
29 Borden Avenue Port Colborne, Ontario L3K 3Z6
$734,888
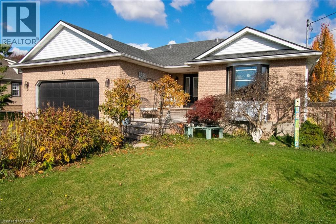
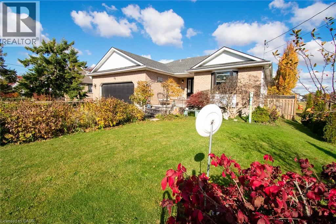
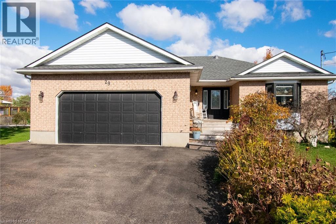
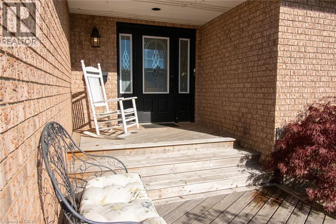
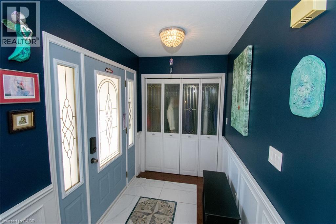
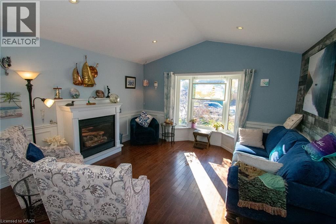
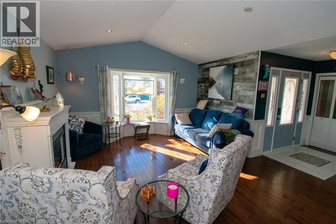
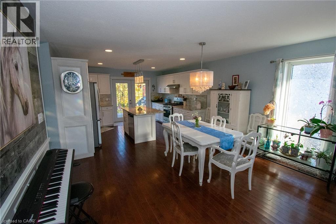
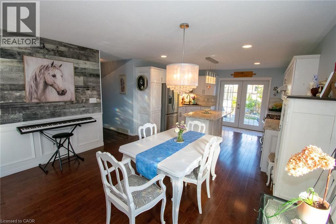
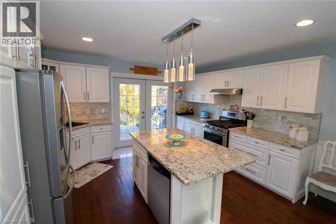
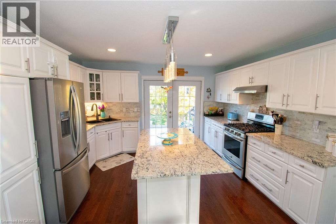
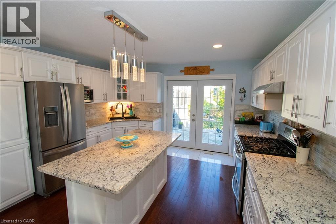
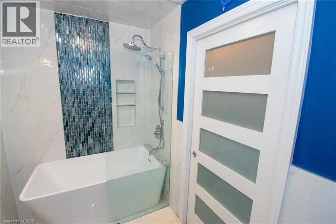
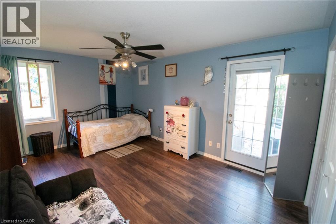
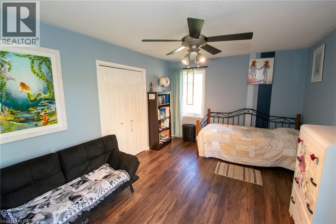
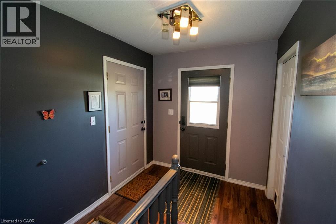
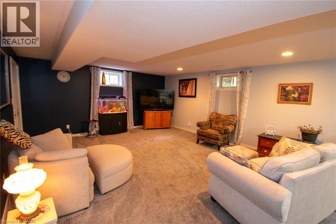
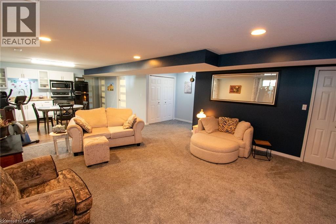
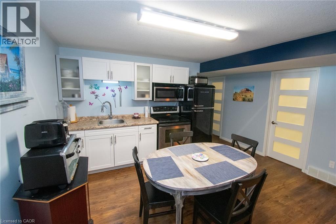
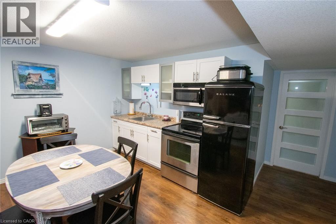
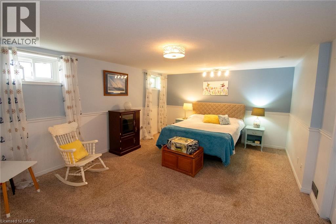
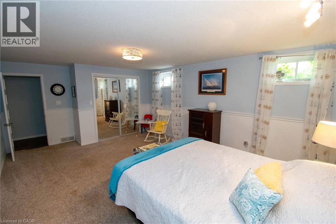
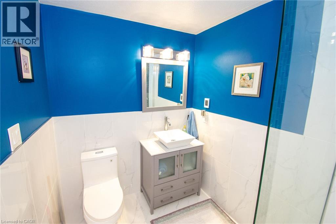
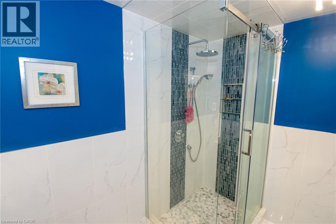
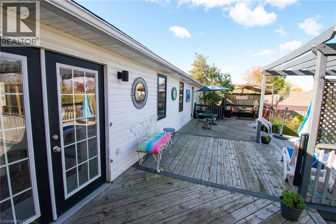
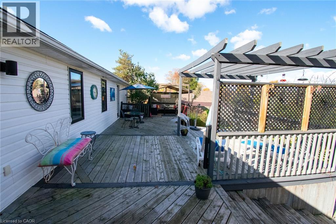
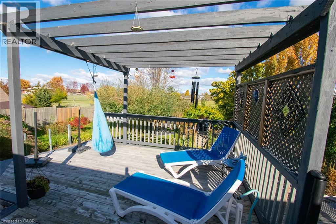
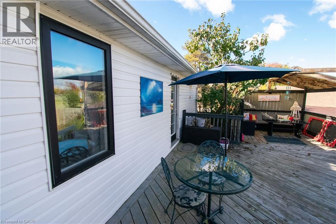
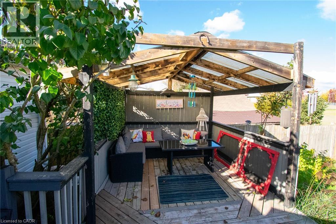
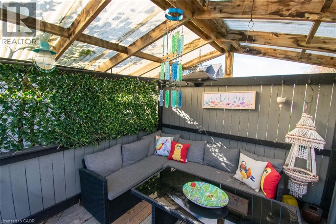
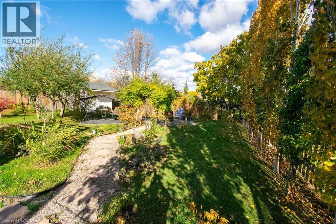
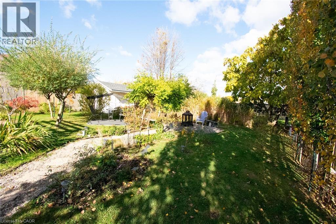
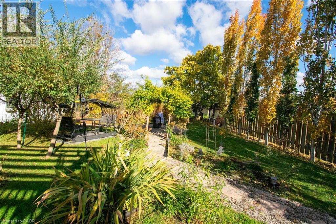
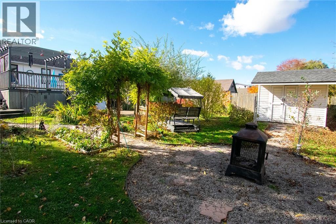
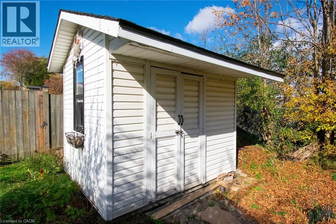
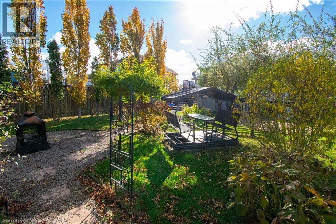
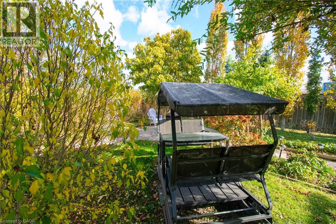
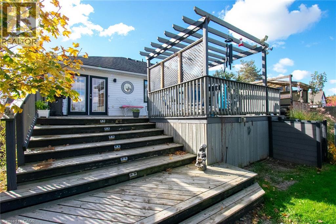
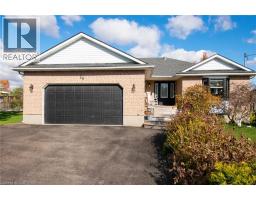
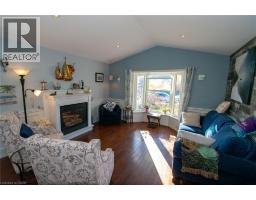
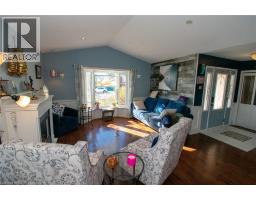
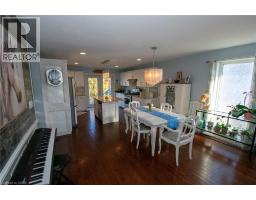
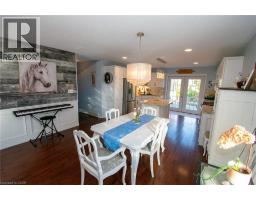
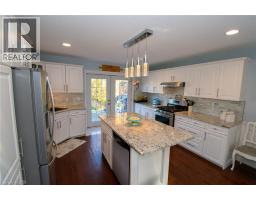
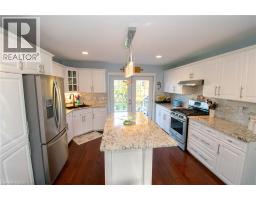
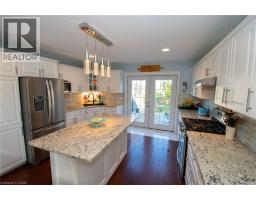
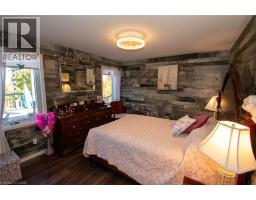
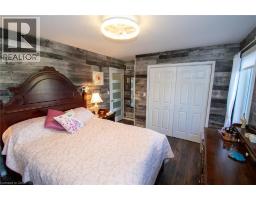
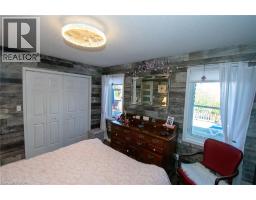
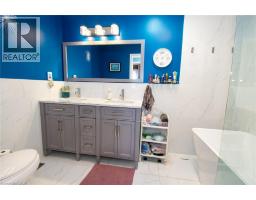
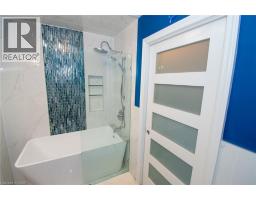
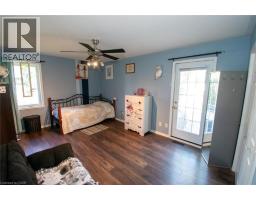
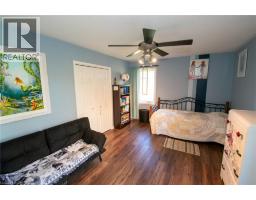
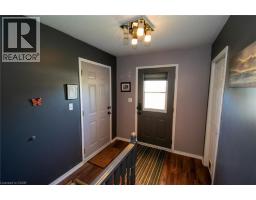
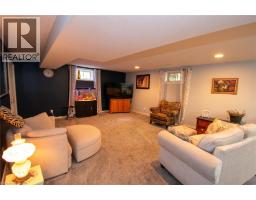
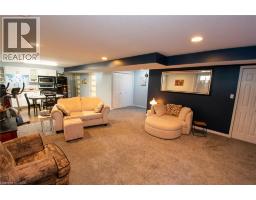
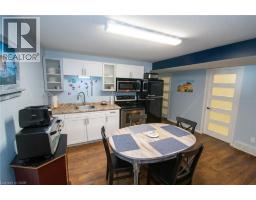
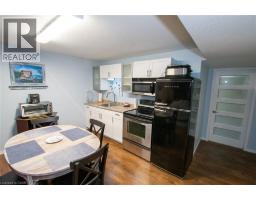
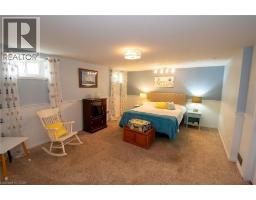
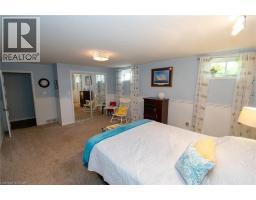
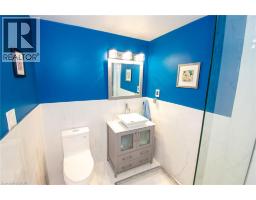
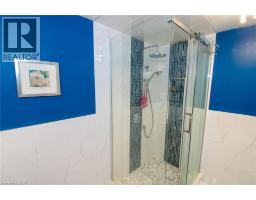
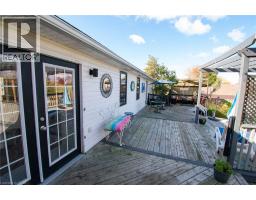
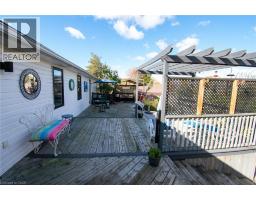
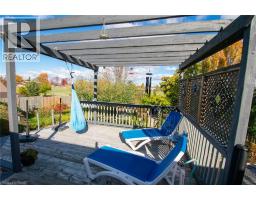
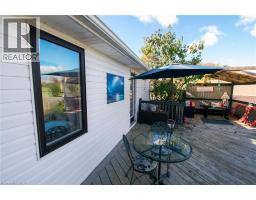
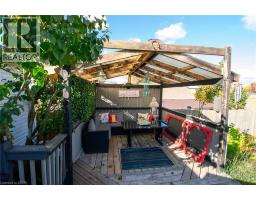
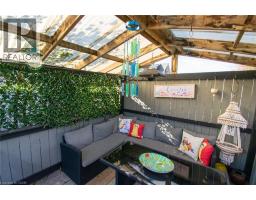
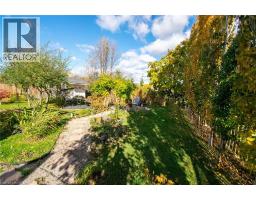
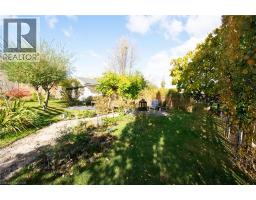
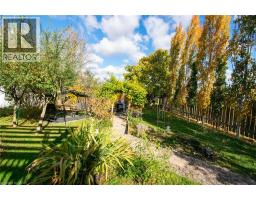
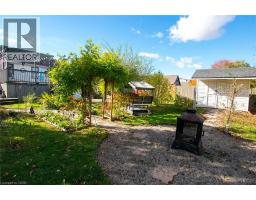
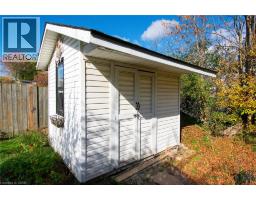
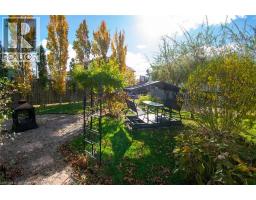
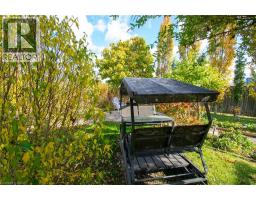
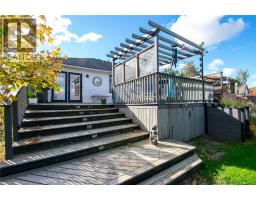
Spacious bungalow living with a private in-law suite and beautiful backyard retreat. This inviting 2-bedroom bungalow offers a fantastic combination of comfort, functionality and exceptional outdoor living, complete with a double-car garage and a fully finished lower-level in-law suite! The main floor features a welcoming living room with a cozy gas fireplace, a separate dining room and a spacious kitchen with an island and beautiful granite countertops. Enjoy the convenience of main-floor laundry and a generous 5-piece bathroom with heated flooring. Patio doors lead to a beautifully landscaped fenced backyard featuring lovely gardens and multiple decks, creating the perfect setting for outdoor entertaining, summer barbecues or simply relaxing in your own private retreat. The lower level offers incredible versatility with a complete in-law suite featuring a large living room, eat-in kitchen, spacious bedroom, 3-piece bathroom with heated flooring and separate entrance, ideal for extended family or multi-generational living. With its flexible layout, inviting outdoor spaces and desirable bungalow design, this Port Colborne property offers plenty of room to live, relax and enjoy. A WONDERFUL PLACE TO CALL HOME! (id:48169)
Property Details
| MLS® Number | 40875406 |
| Property Type | Single Family |
| Amenities Near By | Beach, Marina, Playground, Schools, Shopping |
| Features | Automatic Garage Door Opener, In-law Suite |
| Parking Space Total | 4 |
| Structure | Shed |
Building
| Bathroom Total | 2 |
| Bedrooms Above Ground | 2 |
| Bedrooms Below Ground | 1 |
| Bedrooms Total | 3 |
| Appliances | Dishwasher, Dryer, Refrigerator, Stove, Washer |
| Architectural Style | Bungalow |
| Basement Development | Partially Finished |
| Basement Type | Full (partially Finished) |
| Construction Style Attachment | Detached |
| Cooling Type | Central Air Conditioning |
| Exterior Finish | Brick, Vinyl Siding |
| Fireplace Present | Yes |
| Fireplace Total | 1 |
| Fixture | Ceiling Fans |
| Foundation Type | Poured Concrete |
| Heating Fuel | Natural Gas |
| Heating Type | Forced Air |
| Stories Total | 1 |
| Size Interior | 1,400 Sqft |
| Type | House |
| Utility Water | Municipal Water |
Parking
| Attached Garage |
Land
| Acreage | No |
| Land Amenities | Beach, Marina, Playground, Schools, Shopping |
| Sewer | Municipal Sewage System |
| Size Depth | 150 Ft |
| Size Frontage | 63 Ft |
| Size Total Text | Under 1/2 Acre |
| Zoning Description | R2 |
Rooms
| Level | Type | Length | Width | Dimensions |
|---|---|---|---|---|
| Basement | Storage | Measurements not available | ||
| Basement | 3pc Bathroom | 6'0'' x 9'0'' | ||
| Basement | Bedroom | 12'11'' x 19'7'' | ||
| Basement | Eat In Kitchen | 12'4'' x 14'1'' | ||
| Basement | Family Room | 23'0'' x 16'4'' | ||
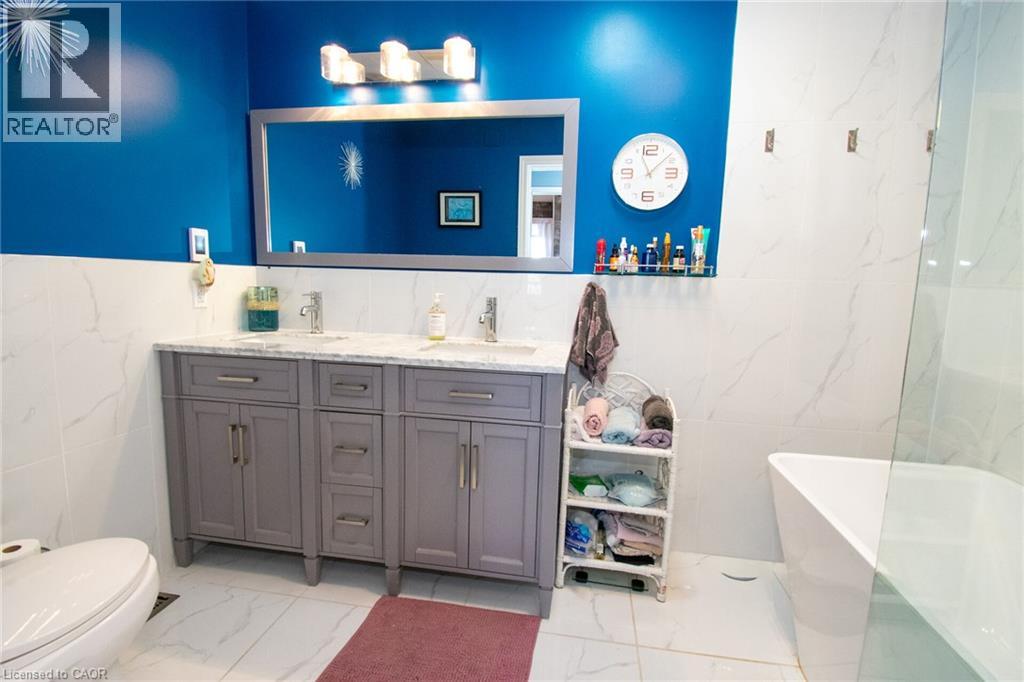
| Main Level | 5pc Bathroom | 6'1'' x 9'3'' | ||
| Main Level | Laundry Room | 8'8'' x 5'8'' | ||
| Main Level | Bedroom | 14'8'' x 10'9'' | ||
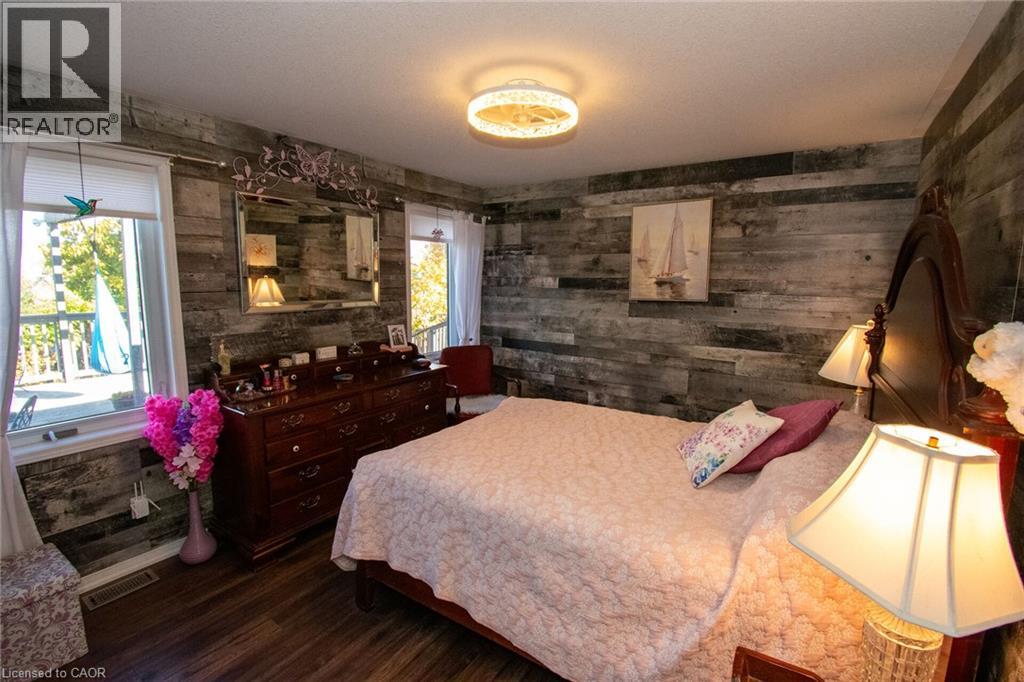
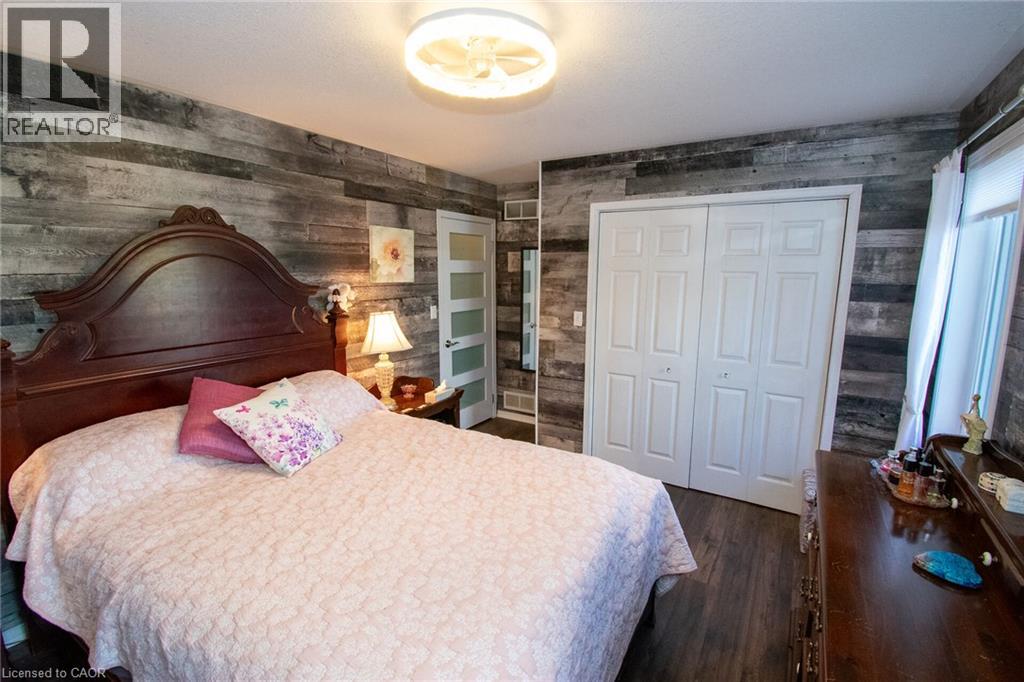
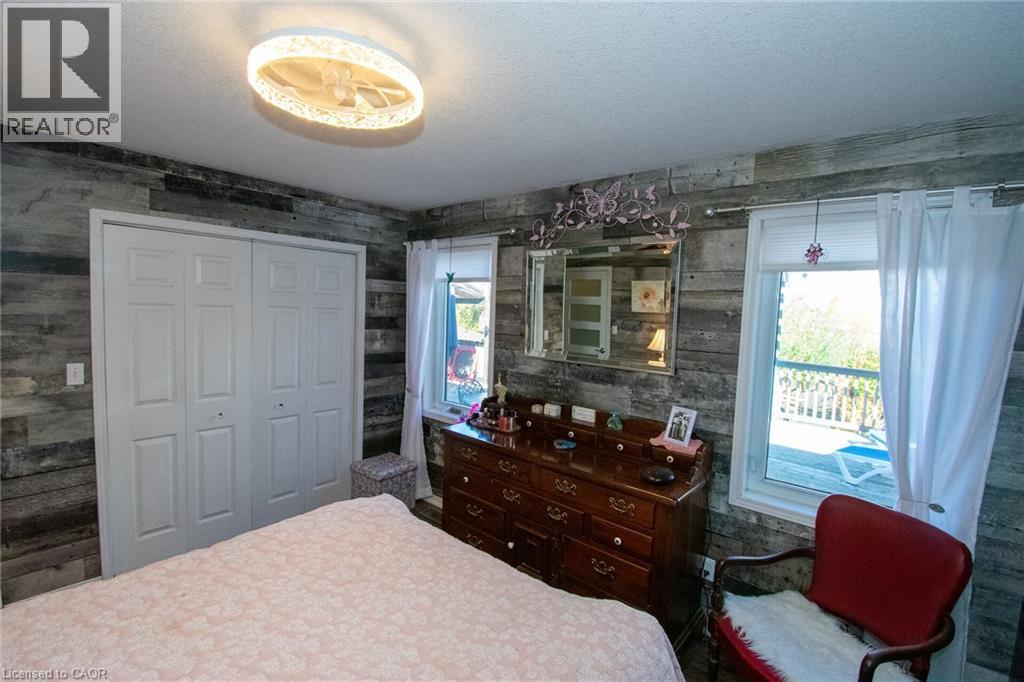
| Main Level | Primary Bedroom | 18'0'' x 11'0'' | ||
| Main Level | Kitchen | 12'0'' x 13'6'' | ||
| Main Level | Dining Room | 13'6'' x 10'9'' | ||
| Main Level | Living Room | 14'4'' x 13'6'' |
https://www.realtor.ca/real-estate/30464553/29-borden-avenue-port-colborne
Contact Us
Contact us for more information

Elsie J. Jungas
Salesperson
209 Broad Street East
Dunnville, Ontario N1A 1E8
(905) 774-7511
www.nrcrealty.ca/

The trademarks REALTOR®, REALTORS®, and the REALTOR® logo are controlled by The Canadian Real Estate Association (CREA) and identify real estate professionals who are members of CREA. The trademarks MLS®, Multiple Listing Service® and the associated logos are owned by The Canadian Real Estate Association (CREA) and identify the quality of services provided by real estate professionals who are members of CREA. The trademark DDF® is owned by The Canadian Real Estate Association (CREA) and identifies CREA's Data Distribution Facility (DDF®)
October 31 2026 03:11:34
REALTORS® Association of Hamilton-Burlington
Royal LePage NRC Realty Inc.