
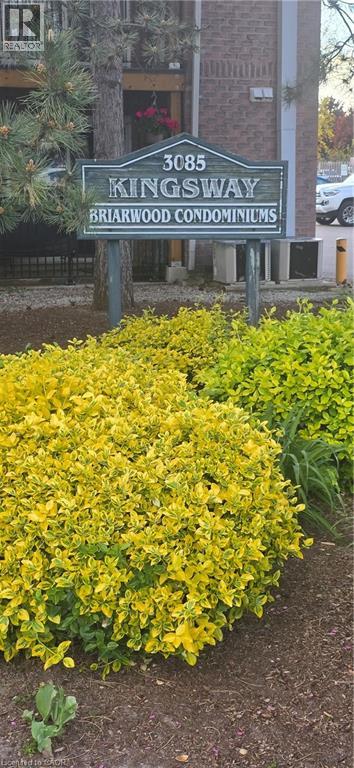
3085 Kingsway Drive Unit# 6 Kitchener, Ontario N2C 2P1
$1,799 MonthlyInsurance, Common Area Maintenance, Landscaping, Property Management, ParkingMaintenance, Insurance, Common Area Maintenance, Landscaping, Property Management, Parking
$415.88 Monthly
Maintenance, Insurance, Common Area Maintenance, Landscaping, Property Management, Parking
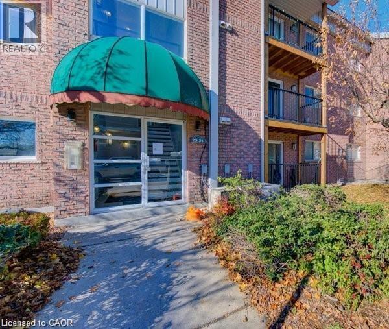
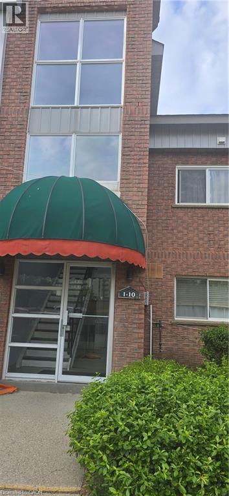
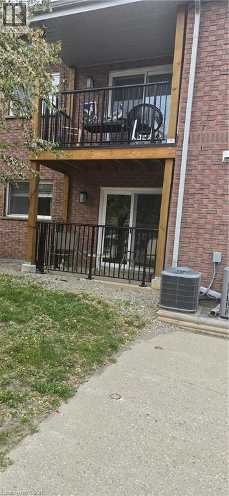
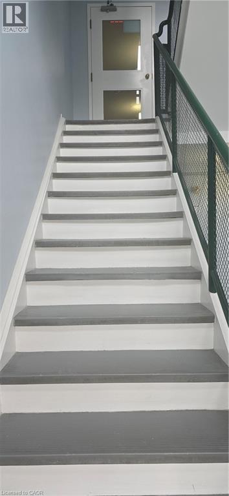
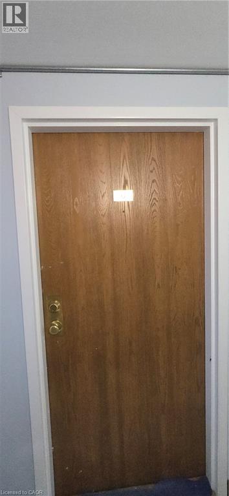
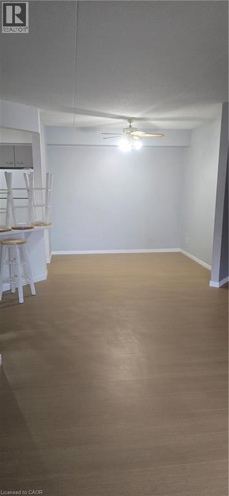
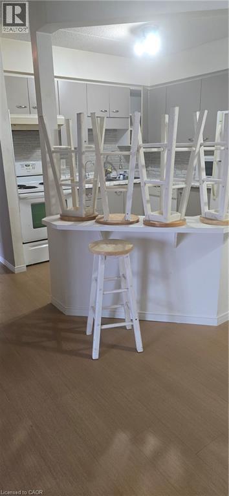
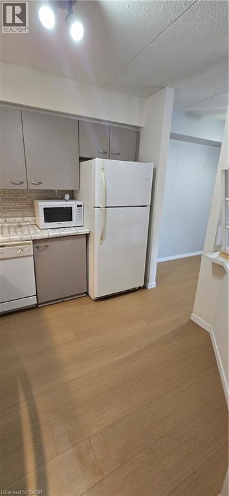
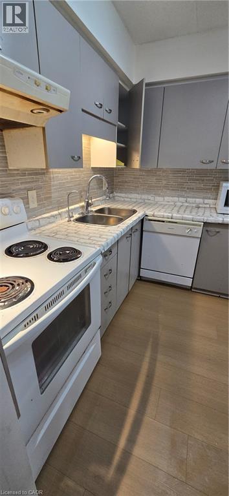
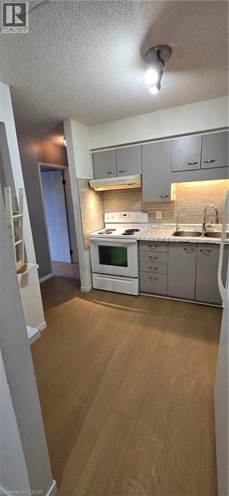
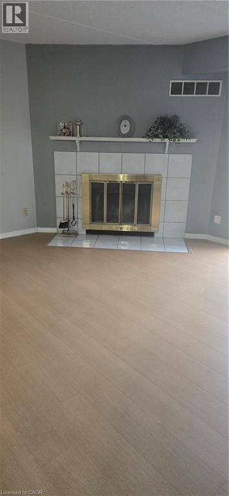
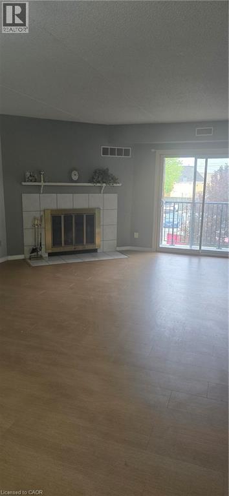
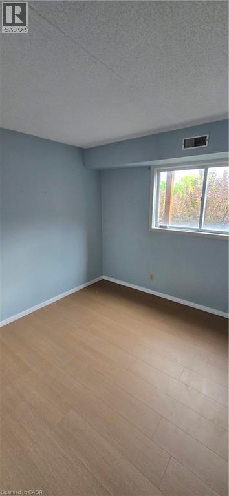
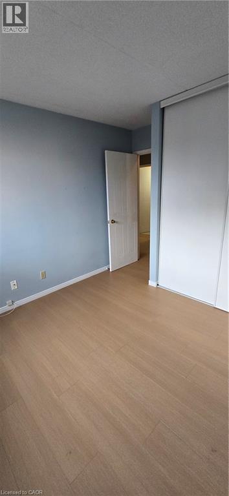
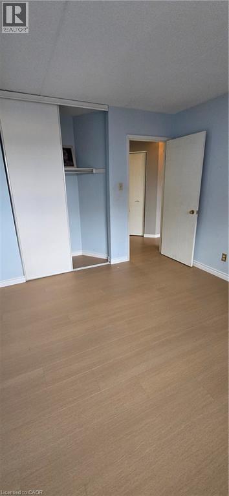
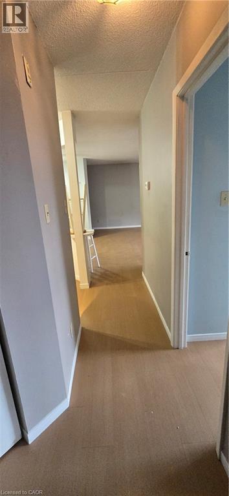
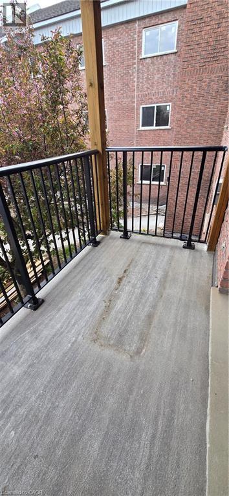
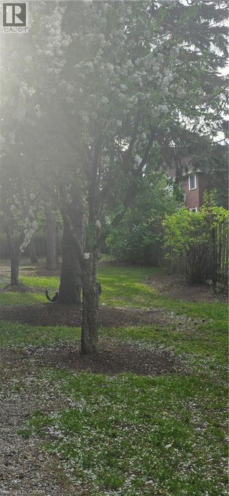
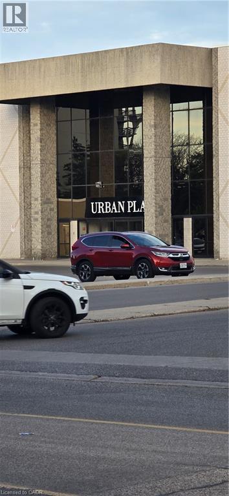
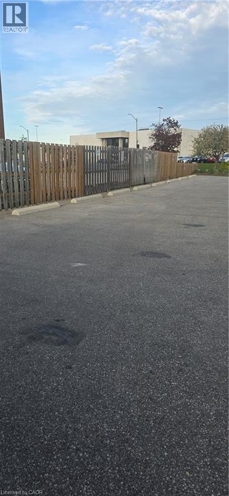
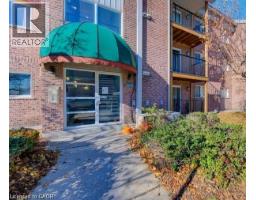
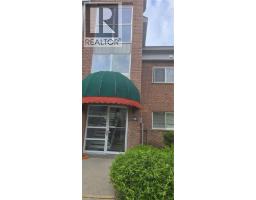
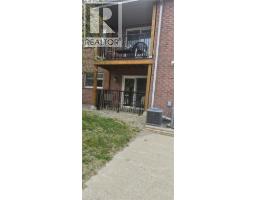
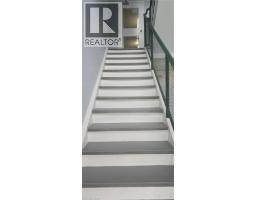
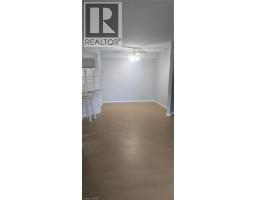
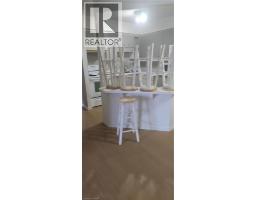
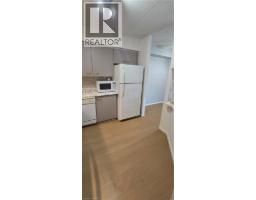
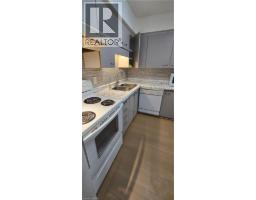
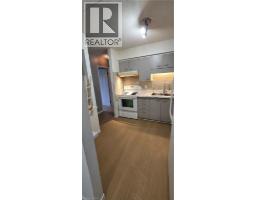
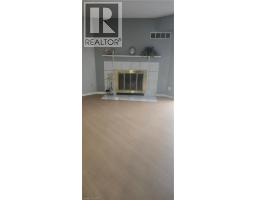
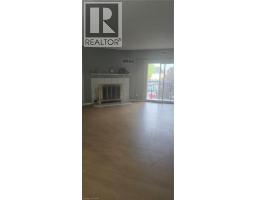
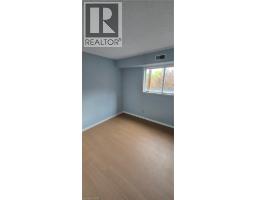
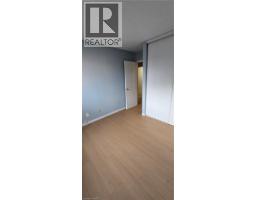
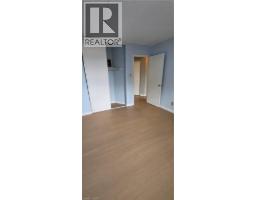
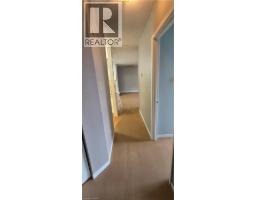
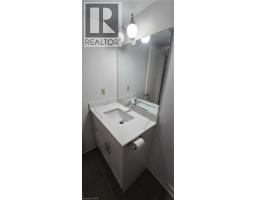
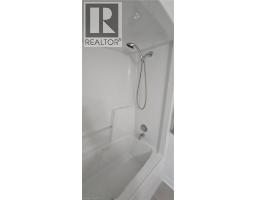
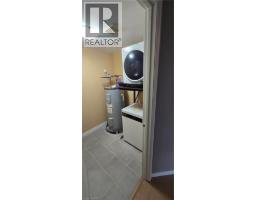
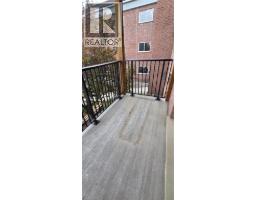
$415.88 MonthlyWelcome to Unit 6 at 3085 Kingsway Drive! This bright and spacious 2-bedroom, 1-bathroom condo offers approximately 954 sq. ft. of comfortable living space in a convenient Kitchener location. Features include a functional layout, in-suite laundry, private balcony, ample storage, and one dedicated parking space. Ideally situated close to Fairview Park Mall, ION LRT, public transit, schools, parks, shopping, and quick access to Highways 8 and 401, making commuting a breeze. A great opportunity for professionals, couples, or small families seeking affordable and convenient living. Available immediately. Rent is $1,950/month plus utilities. Contact today to book your private showing. (id:48169)
Property Details
| MLS® Number | 40833668 |
| Property Type | Single Family |
| Amenities Near By | Place Of Worship, Shopping |
| Equipment Type | Water Heater |
| Features | Balcony |
| Parking Space Total | 1 |
| Rental Equipment Type | Water Heater |
Building
| Bathroom Total | 1 |
| Bedrooms Above Ground | 2 |
| Bedrooms Total | 2 |
| Appliances | Dishwasher, Dryer, Microwave, Stove, Water Softener, Washer, Window Coverings |
| Architectural Style | Other |
| Basement Type | None |
| Construction Style Attachment | Attached |
| Cooling Type | Central Air Conditioning |
| Exterior Finish | Brick, Brick Veneer |
| Fixture | Ceiling Fans |
| Heating Type | Forced Air |
| Stories Total | 1 |
| Size Interior | 954 Sqft |
| Type | Apartment |
| Utility Water | Municipal Water |
Parking
| Open |
Land
| Access Type | Highway Access, Highway Nearby |
| Acreage | No |
| Land Amenities | Place Of Worship, Shopping |
| Sewer | Municipal Sewage System |
| Size Total Text | Unknown |
| Zoning Description | R6 |
Rooms
| Level | Type | Length | Width | Dimensions |
|---|---|---|---|---|
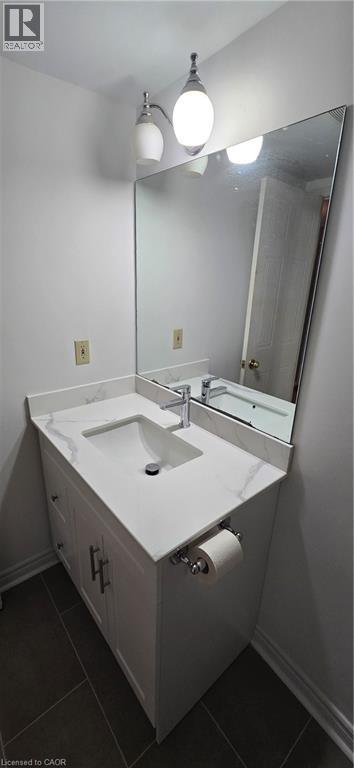
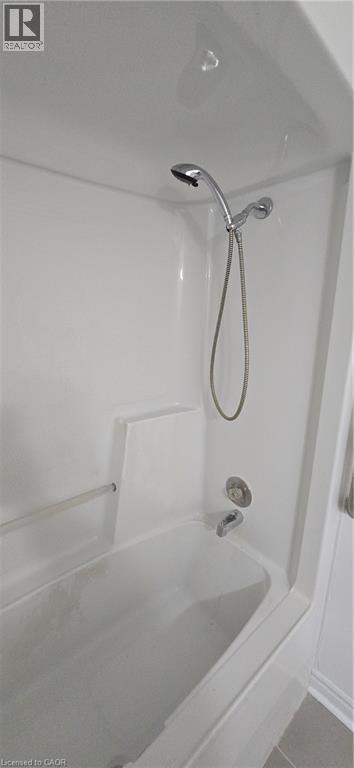
| Main Level | 4pc Bathroom | Measurements not available | ||
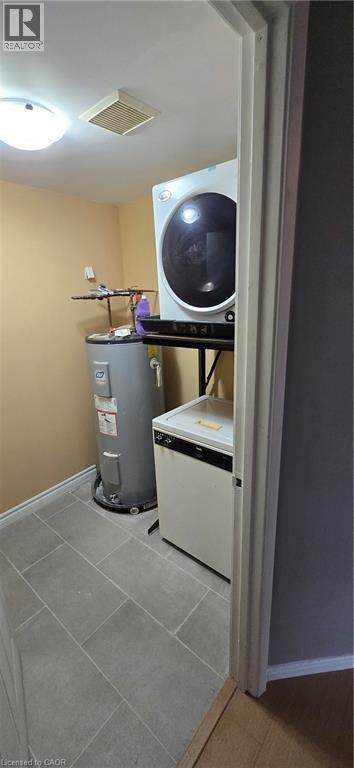
| Main Level | Laundry Room | 6'7'' x 5'5'' | ||
| Main Level | Bedroom | 12'0'' x 9'11'' | ||
| Main Level | Primary Bedroom | 12'0'' x 10'2'' | ||
| Main Level | Kitchen | 9'2'' x 8'5'' | ||
| Main Level | Dining Room | 9'3'' x 8'0'' | ||
| Main Level | Living Room | 16'3'' x 16'1'' |
https://www.realtor.ca/real-estate/29806817/3085-kingsway-drive-unit-6-kitchener
Contact Us
Contact us for more information

Michael Afley Tewelde
Salesperson
640 Riverbend Dr.
Kitchener, Ontario N2K 3S2
(519) 570-4447
kwinnovationrealty.com/

The trademarks REALTOR®, REALTORS®, and the REALTOR® logo are controlled by The Canadian Real Estate Association (CREA) and identify real estate professionals who are members of CREA. The trademarks MLS®, Multiple Listing Service® and the associated logos are owned by The Canadian Real Estate Association (CREA) and identify the quality of services provided by real estate professionals who are members of CREA. The trademark DDF® is owned by The Canadian Real Estate Association (CREA) and identifies CREA's Data Distribution Facility (DDF®)
August 12 2026 07:14:20
REALTORS® Association of Hamilton-Burlington
Keller Williams Innovation Realty