
374 East 15th Street Hamilton, Ontario L9A 4G7
$2,750 Monthly
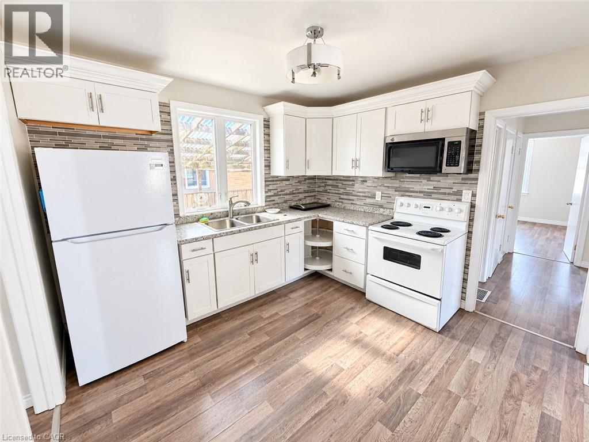
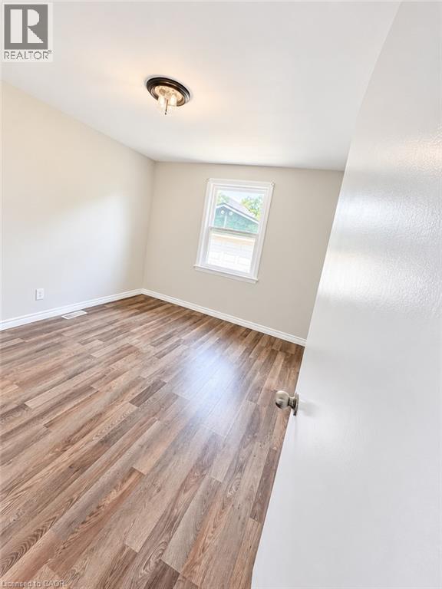
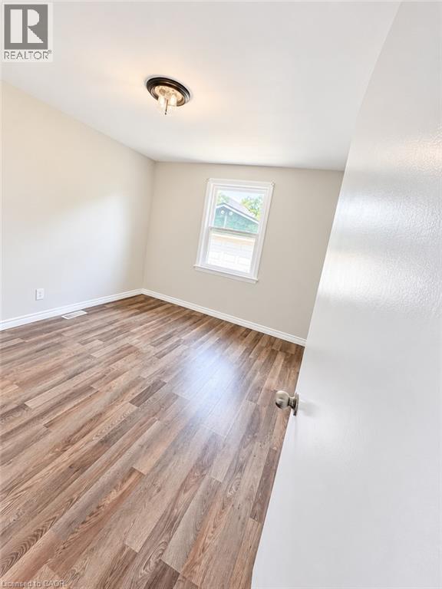
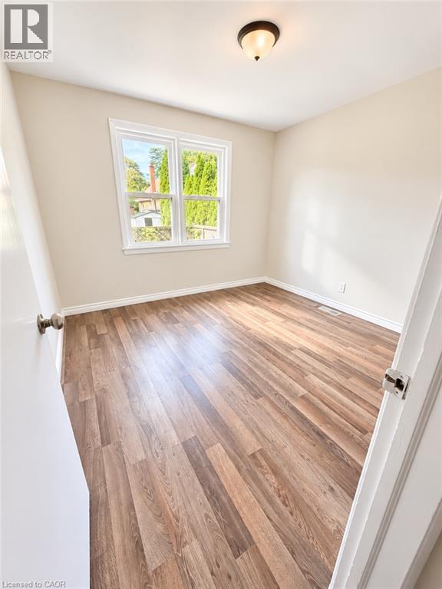
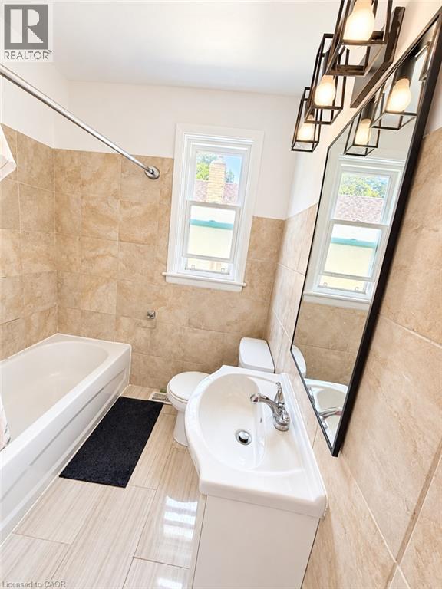
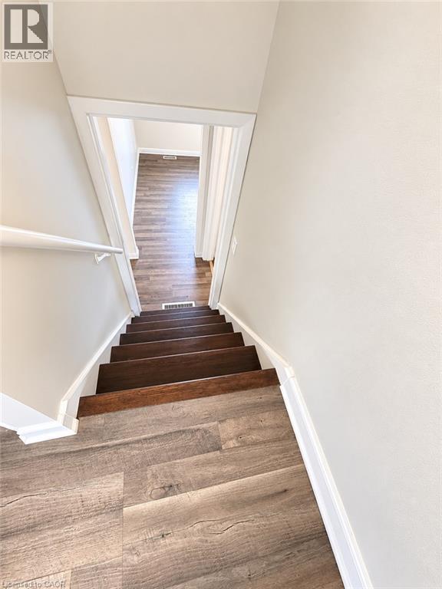
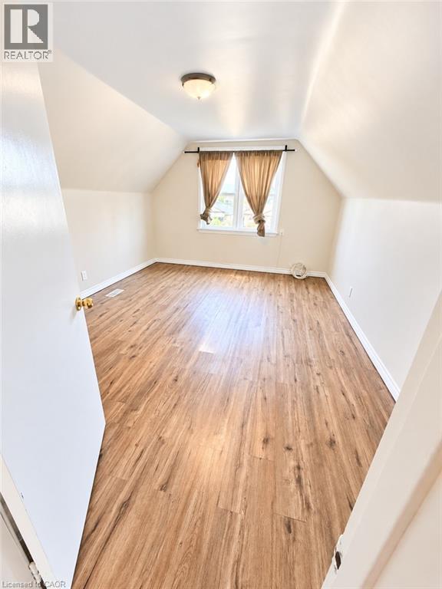
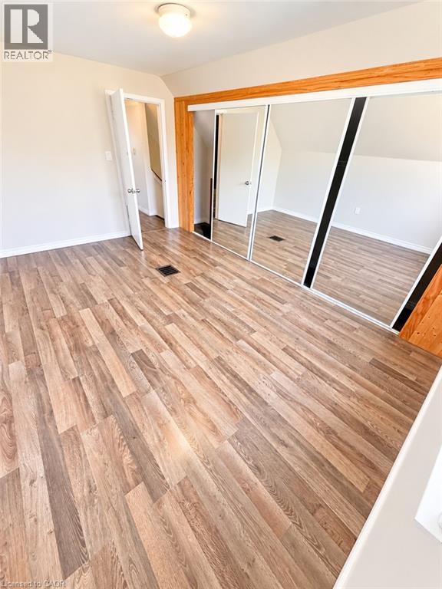
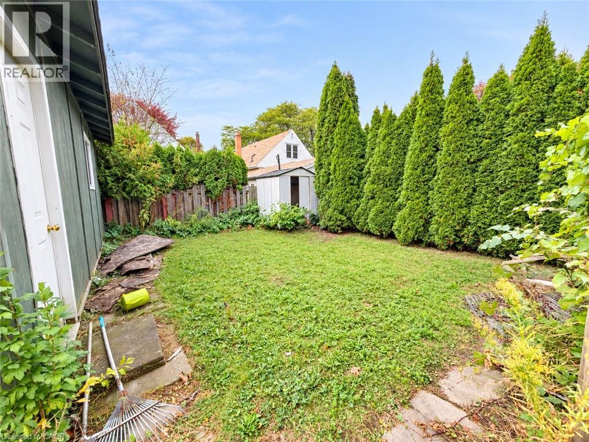
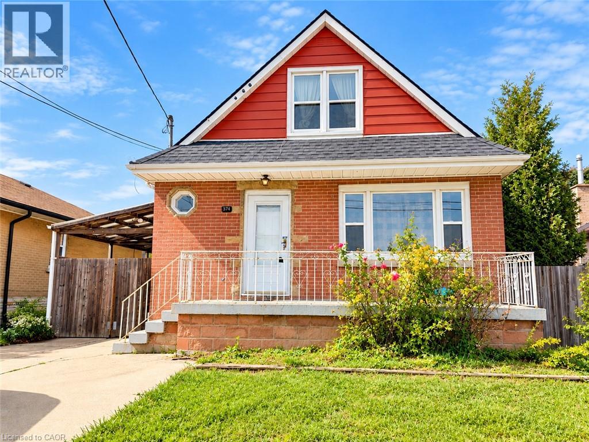
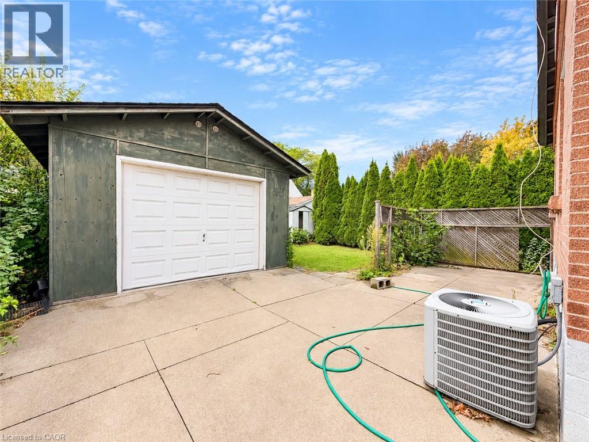
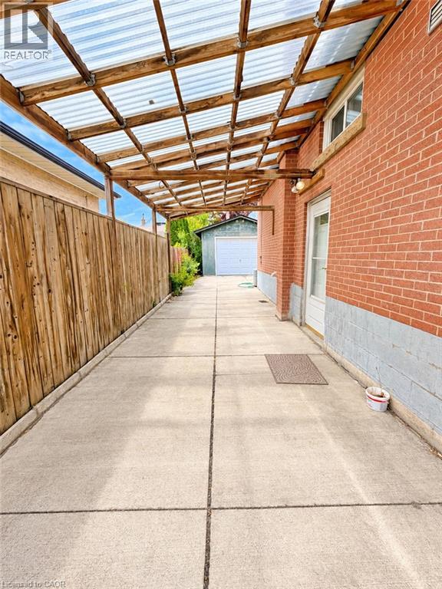
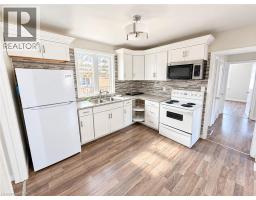
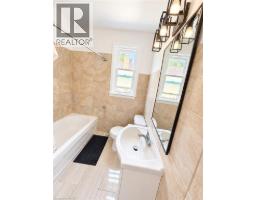
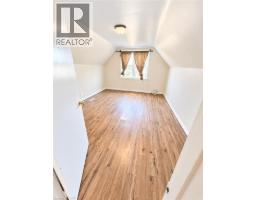
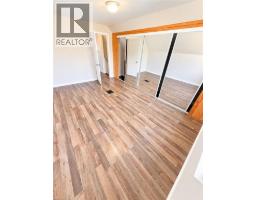
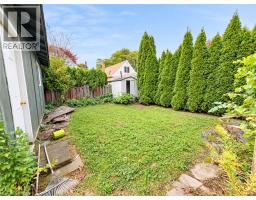
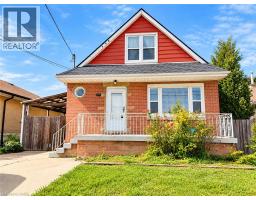
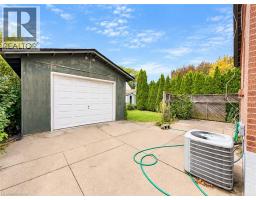
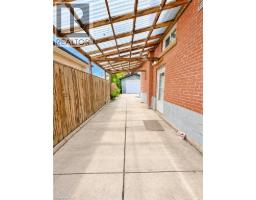
Welcome to this spacious Hamilton Mountain home offering a versatile layout across three levels with plenty of room for comfortable everyday living. The main floor features two bedrooms and a full bathroom, while the upper level offers two additional bedrooms and a second full bathroom, providing excellent separation of space. The kitchen is equipped with a fridge, stove, and microwave, and central air conditioning adds year-round comfort. The basement includes a rec room that can be used for relaxing, entertaining, a home office, or additional living space, along with laundry facilities and extra storage. Outside, enjoy a private backyard, driveway parking, and garage space for additional storage. Conveniently located close to schools, parks, grocery stores, restaurants, recreation facilities, and everyday amenities, with easy access to major routes for commuting throughout Hamilton and surrounding areas. (id:48169)
Property Details
| MLS® Number | 40868432 |
| Property Type | Single Family |
| Amenities Near By | Playground, Public Transit, Schools, Shopping |
| Equipment Type | Water Heater |
| Features | Paved Driveway |
| Parking Space Total | 5 |
| Rental Equipment Type | Water Heater |
Building
| Bathroom Total | 3 |
| Bedrooms Above Ground | 4 |
| Bedrooms Total | 4 |
| Appliances | Dryer, Refrigerator, Stove, Washer, Microwave Built-in |
| Architectural Style | Other |
| Basement Development | Finished |
| Basement Type | Full (finished) |
| Construction Style Attachment | Detached |
| Cooling Type | None |
| Exterior Finish | Brick |
| Foundation Type | Block |
| Heating Fuel | Natural Gas |
| Heating Type | Forced Air |
| Stories Total | 2 |
| Size Interior | 1,280 Sqft |
| Type | House |
| Utility Water | Municipal Water |
Parking
| Detached Garage | |
| Covered |
Land
| Access Type | Highway Access |
| Acreage | No |
| Land Amenities | Playground, Public Transit, Schools, Shopping |
| Sewer | Municipal Sewage System |
| Size Depth | 100 Ft |
| Size Frontage | 40 Ft |
| Size Total Text | Under 1/2 Acre |
| Zoning Description | C |
Rooms
| Level | Type | Length | Width | Dimensions |
|---|---|---|---|---|
| Second Level | 4pc Bathroom | 6'0'' x 5'0'' | ||
| Second Level | Bedroom | 12'0'' x 15'0'' | ||
| Second Level | Bedroom | 9'9'' x 25'9'' | ||
| Basement | Laundry Room | 11'0'' x 11'0'' | ||
| Basement | Recreation Room | 18'2'' x 10'6'' | ||
| Main Level | 4pc Bathroom | 7'1'' x 6'5'' | ||
| Main Level | Living Room | 18'8'' x 10'5'' | ||
| Main Level | 4pc Bathroom | Measurements not available | ||
| Main Level | Bedroom | 11'8'' x 10'1'' | ||
| Main Level | Kitchen | 10'8'' x 10'2'' | ||
| Main Level | Bedroom | 10'5'' x 10'1'' |
https://www.realtor.ca/real-estate/30359144/374-east-15th-street-hamilton
Contact Us
Contact us for more information
Melanie Osborne
Salesperson
33 Pearl Street Suite 400
Mississauga, Ontario L5M 1X1
(905) 897-9555
(905) 897-9610
www.suttonsummit.ca/

The trademarks REALTOR®, REALTORS®, and the REALTOR® logo are controlled by The Canadian Real Estate Association (CREA) and identify real estate professionals who are members of CREA. The trademarks MLS®, Multiple Listing Service® and the associated logos are owned by The Canadian Real Estate Association (CREA) and identify the quality of services provided by real estate professionals who are members of CREA. The trademark DDF® is owned by The Canadian Real Estate Association (CREA) and identifies CREA's Data Distribution Facility (DDF®)
October 02 2026 09:29:38
REALTORS® Association of Hamilton-Burlington
Sutton Group Summit Realty Inc.