
38 Lake Road Selkirk, Ontario N0A 1P0
$2,299 Monthly
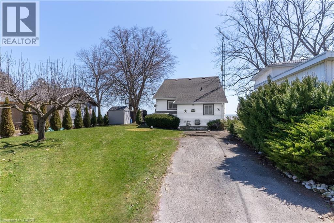
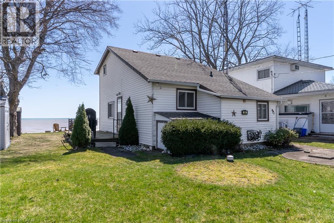
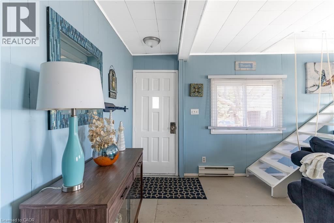
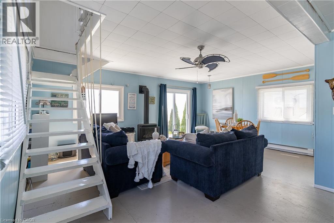
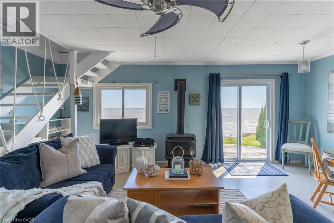
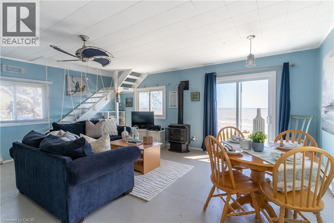
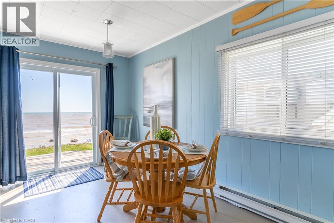
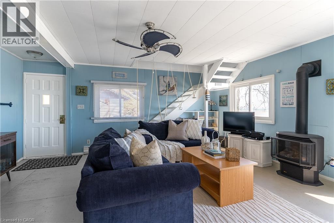
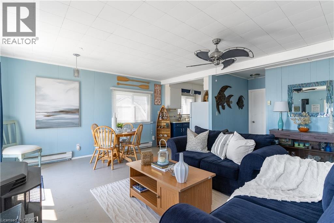
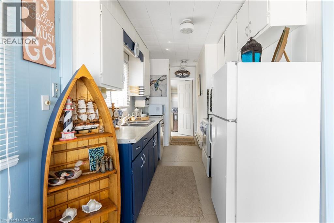
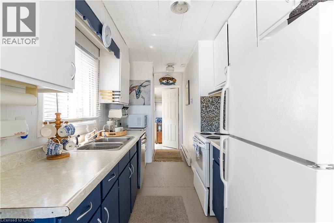
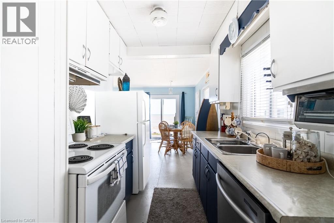
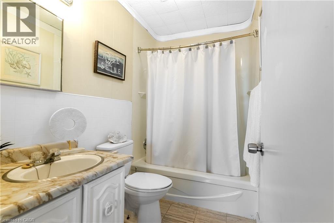
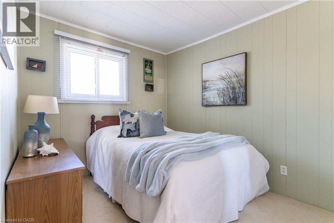
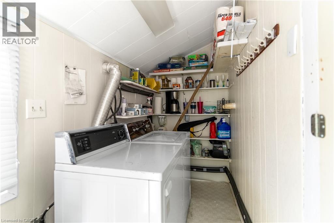
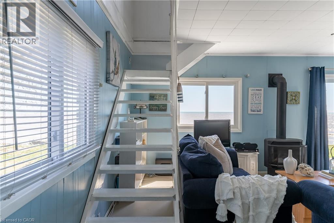
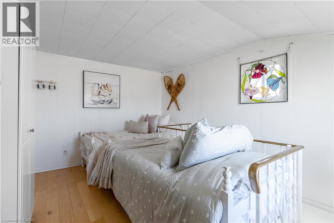
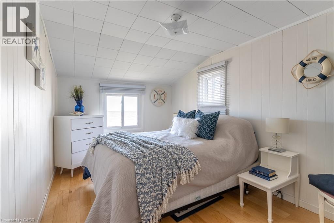
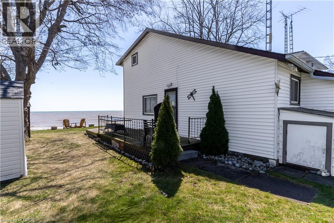
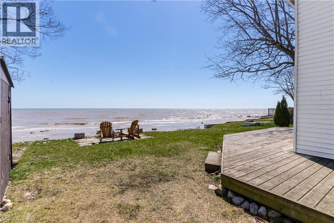
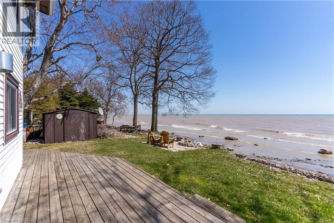
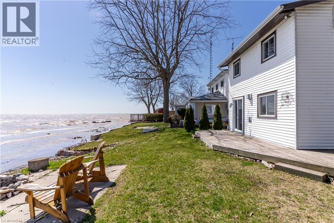
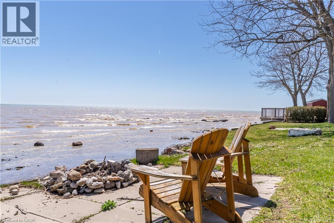
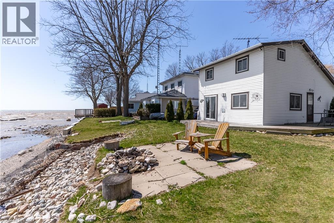
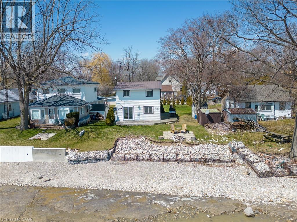
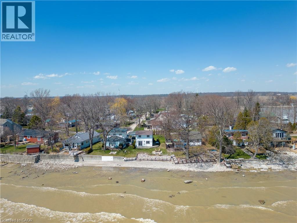
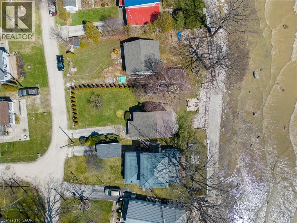
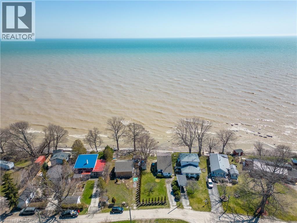
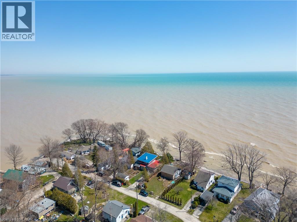
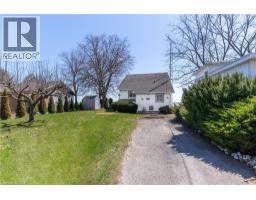
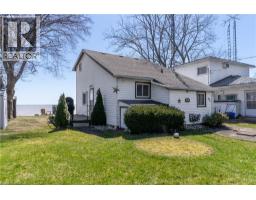
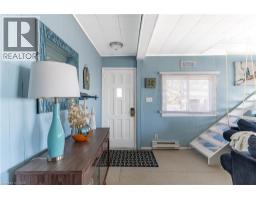
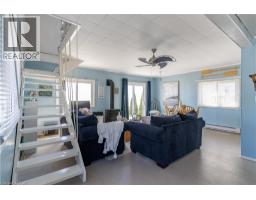
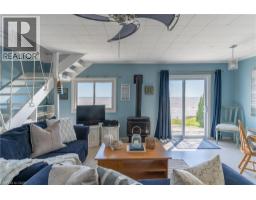
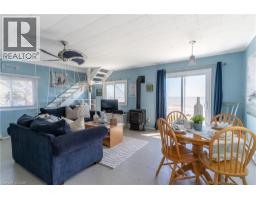
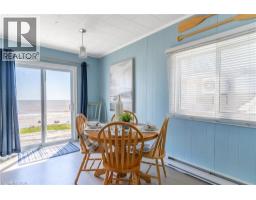
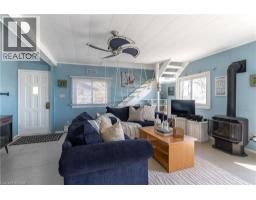
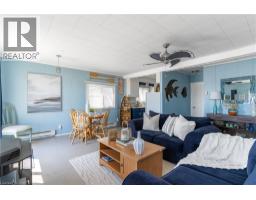
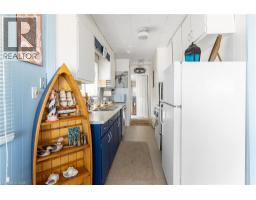
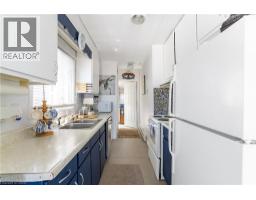
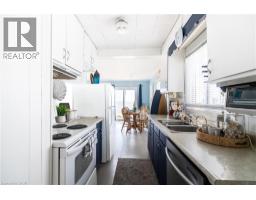
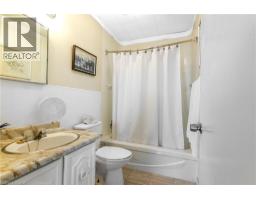
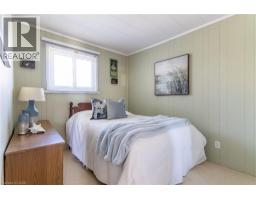
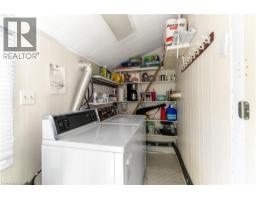
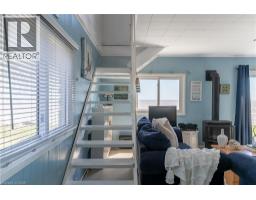
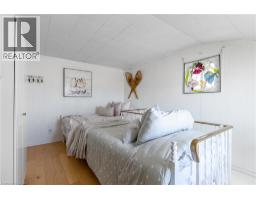
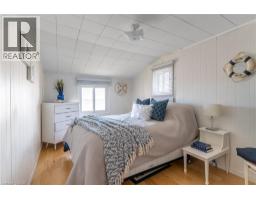
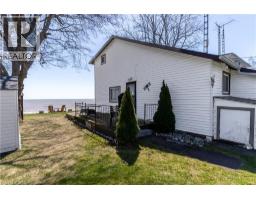
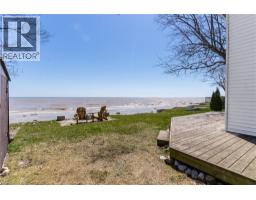
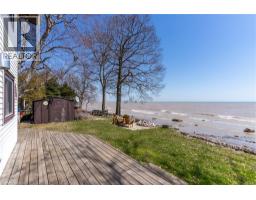
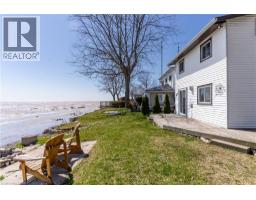
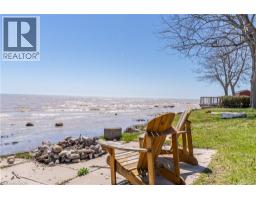
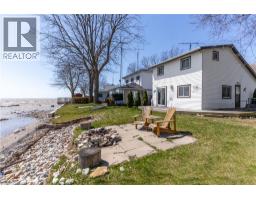
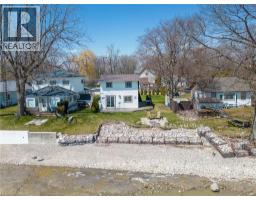
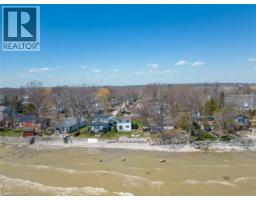
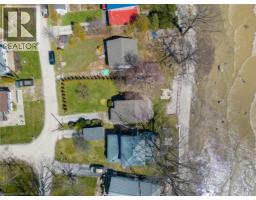
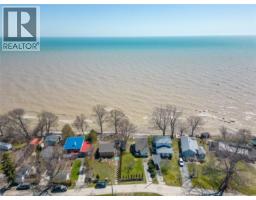
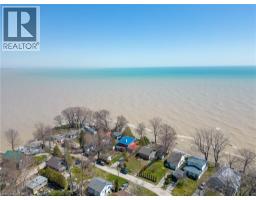
Wake up to Lake Erie outside your window. This winterized 1.5 storey waterfront cottage in Selkirk's Featherstone Point is available for lease, with direct lake frontage and open water views from the main living spaces. Inside, the bright, carpet-free plan brings the living and dining rooms together around a propane fireplace, with a sliding door out to a large deck overlooking the water. The kitchen comes with a fridge, stove and microwave, and laundry is on the main floor. The primary bedroom and a 4-piece bath are on the main level, with two more bedrooms upstairs in the loft. Outside, enjoy the fire pit patio at the shoreline, a gabion stone break-wall, two storage sheds and a paved private double driveway. Partially furnished and ready for immediate possession. A quiet lakeside setting near the fishing village of Selkirk, roughly 20 minutes to Dunnville or Port Dover and about 45 minutes to Hamilton and Brantford. (id:48169)
Property Details
| MLS® Number | 40867683 |
| Property Type | Single Family |
| Amenities Near By | Beach |
| Community Features | Quiet Area |
| Equipment Type | Propane Tank |
| Features | Paved Driveway, Country Residential |
| Parking Space Total | 2 |
| Rental Equipment Type | Propane Tank |
| Storage Type | Holding Tank |
Building
| Bathroom Total | 1 |
| Bedrooms Above Ground | 3 |
| Bedrooms Total | 3 |
| Architectural Style | Other |
| Basement Development | Unfinished |
| Basement Type | Crawl Space (unfinished) |
| Constructed Date | 1935 |
| Construction Style Attachment | Detached |
| Cooling Type | None |
| Exterior Finish | Vinyl Siding |
| Foundation Type | Block |
| Heating Fuel | Electric, Propane |
| Heating Type | Baseboard Heaters, Radiant Heat |
| Stories Total | 2 |
| Size Interior | 980 Sqft |
| Type | House |
| Utility Water | Cistern |
Land
| Acreage | No |
| Land Amenities | Beach |
| Sewer | Holding Tank |
| Size Depth | 101 Ft |
| Size Frontage | 50 Ft |
| Size Total Text | Under 1/2 Acre |
| Zoning Description | H A13f2 |
Rooms
| Level | Type | Length | Width | Dimensions |
|---|---|---|---|---|
| Second Level | Bedroom | 13'6'' x 10'5'' | ||
| Second Level | Bedroom | 13'6'' x 8'5'' | ||
| Main Level | 4pc Bathroom | Measurements not available | ||
| Main Level | Bedroom | 8'4'' x 11'8'' | ||
| Main Level | Living Room | 18'0'' x 11'9'' | ||
| Main Level | Dining Room | 14'3'' x 7'6'' | ||
| Main Level | Laundry Room | 4'5'' x 11'9'' | ||
| Main Level | Kitchen | 7'2'' x 15'7'' |
https://www.realtor.ca/real-estate/30344648/38-lake-road-selkirk
Contact Us
Contact us for more information

Afrodite Chatzimalis
Salesperson
860 Queenston Road
Stoney Creek, Ontario L8G 4A8
(905) 545-1188
(905) 664-2300
www.remaxescarpment.com/

Brian Gould
Salesperson
www.briangouldrealtor.my.canva.site/home
860 Queenston Road Unit 4b
Stoney Creek, Ontario L8G 4A8
(905) 545-1188
(905) 664-2300
www.remaxescarpment.com/

The trademarks REALTOR®, REALTORS®, and the REALTOR® logo are controlled by The Canadian Real Estate Association (CREA) and identify real estate professionals who are members of CREA. The trademarks MLS®, Multiple Listing Service® and the associated logos are owned by The Canadian Real Estate Association (CREA) and identify the quality of services provided by real estate professionals who are members of CREA. The trademark DDF® is owned by The Canadian Real Estate Association (CREA) and identifies CREA's Data Distribution Facility (DDF®)
September 30 2026 03:38:30
REALTORS® Association of Hamilton-Burlington
RE/MAX Escarpment Realty Inc.