
393 Ontario Street Unit# Upper Stratford, Ontario N5A 3H7

$2,150 Monthly
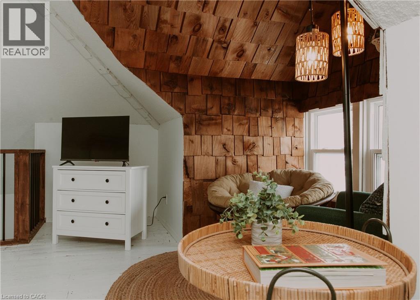
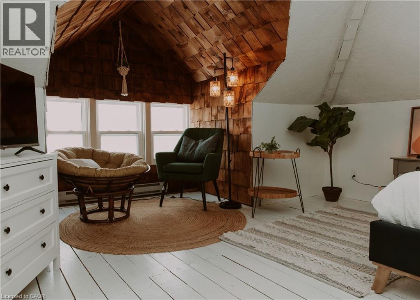
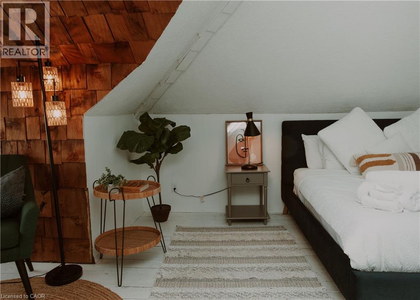
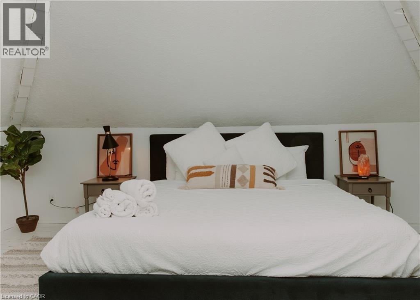
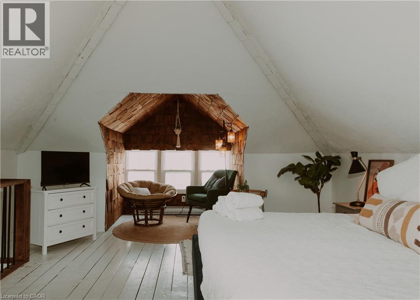
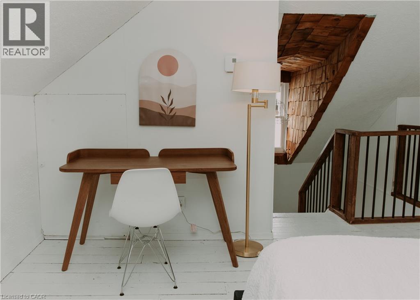
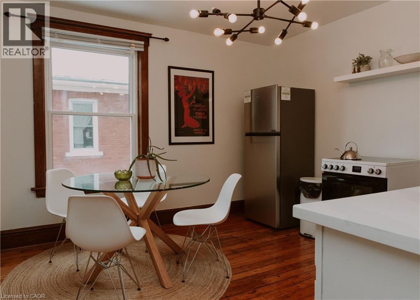
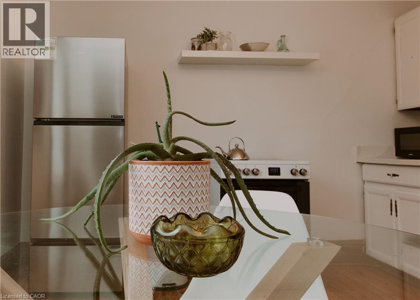
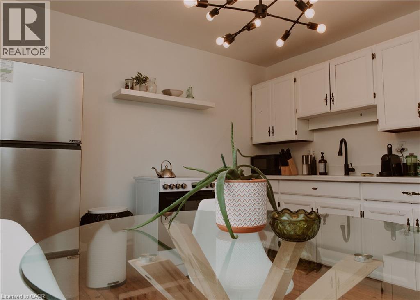
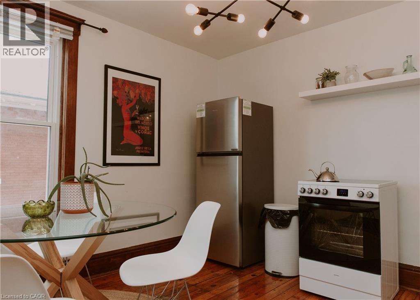
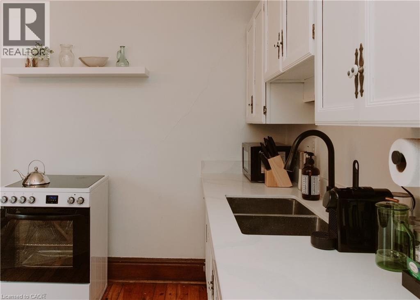
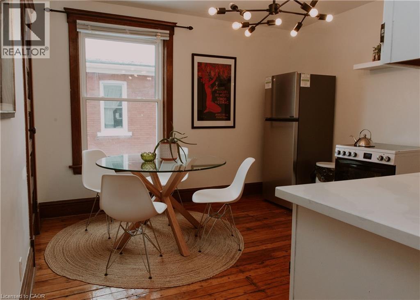
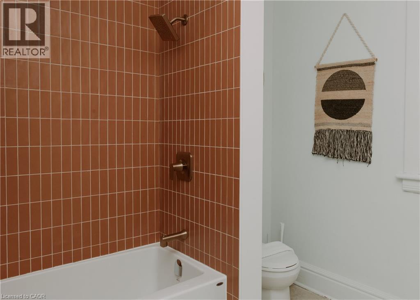
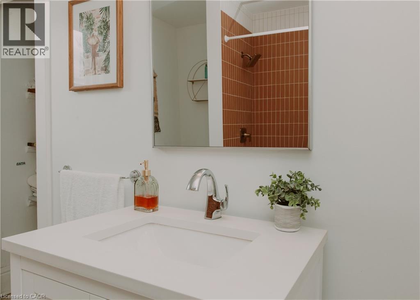
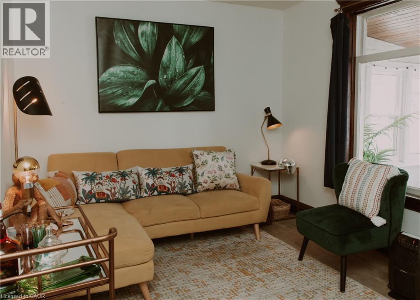
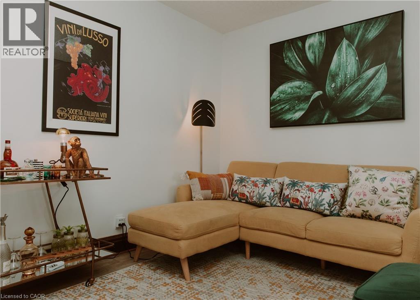
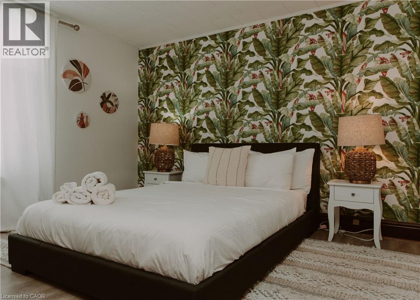
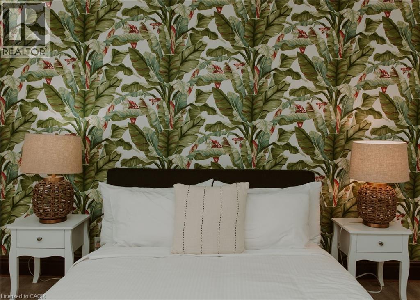
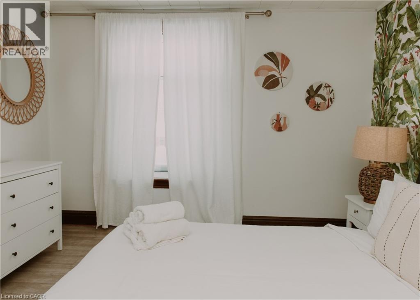
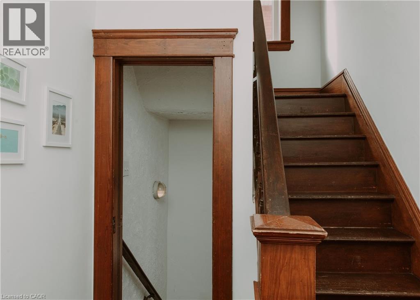
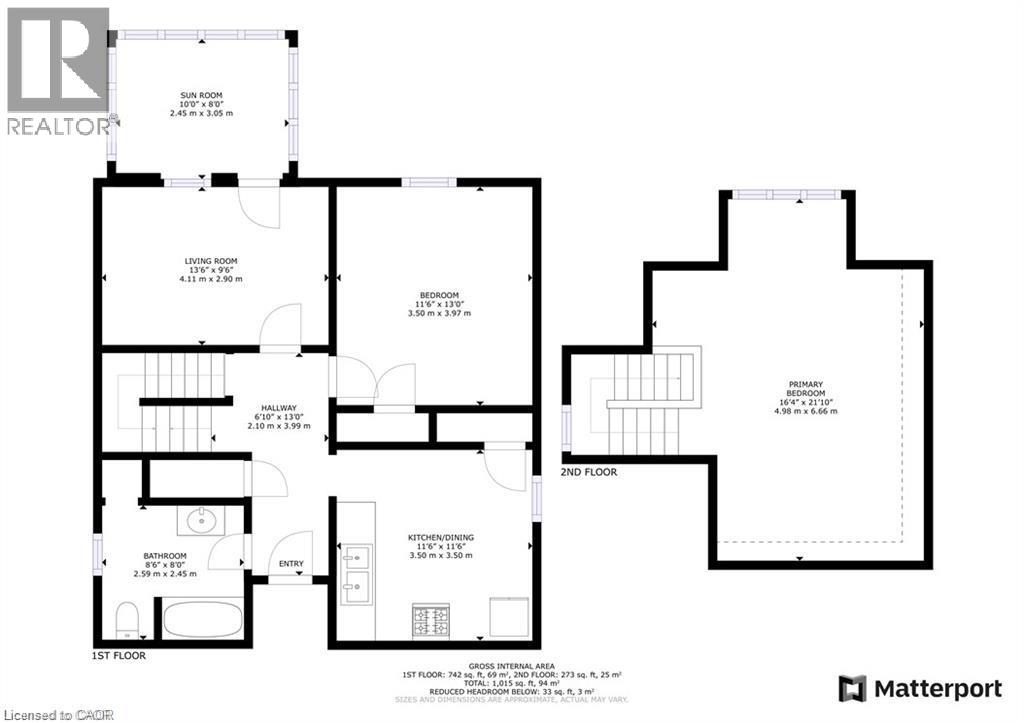
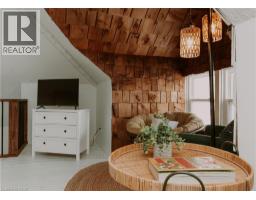
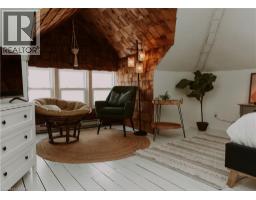
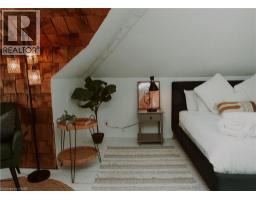
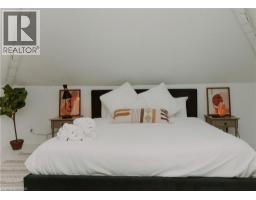
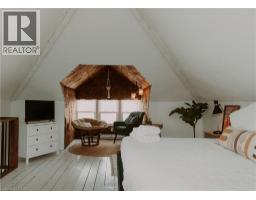
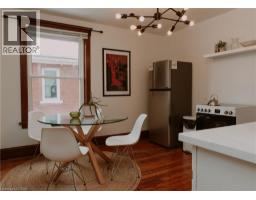
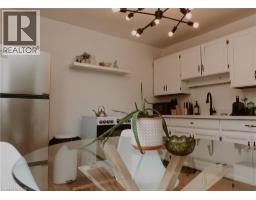
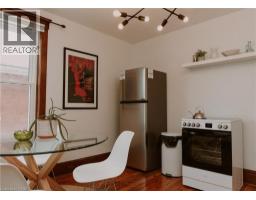
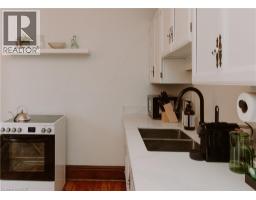
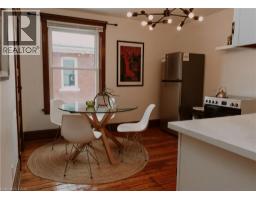
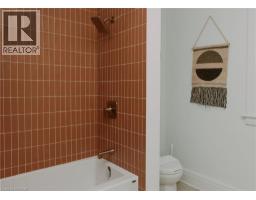
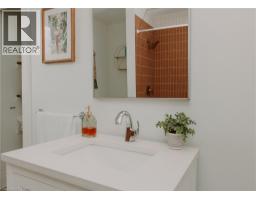
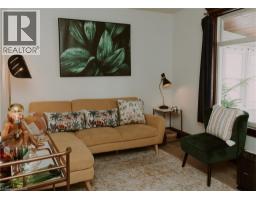
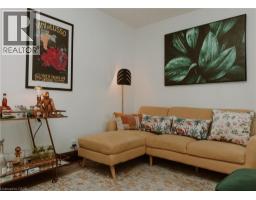
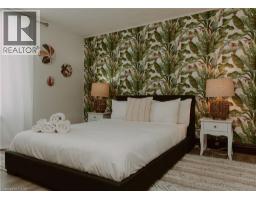
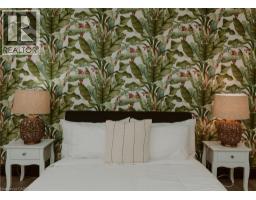
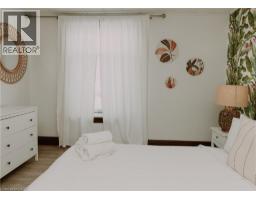
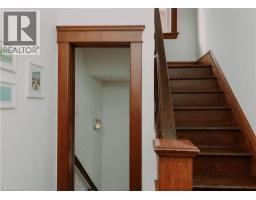
Fully Furnished, Seasonal Rental Available Dec 1, 2026 - May 31, 2027 - UTILITIES & INTERNET INCLUDED. Hassle-free seasonal getaway in the heart of Stratford! This exquisite, fully furnished 2-bdrm rental is your passport to a comfortable & convenient stay. Situated on the upper 2 levels of a charming duplex, this property offers the perfect blend of peace & character. You'll be just a leisurely stroll away from the vibrant downtown Stratford W/its cultural attractions, fine dining & charming boutiques. The scenic river is also within walking distance, making this a dream spot for nature lovers. This rental is truly turnkey. You can simply pack your bags & move in. All linens, dishes, & furniture are provided, ensuring you have everything you need for an stress-free stay. Boasting a newly renovated kitchen & bathroom, providing you with modern amenities & comforts you desire. Prepare delicious meals with ease in the updated kitchen & unwind in the tastefully redesigned bathroom. Enjoy the convenience of 2 parking spaces at your disposal To make your stay even more convenient, all utilities & internet are included in the rental price. You won't have to worry about separate bills or interruptions to your connectivity. **This seasonal rental is available from Dec 1st - May 31st. Whether you're seeking a winter retreat, or renovating a home, this fully furnished rental has everything you need to make your stay comfortable and enjoyable. Don't miss out on this fantastic opportunity to experience all that Stratford has to offer. **Rental Term negotiable. A minimal credit score of 650 is required. ALL INQUIRIES THROUGH EMAIL PLEASE. (id:48169)
Property Details
| MLS® Number | 40868623 |
| Property Type | Single Family |
| Amenities Near By | Golf Nearby, Hospital, Park, Place Of Worship, Public Transit, Schools |
| Community Features | High Traffic Area |
| Features | Visual Exposure, Crushed Stone Driveway |
| Parking Space Total | 2 |
| Structure | Porch |
Building
| Bathroom Total | 1 |
| Bedrooms Above Ground | 2 |
| Bedrooms Total | 2 |
| Appliances | Dryer, Refrigerator, Stove, Water Meter, Water Softener, Washer |
| Architectural Style | Multi-level |
| Basement Development | Unfinished |
| Basement Type | Full (unfinished) |
| Construction Style Attachment | Detached |
| Cooling Type | None |
| Exterior Finish | Brick |
| Fire Protection | Smoke Detectors |
| Foundation Type | Poured Concrete |
| Heating Fuel | Natural Gas |
| Heating Type | Forced Air |
| Stories Total | 2 |
| Size Interior | 1,015 Sqft |
| Type | House |
| Utility Water | Municipal Water |
Parking
| Open |
Land
| Access Type | Road Access |
| Acreage | No |
| Land Amenities | Golf Nearby, Hospital, Park, Place Of Worship, Public Transit, Schools |
| Sewer | Municipal Sewage System |
| Size Frontage | 37 Ft |
| Size Total Text | Unknown |
| Zoning Description | R3 |
Rooms
| Level | Type | Length | Width | Dimensions |
|---|---|---|---|---|
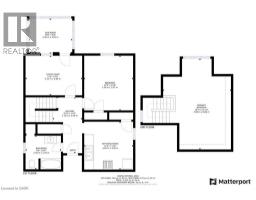
| Second Level | 3pc Bathroom | 8'6'' x 8'0'' | ||
| Second Level | Sunroom | 10'0'' x 8'0'' | ||
| Second Level | Bedroom | 11'6'' x 13'0'' | ||
| Second Level | Primary Bedroom | 16'4'' x 21'10'' | ||
| Second Level | Living Room | 13'6'' x 9'6'' | ||
| Second Level | Kitchen/dining Room | 11'6'' x 11'6'' |
Utilities
| Electricity | Available |
| Natural Gas | Available |
| Telephone | Available |
https://www.realtor.ca/real-estate/30358989/393-ontario-street-unit-upper-stratford
Contact Us
Contact us for more information

Erik Erwin
Salesperson
(519) 885-1251
www.eerealestate.ca/
www.linkedin.com/in/erik-erwin-27b21036
www.instagram.com/air_rick_/
75 King Street South Unit 50a
Waterloo, Ontario N2J 1P2
(519) 804-7200
(519) 885-1251
chestnutparkwest.com/

The trademarks REALTOR®, REALTORS®, and the REALTOR® logo are controlled by The Canadian Real Estate Association (CREA) and identify real estate professionals who are members of CREA. The trademarks MLS®, Multiple Listing Service® and the associated logos are owned by The Canadian Real Estate Association (CREA) and identify the quality of services provided by real estate professionals who are members of CREA. The trademark DDF® is owned by The Canadian Real Estate Association (CREA) and identifies CREA's Data Distribution Facility (DDF®)
October 02 2026 09:08:30
REALTORS® Association of Hamilton-Burlington
Chestnut Park Realty Southwestern Ontario Limited