
40 Aikman Avenue Hamilton, Ontario L8M 1P7

$349,900
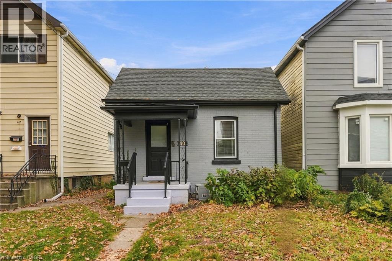
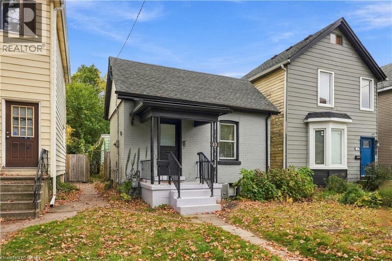
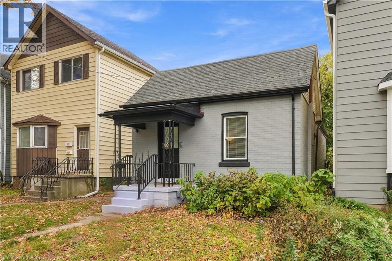
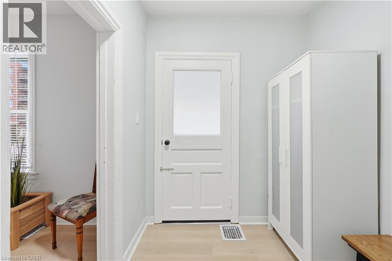
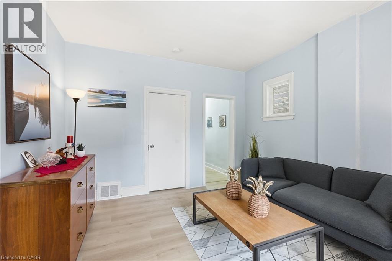
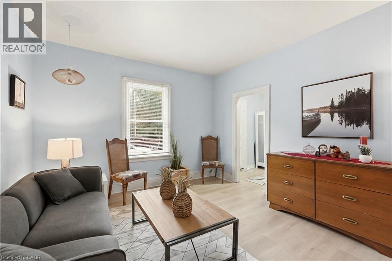
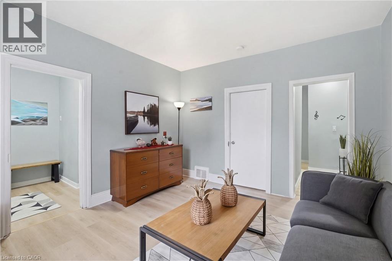
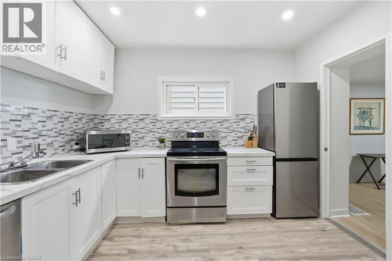
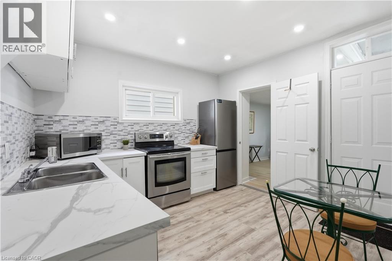
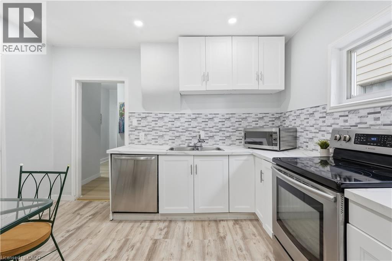
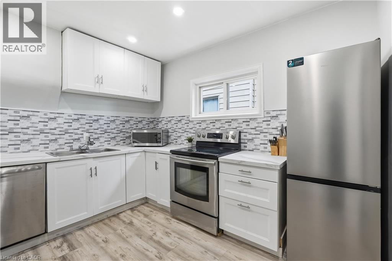
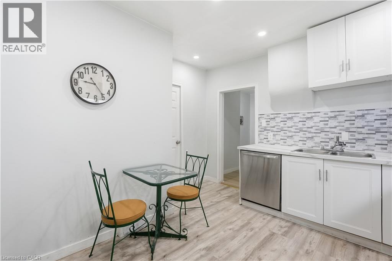
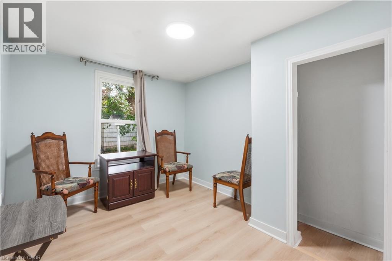
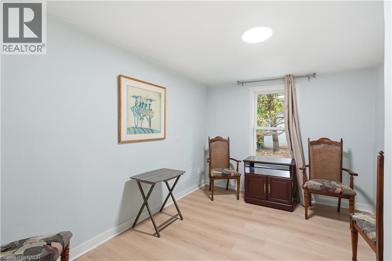
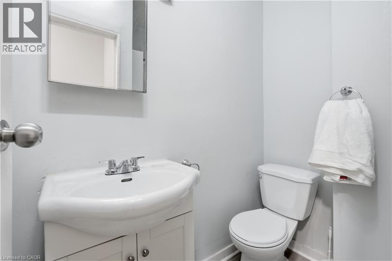
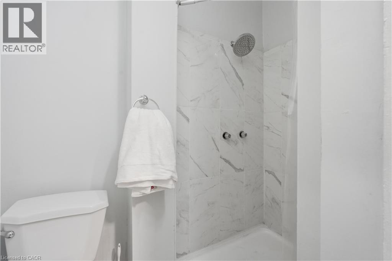
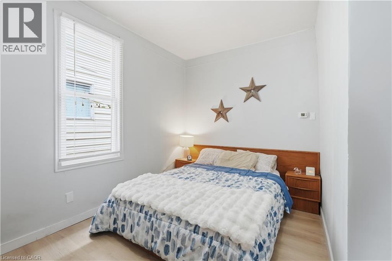
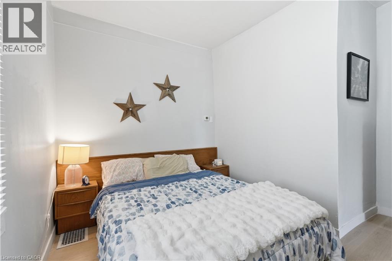
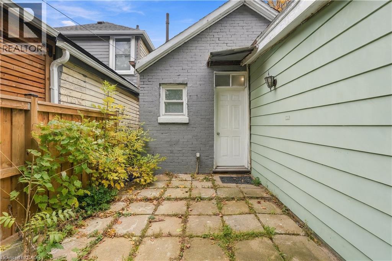
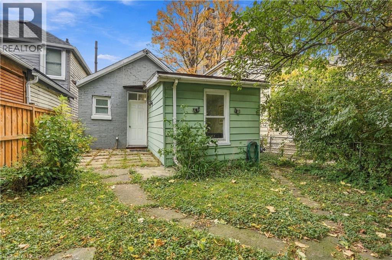
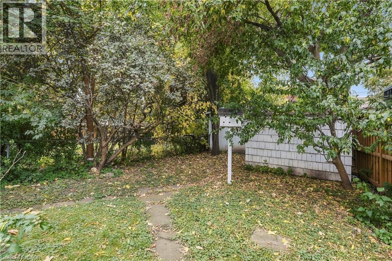
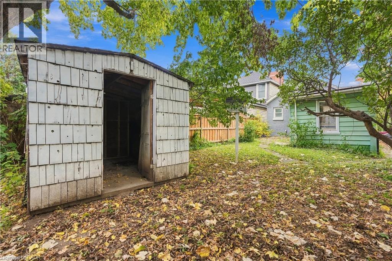
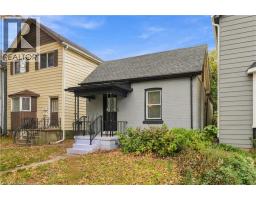
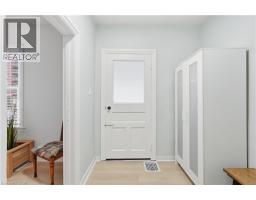
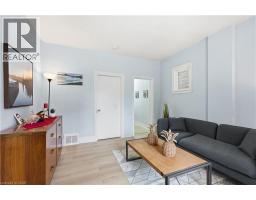
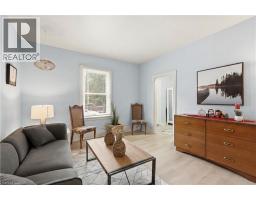
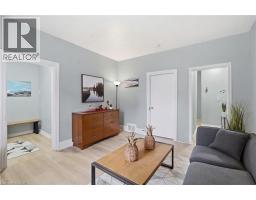
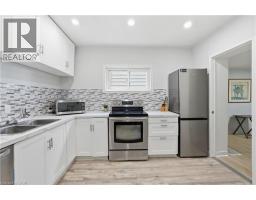
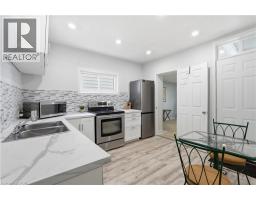
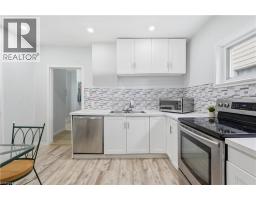
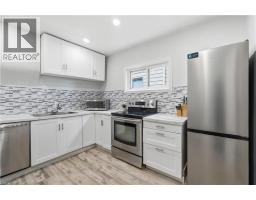
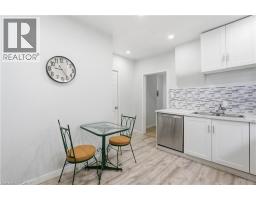
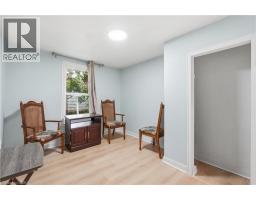
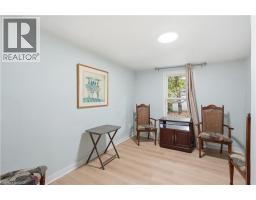
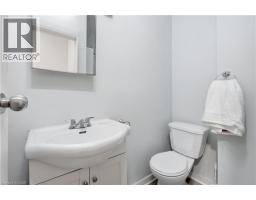
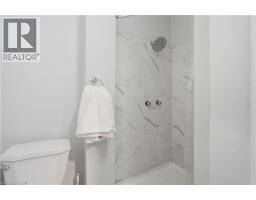
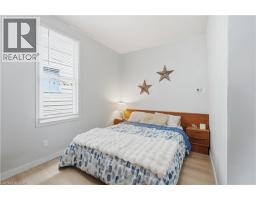
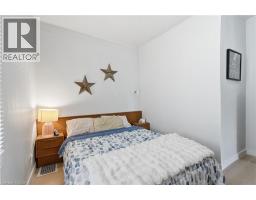
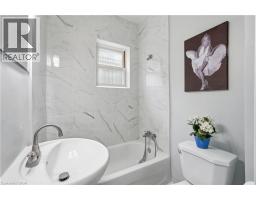
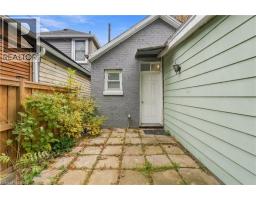
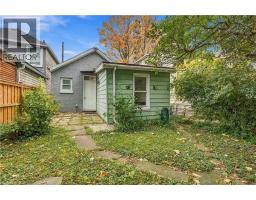
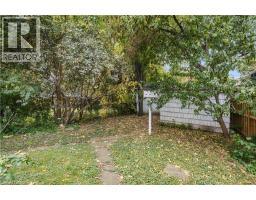
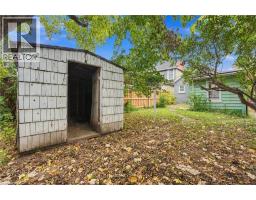
DETACHED BUNGALOW FOR LESS THAN A CONDO! LOW TAXES! NO CONDO FEES! Welcome to 40 Aikman Avenue, where affordable homeownership meets comfort, convenience and the freedom of having a place to call your own! Nestled in Hamilton's vibrant Gibson/Stipley neighbourhood, this charming 2-bedroom, 2-bathroom bungalow offers an exciting alternative to condo living, complete with a private fenced backyard, detached garage and additional rear parking. Thoughtfully refreshed in 2025, this move-in ready home blends traditional character with modern updates, including vinyl and laminate flooring, an updated kitchen featuring fresh countertops, and stylish backsplash. Two full bathrooms add everyday convenience, while the unfinished basement offers excellent potential for additional living space, a home office or future customization to suit your needs. Step outside to enjoy your fully fenced backyard, perfect for pets, gardening, entertaining or simply relaxing in your own private outdoor space. The detached garage and additional parking off the rear alley provide welcome flexibility. Enjoy easy access to downtown Hamilton, public transit, schools, shopping, restaurants, cafés and everyday amenities. Whether you're a first-time buyer, downsizer or looking to escape condo fees, this affordable detached home delivers an appealing combination of lifestyle, independence and future potential. Low property taxes, no condo fees and the freedom of detached homeownership. An affordable opportunity to make a home your own! RSA (id:48169)
Open House
This property has open houses!
12:00 pm
Ends at:2:00 pm
Property Details
| MLS® Number | 40874274 |
| Property Type | Single Family |
| Amenities Near By | Public Transit, Schools, Shopping |
| Equipment Type | Water Heater |
| Parking Space Total | 1 |
| Rental Equipment Type | Water Heater |
| Structure | Shed |
Building
| Bathroom Total | 2 |
| Bedrooms Above Ground | 2 |
| Bedrooms Total | 2 |
| Appliances | Dishwasher, Dryer, Refrigerator, Stove, Washer, Window Coverings |
| Architectural Style | Bungalow |
| Basement Development | Unfinished |
| Basement Type | Partial (unfinished) |
| Constructed Date | 1910 |
| Construction Material | Concrete Block, Concrete Walls |
| Construction Style Attachment | Detached |
| Cooling Type | Central Air Conditioning |
| Exterior Finish | Aluminum Siding, Concrete |
| Foundation Type | Block |
| Heating Fuel | Natural Gas |
| Heating Type | Forced Air |
| Stories Total | 1 |
| Size Interior | 1,091 Sqft |
| Type | House |
| Utility Water | Municipal Water |
Parking
| Detached Garage | |
| None |
Land
| Access Type | Road Access |
| Acreage | No |
| Fence Type | Fence |
| Land Amenities | Public Transit, Schools, Shopping |
| Sewer | Municipal Sewage System |
| Size Depth | 136 Ft |
| Size Frontage | 26 Ft |
| Size Total Text | Under 1/2 Acre |
| Zoning Description | E |
Rooms
| Level | Type | Length | Width | Dimensions |
|---|---|---|---|---|
| Lower Level | Utility Room | 12'1'' x 12'6'' | ||
| Lower Level | Utility Room | 18'5'' x 12'8'' | ||
| Main Level | 4pc Bathroom | 4'11'' x 5'7'' | ||
| Main Level | 3pc Bathroom | 6'6'' x 6'3'' | ||
| Main Level | Kitchen | 12'3'' x 11'2'' | ||
| Main Level | Bedroom | 8'9'' x 11'8'' | ||
| Main Level | Bedroom | 11'2'' x 11'11'' | ||
| Main Level | Foyer | 6'6'' x 8'11'' | ||
| Main Level | Living Room | 11'7'' x 12'8'' |
https://www.realtor.ca/real-estate/30449108/40-aikman-avenue-hamilton
Contact Us
Contact us for more information

Rob Golfi
Salesperson
www.robgolfi.com/
1 Markland Street
Hamilton, Ontario L8P 2J5
(905) 575-7700
(905) 575-1962
www.robgolfi.com/

The trademarks REALTOR®, REALTORS®, and the REALTOR® logo are controlled by The Canadian Real Estate Association (CREA) and identify real estate professionals who are members of CREA. The trademarks MLS®, Multiple Listing Service® and the associated logos are owned by The Canadian Real Estate Association (CREA) and identify the quality of services provided by real estate professionals who are members of CREA. The trademark DDF® is owned by The Canadian Real Estate Association (CREA) and identifies CREA's Data Distribution Facility (DDF®)
November 01 2026 03:59:25
REALTORS® Association of Hamilton-Burlington
RE/MAX Escarpment Golfi Realty Inc.