
405 Cannon Street E Hamilton, Ontario L8L 2C5
$629,850
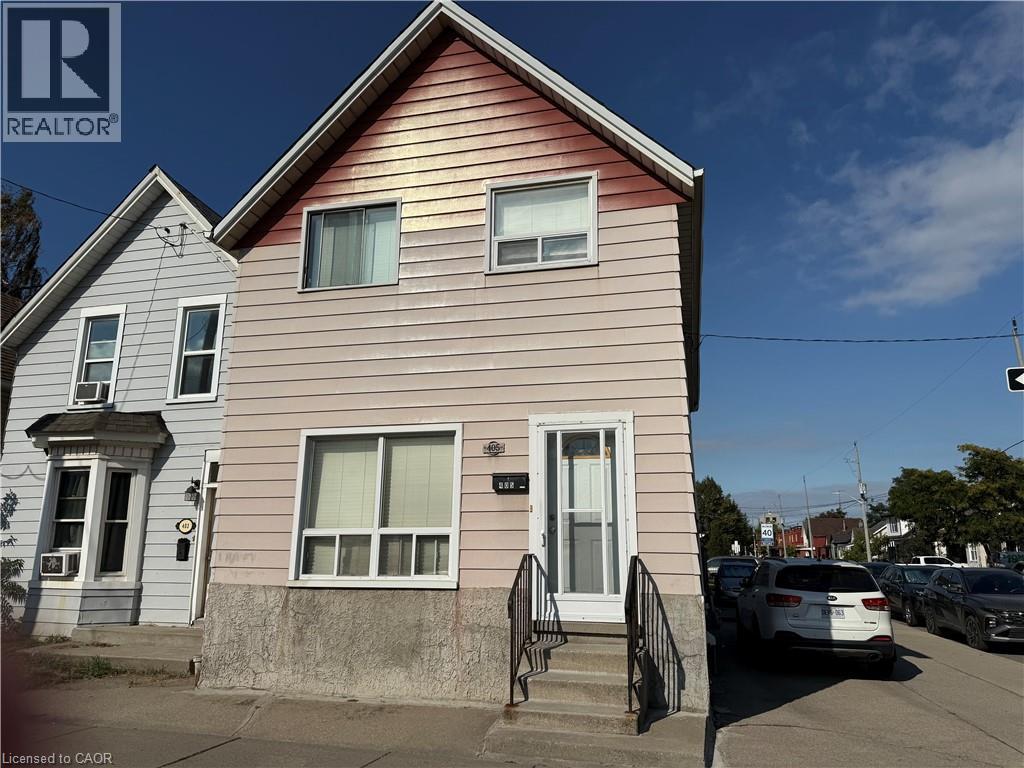
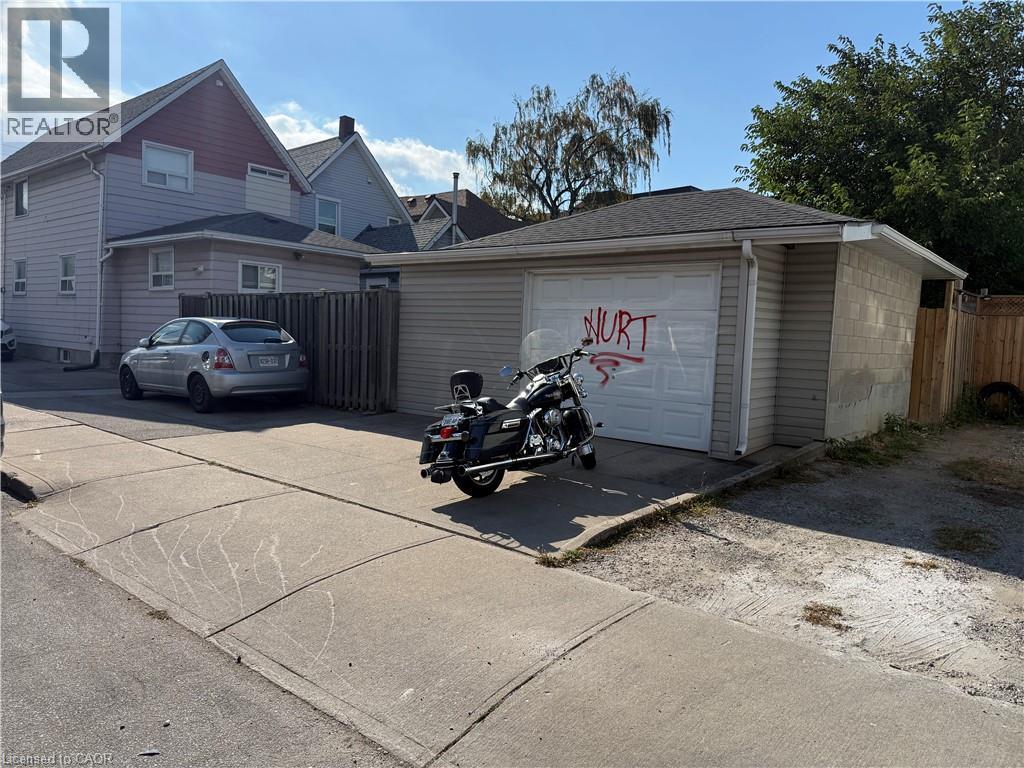
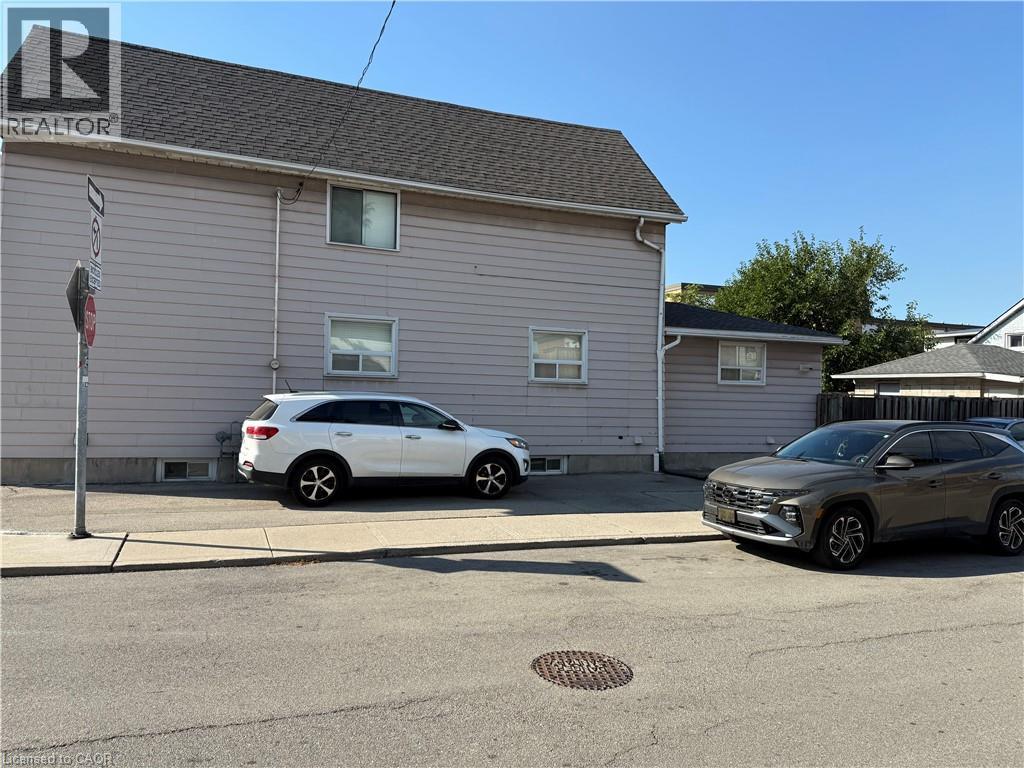
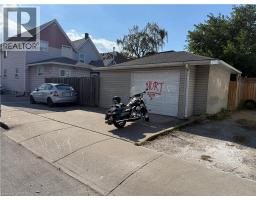
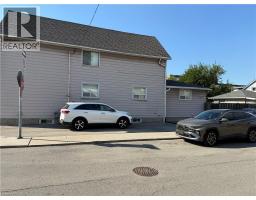
Corner property in a central Hamilton location with convenient access to downtown, schools, shopping, recreation facilities and major highways. The home offers 5 bedrooms and 2 full bathrooms, along with a living room, dining room and kitchen. The finished basement features a separate entrance for inlaw potential, second kitchen, recreation room and laundry area, providing additional living space and flexibility. Outside, the property includes a detached 1.5-car block garage with hydro. Recent mechanical and exterior updates include roof shingles in 2017, furnace in 2015 and central air conditioning in 2020. A solid opportunity for buyers looking for space and the potential to update and personalize a home to suit their needs. (id:48169)
Property Details
| MLS® Number | 40867708 |
| Property Type | Single Family |
| Amenities Near By | Park, Place Of Worship, Public Transit, Schools |
| Community Features | Community Centre |
| Features | Corner Site |
| Parking Space Total | 2 |
Building
| Bathroom Total | 2 |
| Bedrooms Above Ground | 5 |
| Bedrooms Total | 5 |
| Architectural Style | Other |
| Basement Development | Finished |
| Basement Type | Full (finished) |
| Construction Style Attachment | Detached |
| Cooling Type | Central Air Conditioning |
| Exterior Finish | Metal |
| Heating Fuel | Natural Gas |
| Heating Type | Forced Air |
| Stories Total | 2 |
| Size Interior | 1,440 Sqft |
| Type | House |
| Utility Water | Municipal Water |
Parking
| Detached Garage |
Land
| Acreage | No |
| Land Amenities | Park, Place Of Worship, Public Transit, Schools |
| Sewer | Municipal Sewage System |
| Size Depth | 100 Ft |
| Size Frontage | 20 Ft |
| Size Irregular | 0.05 |
| Size Total | 0.05 Ac|under 1/2 Acre |
| Size Total Text | 0.05 Ac|under 1/2 Acre |
| Zoning Description | D |
Rooms
| Level | Type | Length | Width | Dimensions |
|---|---|---|---|---|
| Second Level | 4pc Bathroom | 5'0'' x 6'0'' | ||
| Second Level | Bedroom | 10'0'' x 10'0'' | ||
| Second Level | Bedroom | 16'0'' x 12'0'' | ||
| Second Level | Bedroom | 10'0'' x 10'0'' | ||
| Second Level | Bedroom | 10'0'' x 10'0'' | ||
| Basement | Utility Room | Measurements not available | ||
| Basement | Laundry Room | Measurements not available | ||
| Basement | 3pc Bathroom | Measurements not available | ||
| Basement | Recreation Room | 20'0'' x 13'0'' | ||
| Basement | Eat In Kitchen | 10'0'' x 13'0'' | ||
| Main Level | Bedroom | 16'0'' x 10'0'' | ||
| Main Level | Eat In Kitchen | 12'0'' x 12' | ||
| Main Level | Dining Room | 14'0'' x 11'0'' | ||
| Main Level | Living Room | 15'0'' x 12'0'' |
https://www.realtor.ca/real-estate/30345894/405-cannon-street-e-hamilton
Contact Us
Contact us for more information

Chris Medcalf
Broker
www.medcalfteam.ca/
860 Queenston Road Unit 4b
Stoney Creek, Ontario L8G 4A8
(905) 545-1188
(905) 664-2300
www.remaxescarpment.com/

Lori Medcalf
Salesperson
www.medcalfteam.ca/
860 Queenston Road
Stoney Creek, Ontario L8G 4A8
(905) 545-1188
(905) 664-2300
www.remaxescarpment.com/

The trademarks REALTOR®, REALTORS®, and the REALTOR® logo are controlled by The Canadian Real Estate Association (CREA) and identify real estate professionals who are members of CREA. The trademarks MLS®, Multiple Listing Service® and the associated logos are owned by The Canadian Real Estate Association (CREA) and identify the quality of services provided by real estate professionals who are members of CREA. The trademark DDF® is owned by The Canadian Real Estate Association (CREA) and identifies CREA's Data Distribution Facility (DDF®)
September 30 2026 06:38:55
REALTORS® Association of Hamilton-Burlington
RE/MAX Escarpment Realty Inc.