
46 Birchcliff Avenue Kitchener, Ontario N2M 4V6
$799,000
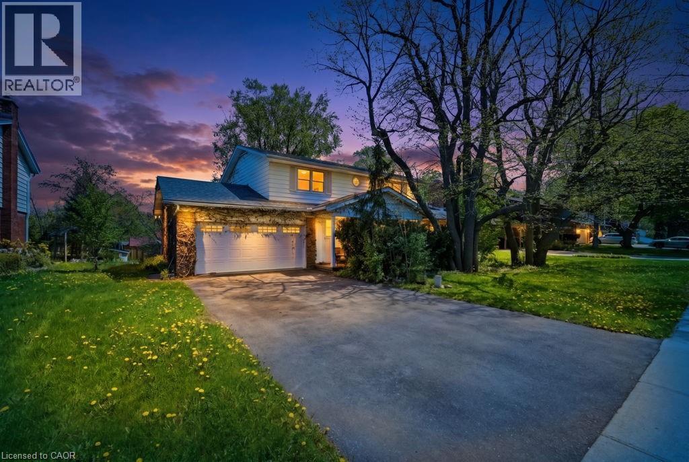
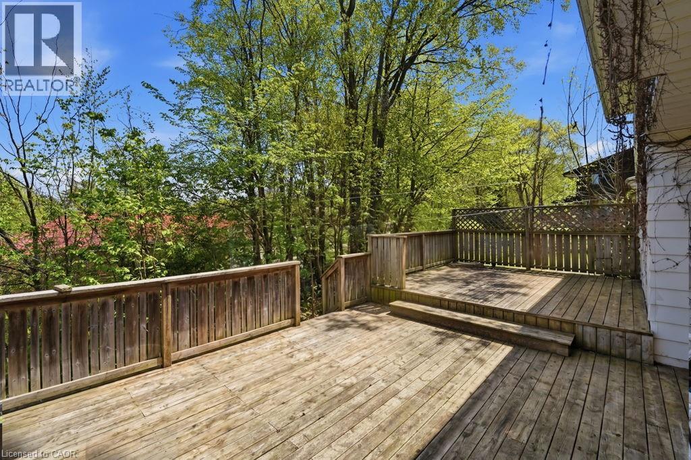
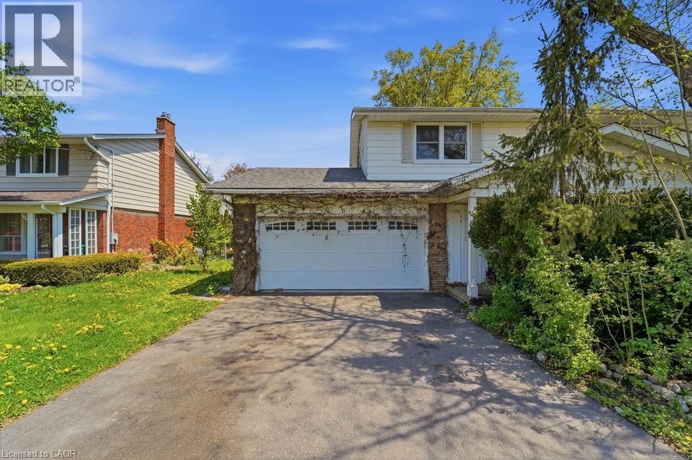
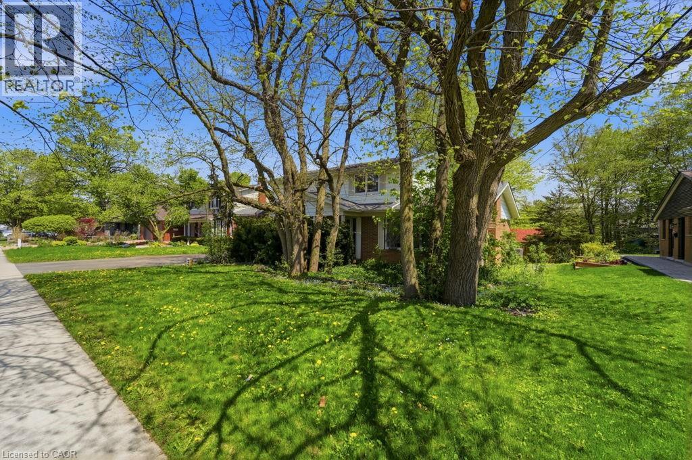
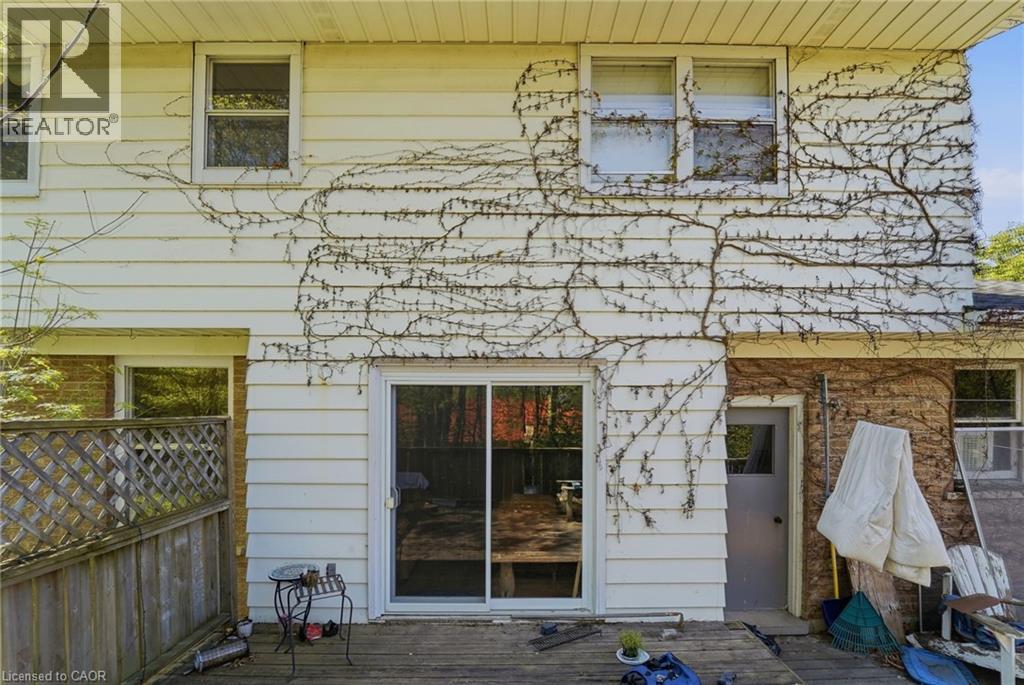
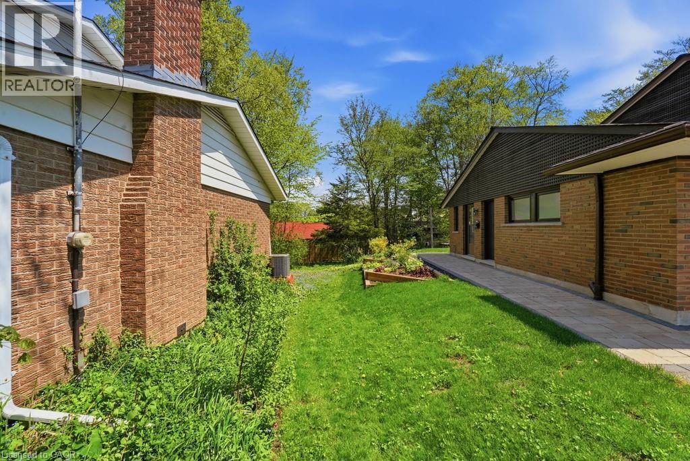
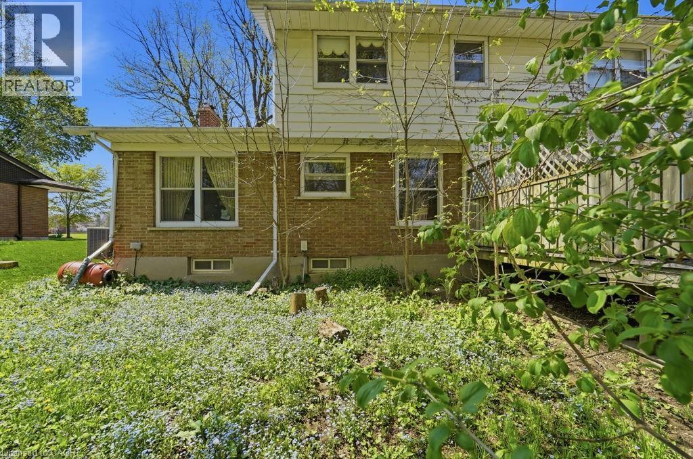
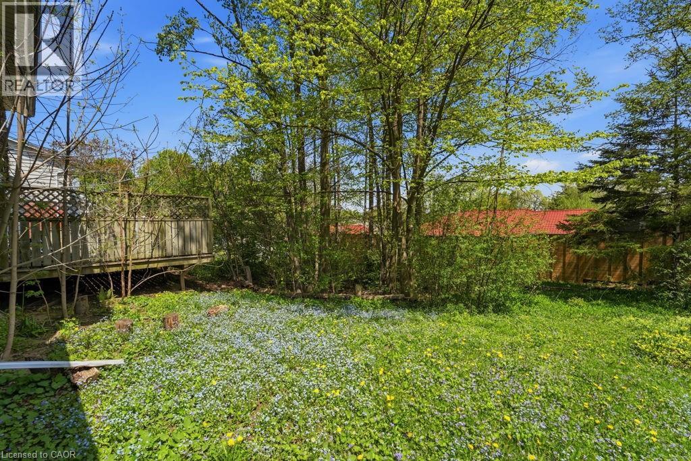
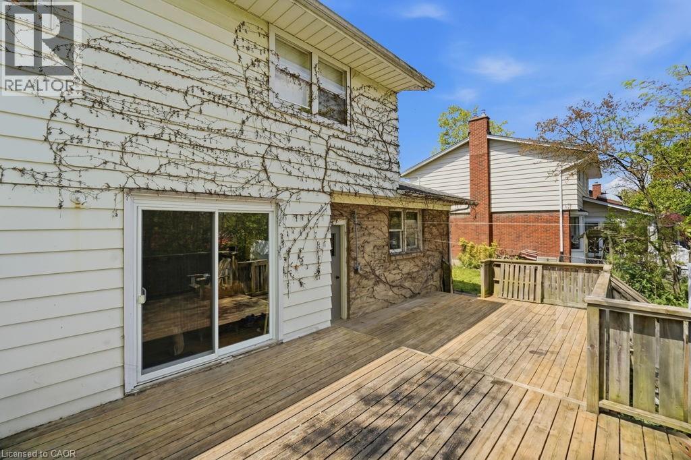
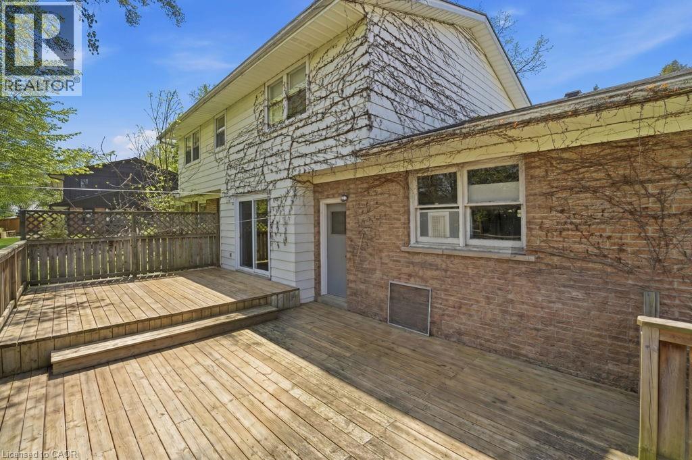
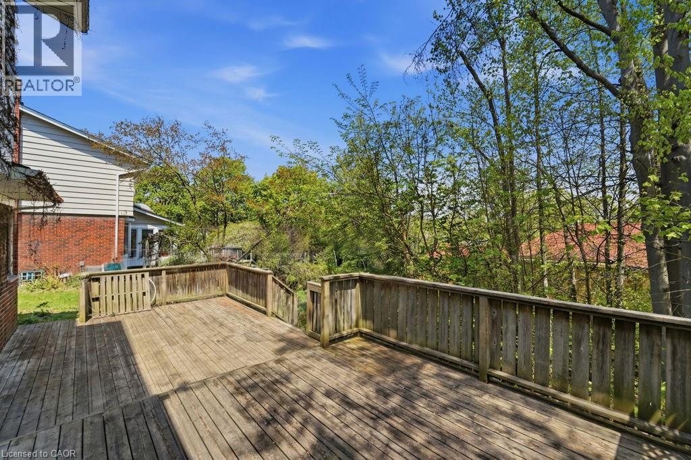
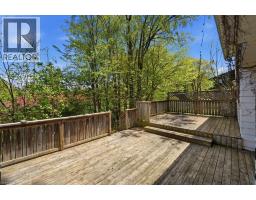
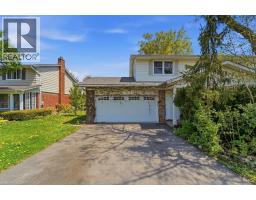
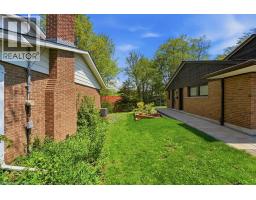
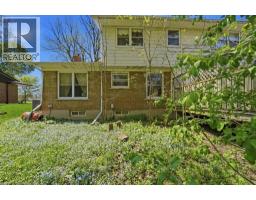
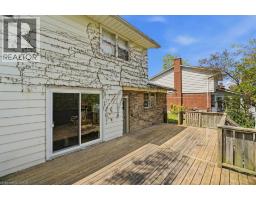
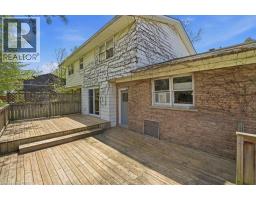
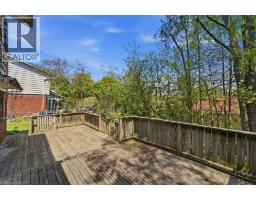
Discover a hidden gem circa 1960's, nestled in the charming Forest Hill neighborhood. This delightful home sits on a picturesque tree-lined street, offering the perfect blend of urban convenience and suburban tranquility. Enjoy easy access to schools, shopping, and just minutes from the expressway. With a spacious layout, this property features four generous bedrooms and two bathrooms. Step outside to the large outdoor deck, perfect for entertaining or simply soaking in the serene surroundings. This home is ready for your personal finishing touches to truly make it your own. Don’t miss the opportunity to create lasting memories in this beautiful Forest Hill residence! (id:48169)
Property Details
| MLS® Number | 40831002 |
| Property Type | Single Family |
| Amenities Near By | Hospital, Place Of Worship, Playground, Public Transit, Schools, Shopping |
| Community Features | Quiet Area, School Bus |
| Parking Space Total | 6 |
Building
| Bathroom Total | 2 |
| Bedrooms Above Ground | 4 |
| Bedrooms Total | 4 |
| Appliances | Dryer, Refrigerator, Stove, Water Softener, Washer |
| Basement Development | Partially Finished |
| Basement Type | Full (partially Finished) |
| Construction Style Attachment | Detached |
| Cooling Type | Central Air Conditioning |
| Exterior Finish | Vinyl Siding |
| Half Bath Total | 1 |
| Heating Type | Forced Air |
| Stories Total | 2 |
| Size Interior | 1,843 Sqft |
| Type | House |
| Utility Water | Municipal Water |
Parking
| Attached Garage |
Land
| Acreage | No |
| Land Amenities | Hospital, Place Of Worship, Playground, Public Transit, Schools, Shopping |
| Sewer | Municipal Sewage System |
| Size Frontage | 80 Ft |
| Size Total Text | Under 1/2 Acre |
| Zoning Description | Res-2 |
Rooms
| Level | Type | Length | Width | Dimensions |
|---|---|---|---|---|
| Second Level | Primary Bedroom | 11'1'' x 15'1'' | ||
| Second Level | Bedroom | 11'1'' x 10'1'' | ||
| Second Level | Bedroom | 11'4'' x 10'1'' | ||
| Second Level | Bedroom | 10'1'' x 13'0'' | ||
| Second Level | 4pc Bathroom | 7'3'' x 7'4'' | ||
| Second Level | 2pc Bathroom | 3'2'' x 6'3'' | ||
| Basement | Dining Room | 11'7'' x 11'1'' | ||
| Basement | Other | 24'6'' x 15'1'' | ||
| Basement | Other | 12'11'' x 24'3'' | ||
| Basement | Other | 11'3'' x 26'7'' | ||
| Basement | Storage | 4'3'' x 7'10'' | ||
| Main Level | Living Room | 13'0'' x 19'1'' | ||
| Main Level | Laundry Room | 9'6'' x 7'1'' | ||
| Main Level | Kitchen | 11'7'' x 7'6'' | ||
| Main Level | Foyer | 15'1'' x 12'0'' | ||
| Main Level | Family Room | 17'2'' x 12'0'' | ||
| Main Level | Breakfast | 9'6'' x 7'6'' |
https://www.realtor.ca/real-estate/29788868/46-birchcliff-avenue-kitchener
Contact Us
Contact us for more information

Danielle Bouchard
Salesperson
(519) 742-5808
508 Riverbend Dr.
Kitchener, Ontario N2K 3S2
(519) 742-5800
(519) 742-5808
www.coldwellbankerpbr.com/

The trademarks REALTOR®, REALTORS®, and the REALTOR® logo are controlled by The Canadian Real Estate Association (CREA) and identify real estate professionals who are members of CREA. The trademarks MLS®, Multiple Listing Service® and the associated logos are owned by The Canadian Real Estate Association (CREA) and identify the quality of services provided by real estate professionals who are members of CREA. The trademark DDF® is owned by The Canadian Real Estate Association (CREA) and identifies CREA's Data Distribution Facility (DDF®)
August 11 2026 08:18:55
REALTORS® Association of Hamilton-Burlington
Coldwell Banker Peter Benninger Realty