
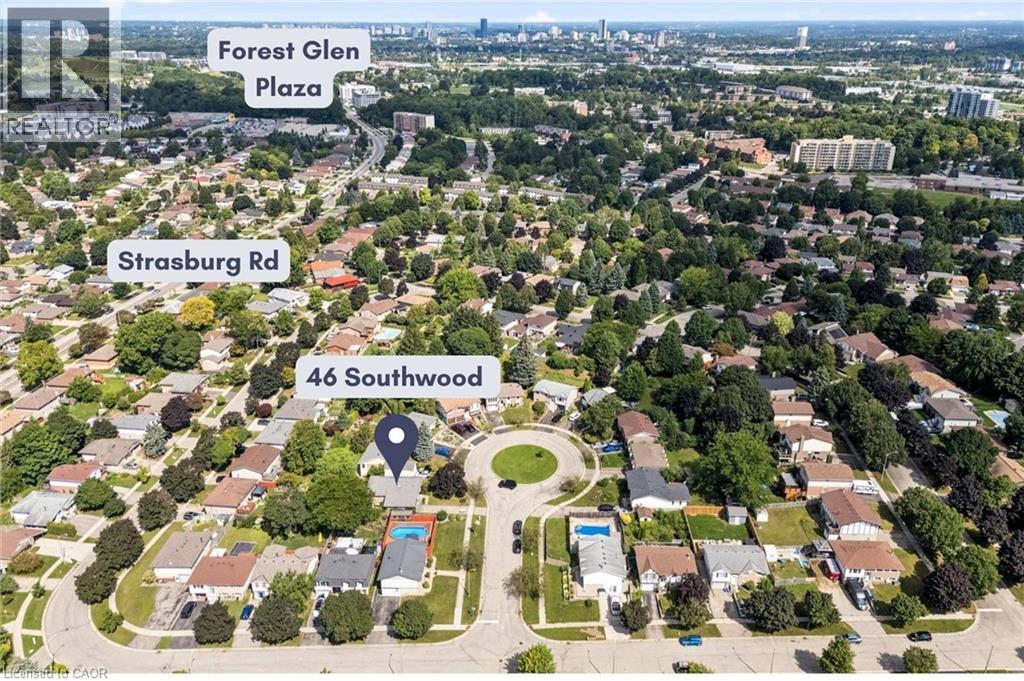
46 Southwood Court Kitchener, Ontario N2E 2H9
$720,000
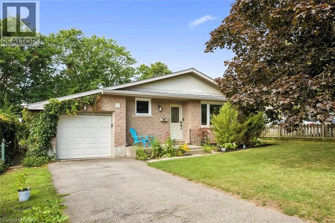
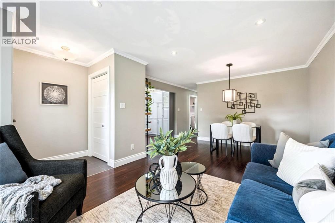
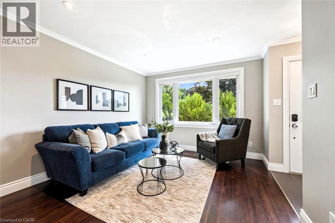
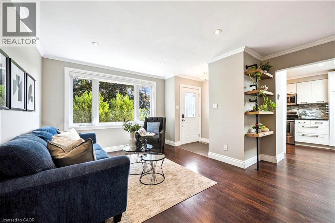
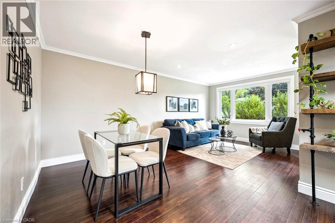
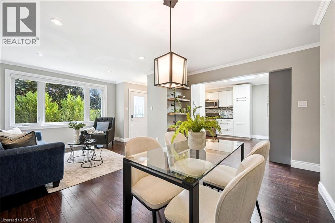
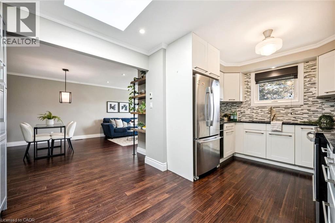
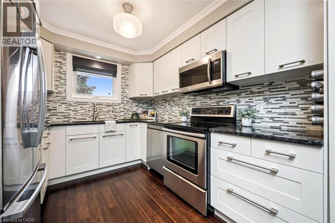
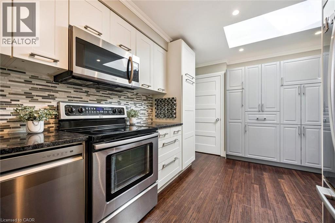
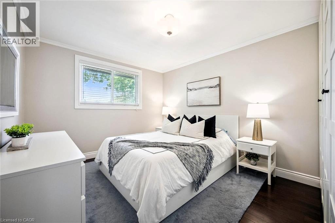
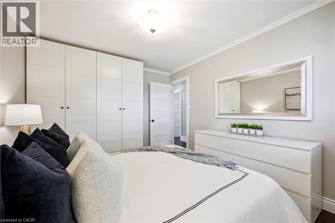
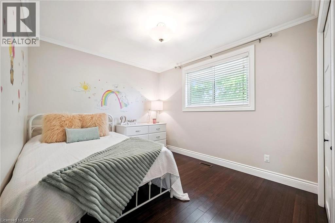
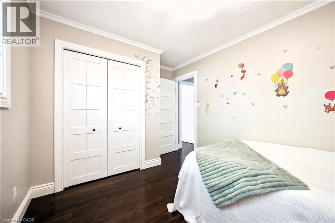
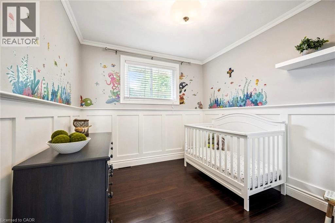
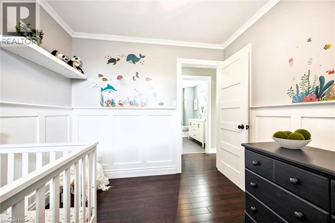
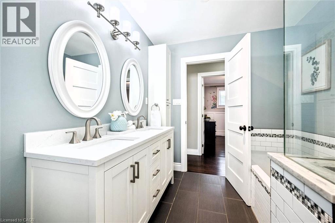
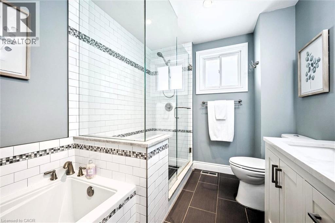
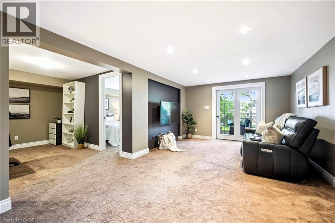
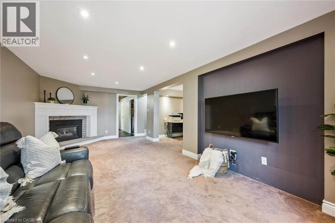
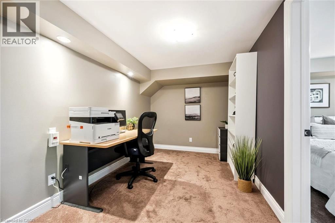
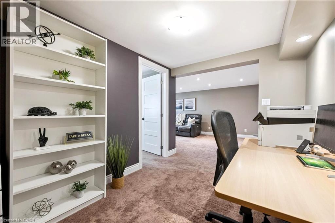
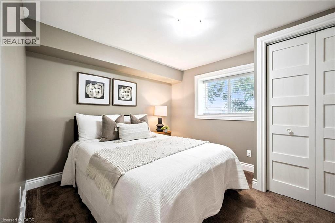
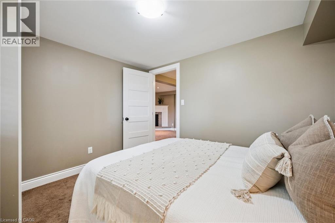
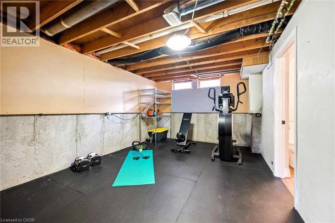
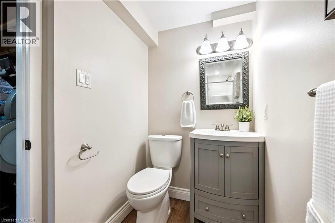
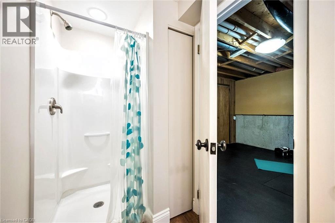
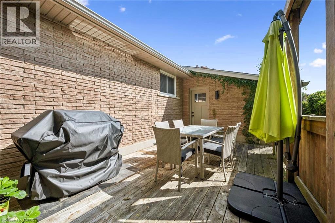
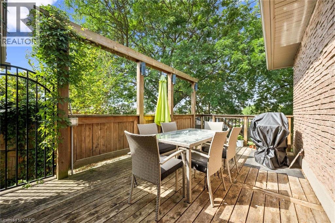
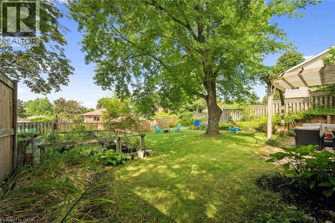
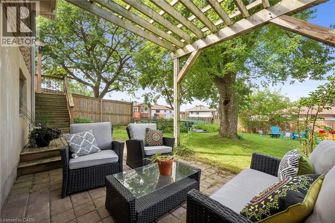
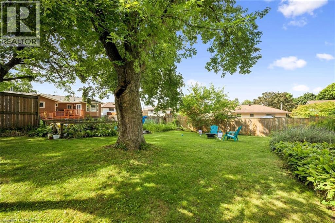
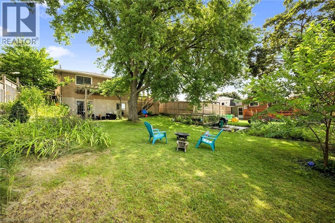
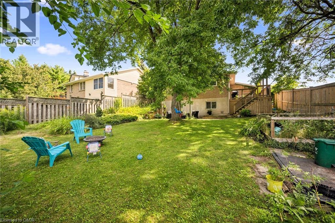
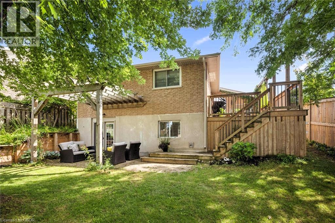
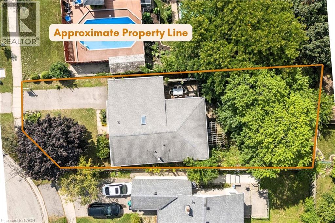
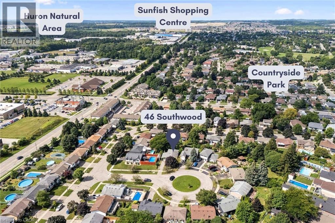
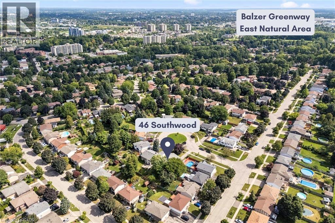
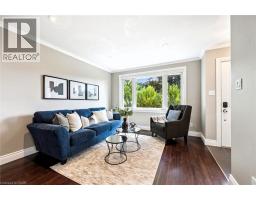
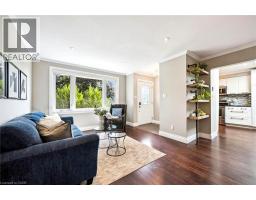
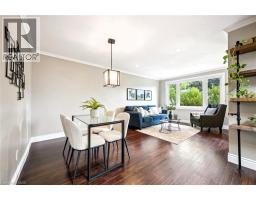
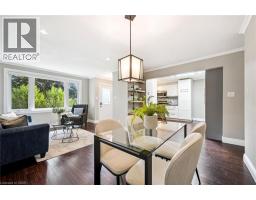
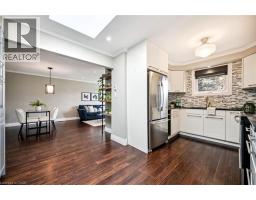
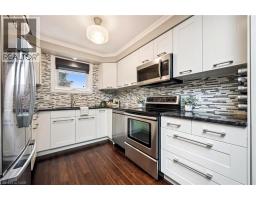
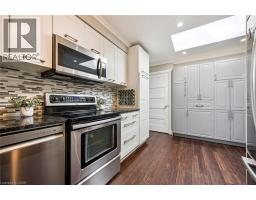
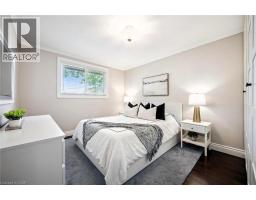
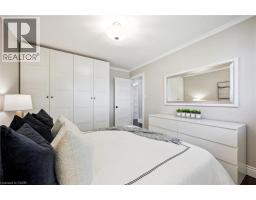
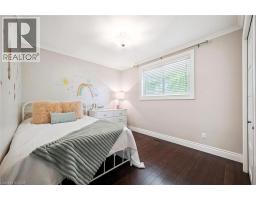
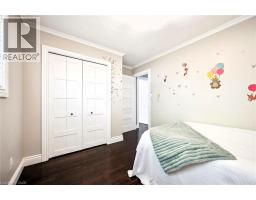
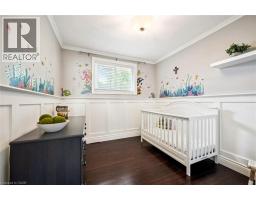
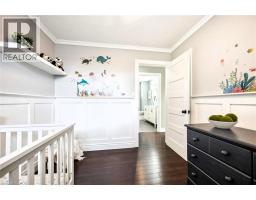
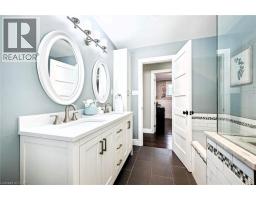
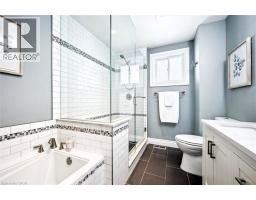
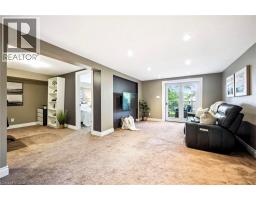
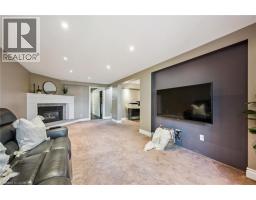
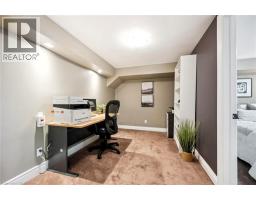
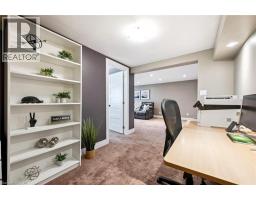
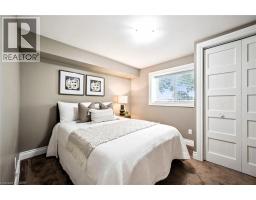
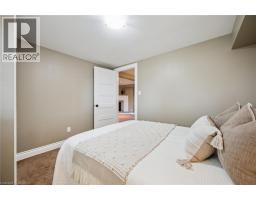
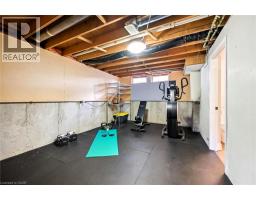
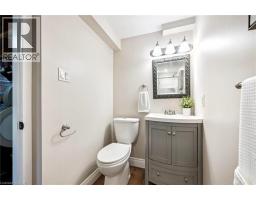
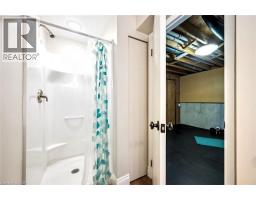
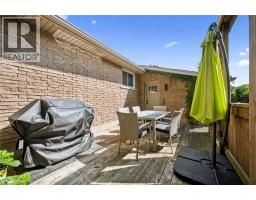
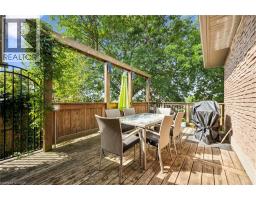
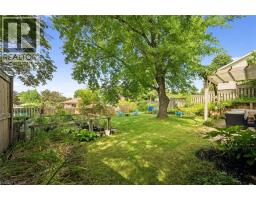
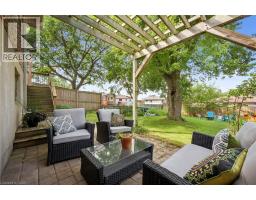
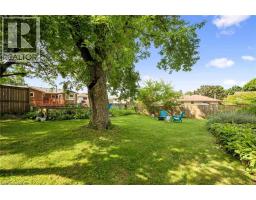
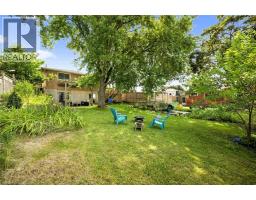
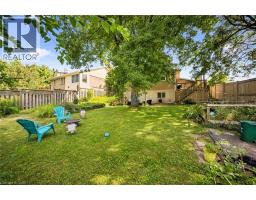
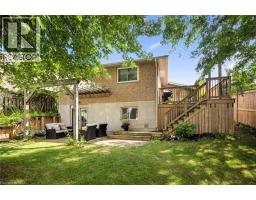
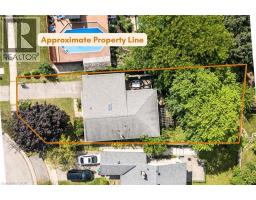
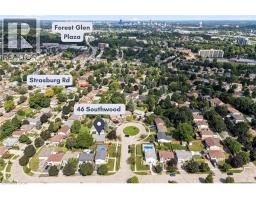
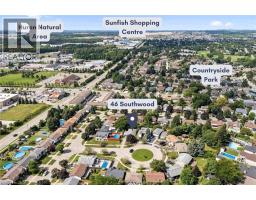
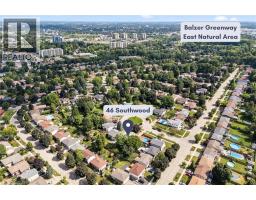
Here's the thing about Southwood Court. Nobody drives down it unless they live there. Quiet. Barely any traffic. The kind of street where kids ride bikes, and nobody thinks twice about it. Most bungalows stop at the main floor. This one doesn't. This 1050+ sq ft bungalow has 3+1 bedrooms. Two full bathrooms. And a basement (994 sq ft) that pulls its weight instead of just sitting there collecting boxes. Walk in and the living room, dining area and kitchen flow together, easy and open. Down the hall, three bedrooms and a 5-piece bathroom (double sink, seperate bath/shower) round out the main level. Nothing wasted, nothing cramped. Head downstairs and the space just keeps going. A rec room for movie nights. A gym for the days you actually make it happen. A fourth bedroom and an office for whoever needs their own corner. A 3-piece bathroom. And a walkout straight to the backyard, so this basement gets real daylight, not the dark and dusty kind most basements settle for. The home has over 2000 sq ft of total finished space plus the garage which is over 220 sq ft. Room for the car and then some. Out back, step off the garage onto the deck, then down to the patio and a big backyard beyond it. Morning coffee on the side patio. Evening wind-down outside. Kids running around with actual room to run. A quiet street like this doesn't come up often. Room to grow, a layout that works for how you actually live, and a location that just makes sense. (id:48169)
Open House
This property has open houses!
2:00 pm
Ends at:4:00 pm
2:00 pm
Ends at:4:00 pm
Property Details
| MLS® Number | 40855014 |
| Property Type | Single Family |
| Amenities Near By | Park, Place Of Worship, Playground, Schools |
| Community Features | Quiet Area |
| Equipment Type | Water Heater |
| Features | Cul-de-sac, Conservation/green Belt |
| Parking Space Total | 2 |
| Rental Equipment Type | Water Heater |
Building
| Bathroom Total | 2 |
| Bedrooms Above Ground | 3 |
| Bedrooms Below Ground | 1 |
| Bedrooms Total | 4 |
| Appliances | Dishwasher, Dryer, Refrigerator, Stove, Water Softener, Washer, Hood Fan |
| Architectural Style | Bungalow |
| Basement Development | Finished |
| Basement Type | Full (finished) |
| Constructed Date | 1978 |
| Construction Style Attachment | Detached |
| Cooling Type | Central Air Conditioning |
| Exterior Finish | Brick |
| Fireplace Present | Yes |
| Fireplace Total | 1 |
| Heating Fuel | Natural Gas |
| Heating Type | Forced Air |
| Stories Total | 1 |
| Size Interior | 2,046 Sqft |
| Type | House |
| Utility Water | Municipal Water |
Parking
| Attached Garage |
Land
| Acreage | No |
| Land Amenities | Park, Place Of Worship, Playground, Schools |
| Sewer | Municipal Sewage System |
| Size Frontage | 46 Ft |
| Size Irregular | 0.158 |
| Size Total | 0.158 Ac|under 1/2 Acre |
| Size Total Text | 0.158 Ac|under 1/2 Acre |
| Zoning Description | Res-2 |
Rooms
| Level | Type | Length | Width | Dimensions |
|---|---|---|---|---|
| Basement | Utility Room | 15'9'' x 12'0'' | ||
| Basement | Bedroom | 9'5'' x 11'0'' | ||
| Basement | Office | 7'11'' x 11'9'' | ||
| Basement | Gym | 17'10'' x 11'1'' | ||
| Basement | 3pc Bathroom | 10'1'' x 4'6'' | ||
| Basement | Recreation Room | 21'5'' x 13'9'' | ||
| Main Level | 4pc Bathroom | 7'5'' x 10'4'' | ||
| Main Level | Bedroom | 8'11'' x 9'10'' | ||
| Main Level | Bedroom | 9'5'' x 13'4'' | ||
| Main Level | Primary Bedroom | 13'5'' x 10'4'' | ||
| Main Level | Kitchen | 16'0'' x 10'3'' | ||
| Main Level | Living Room/dining Room | 13'10'' x 18'9'' |
https://www.realtor.ca/real-estate/30176628/46-southwood-court-kitchener
Contact Us
Contact us for more information

Daniel Palmer
Salesperson
www.danielpalmer.ca/
www.facebook.com/solidrockrealestateconsultants
www.linkedin.com/in/daniel-palmer-249431216/
www.instagram.com/solidrock.realestate/
196 Victoria St. S.,
Kitchener, Ontario N2G 2B9
(226) 336-7668
www.fluxrealty.ca/

The trademarks REALTOR®, REALTORS®, and the REALTOR® logo are controlled by The Canadian Real Estate Association (CREA) and identify real estate professionals who are members of CREA. The trademarks MLS®, Multiple Listing Service® and the associated logos are owned by The Canadian Real Estate Association (CREA) and identify the quality of services provided by real estate professionals who are members of CREA. The trademark DDF® is owned by The Canadian Real Estate Association (CREA) and identifies CREA's Data Distribution Facility (DDF®)
August 20 2026 02:29:37
REALTORS® Association of Hamilton-Burlington
Flux Realty