
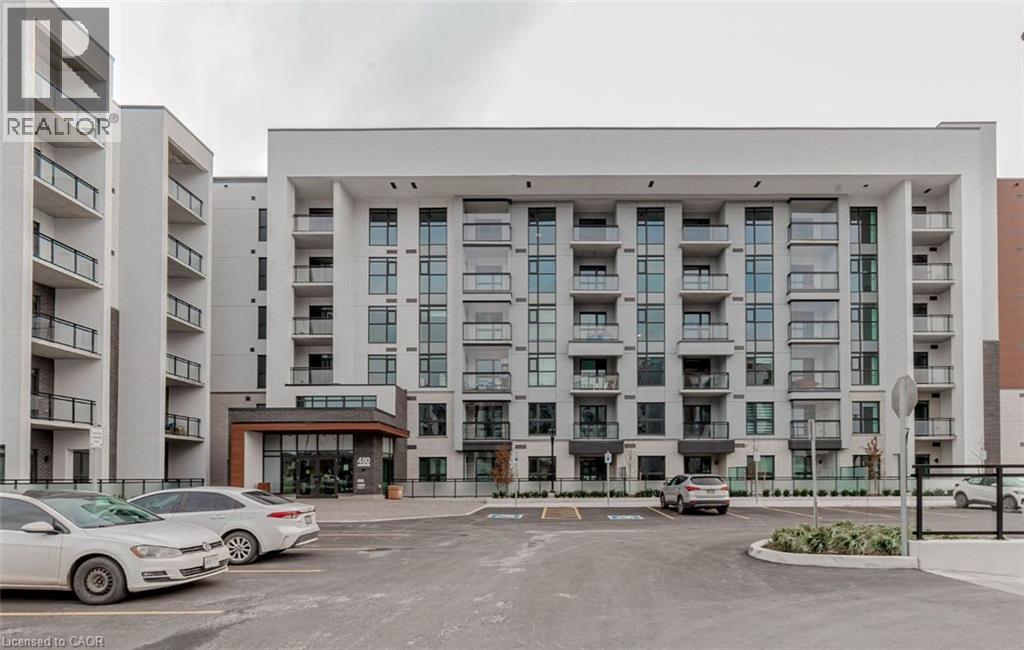
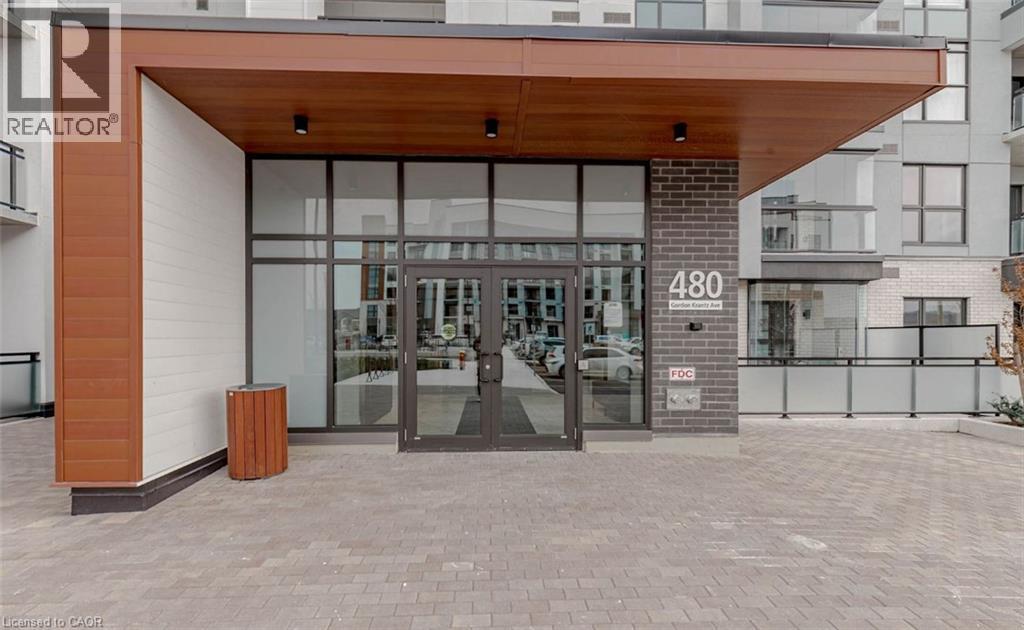
480 Gordon Krantz Avenue Unit# 602 Milton, Ontario L9E 1Z4
$2,150 MonthlyOther, See Remarks
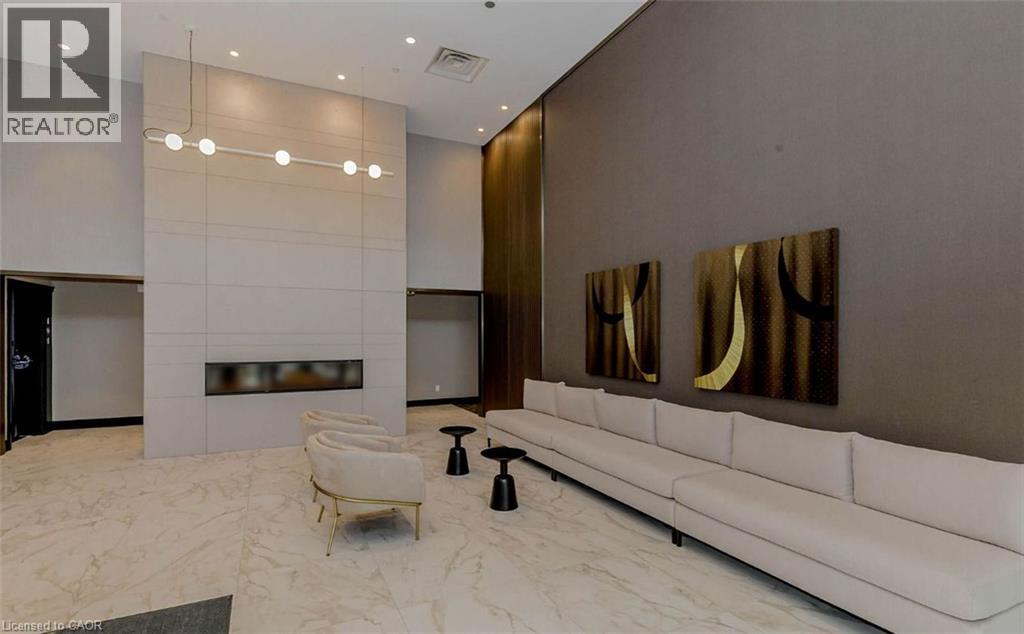
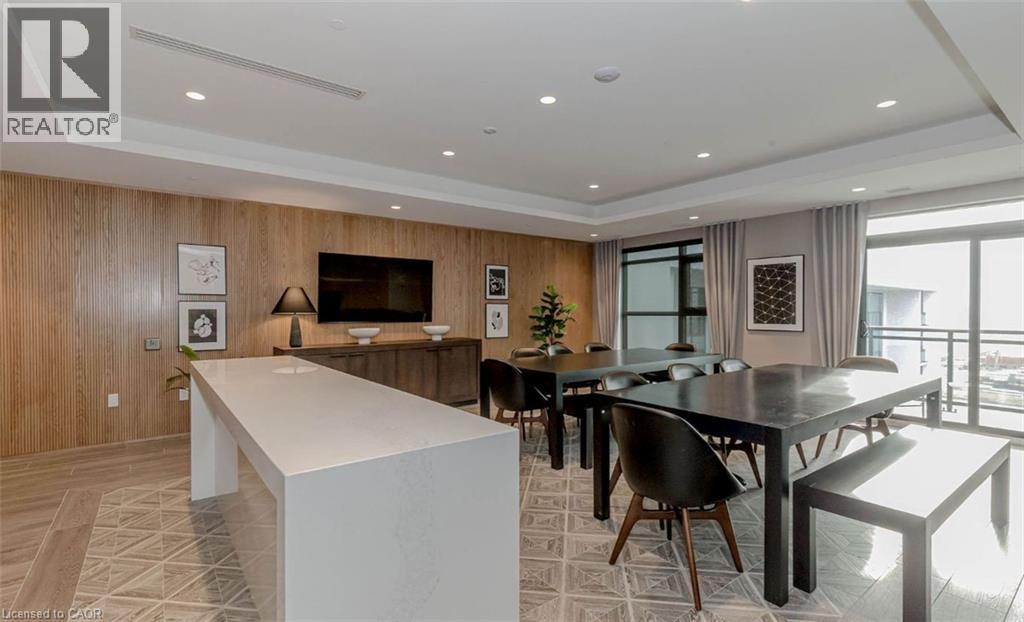
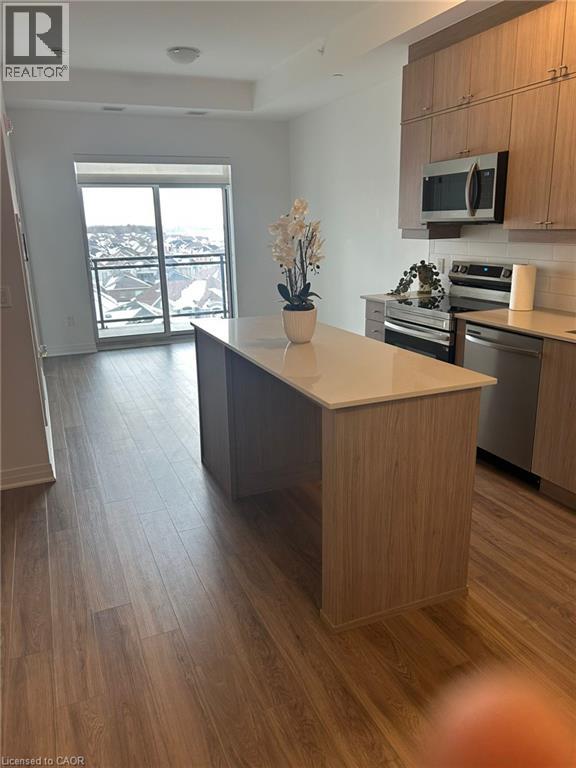
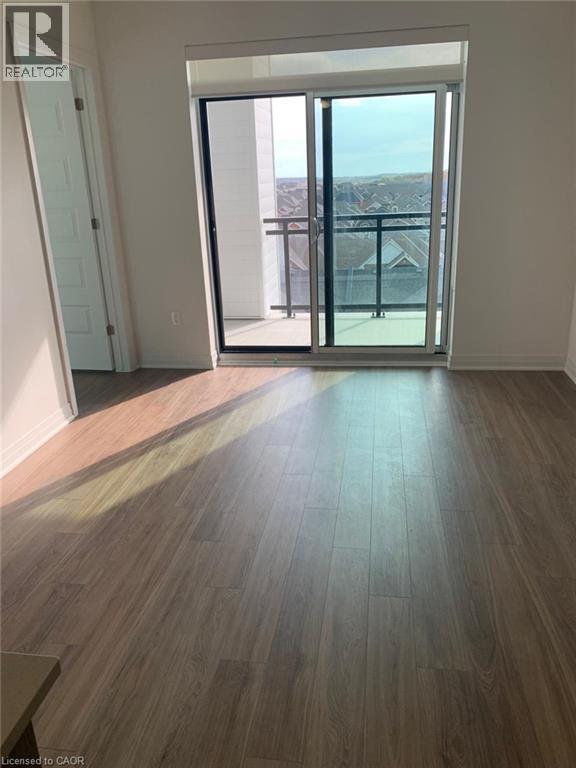
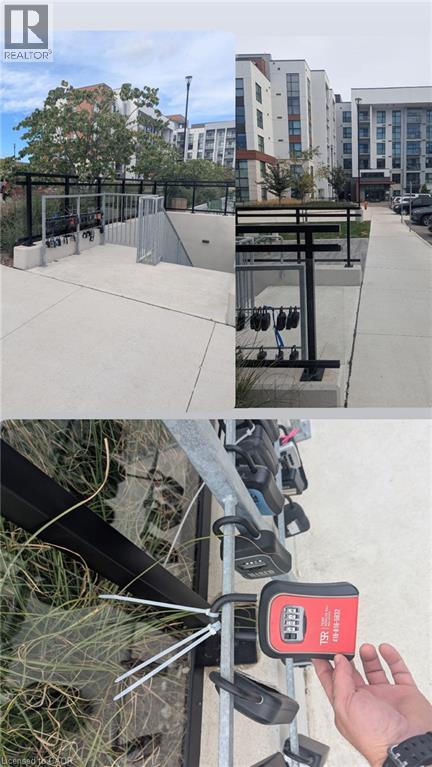
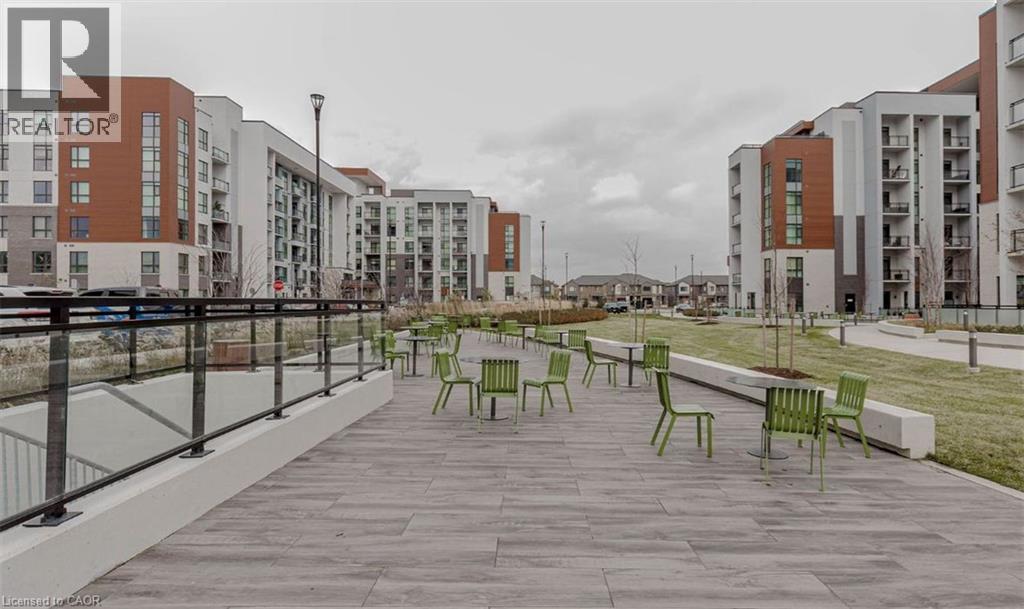
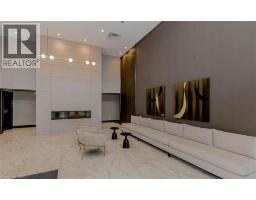
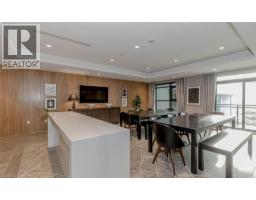
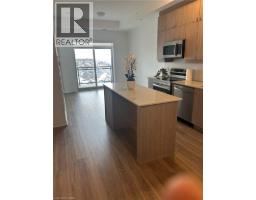
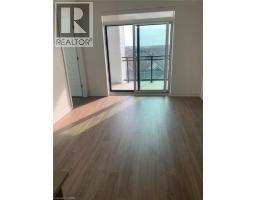
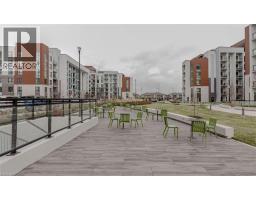
Welcome to this stunning, brand-new 1-bedroom + den condo, thoughtfully designed to offer the perfect blend of modern elegance, comfort and functionality. Featuring a spacious open-concept layout, this bright and inviting suite is filled with natural light through oversized windows. The upgraded kitchen showcases sleek stainless-steel appliances, contemporary finishes, and plenty of space for both everyday living and entertaining. Step through the sliding doors onto your private balcony, the perfect spot to enjoy your morning coffee, unwind after a long day, or entertain guests. Additional highlights include one exclusive parking space and a secure locker, providing added convenience and valuable storage. Residents also enjoy access to an impressive selection of premium building amenities designed to enhance your everyday lifestyle. Ideally located just steps from shops, restaurants, entertainment, and everyday conveniences, this exceptional condo offers more than just a place to live, it offers a modern lifestyle in a highly desirable location. Den can be transformed to a Potential Second Bedroom, Basic internet is free of cost. (id:48169)
Property Details
| MLS® Number | 40869224 |
| Property Type | Single Family |
| Amenities Near By | Public Transit, Schools, Shopping |
| Features | Southern Exposure, Balcony |
| Parking Space Total | 1 |
| Storage Type | Locker |
Building
| Bathroom Total | 1 |
| Bedrooms Above Ground | 1 |
| Bedrooms Below Ground | 1 |
| Bedrooms Total | 2 |
| Amenities | Exercise Centre, Party Room |
| Appliances | Dishwasher, Dryer, Refrigerator, Stove, Washer, Microwave Built-in |
| Architectural Style | Other |
| Basement Type | None |
| Construction Material | Concrete Block, Concrete Walls |
| Construction Style Attachment | Attached |
| Cooling Type | Central Air Conditioning |
| Exterior Finish | Concrete |
| Heating Fuel | Natural Gas |
| Heating Type | Forced Air |
| Stories Total | 1 |
| Size Interior | 609 Sqft |
| Type | Apartment |
| Utility Water | Municipal Water |
Parking
| Underground | |
| None |
Land
| Acreage | No |
| Land Amenities | Public Transit, Schools, Shopping |
| Sewer | Municipal Sewage System |
| Size Total Text | Unknown |
| Zoning Description | Mu*271 |
Rooms
| Level | Type | Length | Width | Dimensions |
|---|---|---|---|---|
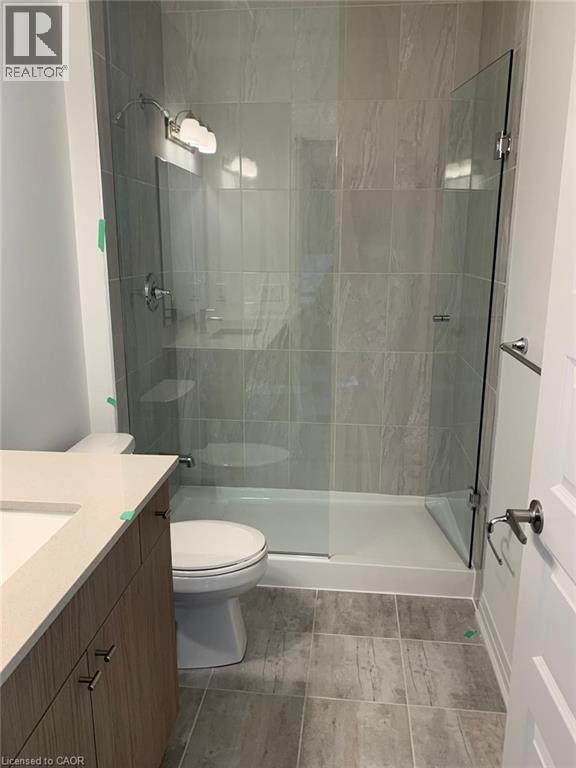
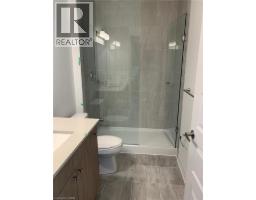
| Main Level | 4pc Bathroom | Measurements not available | ||
| Main Level | Den | 7'6'' x 6'5'' | ||
| Main Level | Primary Bedroom | 9'6'' x 10'0'' | ||
| Main Level | Kitchen | 10'1'' x 7'1'' | ||
| Main Level | Dining Room | 11'1'' x 10'9'' | ||
| Main Level | Living Room | 11'1'' x 10'9'' |
https://www.realtor.ca/real-estate/30367854/480-gordon-krantz-avenue-unit-602-milton
Contact Us
Contact us for more information

Sonijya Raj
Broker
www.sonijyaraj.ca/
295 Queen Street East Unit M
Brampton, Ontario L6W 3R1
(905) 456-1000
(905) 456-8329
www.4561000.com/

The trademarks REALTOR®, REALTORS®, and the REALTOR® logo are controlled by The Canadian Real Estate Association (CREA) and identify real estate professionals who are members of CREA. The trademarks MLS®, Multiple Listing Service® and the associated logos are owned by The Canadian Real Estate Association (CREA) and identify the quality of services provided by real estate professionals who are members of CREA. The trademark DDF® is owned by The Canadian Real Estate Association (CREA) and identifies CREA's Data Distribution Facility (DDF®)
October 05 2026 11:59:48
REALTORS® Association of Hamilton-Burlington
RE/MAX Realty Services Inc M