
50 Southglen Road Brantford, Ontario N3R 7A1
$599,900
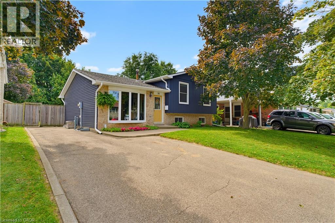
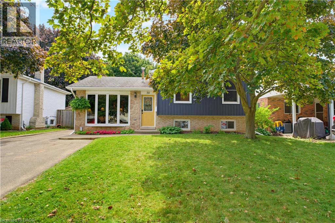
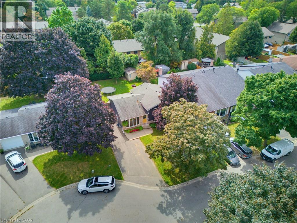
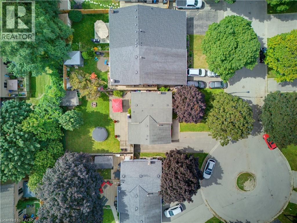
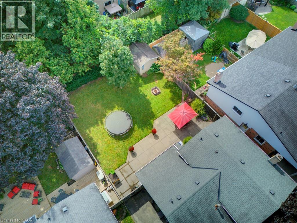
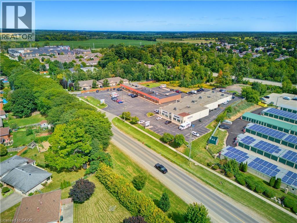
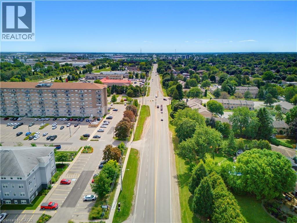
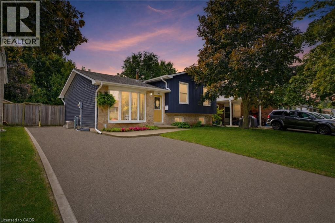
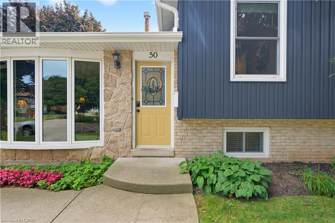
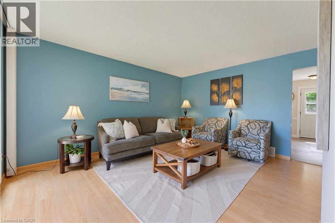
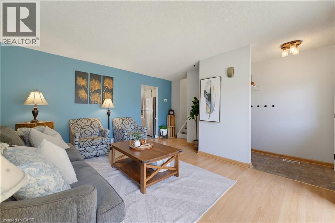
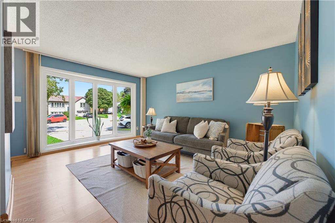
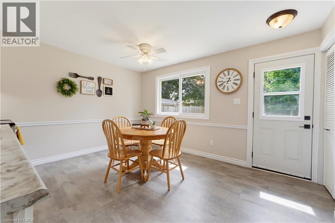
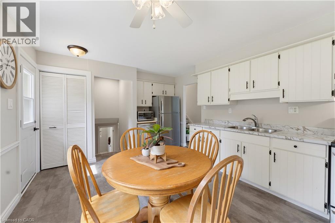
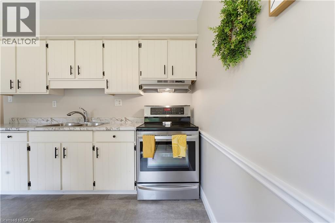
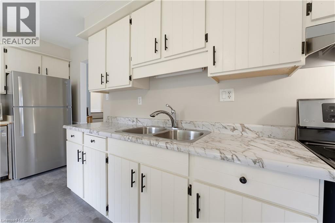
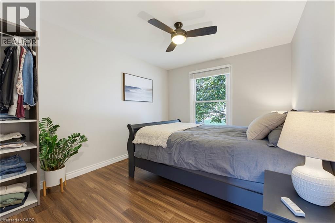
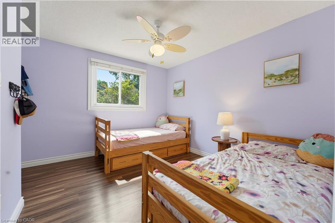
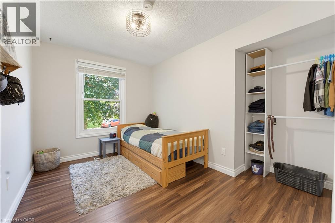
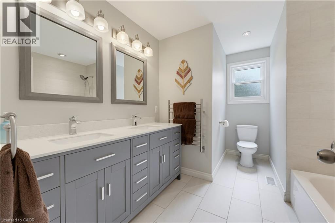
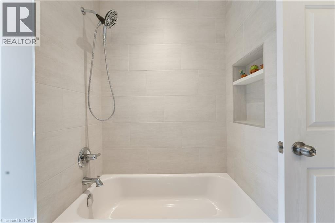
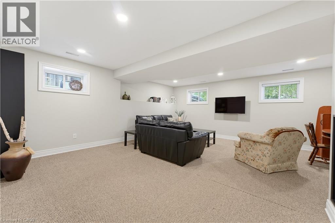
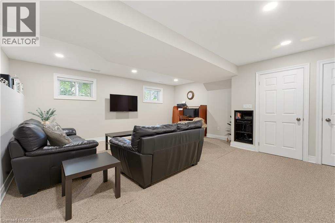
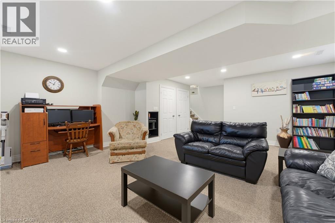
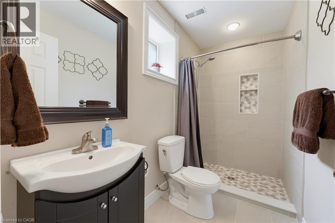
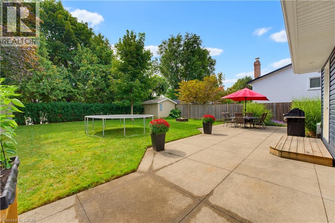
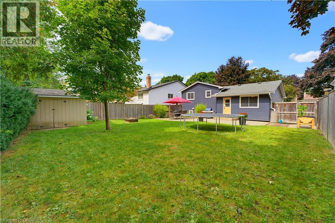
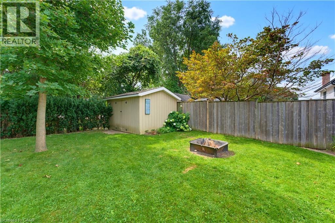
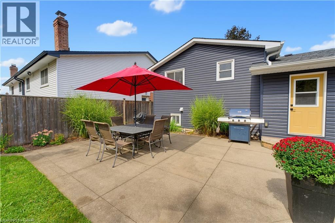
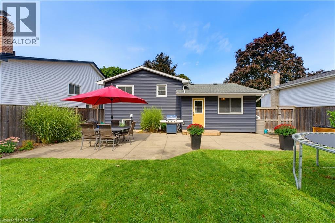
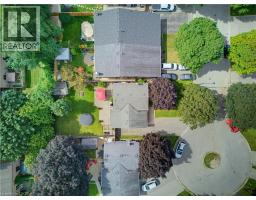
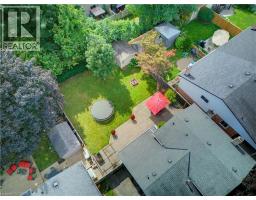
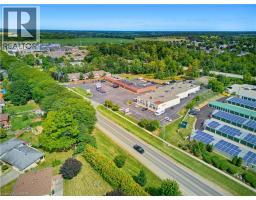
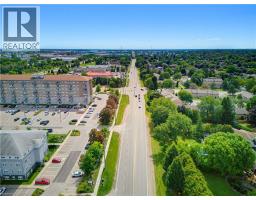
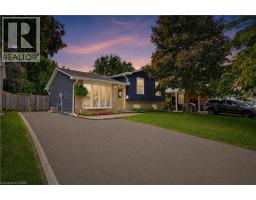
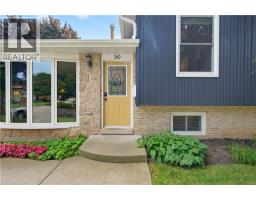
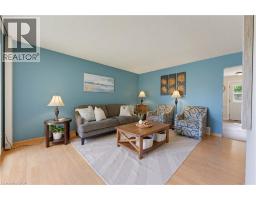
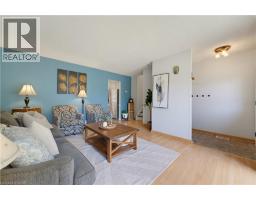
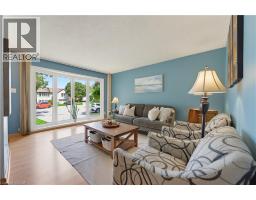
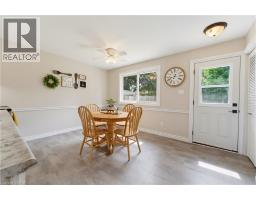
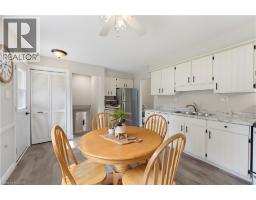
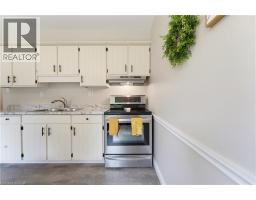
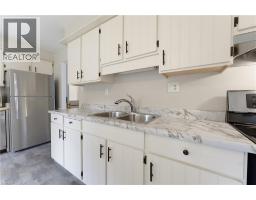
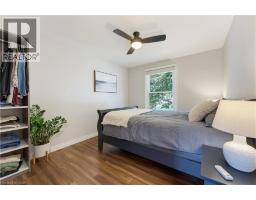
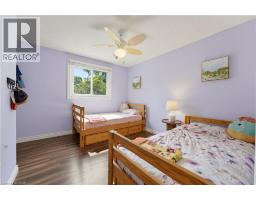
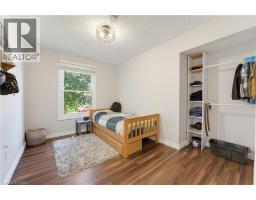
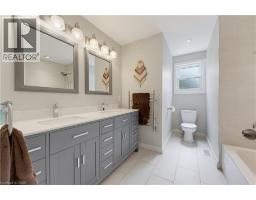
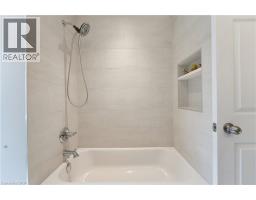
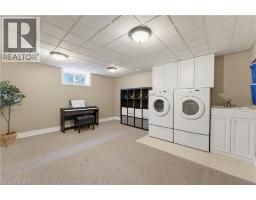
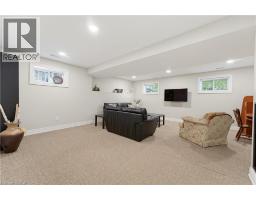
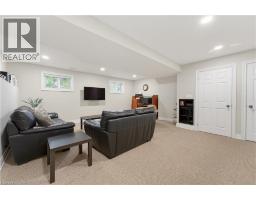
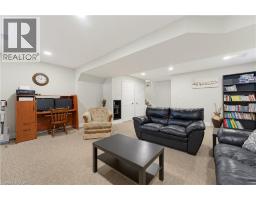
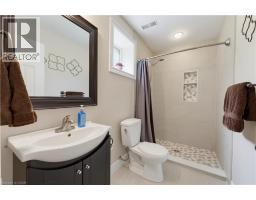
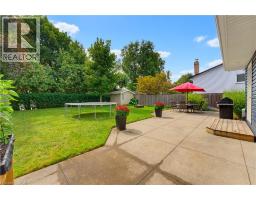
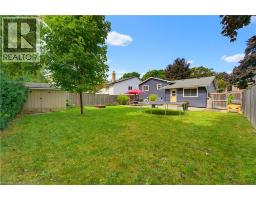
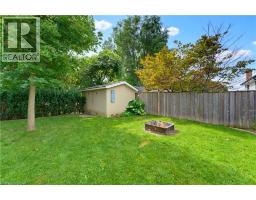
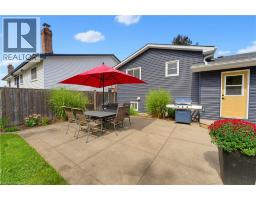
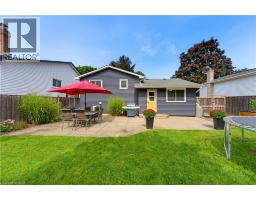
Welcome to this 3-bedroom, 2-bathroom 4 level side split home tucked away on a quiet cul-de-sac in Brantford. Offering plenty of space for a young family to grow, this home features spacious living areas, a large recreation room, and generously sized bedrooms.The property also includes bathrooms with heated tile floors and a heated towel rack, and a large backyard with a patio perfect for kids, pets, or entertaining. New sofit, fascia and siding updated in 2021. Located in a peaceful neighbourhood while still being close to Brantford’s many amenities including shopping, restaurants, schools, parks, and everyday conveniences. A wonderful opportunity to settle into a family-friendly area and make this home your own! (id:48169)
Property Details
| MLS® Number | 40868251 |
| Property Type | Single Family |
| Community Features | Quiet Area |
| Equipment Type | Water Heater |
| Features | Cul-de-sac |
| Parking Space Total | 3 |
| Rental Equipment Type | Water Heater |
Building
| Bathroom Total | 2 |
| Bedrooms Above Ground | 3 |
| Bedrooms Total | 3 |
| Appliances | Dishwasher, Refrigerator, Stove |
| Architectural Style | Other |
| Basement Development | Finished |
| Basement Type | Full (finished) |
| Constructed Date | 1977 |
| Construction Style Attachment | Detached |
| Cooling Type | Central Air Conditioning |
| Exterior Finish | Brick Veneer, Stone, Vinyl Siding |
| Heating Fuel | Natural Gas |
| Heating Type | Forced Air |
| Stories Total | 3 |
| Size Interior | 1,058 Sqft |
| Type | House |
| Utility Water | Municipal Water |
Land
| Access Type | Road Access, Highway Access |
| Acreage | No |
| Sewer | Municipal Sewage System |
| Size Depth | 117 Ft |
| Size Frontage | 54 Ft |
| Size Irregular | 0.132 |
| Size Total | 0.132 Ac|under 1/2 Acre |
| Size Total Text | 0.132 Ac|under 1/2 Acre |
| Zoning Description | R1b, R4a (105u) |
Rooms
| Level | Type | Length | Width | Dimensions |
|---|---|---|---|---|
| Second Level | 4pc Bathroom | 8'9'' x 10'10'' | ||
| Second Level | Bedroom | 12'1'' x 10'10'' | ||
| Second Level | Bedroom | 10'9'' x 12'0'' | ||
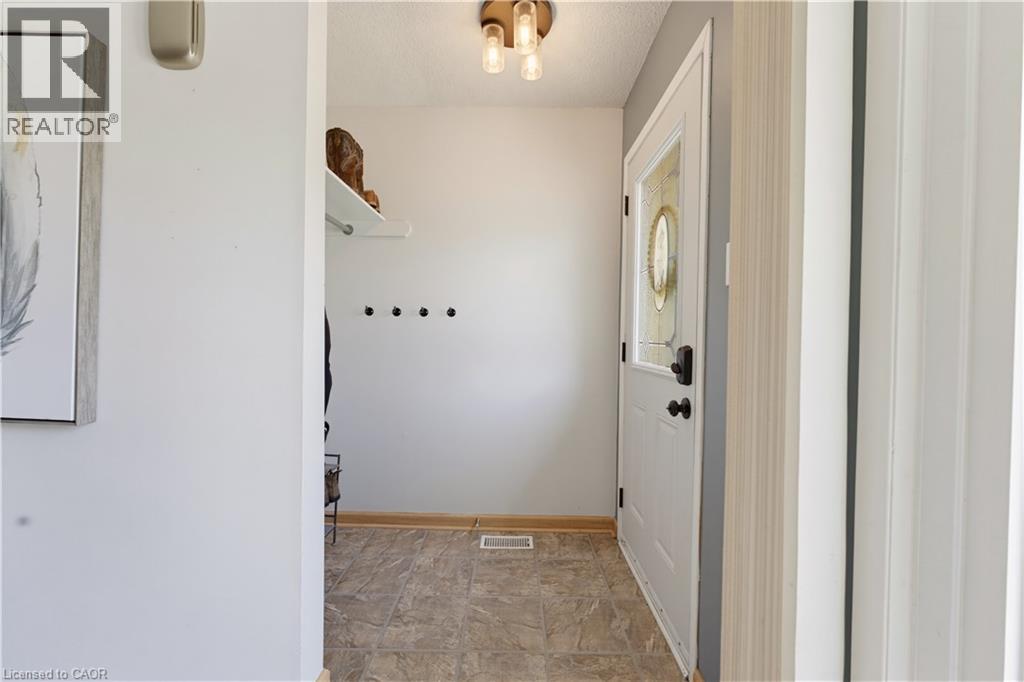
| Second Level | Foyer | 4'7'' x 7'3'' | ||
| Second Level | Living Room | 15'11'' x 15'0'' | ||
| Second Level | Eat In Kitchen | 15'10'' x 12'4'' | ||
| Third Level | Primary Bedroom | 9'6'' x 15'0'' | ||
| Basement | Utility Room | 15'11'' x 11'2'' | ||
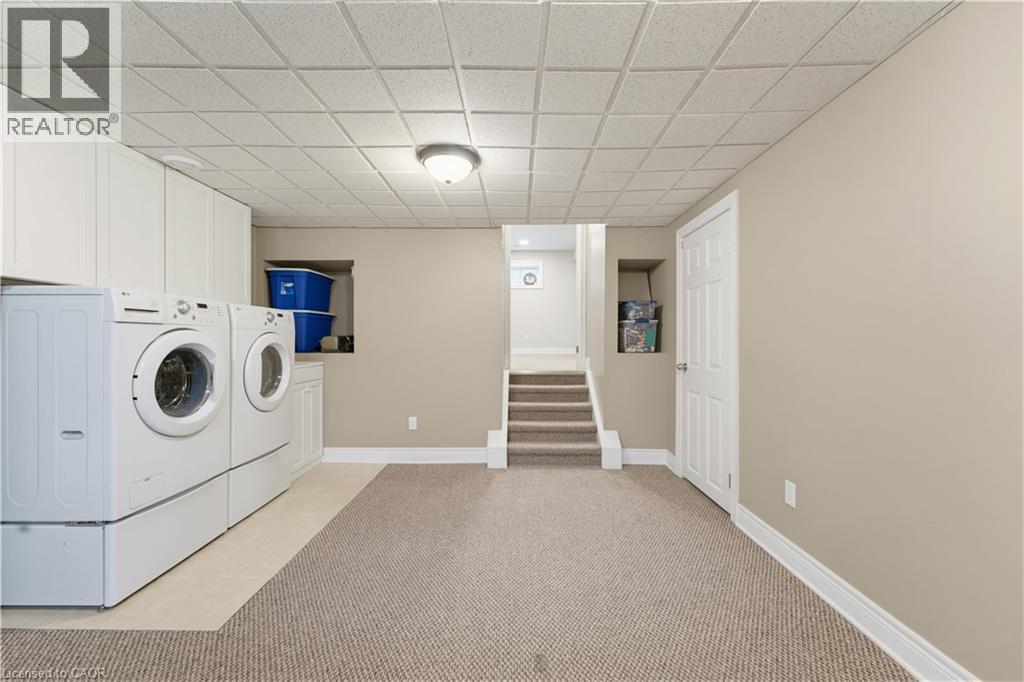
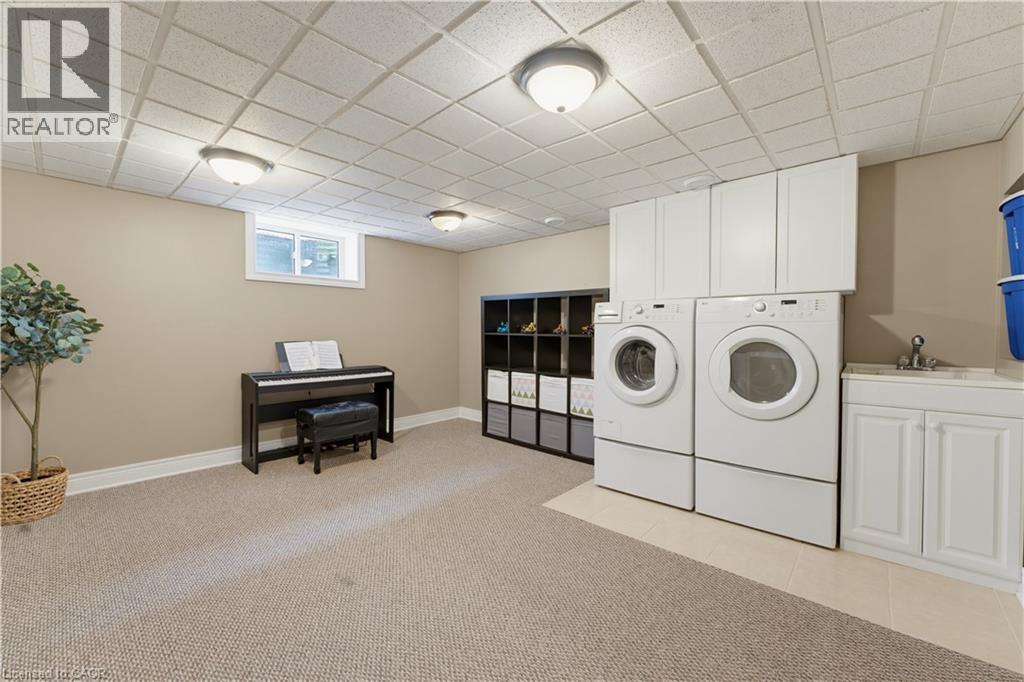
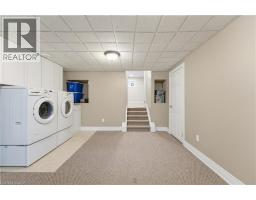
| Basement | Laundry Room | 15'10'' x 12'8'' | ||
| Main Level | 3pc Bathroom | 7'9'' x 4'3'' | ||
| Main Level | Family Room | 18'2'' x 24'2'' |
https://www.realtor.ca/real-estate/30352136/50-southglen-road-brantford
Contact Us
Contact us for more information
Christopher Van Berkel
Broker
www.chrisvanberkel.ca/
1122 Wilson Street W Suite 200
Ancaster, Ontario L9G 3K9
(905) 648-4451
www.royallepagestate.ca/

The trademarks REALTOR®, REALTORS®, and the REALTOR® logo are controlled by The Canadian Real Estate Association (CREA) and identify real estate professionals who are members of CREA. The trademarks MLS®, Multiple Listing Service® and the associated logos are owned by The Canadian Real Estate Association (CREA) and identify the quality of services provided by real estate professionals who are members of CREA. The trademark DDF® is owned by The Canadian Real Estate Association (CREA) and identifies CREA's Data Distribution Facility (DDF®)
October 03 2026 08:29:16
REALTORS® Association of Hamilton-Burlington
Royal LePage State Realty Inc.