
51 Wilkinson Avenue Cambridge, Ontario N1S 0C5
$2,700 MonthlyInsurance
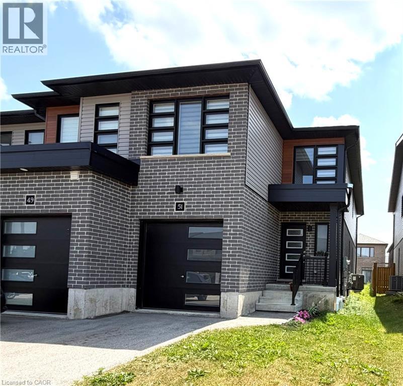
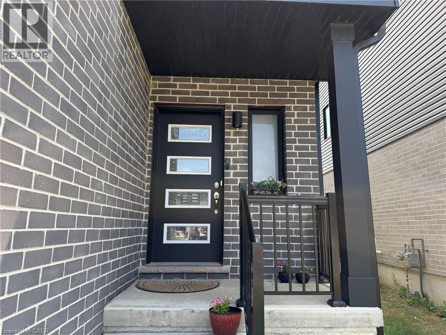
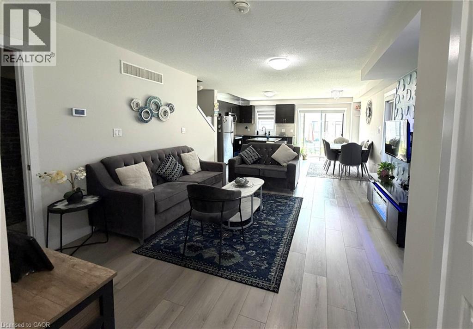
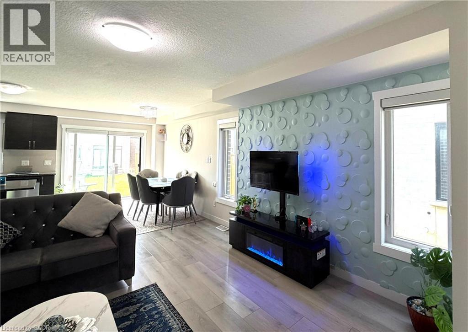
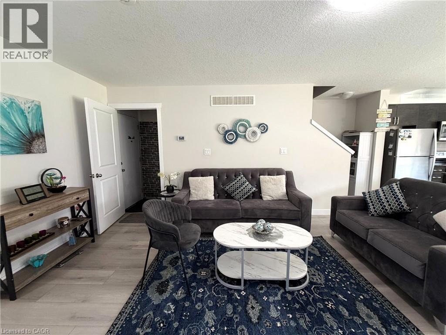
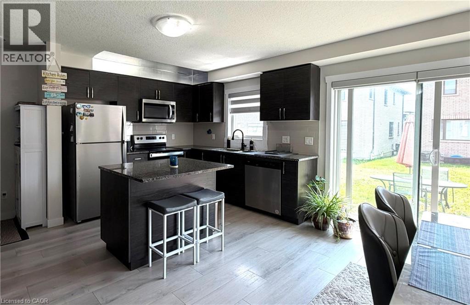
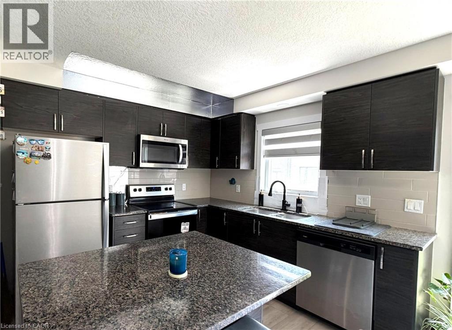
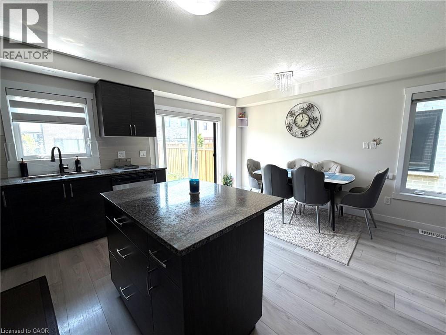
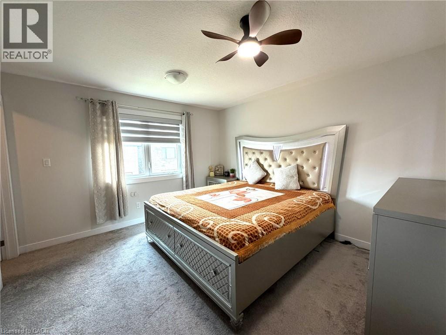
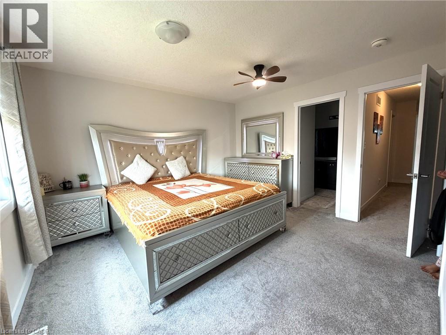
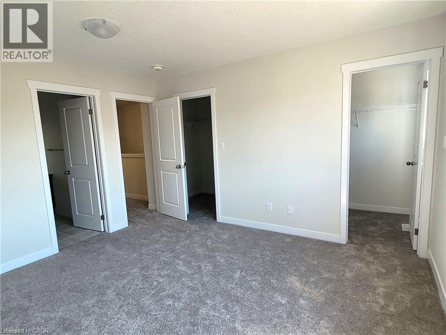
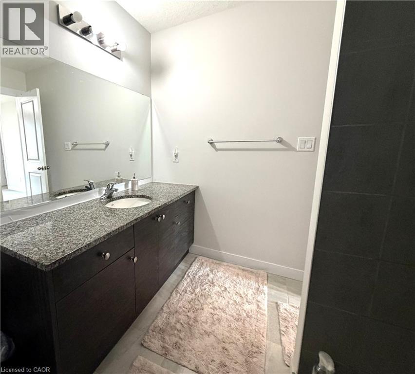
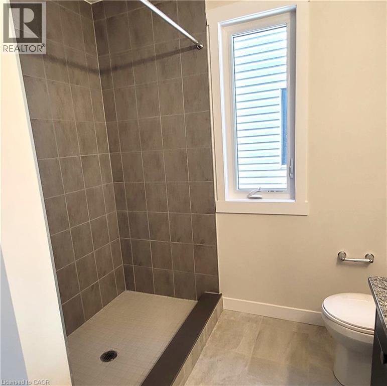
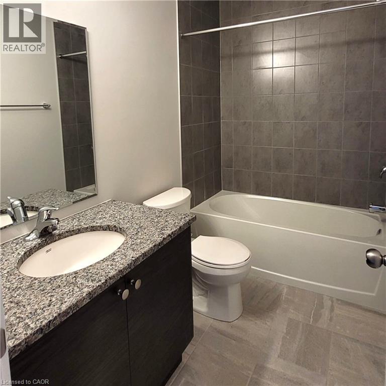
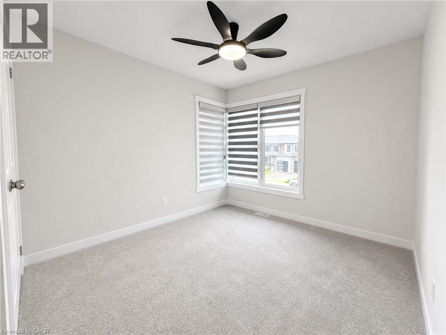
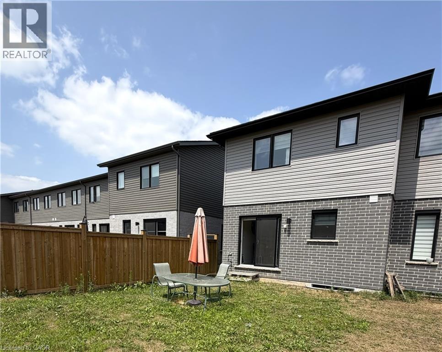
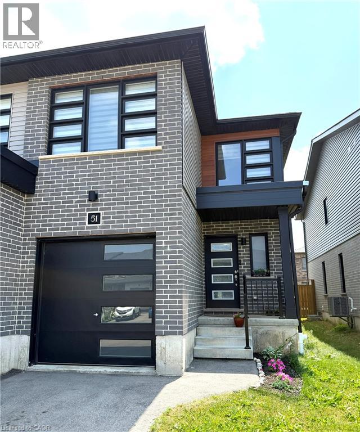
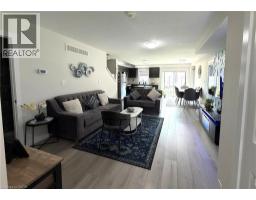
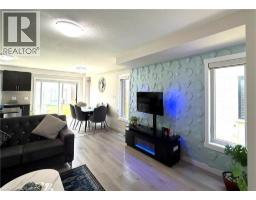
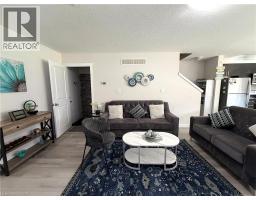
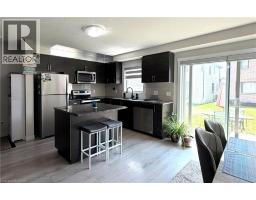
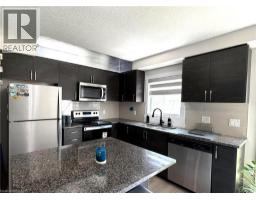
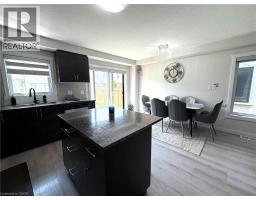
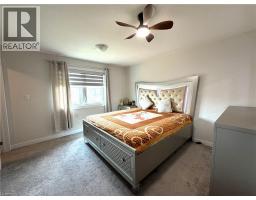
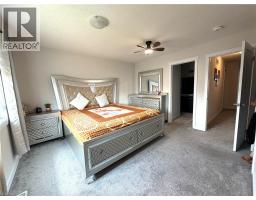
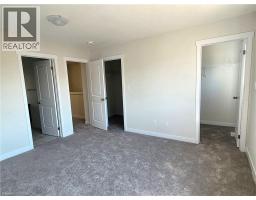
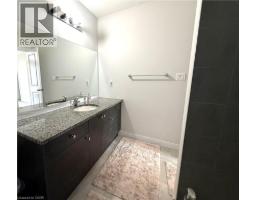
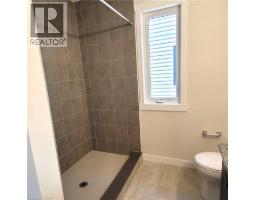
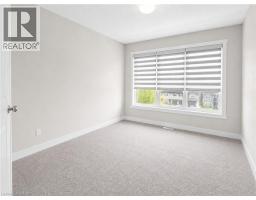
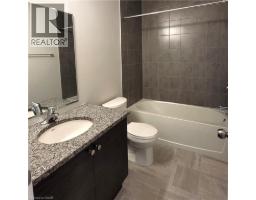
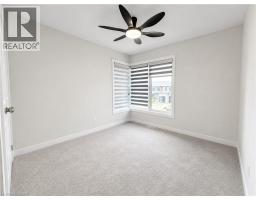
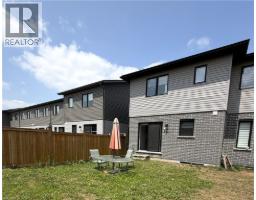
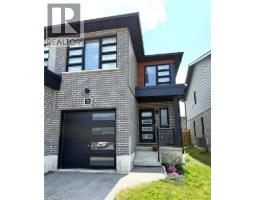
Discover the perfect blend of style, comfort, and convenience in this beautiful townhome nestled in the desirable West Galt community. Thoughtfully designed with contemporary finishes, enjoy a bright and welcoming open concept layout. The spacious primary suite offers a private ensuite bathroom and generous closet space, creating a relaxing retreat you'll love coming home to. Take in everything the neighbourhood has to offer, with picturesque walking trails, the Grand River, parks, and playgrounds all just moments away. Whether you're a professional, couple, or growing family, this move-in-ready lease delivers modern living in a sought-after location. Available September 1st, you won't want to miss this one! (id:48169)
Property Details
| MLS® Number | 40849551 |
| Property Type | Single Family |
| Amenities Near By | Park, Schools, Shopping |
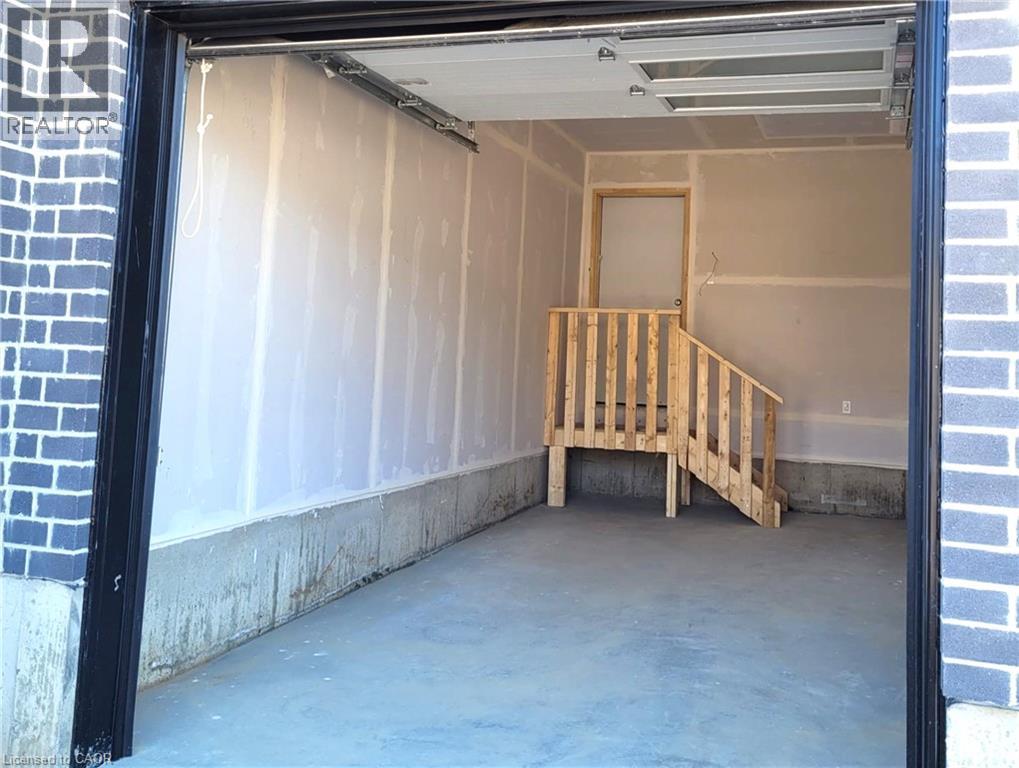
| Features | Automatic Garage Door Opener |
| Parking Space Total | 2 |
Building
| Bathroom Total | 3 |
| Bedrooms Above Ground | 3 |
| Bedrooms Total | 3 |
| Appliances | Dishwasher, Dryer, Microwave, Refrigerator, Stove, Washer |
| Architectural Style | Other |
| Basement Development | Unfinished |
| Basement Type | Full (unfinished) |
| Construction Style Attachment | Attached |
| Cooling Type | Central Air Conditioning |
| Exterior Finish | Brick, Vinyl Siding |
| Half Bath Total | 1 |
| Heating Type | Forced Air |
| Stories Total | 2 |
| Size Interior | 1,477 Sqft |
| Type | Row / Townhouse |
| Utility Water | Municipal Water |
Parking
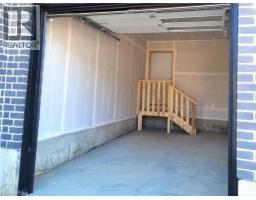
| Attached Garage |
Land
| Access Type | Highway Access |
| Acreage | No |
| Land Amenities | Park, Schools, Shopping |
| Sewer | Municipal Sewage System |
| Size Depth | 108 Ft |
| Size Frontage | 23 Ft |
| Size Total Text | Unknown |
| Zoning Description | Rm4 |
Rooms
| Level | Type | Length | Width | Dimensions |
|---|---|---|---|---|
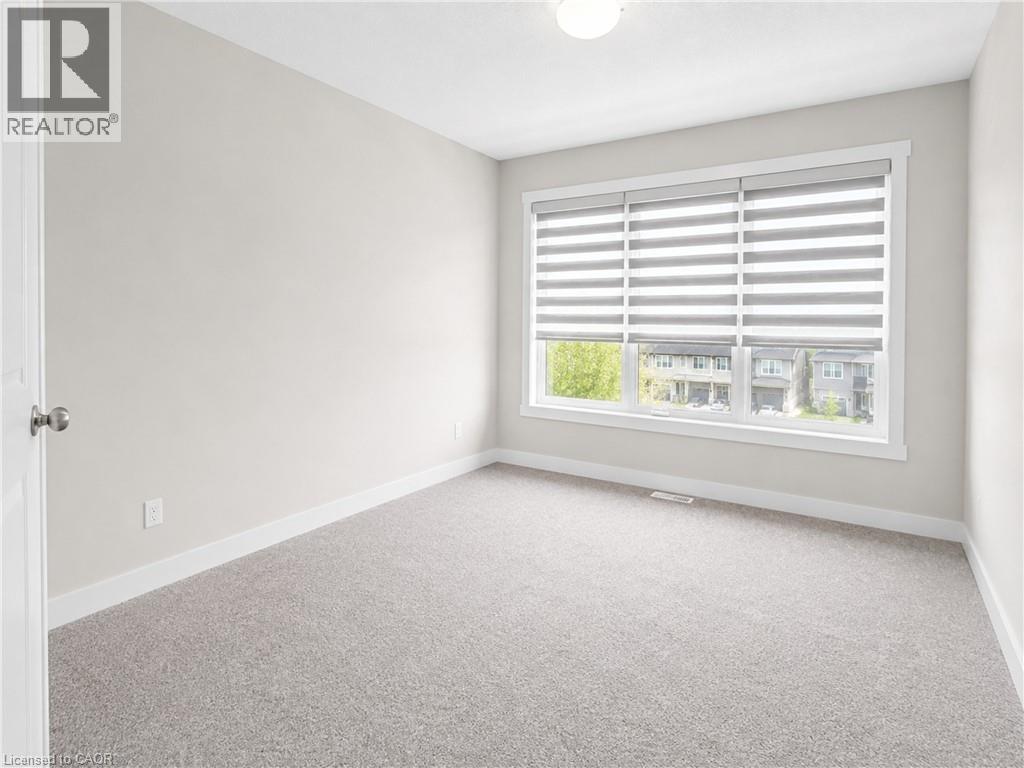
| Second Level | Bedroom | 10'0'' x 10'4'' | ||
| Second Level | Bedroom | 9'10'' x 10'5'' | ||
| Second Level | 3pc Bathroom | Measurements not available | ||
| Second Level | 3pc Bathroom | Measurements not available | ||
| Second Level | Primary Bedroom | 12'0'' x 13'0'' | ||
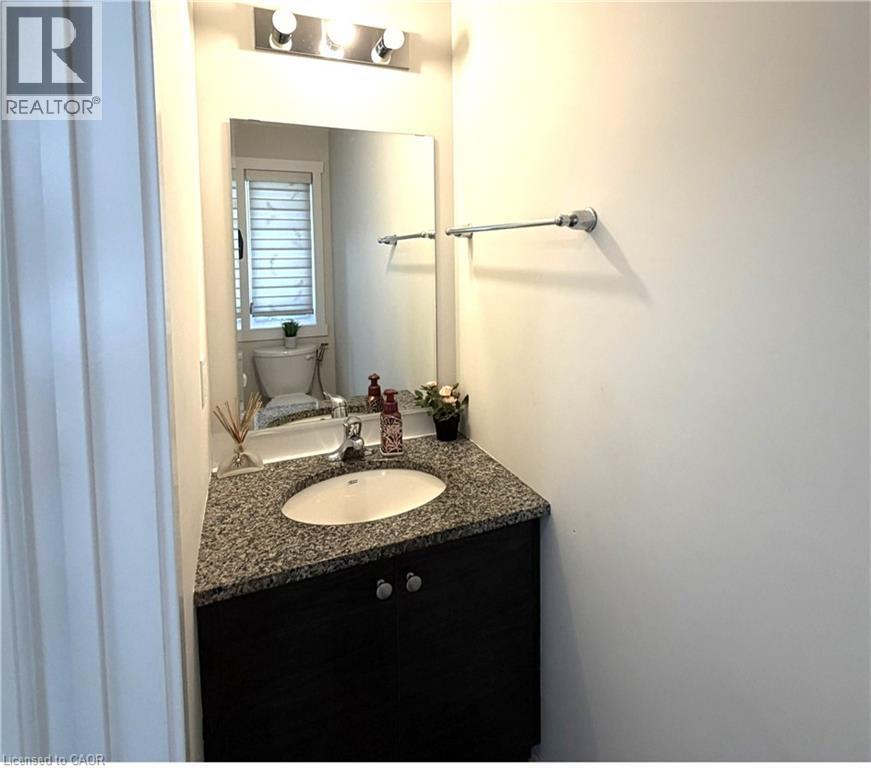
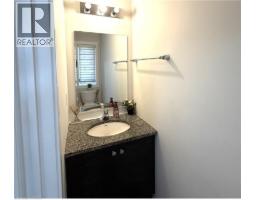
| Main Level | 2pc Bathroom | Measurements not available | ||
| Main Level | Living Room | 13'3'' x 14'2'' | ||
| Main Level | Kitchen | 17'0'' x 10'7'' |
https://www.realtor.ca/real-estate/30058574/51-wilkinson-avenue-cambridge
Contact Us
Contact us for more information

Nadia Vladco
Salesperson
(519) 741-0957
720 Westmount Rd.
Kitchener, Ontario N2E 2M6
(519) 741-0950
(519) 741-0957

The trademarks REALTOR®, REALTORS®, and the REALTOR® logo are controlled by The Canadian Real Estate Association (CREA) and identify real estate professionals who are members of CREA. The trademarks MLS®, Multiple Listing Service® and the associated logos are owned by The Canadian Real Estate Association (CREA) and identify the quality of services provided by real estate professionals who are members of CREA. The trademark DDF® is owned by The Canadian Real Estate Association (CREA) and identifies CREA's Data Distribution Facility (DDF®)
August 23 2026 01:30:47
REALTORS® Association of Hamilton-Burlington
RE/MAX Real Estate Centre Inc.