
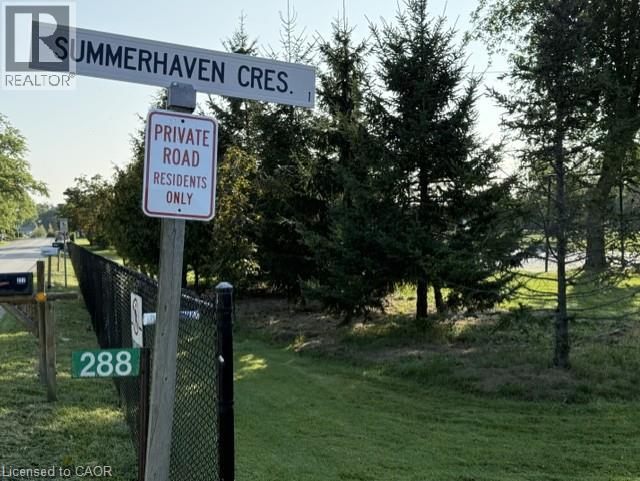
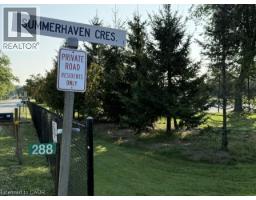
6 Summerhaven Crescent Selkirk, Ontario N0A 1P0
$850,000
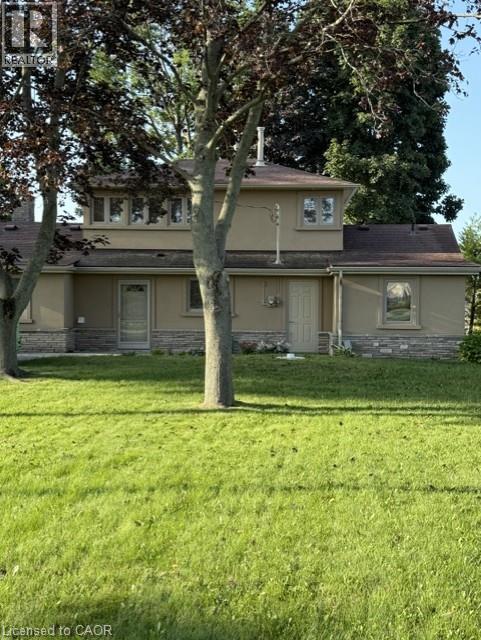
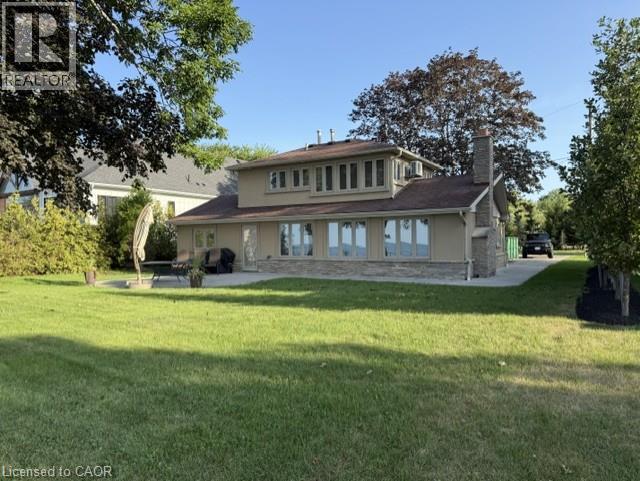
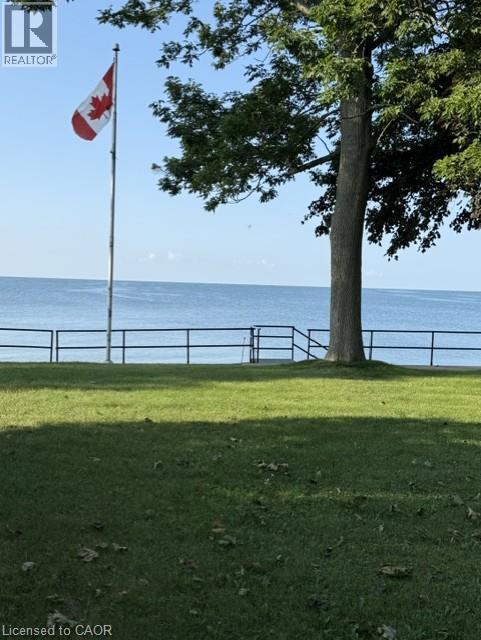
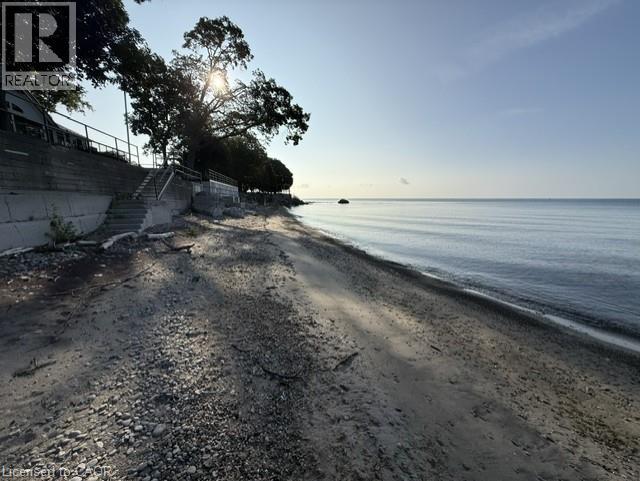
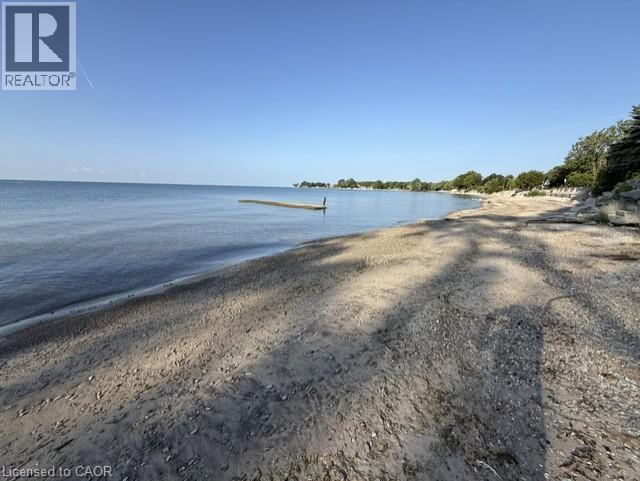
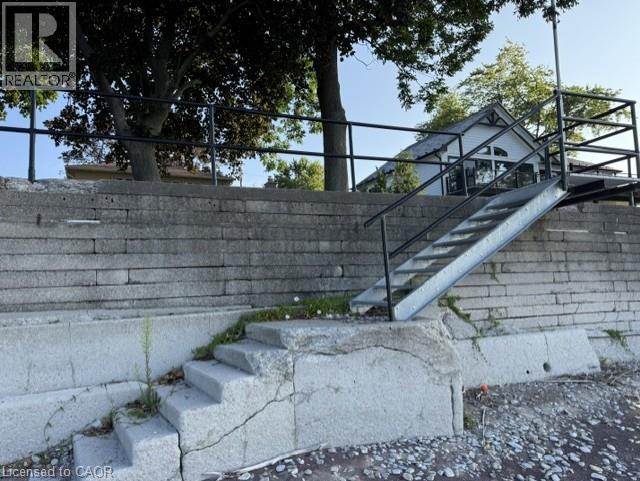
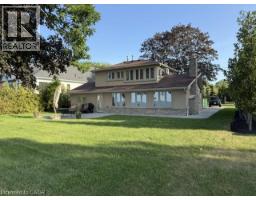
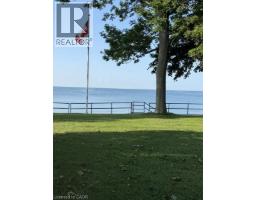
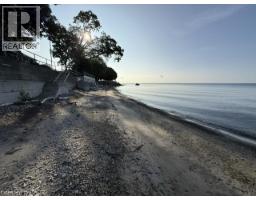
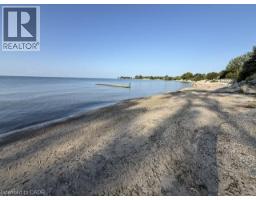
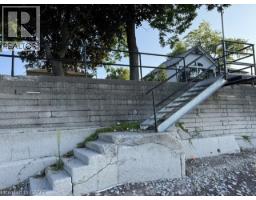
Beautiful 4 bedroom lakefront home on the shores of Lake Erie. Lovingly maintained and updated over the years. Main floor features 3 bedrooms and open concept living/dining room with breathtaking lake views. More beautiful lake views from second storey addition with spacious primary bedroom with picture windows, private ensuite bath and gas fireplace. Landscaped backyard with large concrete patio and stairs to Lake Erie beaches. Private 3+ acre park with pickleball/tennis court right in front of home. Updated mechanicals-high efficiency gas furnace, central air; thermopane casement widows, real hardwood floors, stone and stucco exterior. Don't miss out on this great opportunity to own this fantastic lakefront home. All sizes approximate and irregular. (id:48169)
Property Details
| MLS® Number | 40857739 |
| Property Type | Single Family |
| Amenities Near By | Beach, Park |
| Community Features | Quiet Area |
| Equipment Type | Water Heater |
| Features | Paved Driveway, Country Residential, Recreational |
| Parking Space Total | 4 |
| Rental Equipment Type | Water Heater |
| Structure | Shed, Tennis Court |
| View Type | Direct Water View |
| Water Front Name | Lake Erie |
| Water Front Type | Waterfront |
Building
| Bathroom Total | 2 |
| Bedrooms Above Ground | 4 |
| Bedrooms Total | 4 |
| Appliances | Central Vacuum - Roughed In, Dishwasher, Dryer, Refrigerator, Stove, Water Softener, Washer, Window Coverings |
| Architectural Style | Bungalow |
| Basement Development | Unfinished |
| Basement Type | Partial (unfinished) |
| Constructed Date | 1960 |
| Construction Style Attachment | Detached |
| Cooling Type | Central Air Conditioning |
| Exterior Finish | Stone, Stucco |
| Fireplace Present | Yes |
| Fireplace Total | 2 |
| Heating Fuel | Natural Gas |
| Heating Type | Forced Air |
| Stories Total | 1 |
| Size Interior | 1,600 Sqft |
| Type | House |
| Utility Water | Cistern |
Land
| Access Type | Water Access, Road Access |
| Acreage | No |
| Land Amenities | Beach, Park |
| Landscape Features | Landscaped |
| Sewer | Septic System |
| Size Depth | 240 Ft |
| Size Frontage | 88 Ft |
| Size Irregular | 0.364 |
| Size Total | 0.364 Ac|under 1/2 Acre |
| Size Total Text | 0.364 Ac|under 1/2 Acre |
| Surface Water | Lake |
| Zoning Description | N A2f |
Rooms
| Level | Type | Length | Width | Dimensions |
|---|---|---|---|---|
| Second Level | Ensuite | 5'0'' x 6'0'' | ||
| Second Level | Primary Bedroom | 17'2'' x 16'8'' | ||
| Basement | Utility Room | 10'0'' x 5'0'' | ||
| Main Level | Bedroom | 10'6'' x 9'0'' | ||
| Main Level | Bedroom | 11'9'' x 9'10'' | ||
| Main Level | Foyer | 10'0'' x 4'0'' | ||
| Main Level | Bedroom | 13'6'' x 8'7'' | ||
| Main Level | 3pc Bathroom | 7'0'' x 6'8'' | ||
| Main Level | Laundry Room | 10'1'' x 2'7'' | ||
| Main Level | Living Room/dining Room | 33'11'' x 13'0'' | ||
| Main Level | Kitchen | 10'0'' x 9'6'' |
Utilities
| Electricity | Available |
| Natural Gas | Available |
| Telephone | Available |
https://www.realtor.ca/real-estate/30193706/6-summerhaven-crescent-selkirk
Contact Us
Contact us for more information

Carlo L Silvestri
Broker
www.silvestri.realtor/
1070 Stone Church Rd. E. Unit 42a
Hamilton, Ontario L8W 3K8
(905) 385-9200
www.remaxcentre.ca/

The trademarks REALTOR®, REALTORS®, and the REALTOR® logo are controlled by The Canadian Real Estate Association (CREA) and identify real estate professionals who are members of CREA. The trademarks MLS®, Multiple Listing Service® and the associated logos are owned by The Canadian Real Estate Association (CREA) and identify the quality of services provided by real estate professionals who are members of CREA. The trademark DDF® is owned by The Canadian Real Estate Association (CREA) and identifies CREA's Data Distribution Facility (DDF®)
August 25 2026 10:59:13
REALTORS® Association of Hamilton-Burlington
RE/MAX Real Estate Centre Inc.