
676 Bonavista Drive Waterloo, Ontario N2K 4E9
$3,100 MonthlyInsurance
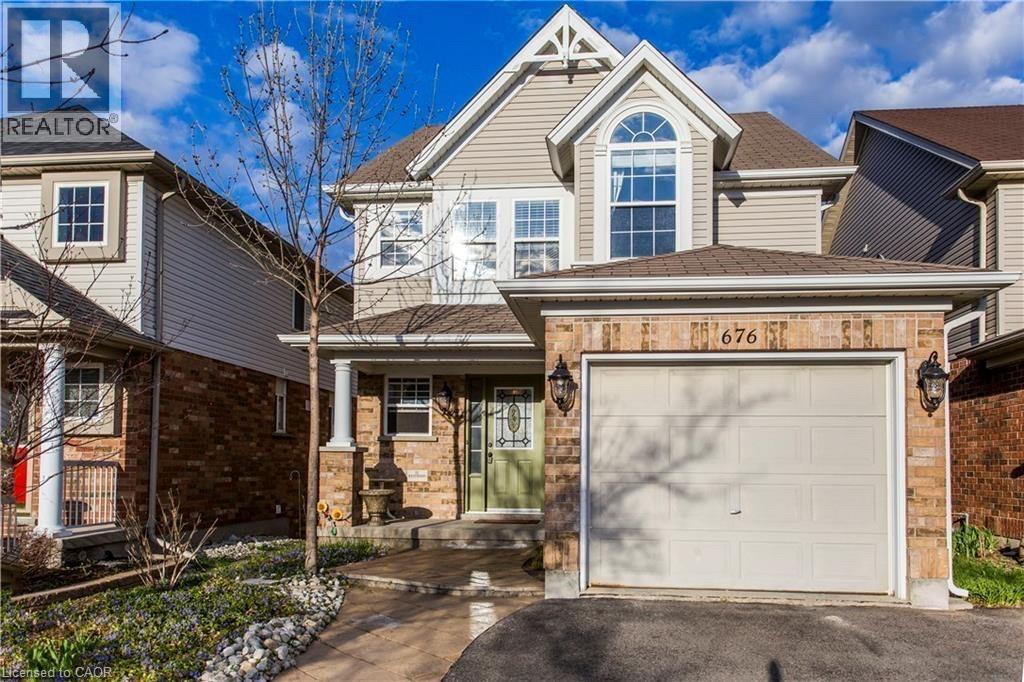
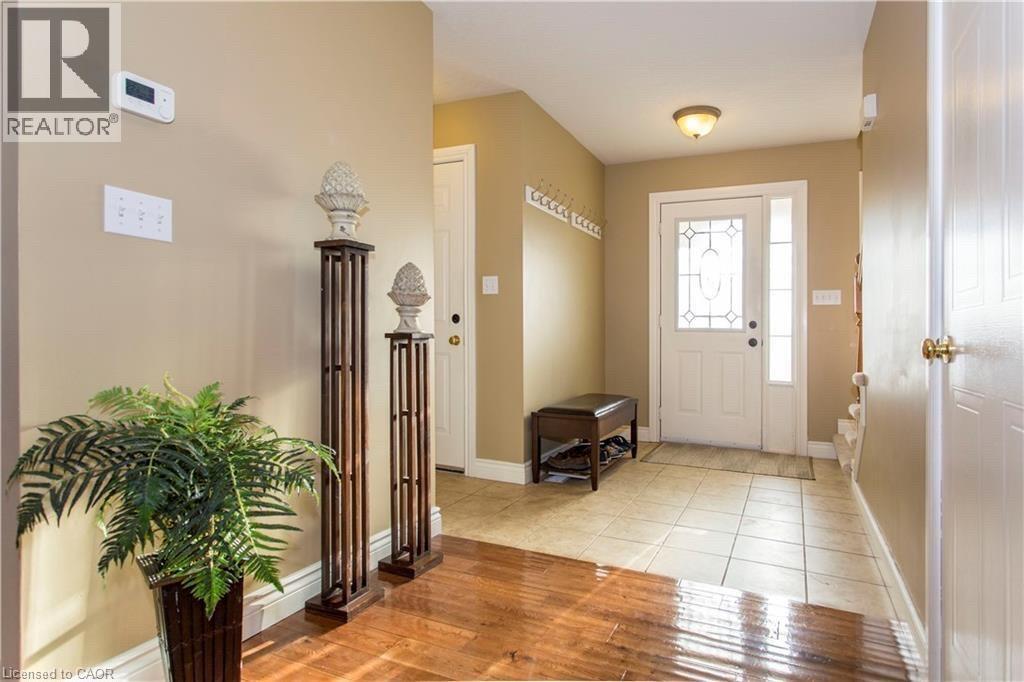
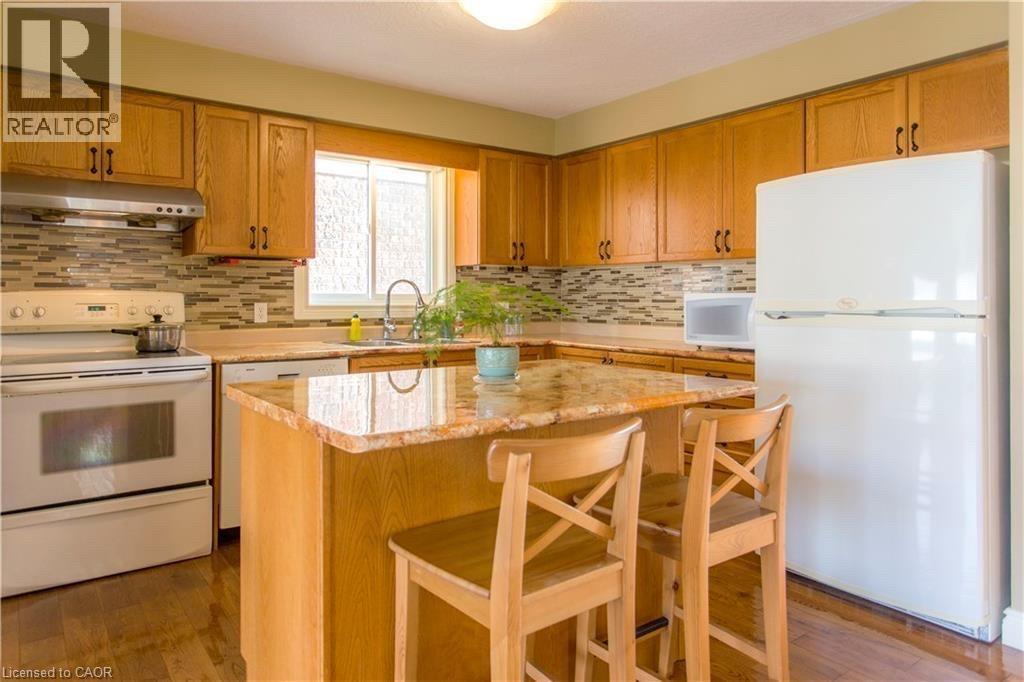
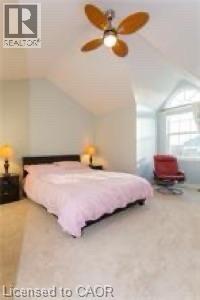
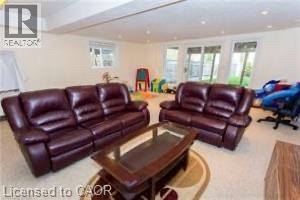
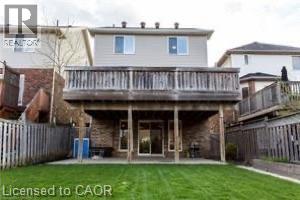
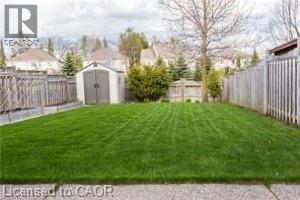
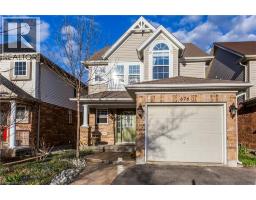
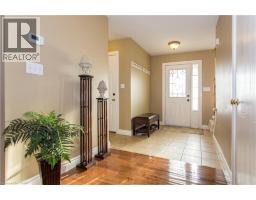
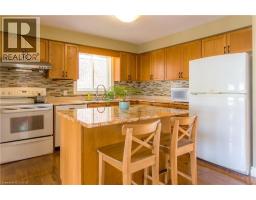
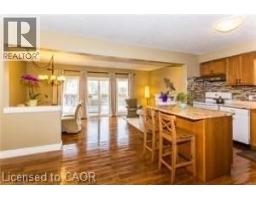
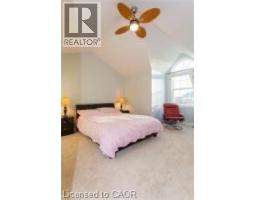
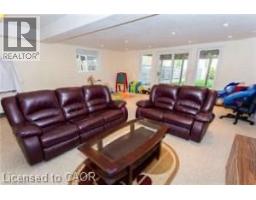
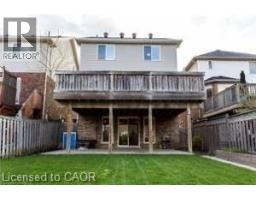
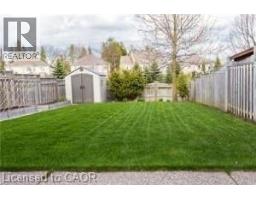
Welcome to this beautifully maintained single-detached home in the highly sought-after Eastbridge community. Offering **3 bedrooms plus a spacious loft**, the versatile loft can easily serve as a home office, study, or additional living space. The bright, open-concept main floor features **hardwood flooring, ceramic tile, upgraded carpeting**, and a functional layout designed for both everyday living and entertaining. The spacious kitchen offers ample cabinetry, a large breakfast-bar island, and a seamless connection to the living and dining areas. The **sunken living room and dining room combination** features a walk-out to a large, private deck—perfect for relaxing or entertaining outdoors. The finished basement provides additional living space and includes a walk-out to an **exposed aggregate patio**. Upstairs, the generous primary bedroom boasts a **cathedral ceiling, walk-in closet, and private 3-piece ensuite**, creating a comfortable retreat. Ideally located within walking distance of **schools, RIM Park, Grand River trails, and Grey Silo Golf Course**, with easy access to the renowned **St. Jacobs Farmers’ Market** and other nearby amenities. A wonderful opportunity to enjoy comfort, space, and an exceptional Eastbridge location! (id:48169)
Property Details
| MLS® Number | 40855358 |
| Property Type | Single Family |
| Amenities Near By | Golf Nearby, Playground, Public Transit, Schools, Shopping |
| Community Features | Quiet Area, Community Centre, School Bus |
| Parking Space Total | 3 |
Building
| Bathroom Total | 4 |
| Bedrooms Above Ground | 3 |
| Bedrooms Total | 3 |
| Appliances | Dishwasher, Dryer, Refrigerator, Stove, Water Softener, Washer |
| Basement Development | Finished |
| Basement Type | Full (finished) |
| Construction Style Attachment | Detached |
| Cooling Type | Central Air Conditioning |
| Exterior Finish | Brick, Vinyl Siding |
| Half Bath Total | 1 |
| Heating Fuel | Natural Gas |
| Stories Total | 2 |
| Size Interior | 1,964 Sqft |
| Type | House |
| Utility Water | Municipal Water |
Parking
| Attached Garage |
Land
| Acreage | No |
| Land Amenities | Golf Nearby, Playground, Public Transit, Schools, Shopping |
| Sewer | Municipal Sewage System |
| Size Frontage | 30 Ft |
| Size Total Text | Unknown |
| Zoning Description | Sd |
Rooms
| Level | Type | Length | Width | Dimensions |
|---|---|---|---|---|
| Second Level | 3pc Bathroom | Measurements not available | ||
| Second Level | Bedroom | 12'7'' x 10'2'' | ||
| Second Level | Bedroom | 12'4'' x 10'7'' | ||
| Second Level | Full Bathroom | Measurements not available | ||
| Second Level | Primary Bedroom | 13'0'' x 12'6'' | ||
| Third Level | Loft | 20'0'' x 10'5'' | ||
| Basement | 3pc Bathroom | Measurements not available | ||
| Basement | Recreation Room | 21'5'' x 20'0'' | ||
| Main Level | Living Room | 20'9'' x 12'0'' | ||
| Main Level | Kitchen/dining Room | 20'9'' x 11'2'' | ||
| Main Level | 2pc Bathroom | Measurements not available |
https://www.realtor.ca/real-estate/30147171/676-bonavista-drive-waterloo
Contact Us
Contact us for more information
Li Zhang
Salesperson
(905) 707-0288
279 Weber St. N. Unit 20a
Waterloo, Ontario N2J 3H8
(226) 666-9766
(905) 707-0288
www.peacelandrealty.com/

The trademarks REALTOR®, REALTORS®, and the REALTOR® logo are controlled by The Canadian Real Estate Association (CREA) and identify real estate professionals who are members of CREA. The trademarks MLS®, Multiple Listing Service® and the associated logos are owned by The Canadian Real Estate Association (CREA) and identify the quality of services provided by real estate professionals who are members of CREA. The trademark DDF® is owned by The Canadian Real Estate Association (CREA) and identifies CREA's Data Distribution Facility (DDF®)
August 12 2026 06:29:55
REALTORS® Association of Hamilton-Burlington
Royal LePage Peaceland Realty