
688 Karlsfeld Road Waterloo, Ontario N2T 2V3
$3,000 MonthlyInsurance
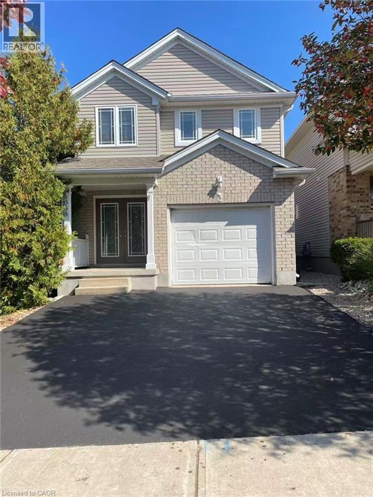
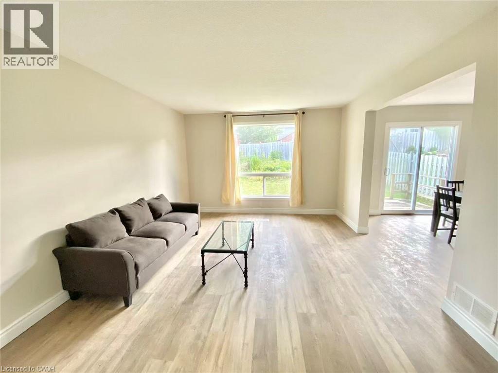
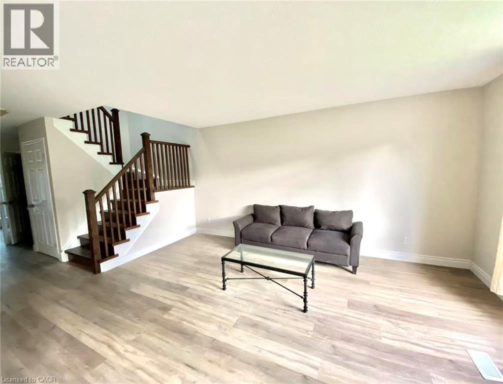
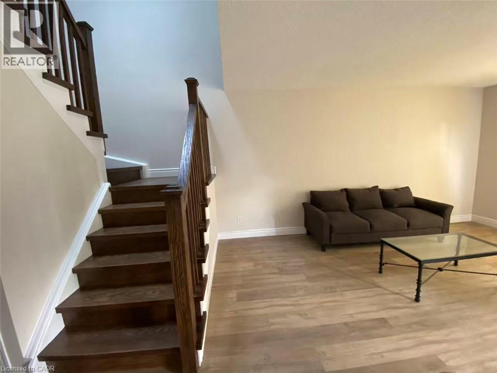
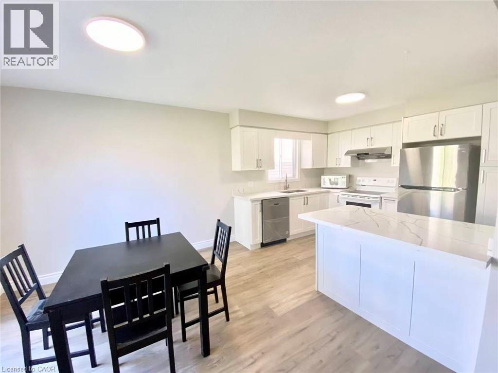
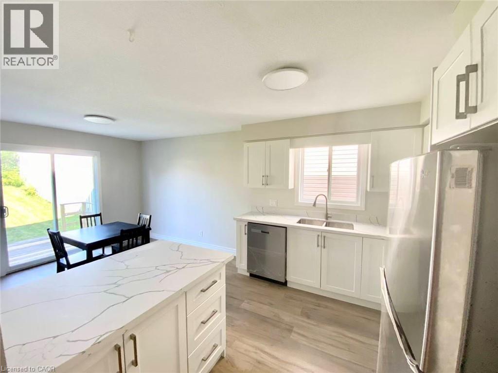
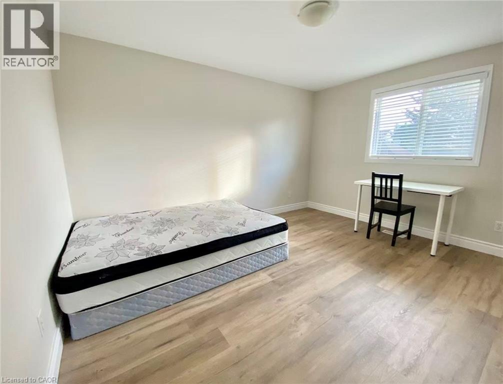
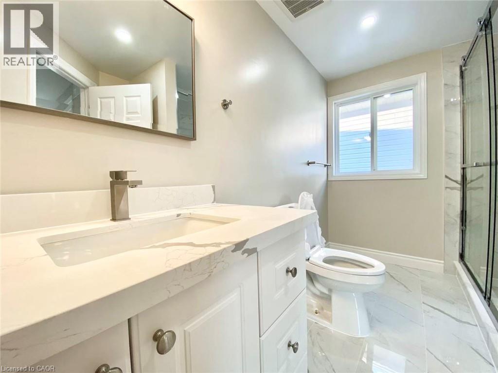
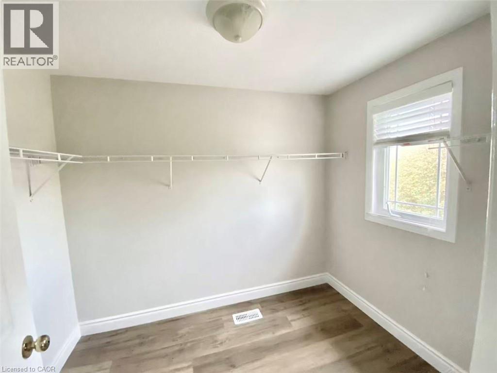
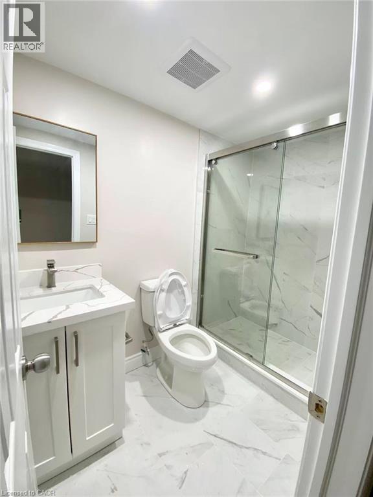
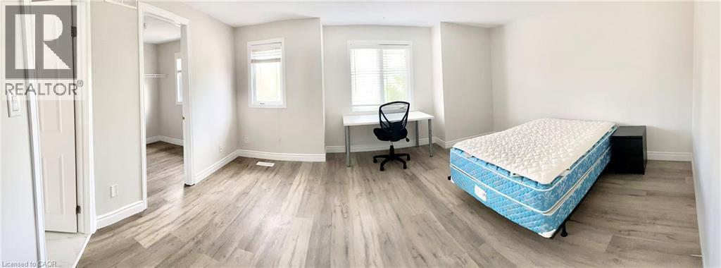
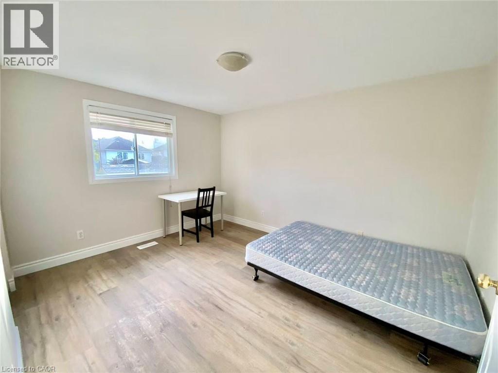
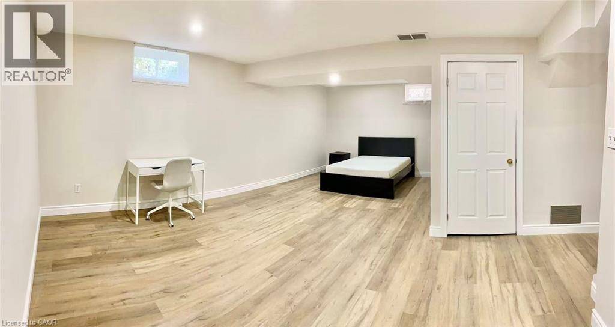
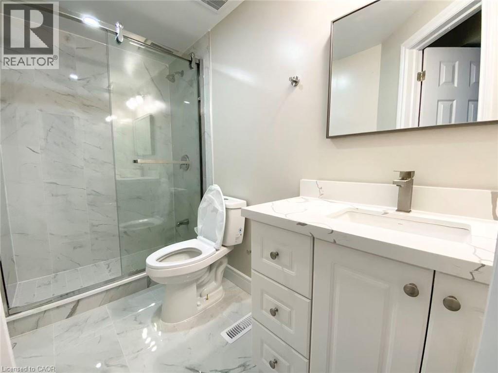
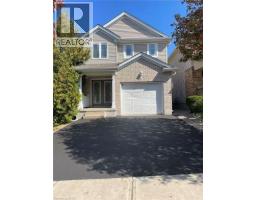
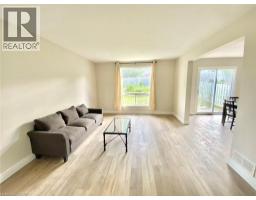
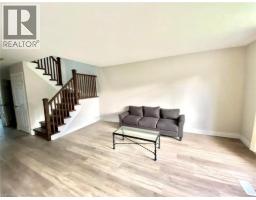
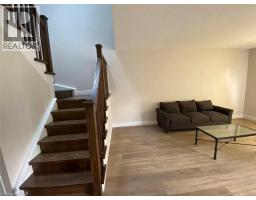
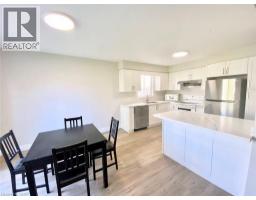
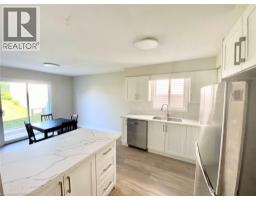
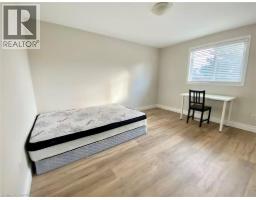
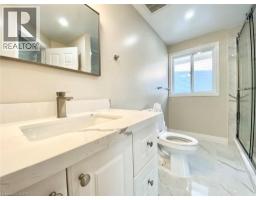
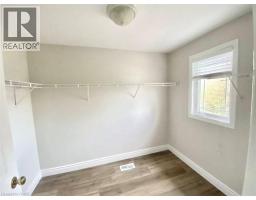
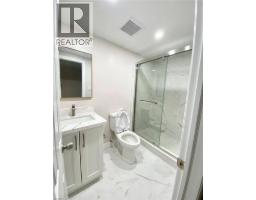
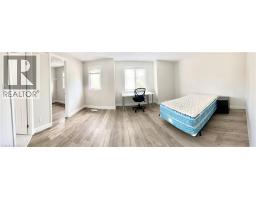
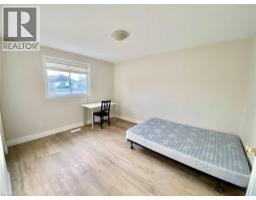
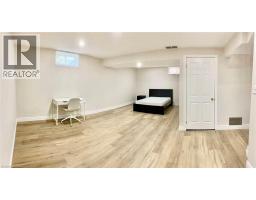
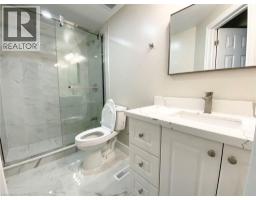
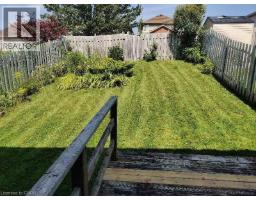
Welcome to 668 Karlsfeld Road, Waterloo. This beautifully maintained 3-bedroom, 3.5-bathroom home offers a perfect blend of comfort and convenience. Key Features: Carpet-Free Living – Easy-to-maintain flooring throughout. Spacious Primary Suite – Features a private ensuite bathroom. Finished Basement –Additional living space for recreation, home gym, or guests. Top-Rated School District – Within catchment for Laurel Heights Secondary School. Prime Location –Close to Costco, The Boardwalk, parks, and trails. Furnished Option Available – Move in with ease. This home offers everything you need in a convenient Waterloo location. Book your showing today! (id:48169)
Property Details
| MLS® Number | 40858180 |
| Property Type | Single Family |
| Amenities Near By | Park, Playground, Schools, Shopping |
| Equipment Type | Water Heater |
| Features | Automatic Garage Door Opener |
| Parking Space Total | 3 |
| Rental Equipment Type | Water Heater |
Building
| Bathroom Total | 4 |
| Bedrooms Above Ground | 3 |
| Bedrooms Total | 3 |
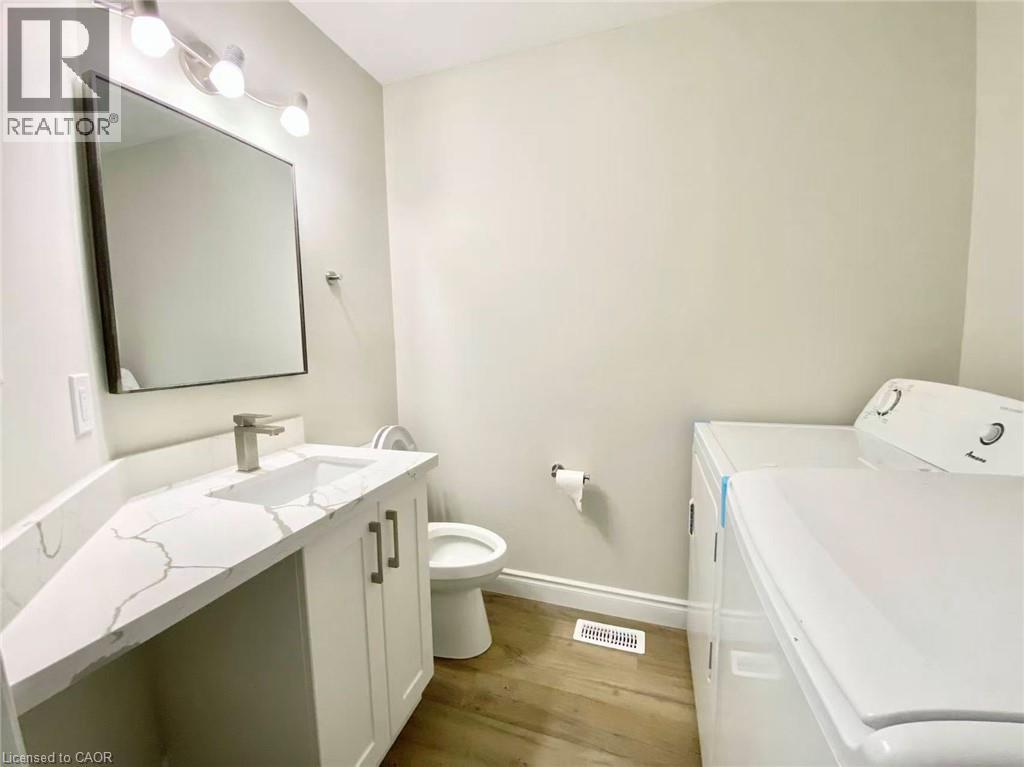
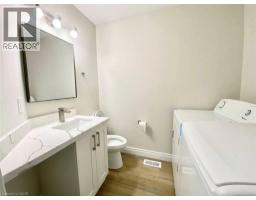
| Appliances | Dryer, Refrigerator, Stove, Water Meter, Water Softener, Washer, Hood Fan |
| Architectural Style | Other |
| Basement Development | Finished |
| Basement Type | Full (finished) |
| Constructed Date | 2001 |
| Construction Style Attachment | Detached |
| Cooling Type | Central Air Conditioning |
| Exterior Finish | Brick, Vinyl Siding |
| Half Bath Total | 1 |
| Heating Type | Forced Air |
| Stories Total | 2 |
| Size Interior | 2,139 Sqft |
| Type | House |
| Utility Water | Municipal Water |
Parking
| Attached Garage |
Land
| Acreage | No |
| Land Amenities | Park, Playground, Schools, Shopping |
| Sewer | Municipal Sewage System |
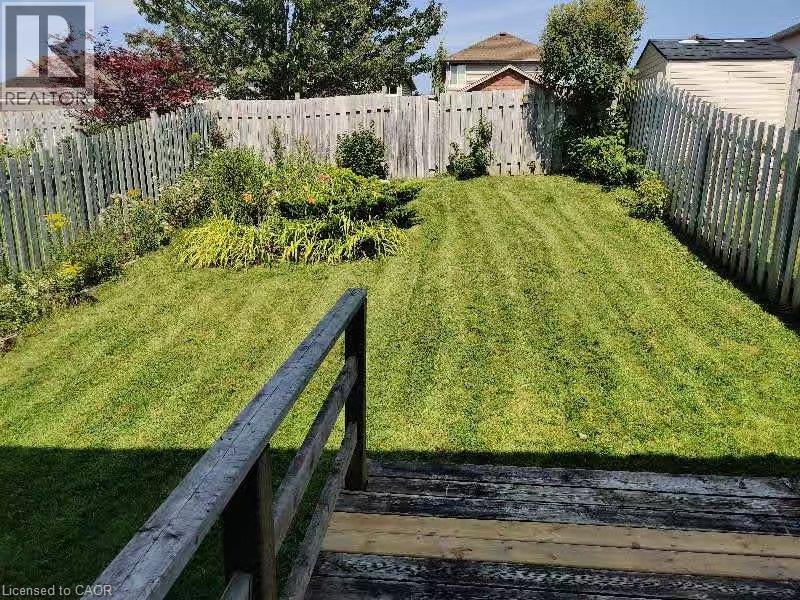
| Size Depth | 111 Ft |
| Size Frontage | 30 Ft |
| Size Irregular | 0.07 |
| Size Total | 0.07 Ac|unknown |
| Size Total Text | 0.07 Ac|unknown |
| Zoning Description | Fr |
Rooms
| Level | Type | Length | Width | Dimensions |
|---|---|---|---|---|
| Second Level | 3pc Bathroom | Measurements not available | ||
| Second Level | Bedroom | 11'1'' x 10'1'' | ||
| Second Level | Bedroom | 11'1'' x 10'1'' | ||
| Second Level | Ensuite | Measurements not available | ||
| Second Level | Primary Bedroom | 14'1'' x 12'1'' | ||
| Basement | 3pc Bathroom | Measurements not available | ||
| Basement | Recreation Room | Measurements not available | ||
| Main Level | Living Room | 12'1'' x 10'1'' | ||
| Main Level | Breakfast | Measurements not available | ||
| Main Level | Kitchen | 9'4'' x 8'1'' | ||
| Main Level | 2pc Bathroom | Measurements not available |
https://www.realtor.ca/real-estate/30194204/688-karlsfeld-road-waterloo
Contact Us
Contact us for more information
Austin Ye
Salesperson
7240 Woodbine Avenue Unit 103
Markham, Ontario L3R 1A4
(905) 305-1600
(905) 305-1609
www.homelifelandmark.com/

The trademarks REALTOR®, REALTORS®, and the REALTOR® logo are controlled by The Canadian Real Estate Association (CREA) and identify real estate professionals who are members of CREA. The trademarks MLS®, Multiple Listing Service® and the associated logos are owned by The Canadian Real Estate Association (CREA) and identify the quality of services provided by real estate professionals who are members of CREA. The trademark DDF® is owned by The Canadian Real Estate Association (CREA) and identifies CREA's Data Distribution Facility (DDF®)
August 25 2026 10:59:05
REALTORS® Association of Hamilton-Burlington
Homelife Landmark Realty Inc