
691 Winston Road Grimsby, Ontario L3M 4E8
$579,900
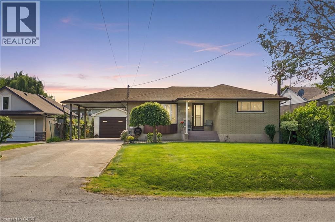
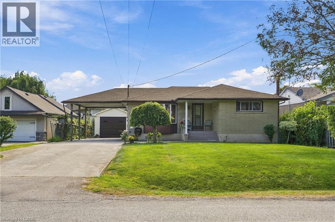
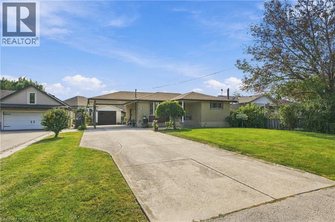
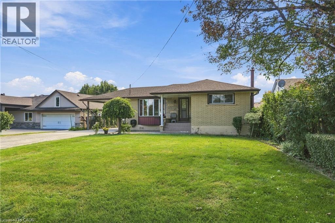
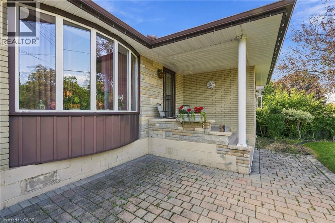
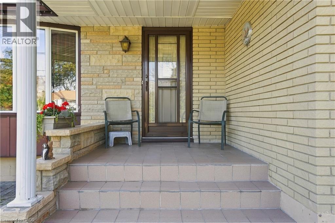
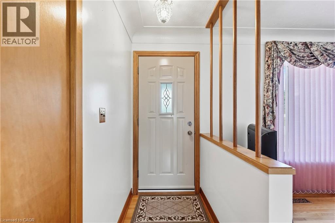
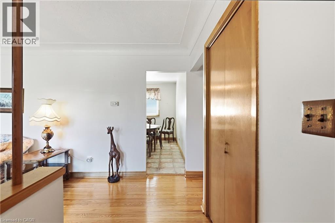
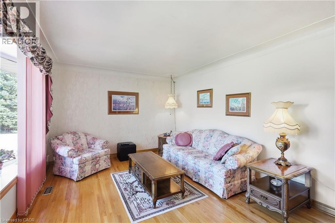
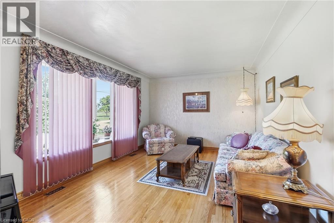
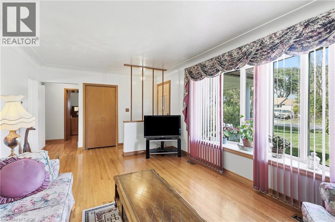
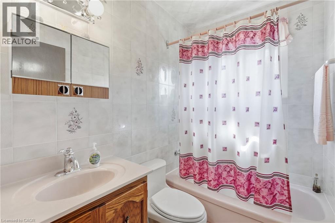
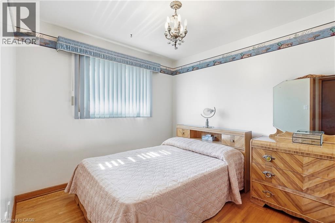
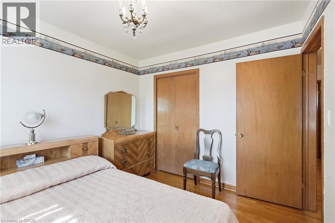
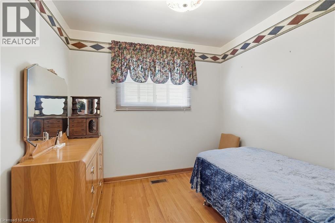
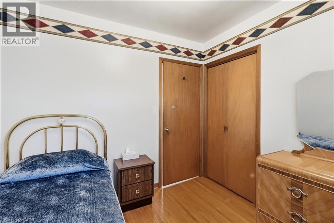
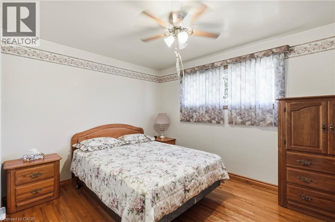
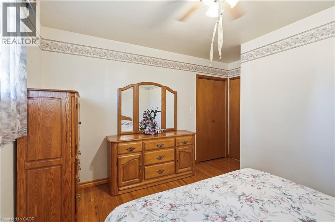
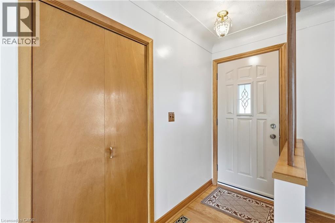
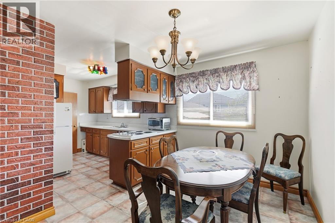
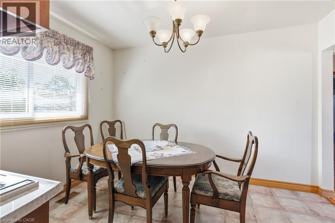
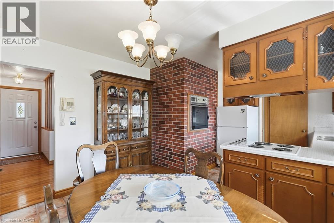
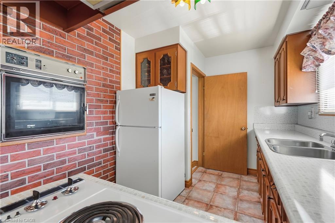
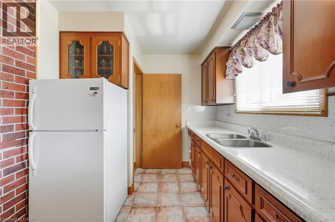
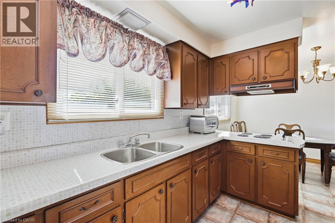
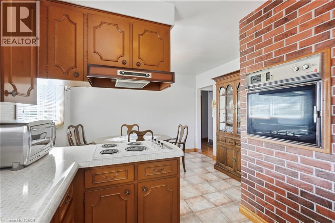
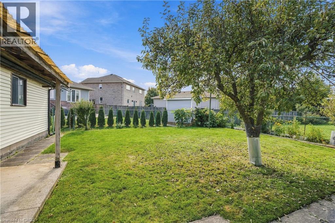
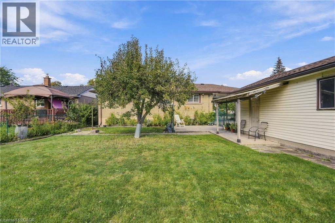
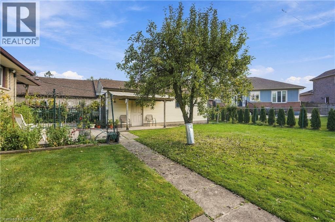
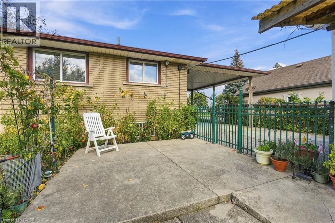
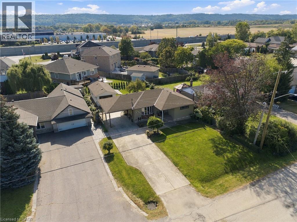
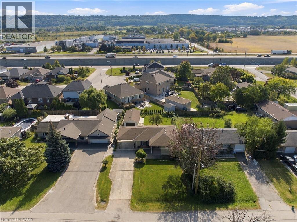
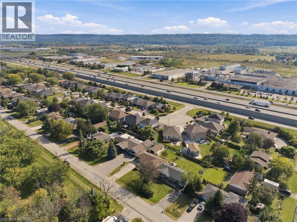
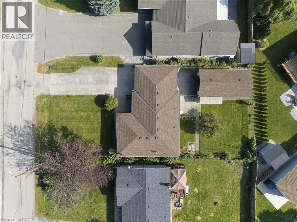
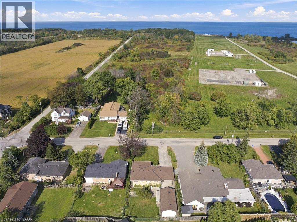
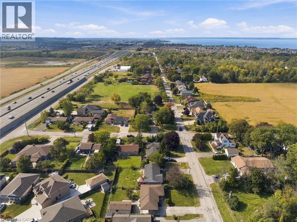
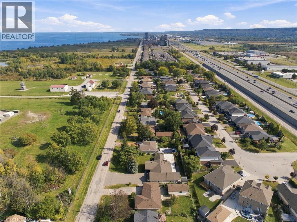
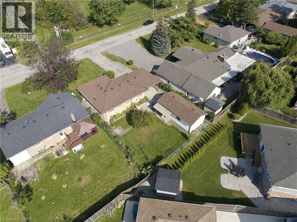
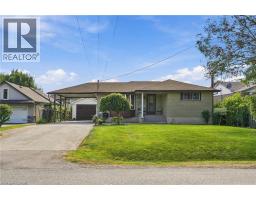
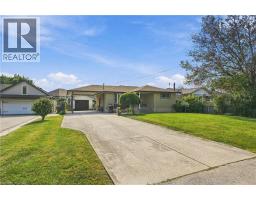
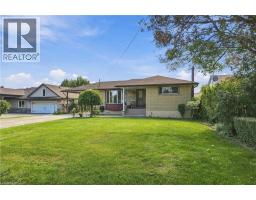
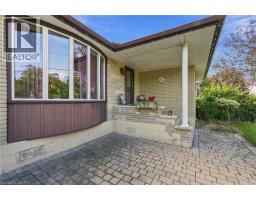
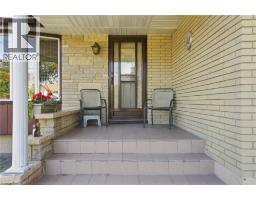
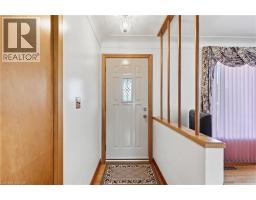
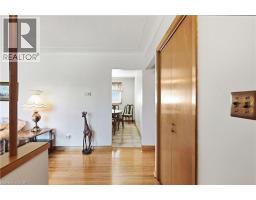
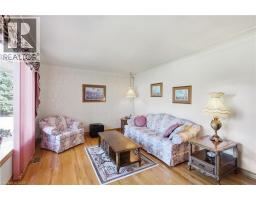
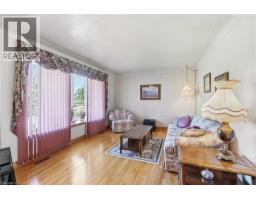
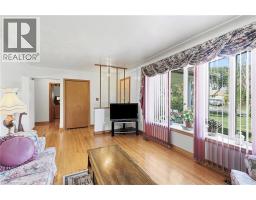
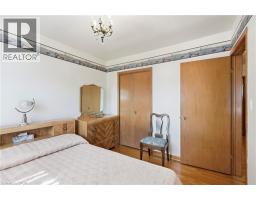
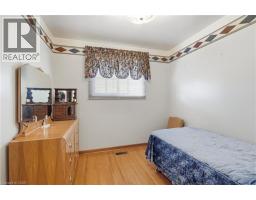
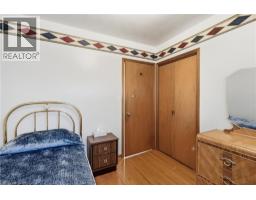
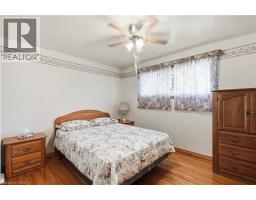
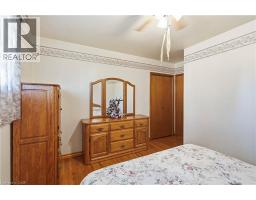
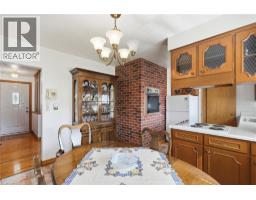
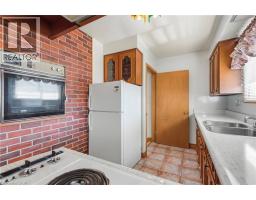
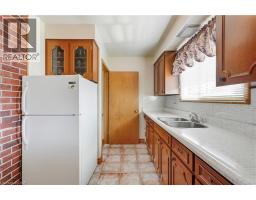
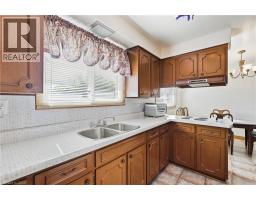
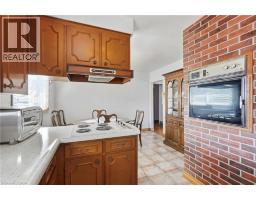
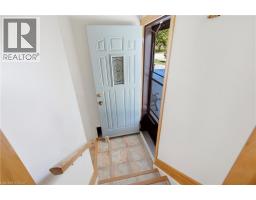
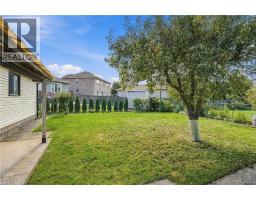
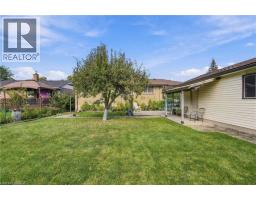
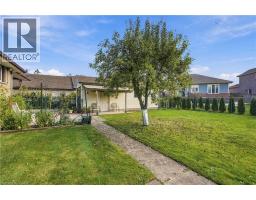
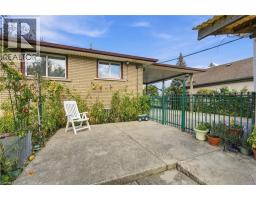
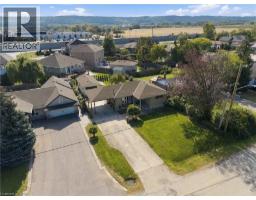
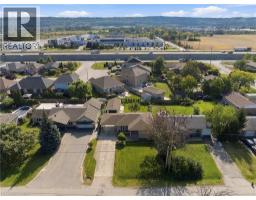
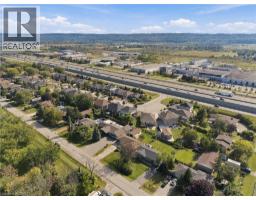
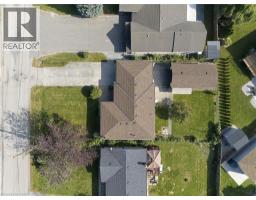
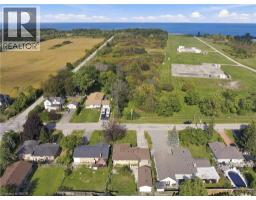
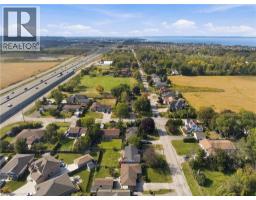
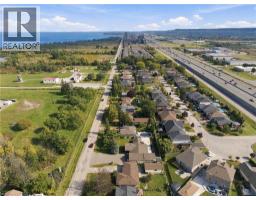
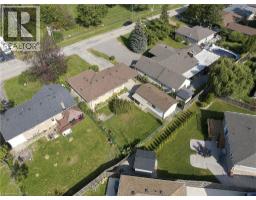
Welcome to this immaculately maintained detached bungalow in the highly desirable Grimsby on the Lake community, offering exceptional pride of ownership, a generous property and exciting future potential. Situated on a large 60' x 116' lot, this charming home features three bedrooms, one full bathroom and a bright, functional main-floor layout that has been meticulously cared for throughout. Outside, an impressive double-wide concrete driveway provides ample parking alongside a convenient carport, while the beautiful oversized detached garage offers outstanding space for vehicles, storage, a workshop or hobby use. A separate side entrance leads directly to the full unfinished basement, creating an ideal opportunity for a future in-law suite or additional living space. The lower level is already roughed-in for both a kitchen and bathroom, providing an excellent head start for future finishing. Whether enjoyed as-is or transformed to suit your needs, this exceptionally well-kept bungalow combines a substantial lot, impressive garage space and tremendous potential in one of Grimsby's most desirable lakeside communities. Conveniently located close to the waterfront, parks, trails, shopping, restaurants and QEW access. (id:48169)
Property Details
| MLS® Number | 40868404 |
| Property Type | Single Family |
| Amenities Near By | Beach, Hospital, Marina, Park, Place Of Worship, Playground, Schools, Shopping |
| Community Features | Quiet Area, Community Centre, School Bus |
| Features | Automatic Garage Door Opener |
| Parking Space Total | 7 |
Building
| Bathroom Total | 1 |
| Bedrooms Above Ground | 3 |
| Bedrooms Total | 3 |
| Appliances | Refrigerator, Stove, Water Meter, Range - Gas |
| Architectural Style | Bungalow |
| Basement Development | Unfinished |
| Basement Type | Full (unfinished) |
| Constructed Date | 1966 |
| Construction Style Attachment | Detached |
| Cooling Type | Central Air Conditioning |
| Exterior Finish | Brick, Vinyl Siding |
| Foundation Type | Block |
| Heating Type | Forced Air |
| Stories Total | 1 |
| Size Interior | 2,078 Sqft |
| Type | House |
| Utility Water | Municipal Water |
Parking
| Detached Garage | |
| Carport |
Land
| Access Type | Highway Access, Highway Nearby |
| Acreage | No |
| Land Amenities | Beach, Hospital, Marina, Park, Place Of Worship, Playground, Schools, Shopping |
| Sewer | Municipal Sewage System |
| Size Depth | 116 Ft |
| Size Frontage | 60 Ft |
| Size Total Text | Under 1/2 Acre |
| Zoning Description | R2 |
Rooms
| Level | Type | Length | Width | Dimensions |
|---|---|---|---|---|
| Main Level | Bedroom | 9'7'' x 10'4'' | ||
| Main Level | Bedroom | 9'0'' x 9'8'' | ||
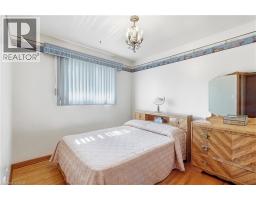
| Main Level | Primary Bedroom | 13'0'' x 12'9'' | ||
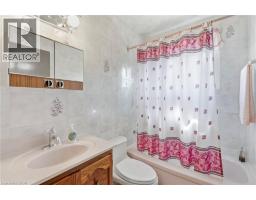
| Main Level | 4pc Bathroom | Measurements not available | ||
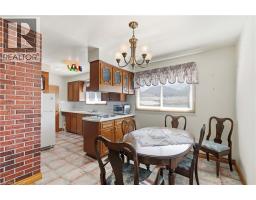
| Main Level | Kitchen | 10'7'' x 8'0'' | ||
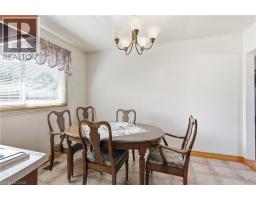
| Main Level | Dining Room | 11'5'' x 9'3'' | ||
| Main Level | Living Room | 18'10'' x 13'2'' | ||
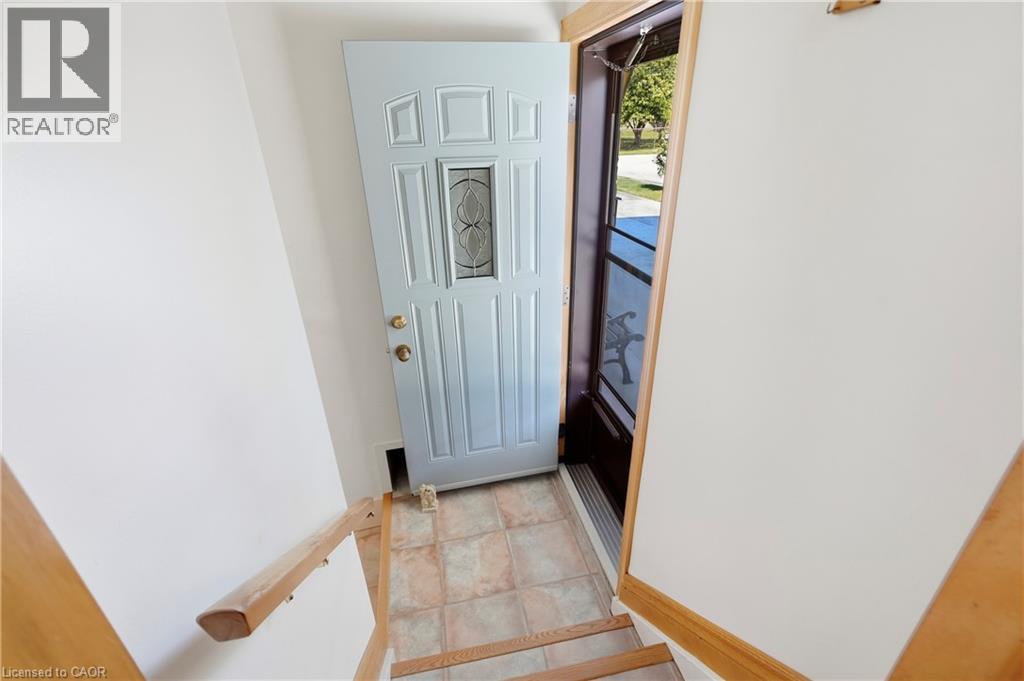
| Main Level | Foyer | Measurements not available |
https://www.realtor.ca/real-estate/30359611/691-winston-road-grimsby
Contact Us
Contact us for more information

Rob Golfi
Salesperson
www.robgolfi.com/
1 Markland Street
Hamilton, Ontario L8P 2J5
(905) 575-7700
(905) 575-1962
www.robgolfi.com/

The trademarks REALTOR®, REALTORS®, and the REALTOR® logo are controlled by The Canadian Real Estate Association (CREA) and identify real estate professionals who are members of CREA. The trademarks MLS®, Multiple Listing Service® and the associated logos are owned by The Canadian Real Estate Association (CREA) and identify the quality of services provided by real estate professionals who are members of CREA. The trademark DDF® is owned by The Canadian Real Estate Association (CREA) and identifies CREA's Data Distribution Facility (DDF®)
October 02 2026 10:29:33
REALTORS® Association of Hamilton-Burlington
RE/MAX Escarpment Golfi Realty Inc.