
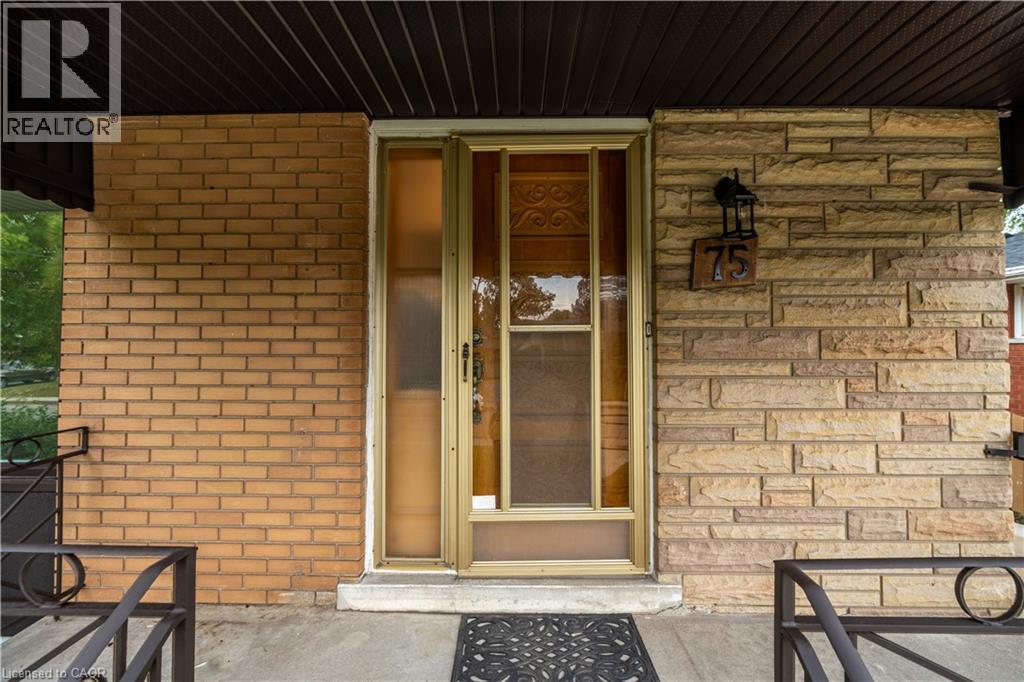
75 Purdy Crescent Hamilton, Ontario L9A 3B4
$2,950 Monthly
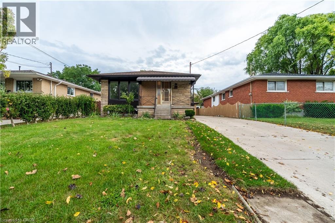
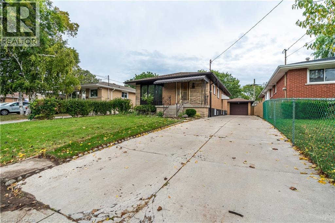
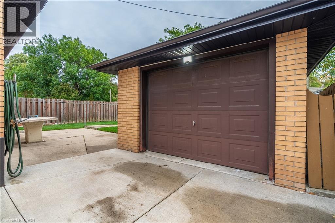
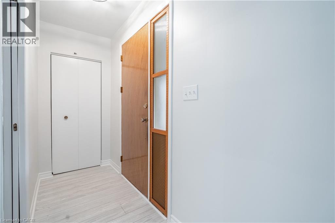
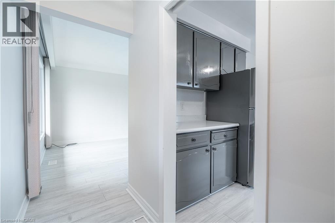
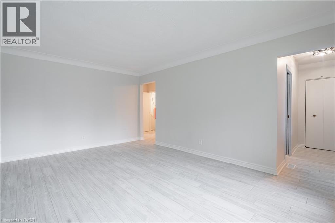
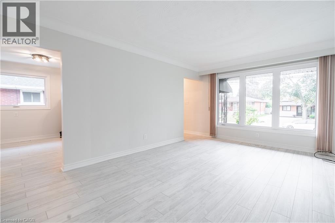
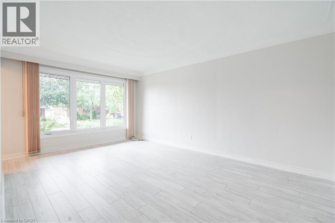
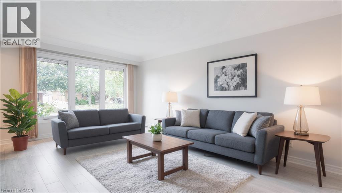
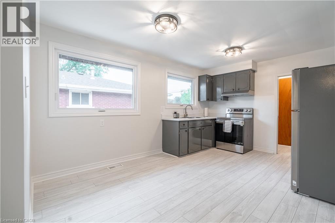
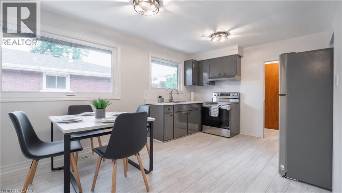
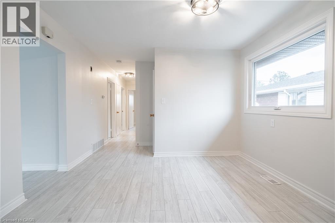
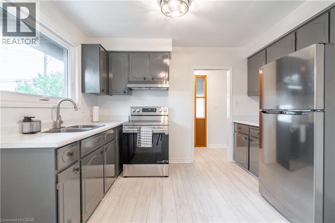
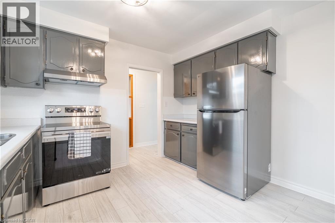
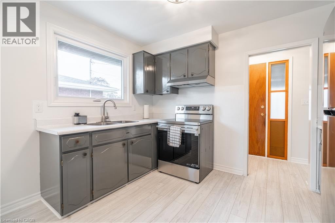
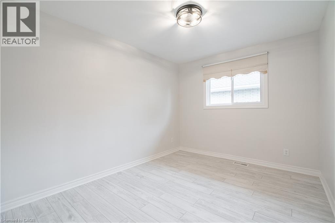
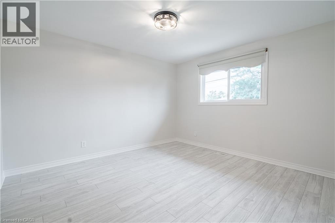
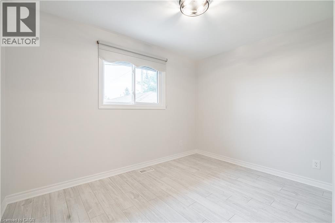
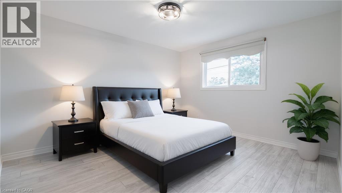
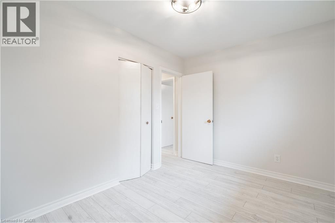
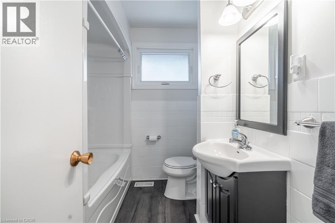
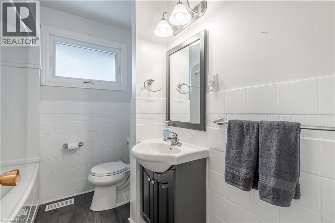
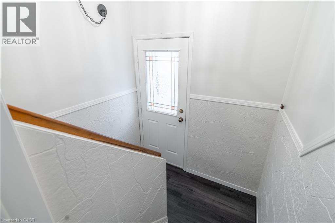
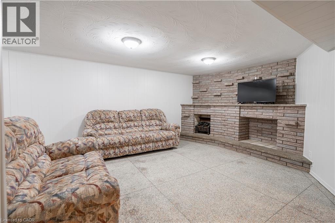
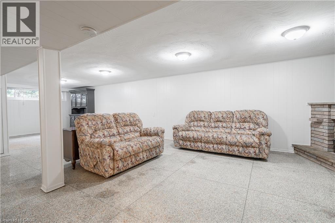
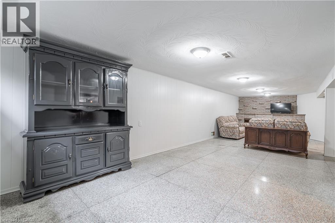
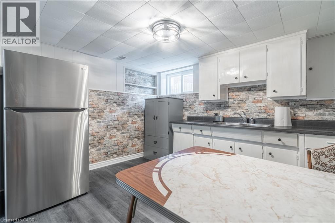
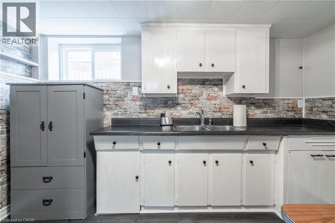
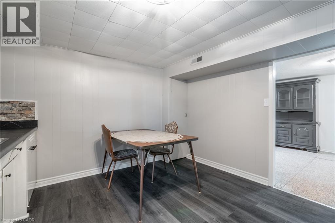
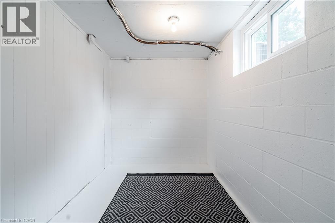
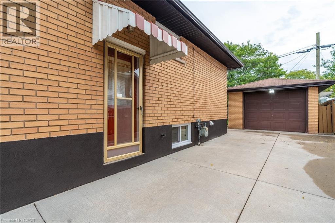
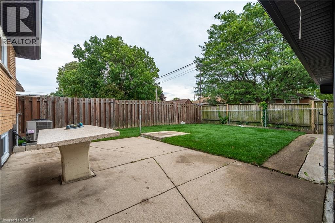
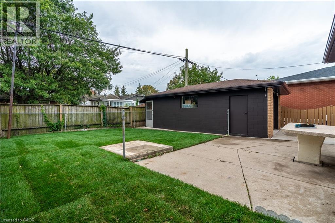
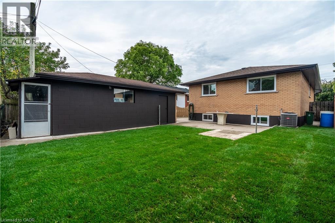
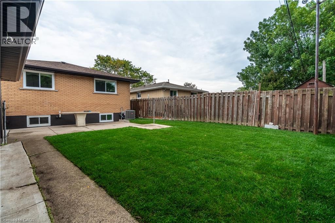
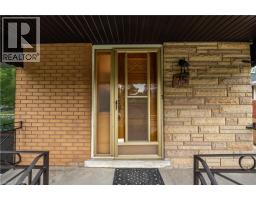
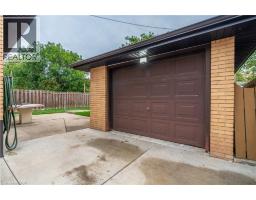
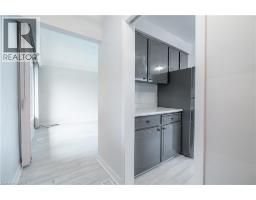
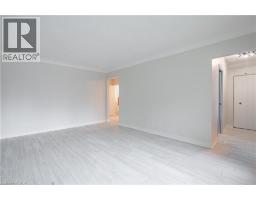
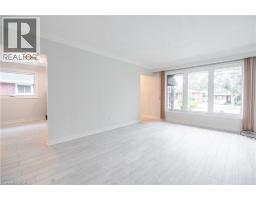
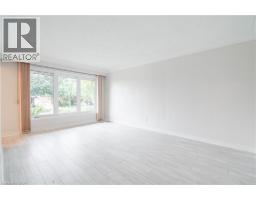
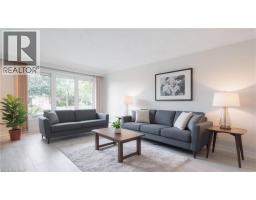
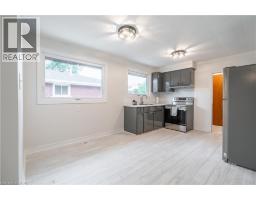
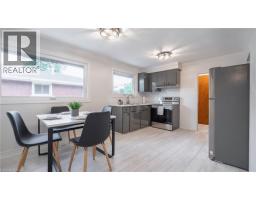
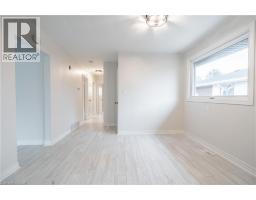
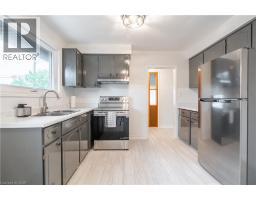
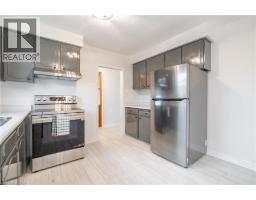
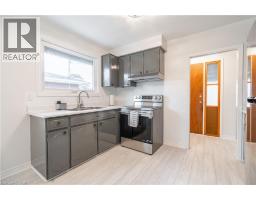
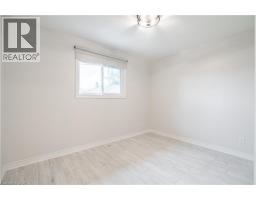
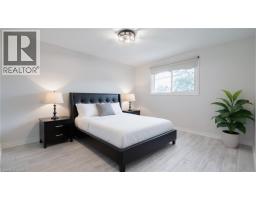
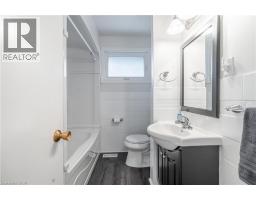
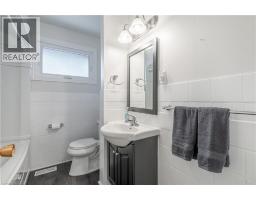
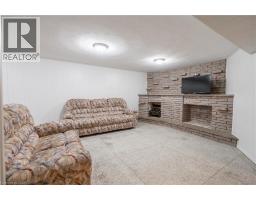
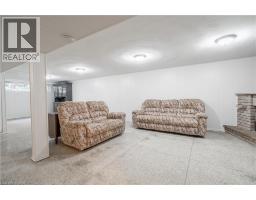
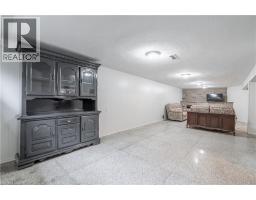
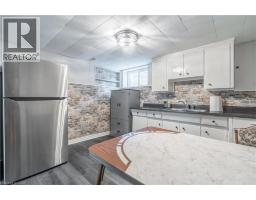
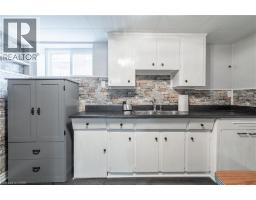
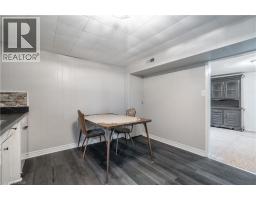
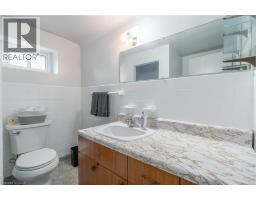
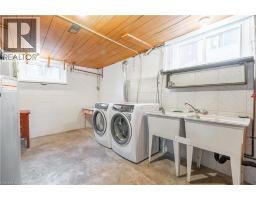
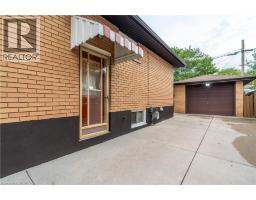
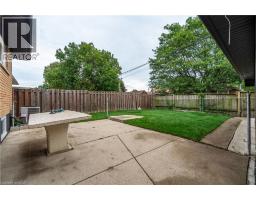
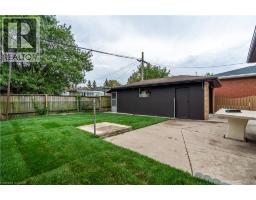
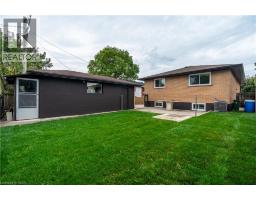
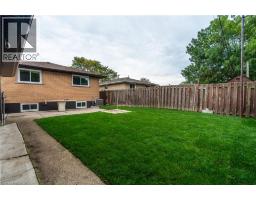
Affordable family living in the desirable Greeningdon neighbourhood! This spacious 3 bedroom, 2 bathroom home offers excellent value, plenty of parking, a garage, and a quiet, family friendly setting. The main level features a comfortable layout with bright living spaces and three generously sized bedrooms, making it ideal for a growing family. The finished basement adds valuable living space with a large family room, perfect for movie nights, a playroom, home office, or additional gathering space. A secondary kitchen provides added convenience and flexibility for larger families or extended family living. Enjoy the convenience of being close to the Lincoln Alexander Parkway, providing easy access throughout Hamilton and beyond. Nearby shopping, schools, parks, restaurants, and everyday amenities make this an ideal location for a busy family. A wonderful opportunity to enjoy comfortable family living in a quiet well established Greeningdon neighbourhood. With generous living space, convenient amenities nearby, this home offers a great combination of comfort, convenience, and value. Available immediately, don't miss the opportunity to make this inviting family home your next address. (id:48169)
Property Details
| MLS® Number | 40868745 |
| Property Type | Single Family |
| Amenities Near By | Place Of Worship, Playground, Public Transit, Schools, Shopping |
| Community Features | High Traffic Area, Quiet Area |
| Features | Paved Driveway, Automatic Garage Door Opener |
| Parking Space Total | 4 |
| Structure | Porch |
Building
| Bathroom Total | 2 |
| Bedrooms Above Ground | 3 |
| Bedrooms Total | 3 |
| Appliances | Dryer, Refrigerator, Stove, Water Meter, Washer, Hood Fan, Window Coverings, Garage Door Opener |
| Architectural Style | Bungalow |
| Basement Development | Partially Finished |
| Basement Type | Full (partially Finished) |
| Constructed Date | 1966 |
| Construction Material | Concrete Block, Concrete Walls |
| Construction Style Attachment | Detached |
| Cooling Type | Central Air Conditioning |
| Exterior Finish | Brick Veneer, Concrete |
| Fire Protection | Smoke Detectors |
| Foundation Type | Block |
| Heating Type | Forced Air |
| Stories Total | 1 |
| Size Interior | 1,718 Sqft |
| Type | House |
| Utility Water | Municipal Water |
Parking
| Detached Garage |
Land
| Access Type | Road Access, Highway Access |
| Acreage | No |
| Land Amenities | Place Of Worship, Playground, Public Transit, Schools, Shopping |
| Sewer | Municipal Sewage System |
| Size Depth | 106 Ft |
| Size Frontage | 42 Ft |
| Size Total Text | Under 1/2 Acre |
| Zoning Description | C |
Rooms
| Level | Type | Length | Width | Dimensions |
|---|---|---|---|---|
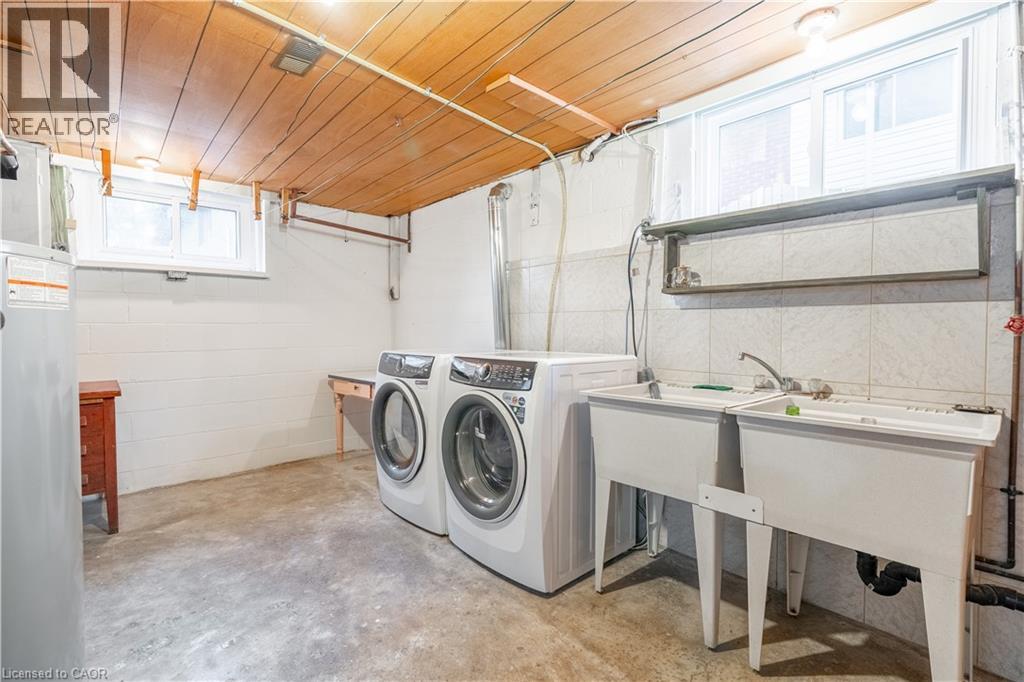
| Basement | Utility Room | 15'11'' x 13'9'' | ||
| Basement | Storage | 9'4'' x 6'7'' | ||
| Basement | Dining Room | 12'3'' x 10'10'' | ||
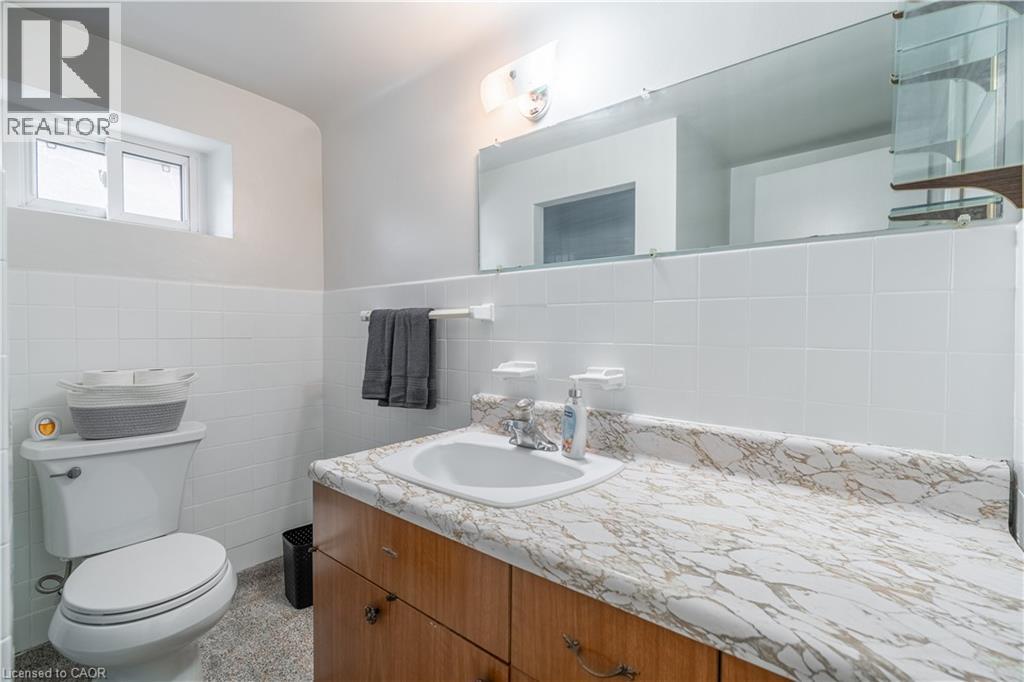
| Basement | 3pc Bathroom | 7'5'' x 6'9'' | ||
| Basement | Eat In Kitchen | 11'9'' x 11'3'' | ||
| Basement | Family Room | 20'3'' x 15'7'' | ||
| Main Level | 4pc Bathroom | Measurements not available | ||
| Main Level | Bedroom | 11'3'' x 8'5'' | ||
| Main Level | Bedroom | 11'4'' x 9'3'' | ||
| Main Level | Primary Bedroom | 12'5'' x 11'5'' | ||
| Main Level | Living Room | 17'2'' x 11'5'' | ||
| Main Level | Eat In Kitchen | 15'2'' x 11'3'' |
https://www.realtor.ca/real-estate/30361547/75-purdy-crescent-hamilton
Contact Us
Contact us for more information

Paul Altobelli
Salesperson
www.facebook.com/paul.alto.2025
Unit 101 1595 Upper James St.
Hamilton, Ontario L9B 0H7
(905) 575-5478
(905) 575-7217
www.remaxescarpment.com/

The trademarks REALTOR®, REALTORS®, and the REALTOR® logo are controlled by The Canadian Real Estate Association (CREA) and identify real estate professionals who are members of CREA. The trademarks MLS®, Multiple Listing Service® and the associated logos are owned by The Canadian Real Estate Association (CREA) and identify the quality of services provided by real estate professionals who are members of CREA. The trademark DDF® is owned by The Canadian Real Estate Association (CREA) and identifies CREA's Data Distribution Facility (DDF®)
October 03 2026 08:08:42
REALTORS® Association of Hamilton-Burlington
RE/MAX Escarpment Realty Inc.