
795 Tenth Avenue Hamilton, Ontario L8T 2G4
$695,000
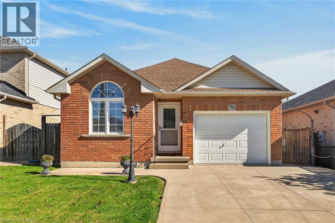
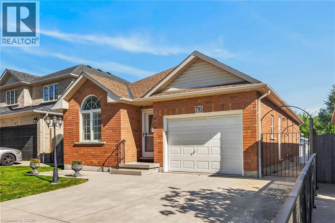
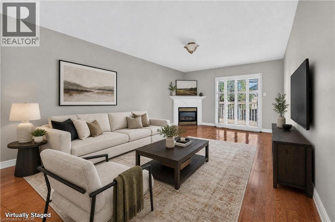
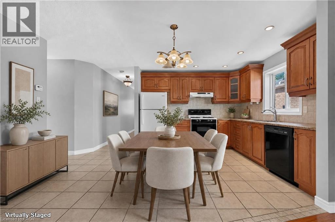
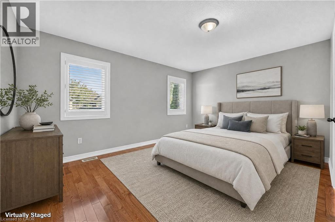
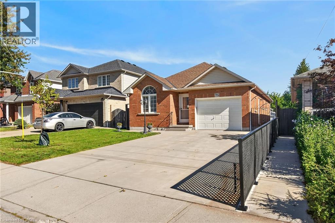
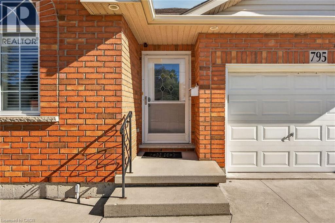
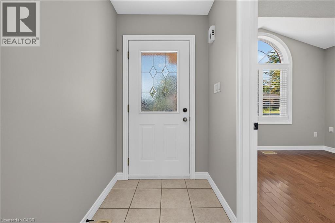
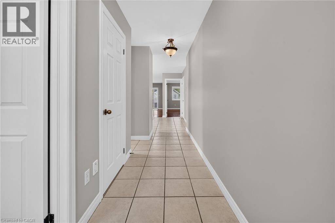
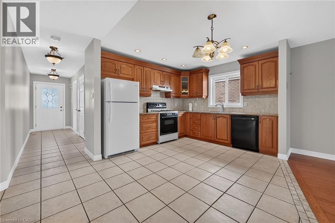
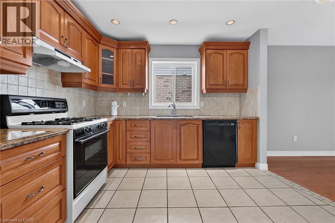
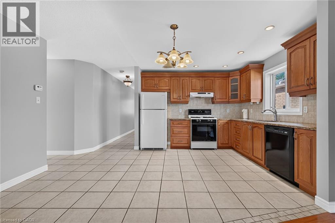
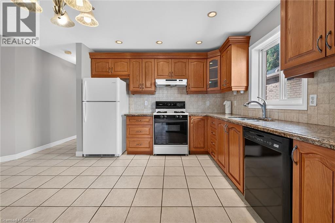
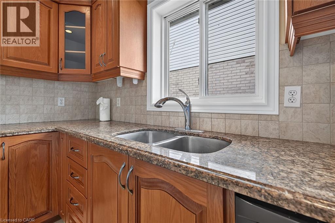
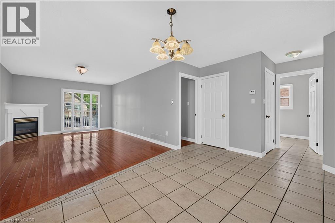
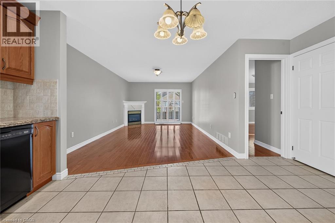
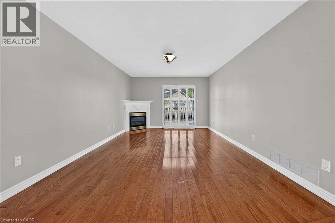
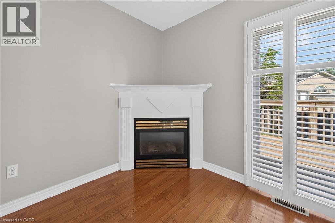
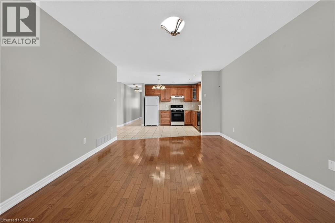
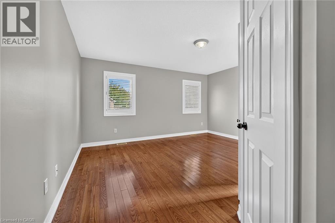
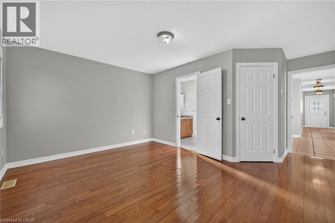
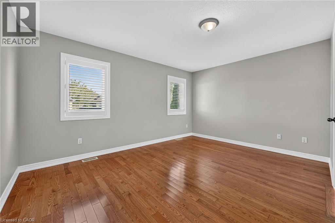
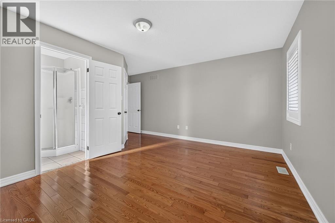
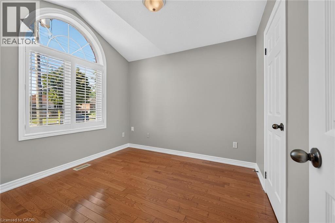
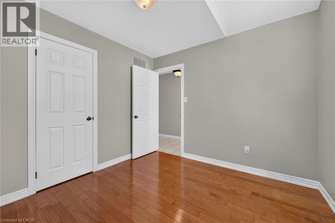
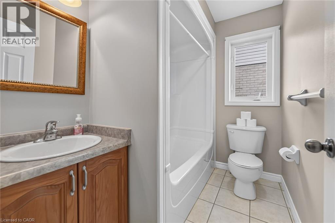
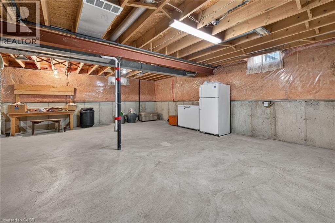
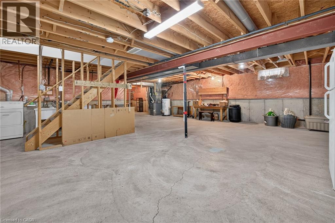
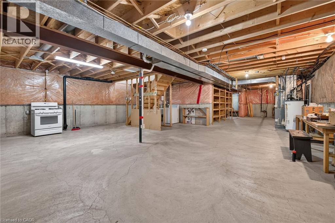
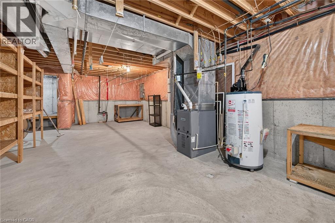
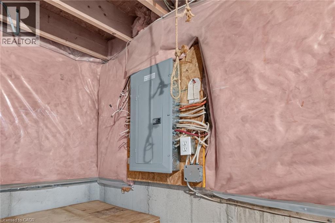
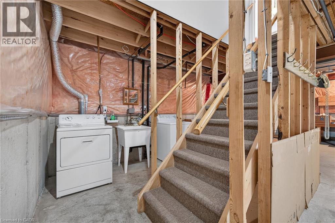
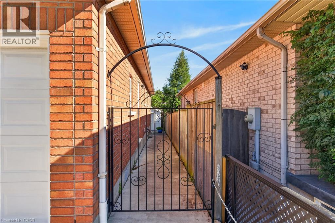
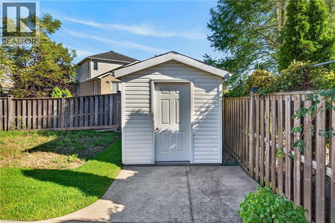
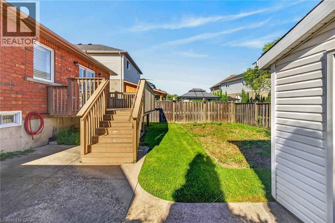
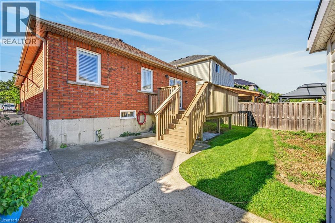
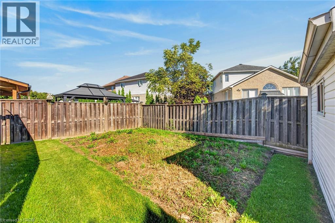
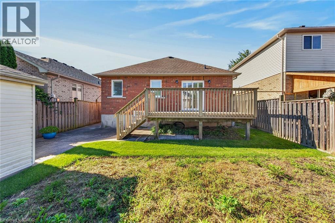
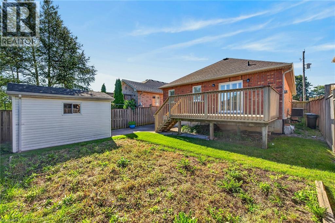
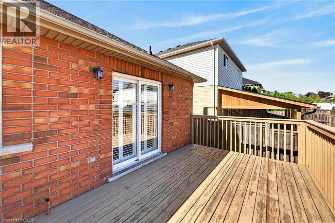
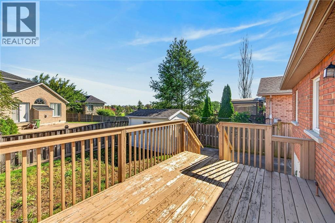
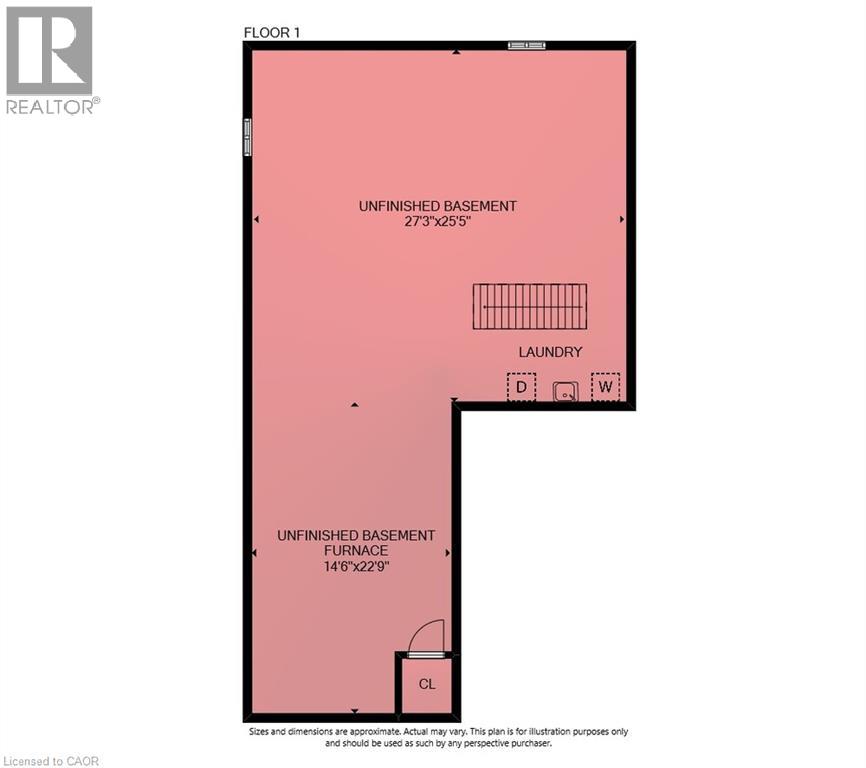
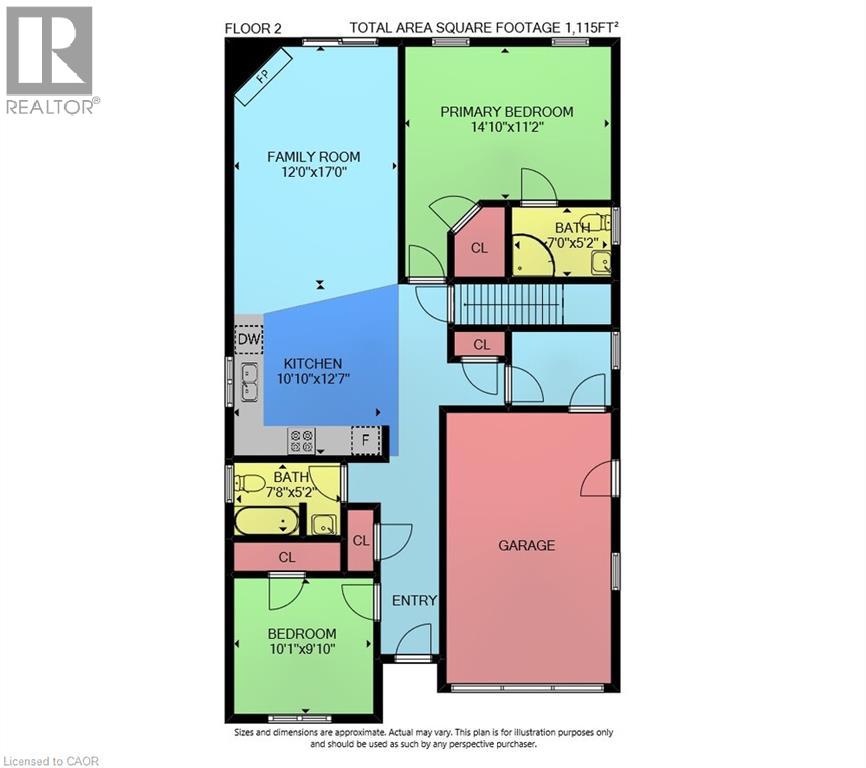
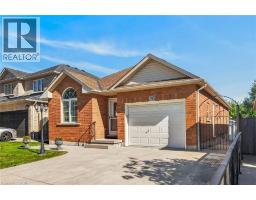
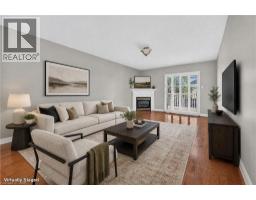
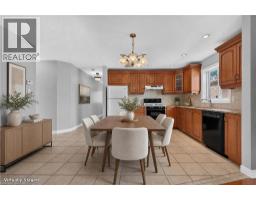
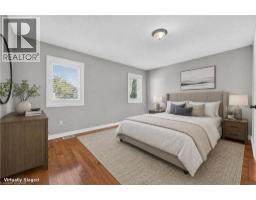
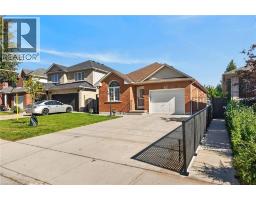
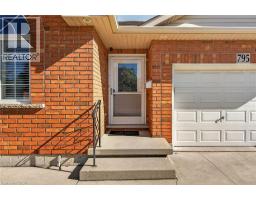
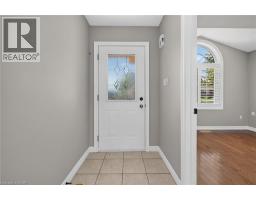
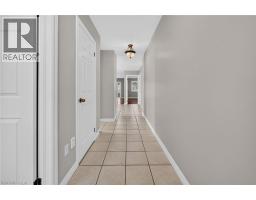
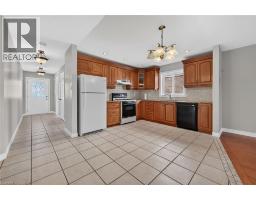
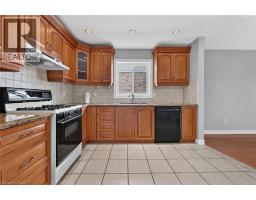
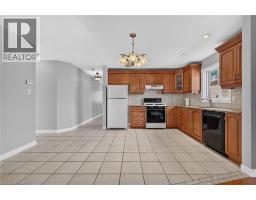
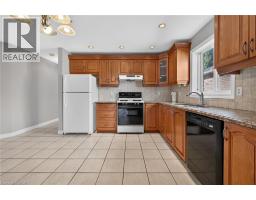
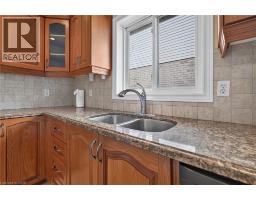
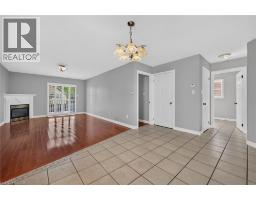
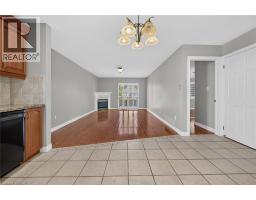
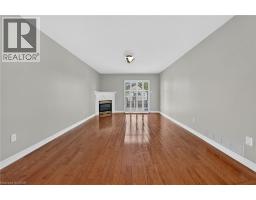
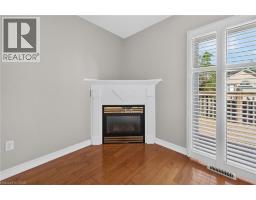
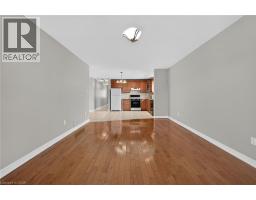
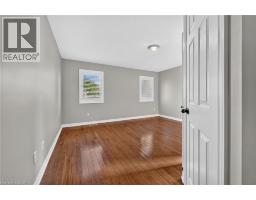
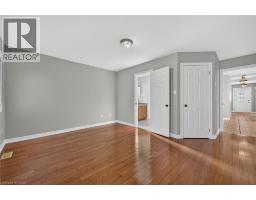
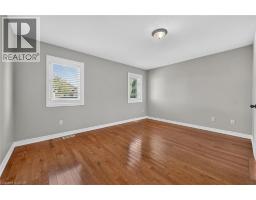
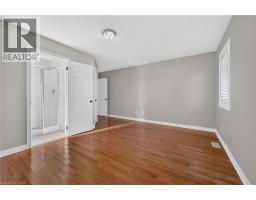
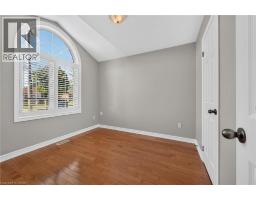
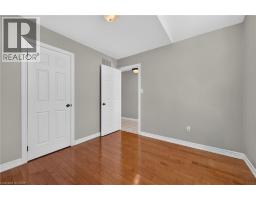
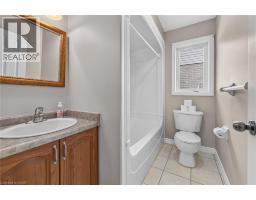
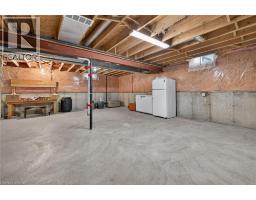
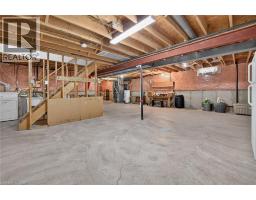
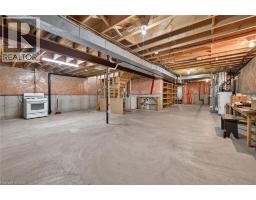
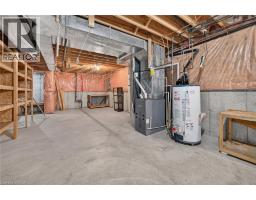
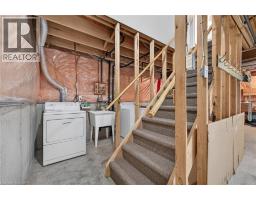
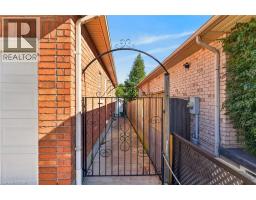
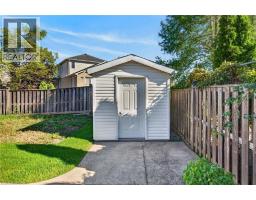
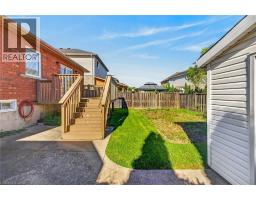
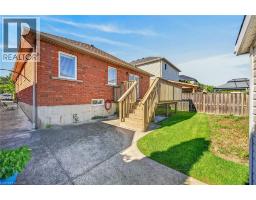
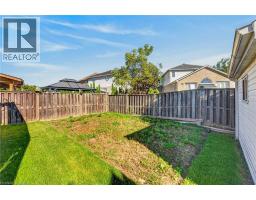
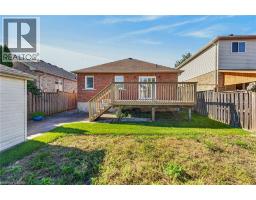
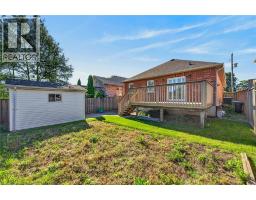
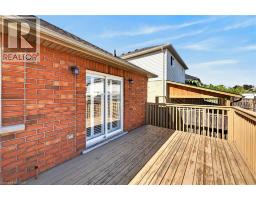
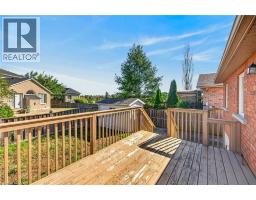
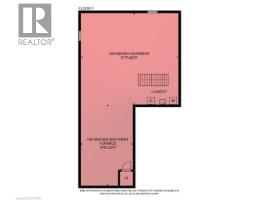
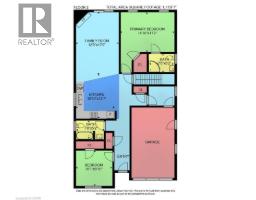
Brick bungalow in desirable Hampton Heights neighbourhood. Aluminium soffits and fascia. Well located for schools, park and shopping. Family room with gas fireplace and sliding glass doors to backyard deck. Master bedrm with 3pc ensuite and walk in closet. Second bedrm. 4pc Bathrm. Hardwood floors in bedrms and family room. Tiled floor Eat in kitchen with stove, refrigerator and dishwasher. Unfinished, high dry basement ready to put your finished mark on. Basement stove, refrigerator, freezer, washer and dryer. Mud room roughed in for washer/dryer if you desire to move from the basement. Paved drive, single car garage and large shed. Central air. Central Vac. Freshly painted. First time buyers, worth a look at this ready to move in bungalow (id:48169)
Property Details
| MLS® Number | 40863682 |
| Property Type | Single Family |
| Amenities Near By | Park, Place Of Worship, Playground, Public Transit, Schools, Shopping |
| Community Features | Quiet Area, Community Centre |
| Parking Space Total | 5 |
Building
| Bathroom Total | 2 |
| Bedrooms Above Ground | 2 |
| Bedrooms Total | 2 |
| Appliances | Dishwasher, Dryer, Refrigerator, Stove, Washer |
| Architectural Style | Bungalow |
| Basement Development | Unfinished |
| Basement Type | Full (unfinished) |
| Constructed Date | 2005 |
| Construction Style Attachment | Detached |
| Cooling Type | Central Air Conditioning |
| Exterior Finish | Brick |
| Foundation Type | Poured Concrete |
| Heating Fuel | Natural Gas |
| Heating Type | Forced Air |
| Stories Total | 1 |
| Size Interior | 1,115 Sqft |
| Type | House |
| Utility Water | Municipal Water |
Parking
| Attached Garage |
Land
| Access Type | Highway Access |
| Acreage | No |
| Land Amenities | Park, Place Of Worship, Playground, Public Transit, Schools, Shopping |
| Sewer | Municipal Sewage System |
| Size Depth | 105 Ft |
| Size Frontage | 39 Ft |
| Size Total Text | Under 1/2 Acre |
| Zoning Description | C |
Rooms
| Level | Type | Length | Width | Dimensions |
|---|---|---|---|---|
| Basement | Other | 27'0'' x 26'0'' | ||
| Basement | Other | 14'0'' x 22'0'' | ||
| Main Level | 4pc Bathroom | Measurements not available | ||
| Main Level | 4pc Bathroom | Measurements not available | ||
| Main Level | Foyer | Measurements not available | ||
| Main Level | Kitchen | 10'10'' x 12'3'' | ||
| Main Level | Primary Bedroom | 14'10'' x 11'2'' | ||
| Main Level | Family Room | 17'0'' x 12'0'' | ||
| Main Level | Bedroom | 10'1'' x 9'10'' |
https://www.realtor.ca/real-estate/30331831/795-tenth-avenue-hamilton
Contact Us
Contact us for more information
Ralph Frisina
Broker
1038 Garner Road West Unit 204
Ancaster, Ontario L9G 0J2
(905) 628-6625
www.listwithlou.com/

Louis A. Piriano
Broker of Record
www.listwithlou.com/
1038 Garner Road West Unit 204
Ancaster, Ontario L9G 0J2
(905) 628-6625
www.listwithlou.com/

The trademarks REALTOR®, REALTORS®, and the REALTOR® logo are controlled by The Canadian Real Estate Association (CREA) and identify real estate professionals who are members of CREA. The trademarks MLS®, Multiple Listing Service® and the associated logos are owned by The Canadian Real Estate Association (CREA) and identify the quality of services provided by real estate professionals who are members of CREA. The trademark DDF® is owned by The Canadian Real Estate Association (CREA) and identifies CREA's Data Distribution Facility (DDF®)
October 03 2026 01:59:18
REALTORS® Association of Hamilton-Burlington
L. Piriano Real Estate