
82 Renfrew Street Kitchener, Ontario N2R 0G8
$2,800 Monthly
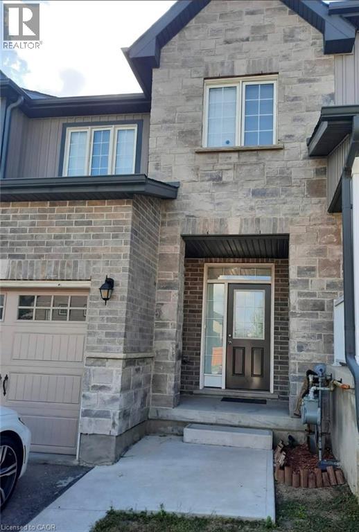
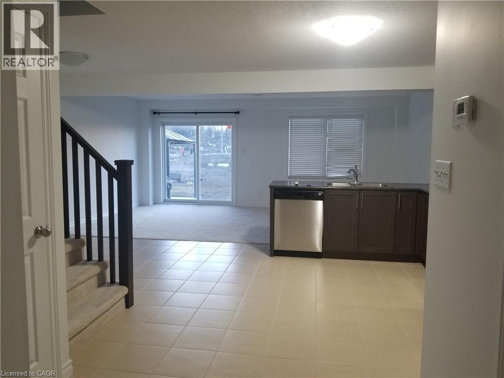
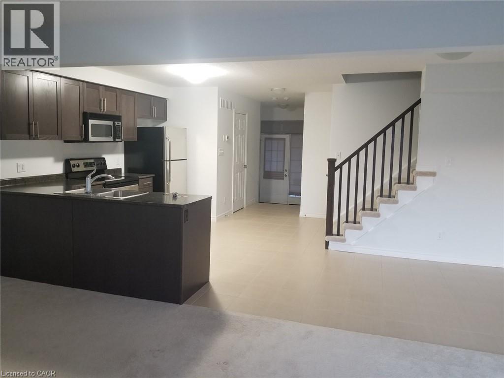
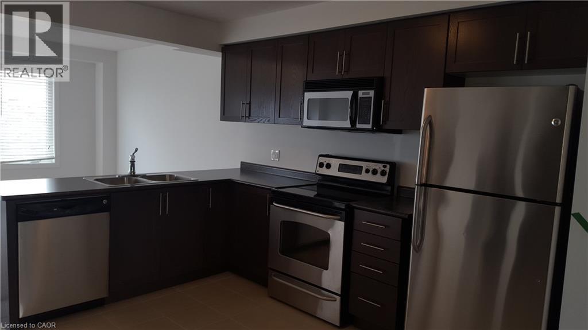
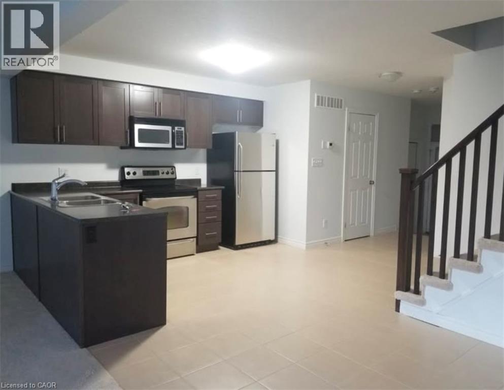
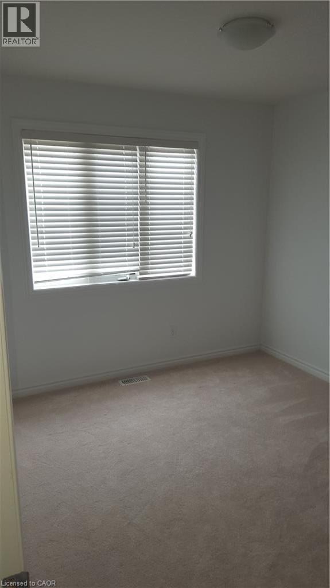
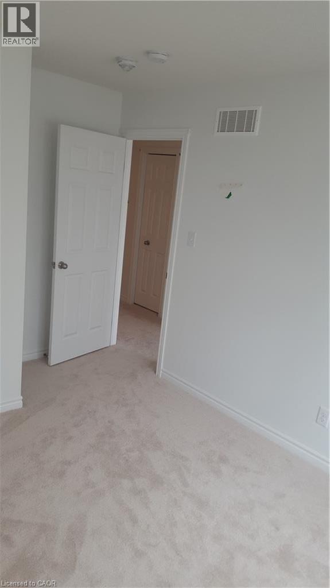
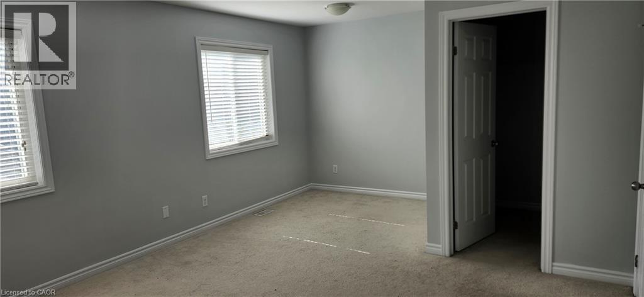
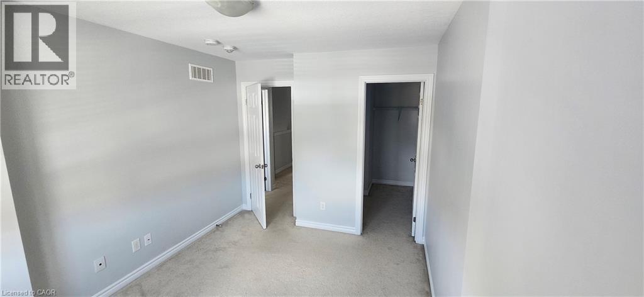
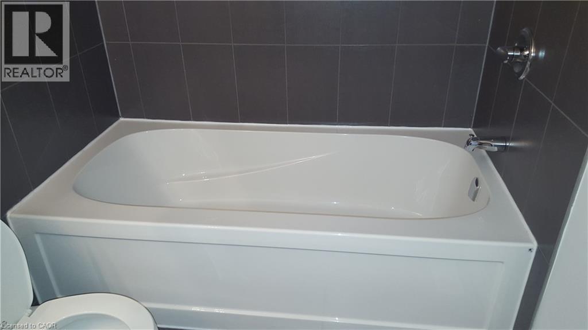
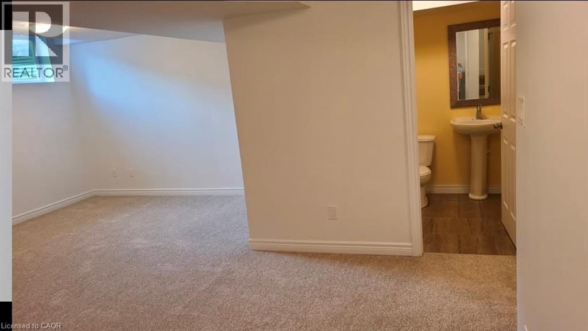
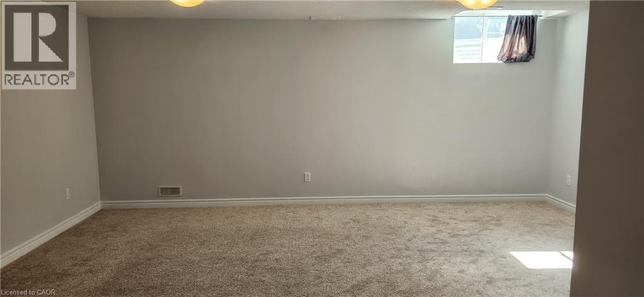
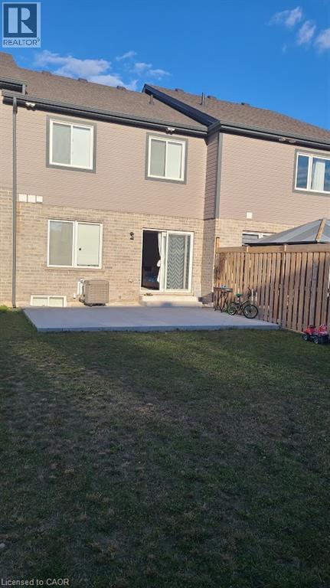
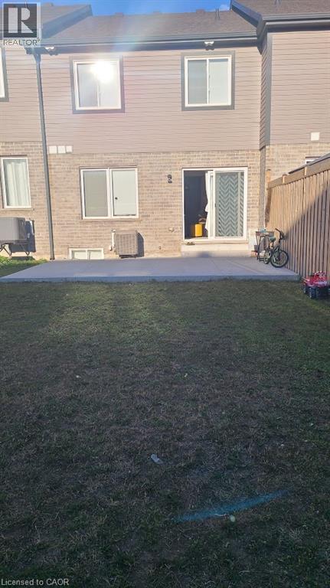
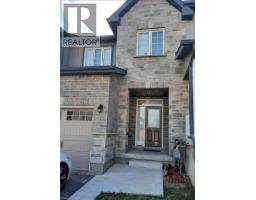
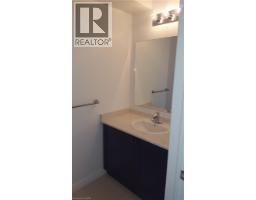
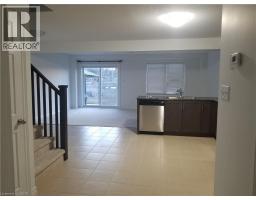
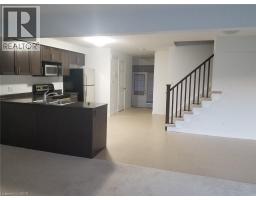
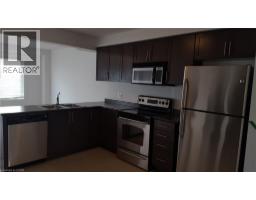
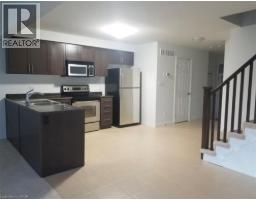
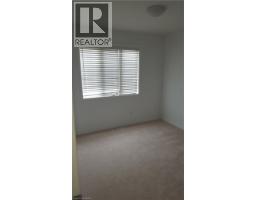
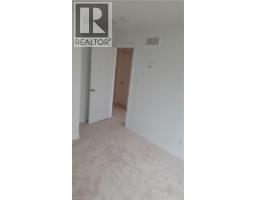
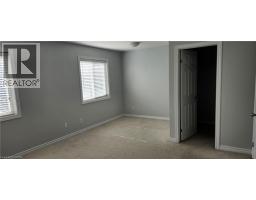
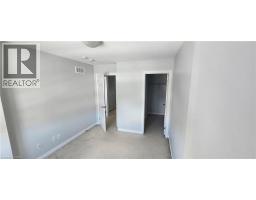
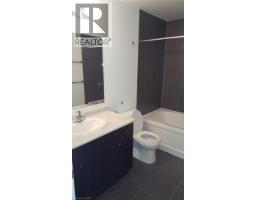
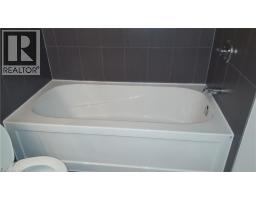
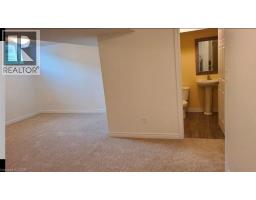
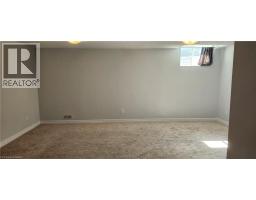
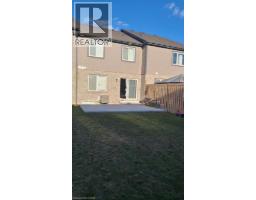
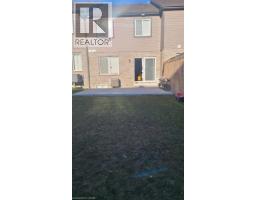
Available December 1st! Welcome to this bright and beautifully maintained 3 bed, 3 bath townhouse in Kitchener’s desirable Huron Woods neighbourhood. Featuring an attractive stone and brick exterior at both the front and back, this home offers an inviting open-concept layout with a spacious kitchen and comfortable living areas. The family room and primary bedroom enjoy sunny southwest exposure, filling the home with natural light. The spacious primary bedroom features a walk-in closet and a sitting area, while two generously sized additional bedrooms provide plenty of room for family, guests or a home office. The professionally finished basement offers another spacious family room, perfect for entertaining or relaxing, along with a full three-piece bathroom and a separate utility and storage room. Enjoy a fully fenced backyard, with fencing installed two years ago and a brand-new concrete patio, perfect for relaxing in the afternoon sun. Two parking spaces include one in the garage with a garage door opener and one in the driveway. Conveniently located within walking distance of Huron Heights Secondary School and close to elementary schools, Starbucks, Longo’s, McCowan recreation centre and everyday amenities. Nearby Huron Natural Area offers beautiful trails and green space to explore. A wonderful place to call home! (id:48169)
Property Details
| MLS® Number | 40874351 |
| Property Type | Single Family |
| Amenities Near By | Park, Place Of Worship, Playground, Public Transit, Schools, Shopping |
| Community Features | Quiet Area, Community Centre |
| Equipment Type | Water Heater |
| Features | Conservation/green Belt, Crushed Stone Driveway, Automatic Garage Door Opener |
| Parking Space Total | 2 |
| Rental Equipment Type | Water Heater |
Building
| Bathroom Total | 3 |
| Bedrooms Above Ground | 3 |
| Bedrooms Total | 3 |
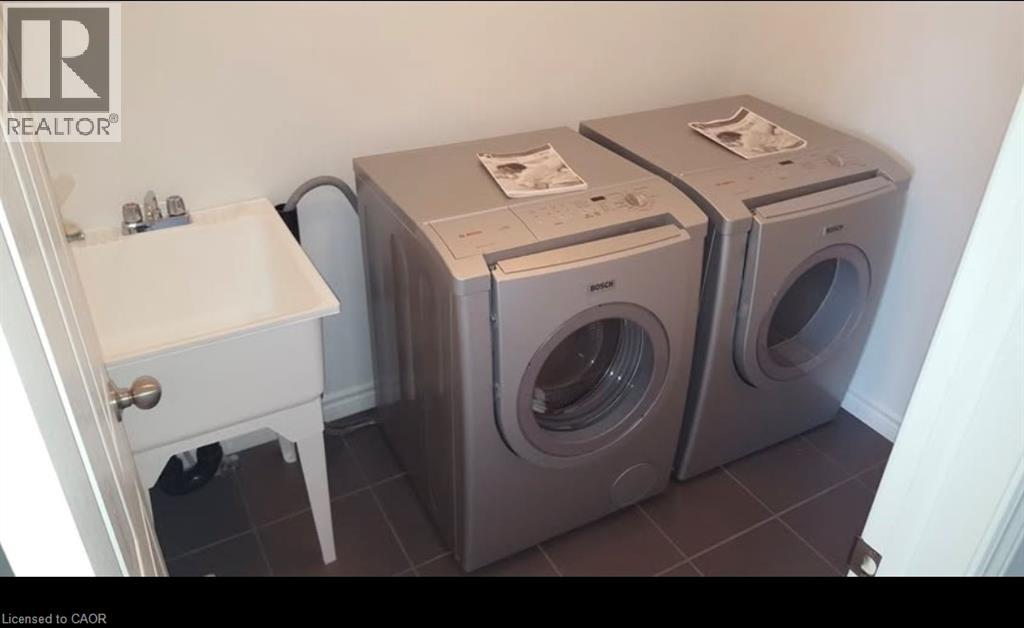
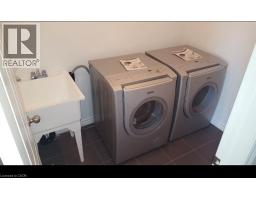
| Appliances | Dishwasher, Dryer, Microwave, Refrigerator, Stove, Washer, Hood Fan, Garage Door Opener |
| Basement Development | Finished |
| Basement Type | Full (finished) |
| Constructed Date | 2014 |
| Construction Style Attachment | Attached |
| Cooling Type | Central Air Conditioning |
| Exterior Finish | Brick, Stone, Vinyl Siding |
| Foundation Type | Poured Concrete |
| Half Bath Total | 1 |
| Heating Fuel | Natural Gas |
| Heating Type | Forced Air |
| Stories Total | 2 |
| Size Interior | 2,130 Sqft |
| Type | Row / Townhouse |
| Utility Water | Municipal Water |
Parking
| Attached Garage |
Land
| Access Type | Highway Nearby |
| Acreage | No |
| Land Amenities | Park, Place Of Worship, Playground, Public Transit, Schools, Shopping |
| Sewer | Municipal Sewage System |
| Size Frontage | 20 Ft |
| Size Total Text | Under 1/2 Acre |
| Zoning Description | R-6 410r |
Rooms
| Level | Type | Length | Width | Dimensions |
|---|---|---|---|---|
| Second Level | Bonus Room | 5'4'' x 8'0'' | ||
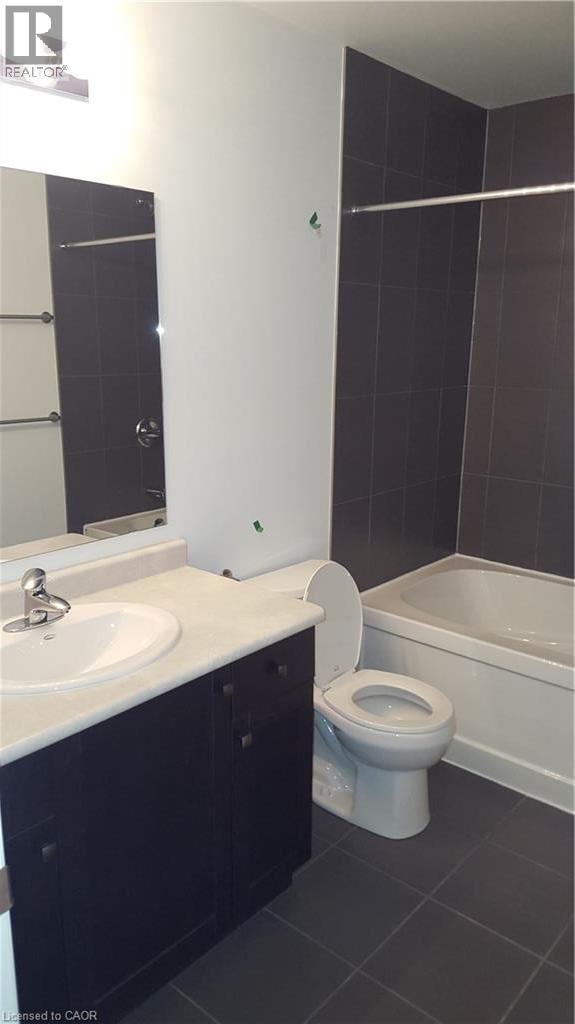
| Second Level | 4pc Bathroom | Measurements not available | ||
| Second Level | Primary Bedroom | 14'0'' x 13'4'' | ||
| Second Level | Bedroom | 9'6'' x 9'10'' | ||
| Second Level | Bedroom | 9'6'' x 11'8'' | ||
| Basement | Utility Room | Measurements not available | ||
| Basement | 3pc Bathroom | Measurements not available | ||
| Basement | Recreation Room | 18'7'' x 18'6'' | ||
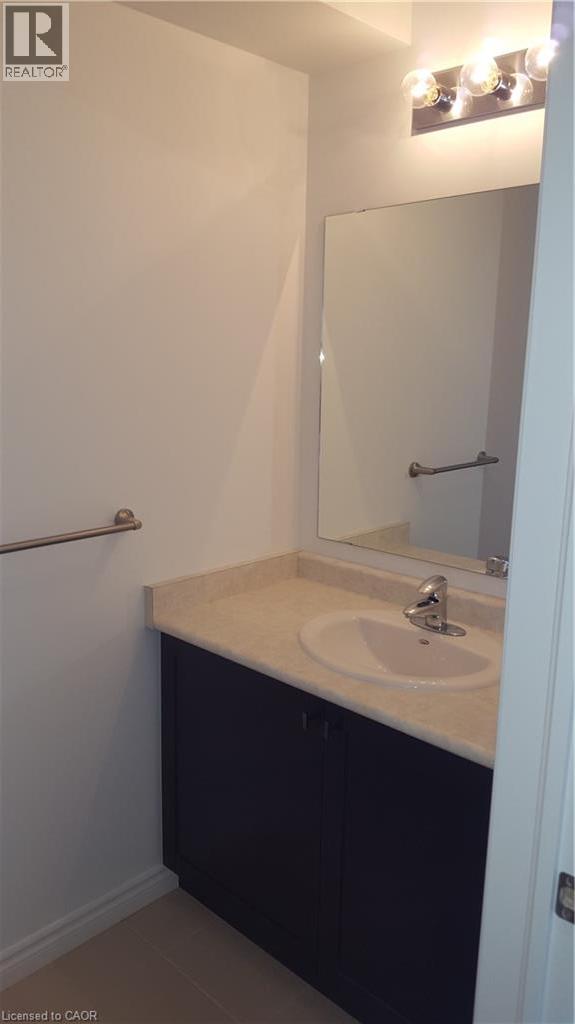
| Main Level | 2pc Bathroom | Measurements not available | ||
| Main Level | Dining Room | 7'10'' x 11'4'' | ||
| Main Level | Kitchen | 8'0'' x 11'4'' | ||
| Main Level | Living Room | 19'4'' x 11'1'' |
https://www.realtor.ca/real-estate/30451326/82-renfrew-street-kitchener
Contact Us
Contact us for more information
Goran Petrovic
Salesperson
(519) 747-2081
www.petrovichomes.com/
180 Northfield Drive W., Unit 7a
Waterloo, Ontario N2L 0C7
(519) 747-2040
(519) 747-2081
www.wollerealty.com/

The trademarks REALTOR®, REALTORS®, and the REALTOR® logo are controlled by The Canadian Real Estate Association (CREA) and identify real estate professionals who are members of CREA. The trademarks MLS®, Multiple Listing Service® and the associated logos are owned by The Canadian Real Estate Association (CREA) and identify the quality of services provided by real estate professionals who are members of CREA. The trademark DDF® is owned by The Canadian Real Estate Association (CREA) and identifies CREA's Data Distribution Facility (DDF®)
October 28 2026 11:49:10
REALTORS® Association of Hamilton-Burlington
Royal LePage Wolle Realty