
9 Scotch Thistle Lane Haldimand, Ontario
$2,500 Monthly
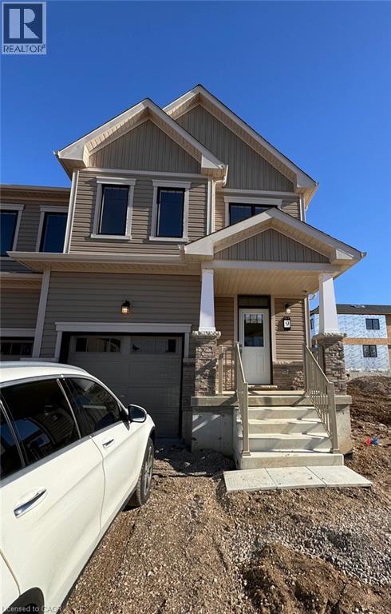
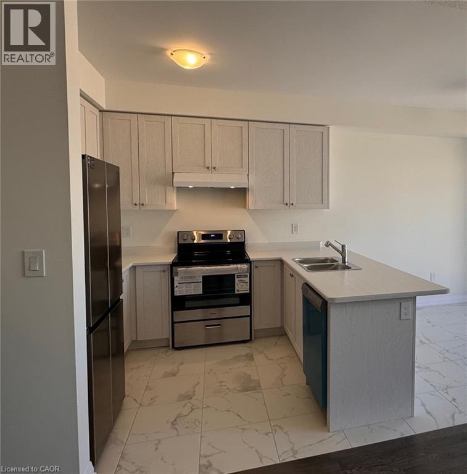
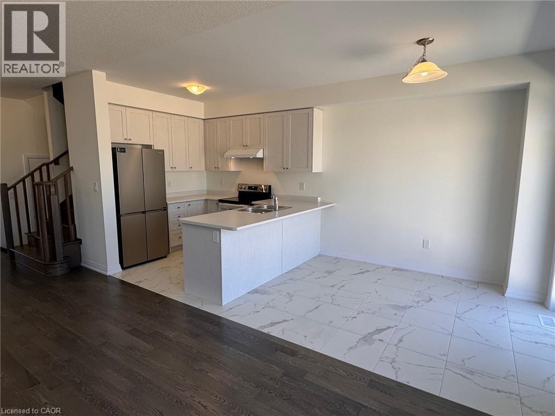
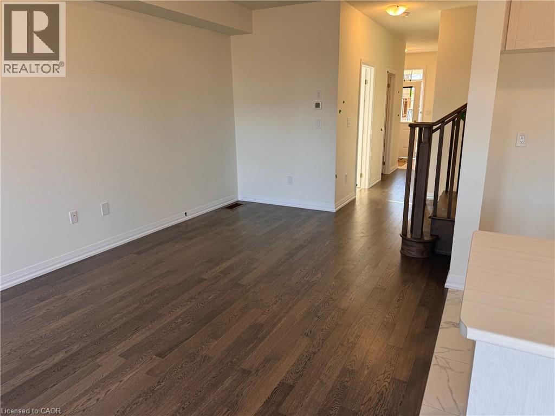
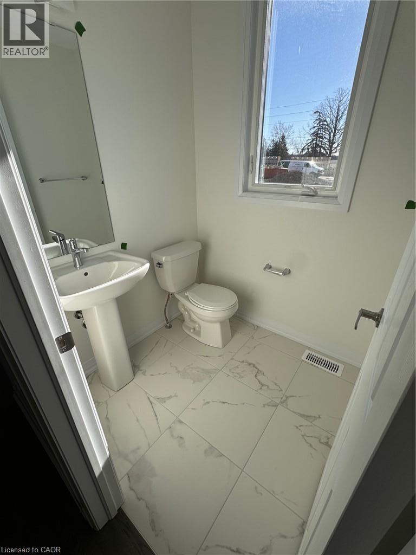
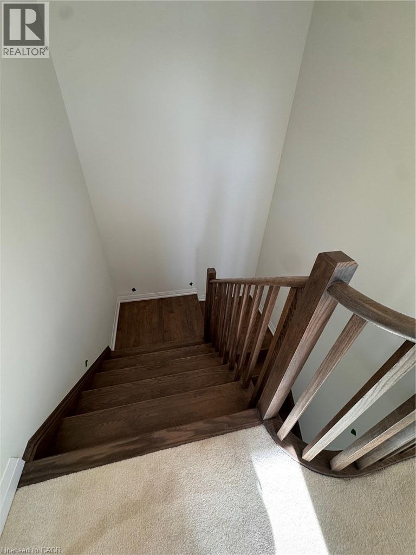
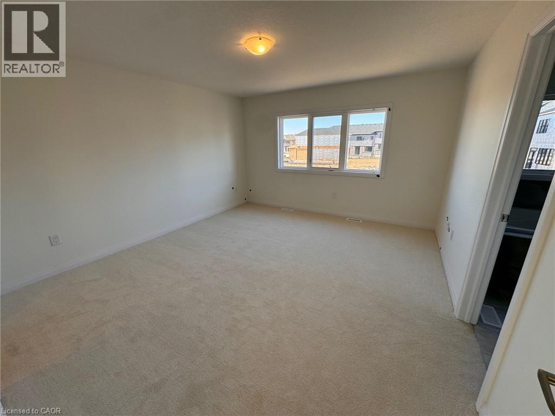
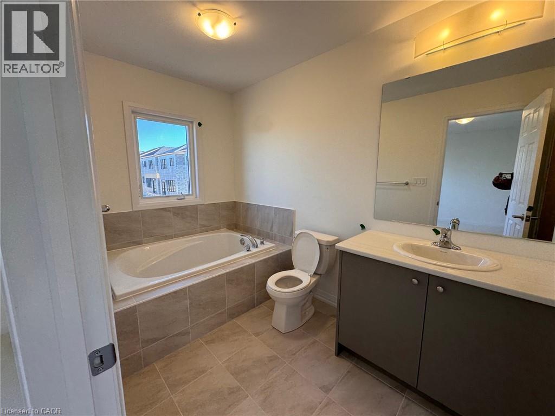
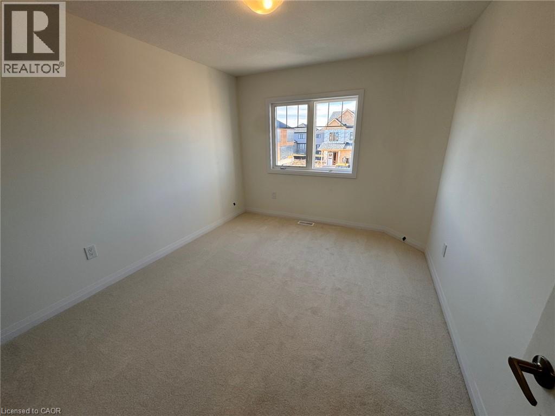
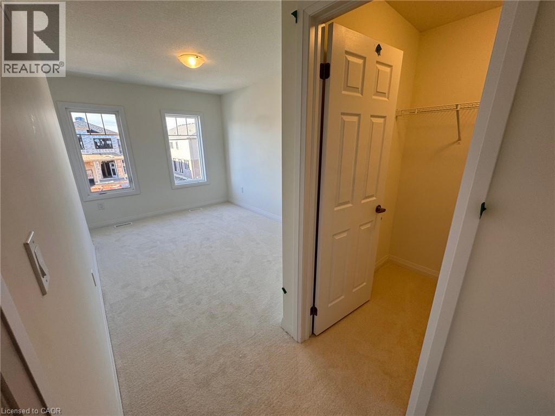
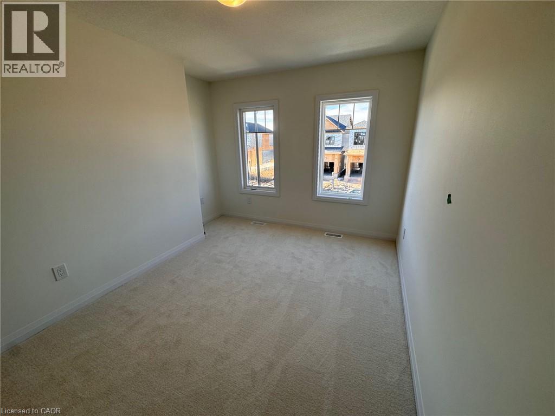
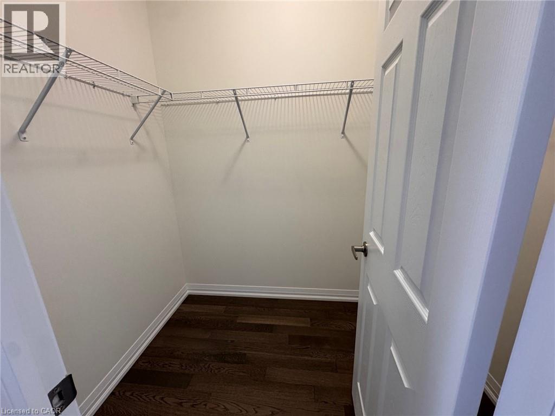
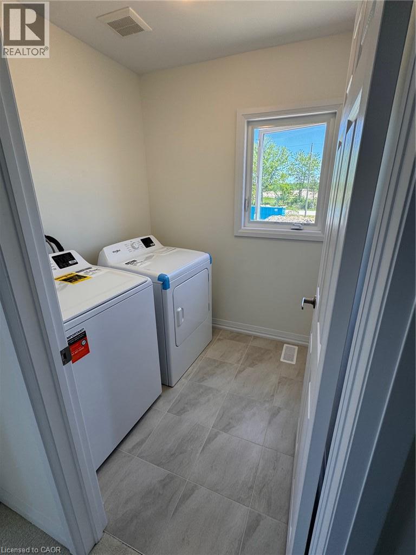
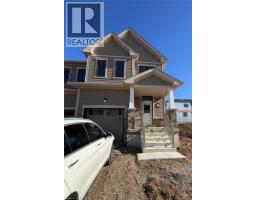
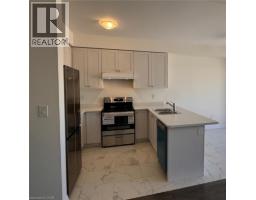
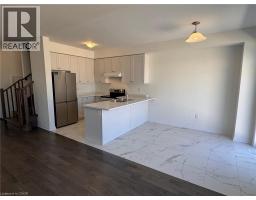
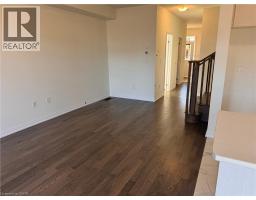
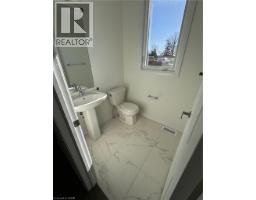
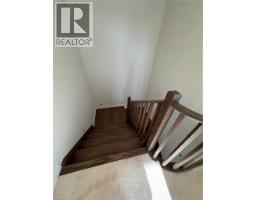
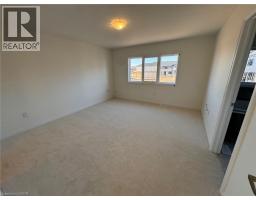
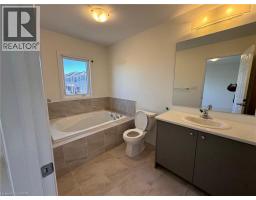
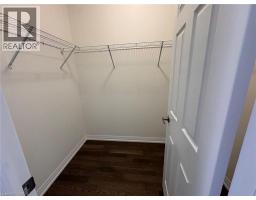
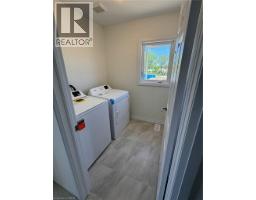
Welcome to this stunning brand new, end unit townhouse, never lived in 3 bedroom, 3 bathroom freehold townhouse, built in 2026 and offering approximately 1,662 sq. ft. of thoughtfully designed living space in the highly sought-after and rapidly growing Avalon community. Designed with modern living in mind, this beautiful home features hardwood flooring, stainless steel appliances, contemporary finishes, and an inviting open-concept layout. The main floor offers a bright and spacious setting for both everyday family life and entertaining, with a modern kitchen featuring generous cabinetry and ample counter space. A convenient walk in coat closet at the front entrance provides excellent storage and helps keep the home organized. Direct interior access from the garage adds everyday convenience, especially during the cold winter months. Upstairs, you'll find three generously sized bedrooms, including a spacious primary retreat complete with a walk-in closet and private ensuite featuring a soaker tub and separate shower. A second full bathroom and conveniently located laundry room complete the upper level. Enjoy parking for three vehicles with a single car garage and a 2 car driveway. Huge unfinished basement for extra storage. Ideally located within walking distance to elementary schools, daycare centre, walk-in clinic, pharmacy, dental services, Tim Hortons, walking trails, and a fantastic community park featuring basketball and tennis courts and a playground. The Grand River is also just minutes away, offering scenic trails, kayaking, and year-round outdoor recreation. Be the first to call this beautiful brand-new home yours and enjoy the opportunity to move into a home where everything is fresh, modern, and waiting for you! Credit check, employment verification, references, last 3 pay stubs and rental application are required. (id:48169)
Property Details
| MLS® Number | 40869093 |
| Property Type | Single Family |
| Amenities Near By | Park, Place Of Worship, Playground, Public Transit, Schools, Shopping |
| Features | Southern Exposure, Automatic Garage Door Opener |
| Parking Space Total | 3 |
Building
| Bathroom Total | 3 |
| Bedrooms Above Ground | 3 |
| Bedrooms Total | 3 |
| Appliances | Dishwasher, Dryer, Refrigerator, Stove, Washer, Hood Fan, Garage Door Opener |
| Basement Development | Unfinished |
| Basement Type | Full (unfinished) |
| Constructed Date | 2026 |
| Construction Style Attachment | Attached |
| Cooling Type | Central Air Conditioning |
| Exterior Finish | Brick, Vinyl Siding |
| Fire Protection | Smoke Detectors |
| Half Bath Total | 1 |
| Heating Fuel | Natural Gas |
| Heating Type | Forced Air |
| Stories Total | 2 |
| Size Interior | 1,662 Sqft |
| Type | Row / Townhouse |
| Utility Water | Municipal Water |
Parking
| Attached Garage |
Land
| Access Type | Road Access |
| Acreage | No |
| Land Amenities | Park, Place Of Worship, Playground, Public Transit, Schools, Shopping |
| Sewer | Municipal Sewage System |
| Size Depth | 92 Ft |
| Size Frontage | 26 Ft |
| Size Total Text | Under 1/2 Acre |
| Zoning Description | R4-h |
Rooms
| Level | Type | Length | Width | Dimensions |
|---|---|---|---|---|
| Second Level | Laundry Room | Measurements not available | ||
| Second Level | 3pc Bathroom | Measurements not available | ||
| Second Level | Bedroom | 12'0'' x 10'2'' | ||
| Second Level | Bedroom | 12'6'' x 9'0'' | ||
| Second Level | 5pc Bathroom | Measurements not available | ||
| Second Level | Primary Bedroom | 13'2'' x 14'6'' | ||
| Main Level | Breakfast | 8'8'' x 10'0'' | ||
| Main Level | Kitchen | 8'8'' x 9'0'' | ||
| Main Level | 2pc Bathroom | Measurements not available | ||
| Main Level | Living Room/dining Room | 22'6'' x 11'0'' |
https://www.realtor.ca/real-estate/30366872/9-scotch-thistle-lane-haldimand
Contact Us
Contact us for more information

Rob Golfi
Salesperson
www.robgolfi.com/
1 Markland Street
Hamilton, Ontario L8P 2J5
(905) 575-7700
(905) 575-1962
www.robgolfi.com/

The trademarks REALTOR®, REALTORS®, and the REALTOR® logo are controlled by The Canadian Real Estate Association (CREA) and identify real estate professionals who are members of CREA. The trademarks MLS®, Multiple Listing Service® and the associated logos are owned by The Canadian Real Estate Association (CREA) and identify the quality of services provided by real estate professionals who are members of CREA. The trademark DDF® is owned by The Canadian Real Estate Association (CREA) and identifies CREA's Data Distribution Facility (DDF®)
October 05 2026 09:00:03
REALTORS® Association of Hamilton-Burlington
RE/MAX Escarpment Golfi Realty Inc.