
901 Paisley Road Unit# 309 Guelph, Ontario N1K 0A7
$399,900Maintenance, Insurance, Landscaping, Property Management, Water, Parking
$461.27 Monthly
Maintenance, Insurance, Landscaping, Property Management, Water, Parking
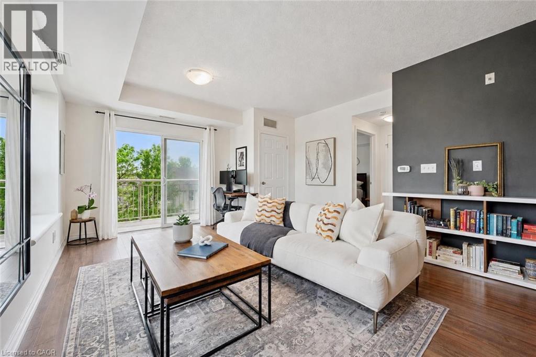
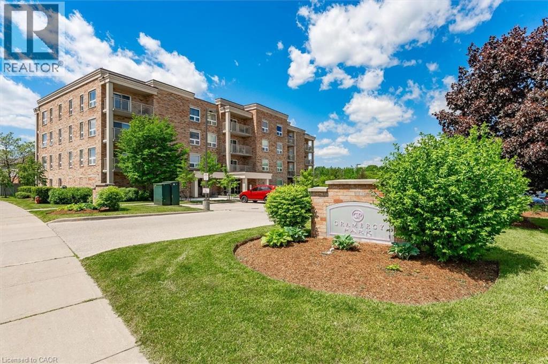
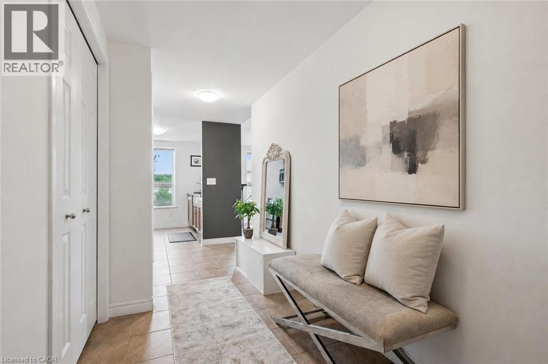
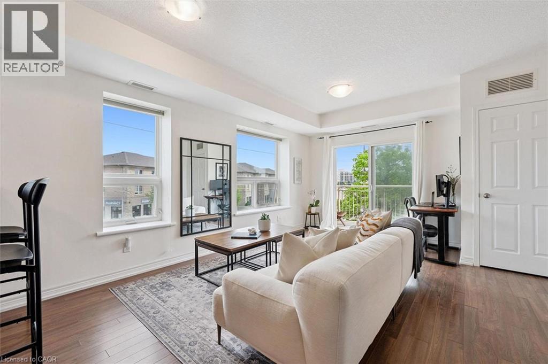
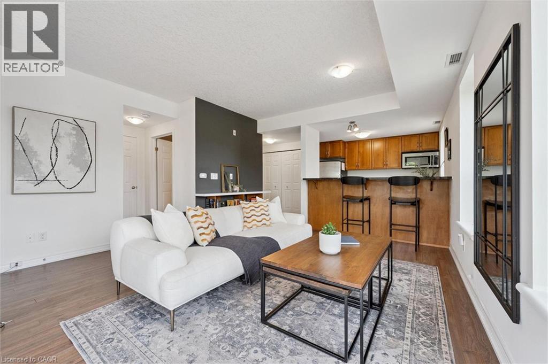
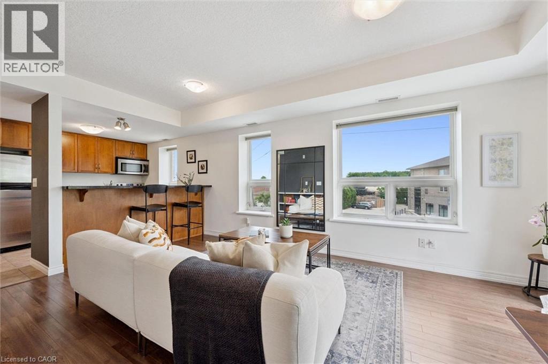
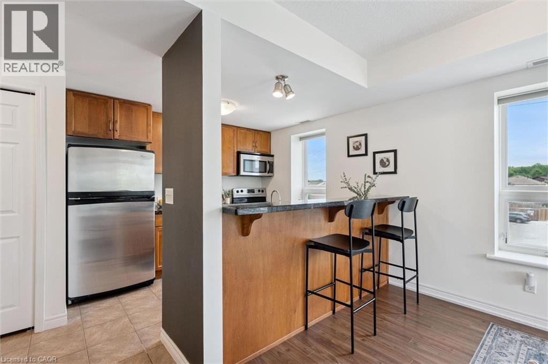
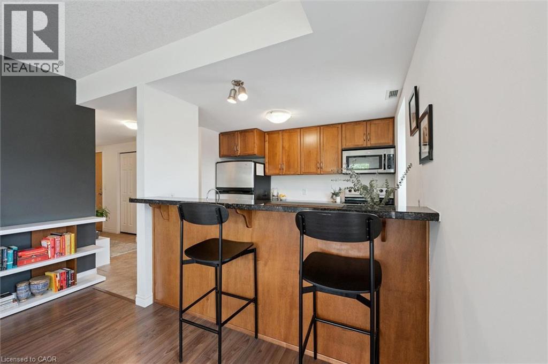
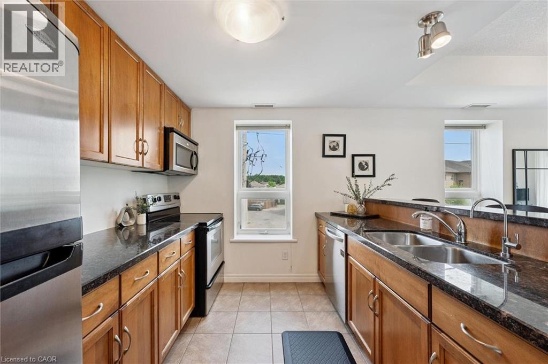
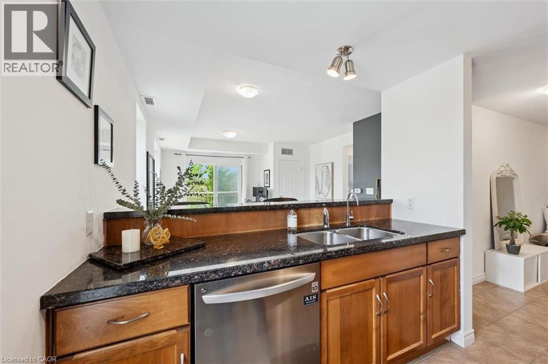
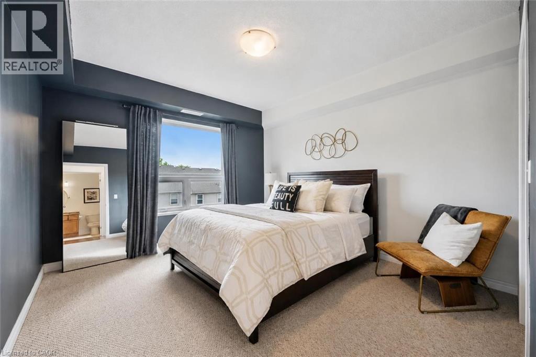
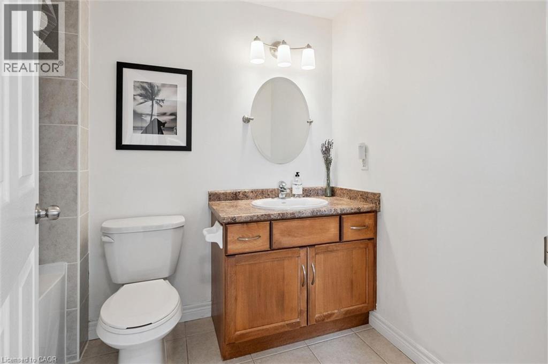
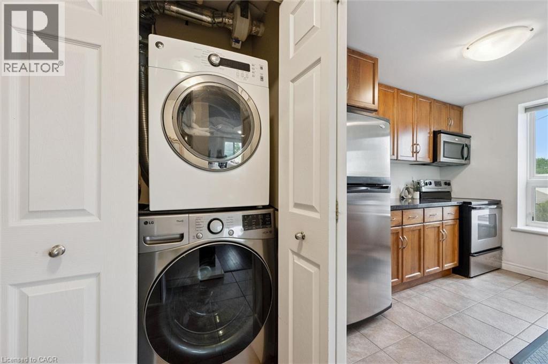
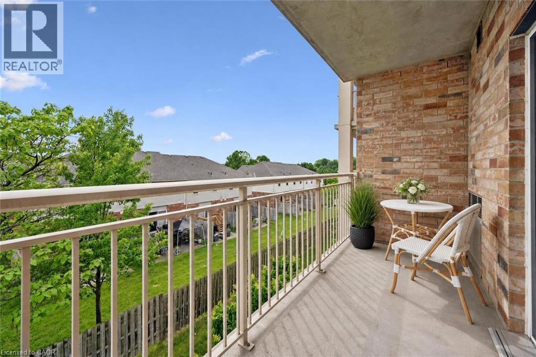
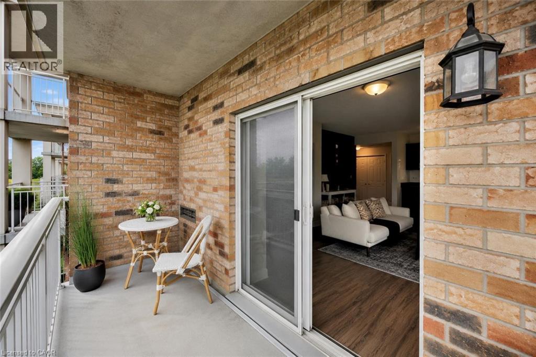
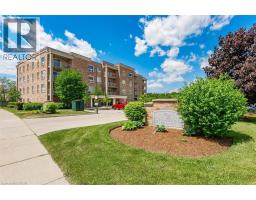
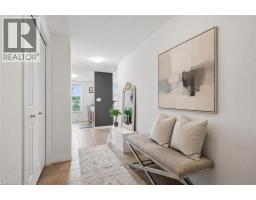
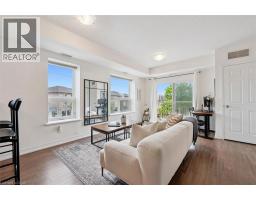
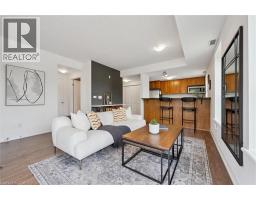
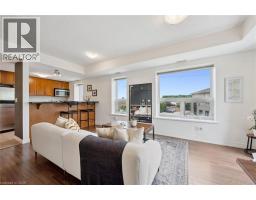
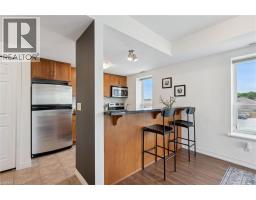
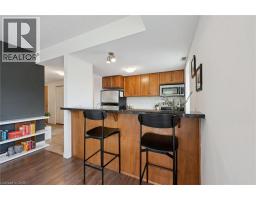
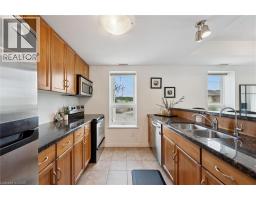
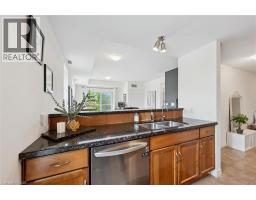
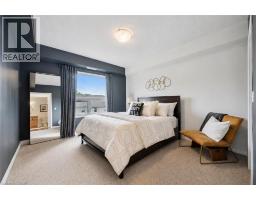
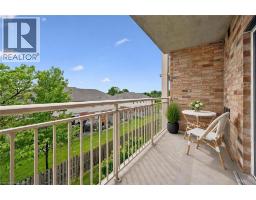
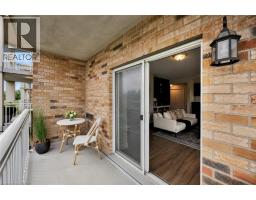
$461.27 MonthlyWelcome to 309-901 Paisley Rd, a bright and spacious 1-bedroom corner-unit condo set in a well-maintained building in Guelph’s convenient west-end neighbourhood! This unit offers an abundance of natural light, a functional layout and easy access to everyday amenities. A front double closet provides practical storage as you enter the home. The kitchen features stainless steel appliances, quartz countertops, ample cabinetry and a two-tier breakfast bar with seating, creating a great spot for dining or entertaining. The kitchen flows seamlessly into the inviting living room, where warm luxury vinyl flooring, two large windows and sliding doors to the balcony fill the space with natural light. Step outside to your spacious private balcony, the perfect place to relax, unwind or enjoy your morning coffee. The generously sized primary bedroom offers a large window, a walk-in closet with built-in shelving and excellent storage space. A 4-piece bathroom completes the unit with an oversized vanity and a tiled shower/tub combination. Located in Guelph’s vibrant west-end, you’re surrounded by convenience. Enjoy nearby walking trails, the Guelph Public Library and the West End Community Centre with indoor skating rinks and a swimming pool. Costco, shops, restaurants, banks, LCBO and everyday essentials are just minutes away, while quick access to the Hanlon Parkway makes commuting to the 401 simple and efficient (id:48169)
Property Details
| MLS® Number | 40837479 |
| Property Type | Single Family |
| Amenities Near By | Park, Place Of Worship, Playground, Public Transit, Schools, Shopping |
| Community Features | Community Centre, School Bus |
| Equipment Type | Rental Water Softener, Water Heater |
| Features | Balcony |
| Parking Space Total | 1 |
| Rental Equipment Type | Rental Water Softener, Water Heater |
Building
| Bathroom Total | 1 |
| Bedrooms Above Ground | 1 |
| Bedrooms Total | 1 |
| Appliances | Dishwasher, Dryer, Refrigerator, Stove, Water Softener, Water Purifier, Washer, Microwave Built-in, Window Coverings |
| Architectural Style | Other |
| Basement Type | None |
| Constructed Date | 2008 |
| Construction Style Attachment | Attached |
| Cooling Type | Central Air Conditioning |
| Exterior Finish | Brick |
| Fire Protection | Smoke Detectors, Security System |
| Foundation Type | Poured Concrete |
| Heating Fuel | Natural Gas |
| Heating Type | Forced Air |
| Stories Total | 1 |
| Size Interior | 775 Sqft |
| Type | Apartment |
| Utility Water | Municipal Water |
Parking
| Visitor Parking | |
| Open |
Land
| Access Type | Road Access, Highway Access |
| Acreage | No |
| Land Amenities | Park, Place Of Worship, Playground, Public Transit, Schools, Shopping |
| Sewer | Municipal Sewage System |
| Size Total Text | Unknown |
| Zoning Description | R.3a-13 |
Rooms
| Level | Type | Length | Width | Dimensions |
|---|---|---|---|---|
| Main Level | 4pc Bathroom | Measurements not available | ||
| Main Level | Primary Bedroom | 12'7'' x 11'6'' | ||
| Main Level | Dining Room | 12'3'' x 6'5'' | ||
| Main Level | Kitchen | 10'3'' x 8'2'' | ||
| Main Level | Living Room | 14'1'' x 11'6'' |
https://www.realtor.ca/real-estate/29883886/901-paisley-road-unit-309-guelph
Contact Us
Contact us for more information
Bradley Wylde
Salesperson
(519) 623-3541
766 Old Hespeler Rd
Cambridge, Ontario N3H 5L8
(519) 623-6200
(519) 623-3541

The trademarks REALTOR®, REALTORS®, and the REALTOR® logo are controlled by The Canadian Real Estate Association (CREA) and identify real estate professionals who are members of CREA. The trademarks MLS®, Multiple Listing Service® and the associated logos are owned by The Canadian Real Estate Association (CREA) and identify the quality of services provided by real estate professionals who are members of CREA. The trademark DDF® is owned by The Canadian Real Estate Association (CREA) and identifies CREA's Data Distribution Facility (DDF®)
August 12 2026 07:13:49
REALTORS® Association of Hamilton-Burlington
RE/MAX Real Estate Centre Inc., Brokerage