
94 Laguna Village Crescent Hannon, Ontario L0R 1P0
$599,900
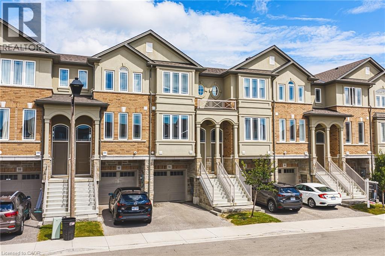
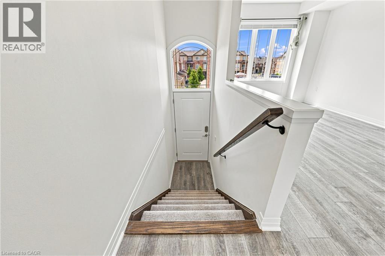
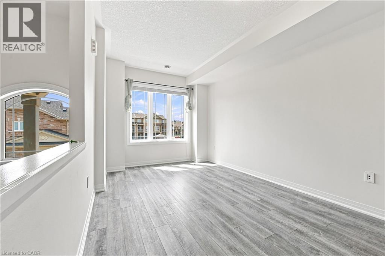
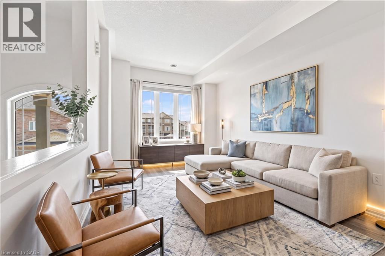
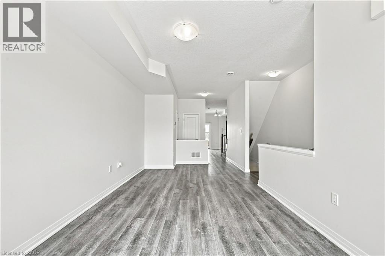
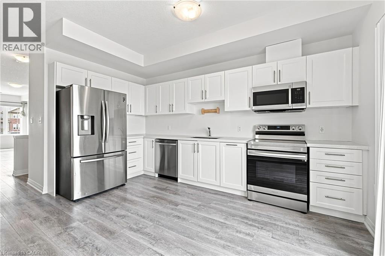
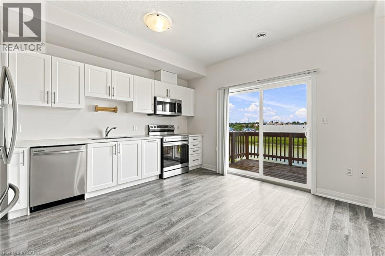
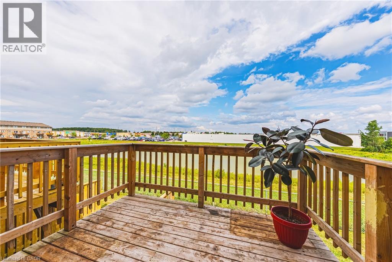
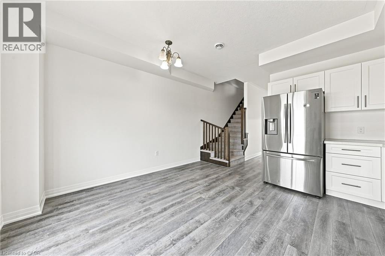
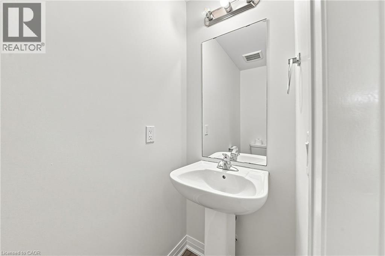
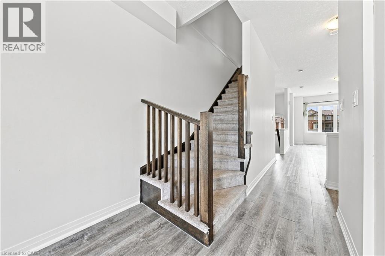
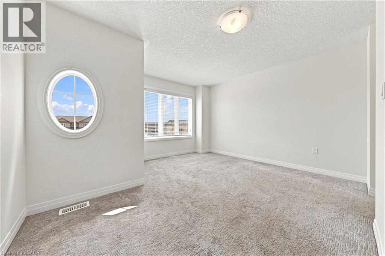
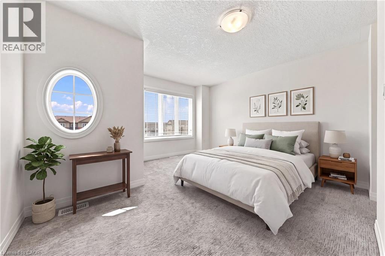
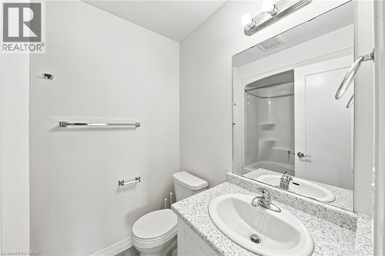
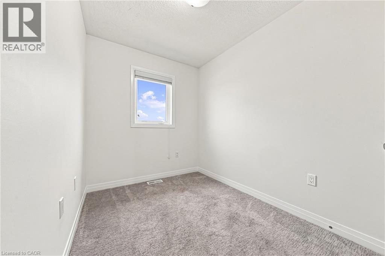
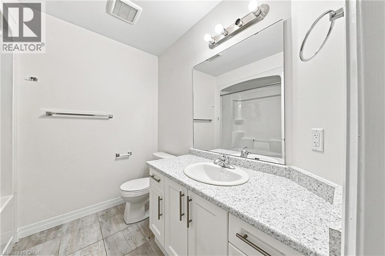
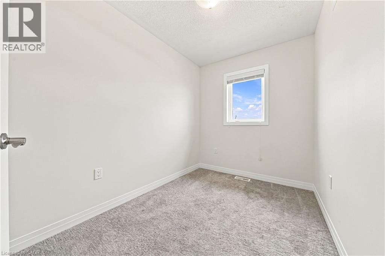
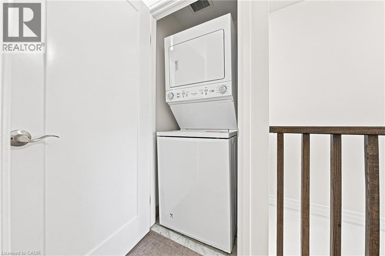
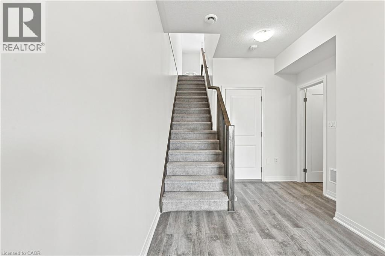
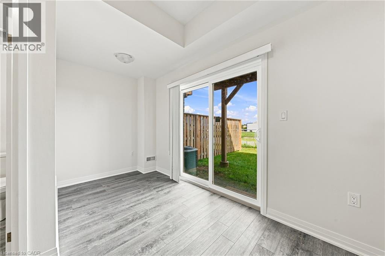
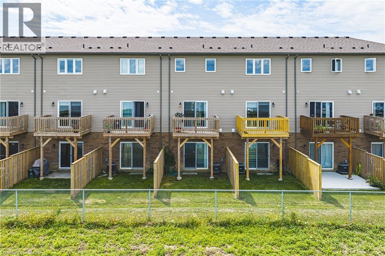
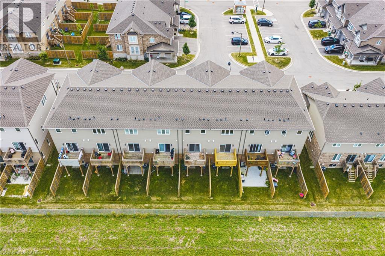
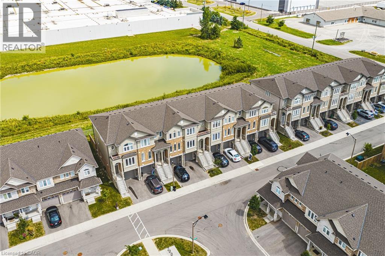
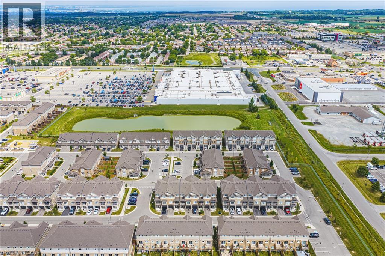
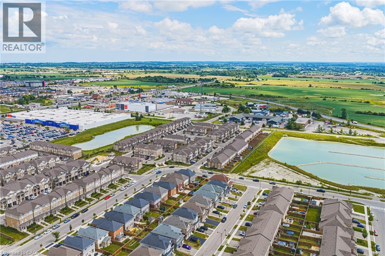
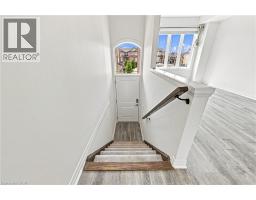
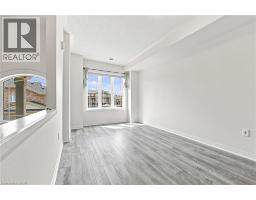
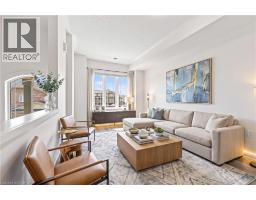
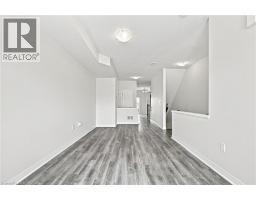
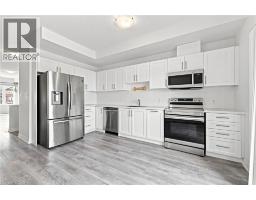
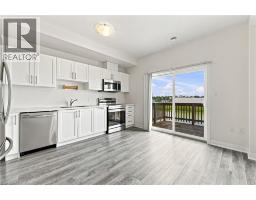
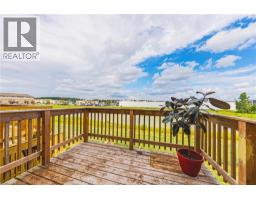
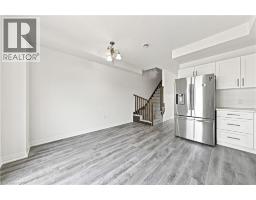
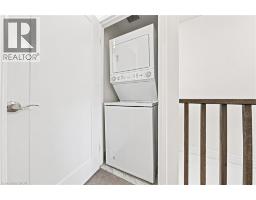
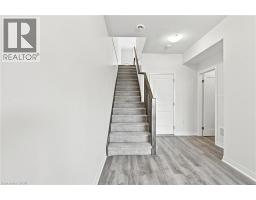
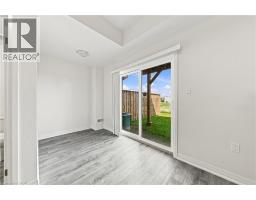
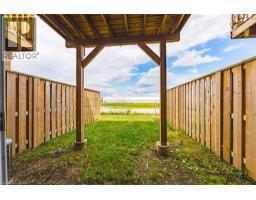
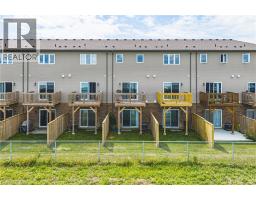
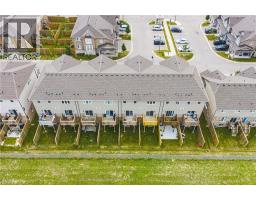
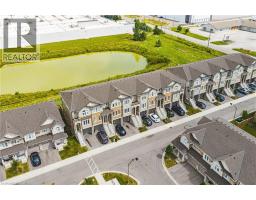
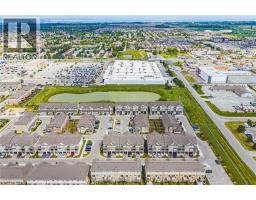
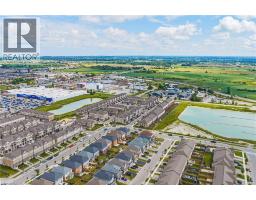
Welcome to this modern, turn-key 3-storey freehold townhouse! Offering over 1,600 square feet of bright, above-grade living space, this newer 3-bedroom, 3-bathroom home is perfect for first-time buyers, growing families, or investors. The functional main level layout features a spacious living room, generous eat-in kitchen, and a convenient powder room. Upstairs on the second level, discover three well-appointed bedrooms and convenient second-floor laundry. The expansive primary suite serves as a true retreat, boasting a private 4-piece ensuite bath. Two additional bedrooms and another full 4-piece bathroom complete the upper level. Situated in a vibrant community, you are just steps from local parks, playgrounds, top-rated schools, public transit, and shopping. Don't miss this outstanding opportunity! (id:48169)
Open House
This property has open houses!
2:00 pm
Ends at:4:00 pm
Property Details
| MLS® Number | 40857589 |
| Property Type | Single Family |
| Amenities Near By | Park, Place Of Worship, Playground, Public Transit, Schools, Shopping |
| Equipment Type | Other, Water Heater |
| Parking Space Total | 2 |
| Rental Equipment Type | Other, Water Heater |
Building
| Bathroom Total | 4 |
| Bedrooms Above Ground | 3 |
| Bedrooms Total | 3 |
| Appliances | Dishwasher, Dryer, Stove, Washer, Microwave Built-in, Window Coverings |
| Basement Type | None |
| Construction Style Attachment | Attached |
| Cooling Type | Central Air Conditioning |
| Exterior Finish | Brick, Stucco |
| Half Bath Total | 1 |
| Heating Fuel | Natural Gas |
| Heating Type | Forced Air |
| Stories Total | 3 |
| Size Interior | 1,605 Sqft |
| Type | Row / Townhouse |
| Utility Water | Municipal Water |
Parking
| Attached Garage |
Land
| Acreage | No |
| Land Amenities | Park, Place Of Worship, Playground, Public Transit, Schools, Shopping |
| Sewer | Municipal Sewage System |
| Size Depth | 85 Ft |
| Size Frontage | 15 Ft |
| Size Total Text | Under 1/2 Acre |
| Zoning Description | Os2-173, Rm4-289 |
Rooms
| Level | Type | Length | Width | Dimensions |
|---|---|---|---|---|
| Second Level | Laundry Room | Measurements not available | ||
| Second Level | 4pc Bathroom | Measurements not available | ||
| Second Level | Bedroom | 9'7'' x 6'10'' | ||
| Second Level | Bedroom | 9'7'' x 6'10'' | ||
| Second Level | 4pc Ensuite Bath | Measurements not available | ||
| Second Level | Primary Bedroom | 15'0'' x 13'11'' | ||
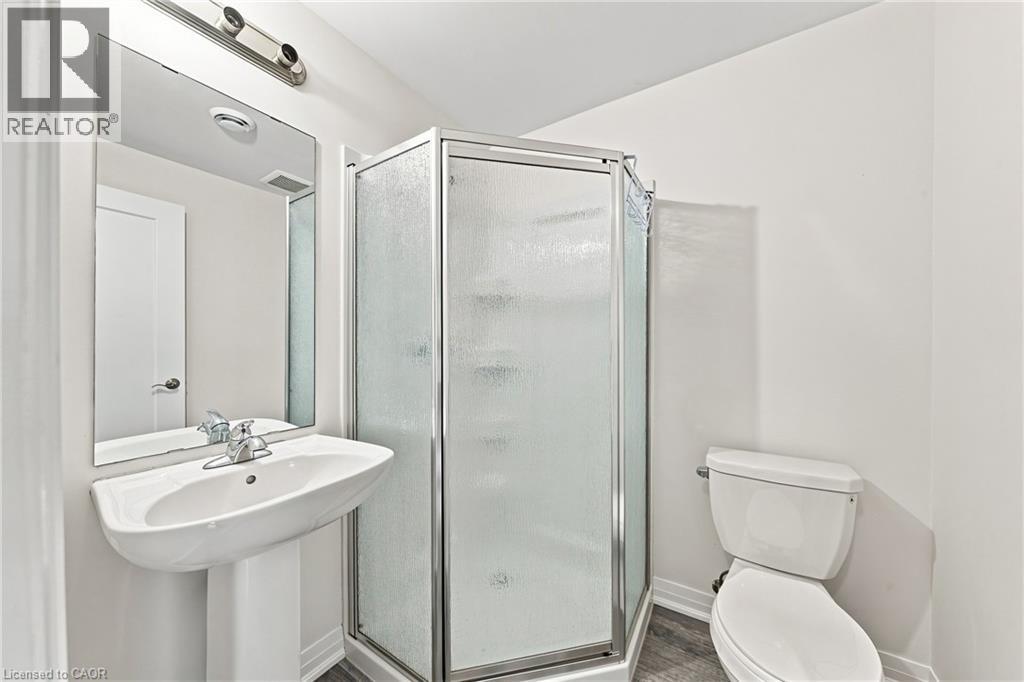
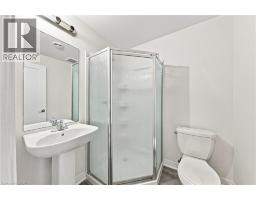
| Lower Level | 3pc Bathroom | Measurements not available | ||
| Lower Level | Recreation Room | 17'8'' x 13'10'' | ||
| Main Level | 2pc Bathroom | Measurements not available | ||
| Main Level | Eat In Kitchen | 14'0'' x 12'9'' | ||
| Main Level | Living Room | 20'1'' x 10'0'' |
https://www.realtor.ca/real-estate/30196830/94-laguna-village-crescent-hannon
Contact Us
Contact us for more information

Justin Little
Salesperson
www.listwithlittle.com/
#102-325 Winterberry Drive
Stoney Creek, Ontario L8J 0B6
(905) 573-1188
(905) 573-1189
www.remaxescarpment.com/

The trademarks REALTOR®, REALTORS®, and the REALTOR® logo are controlled by The Canadian Real Estate Association (CREA) and identify real estate professionals who are members of CREA. The trademarks MLS®, Multiple Listing Service® and the associated logos are owned by The Canadian Real Estate Association (CREA) and identify the quality of services provided by real estate professionals who are members of CREA. The trademark DDF® is owned by The Canadian Real Estate Association (CREA) and identifies CREA's Data Distribution Facility (DDF®)
August 28 2026 02:11:20
REALTORS® Association of Hamilton-Burlington
RE/MAX Escarpment Realty Inc.