
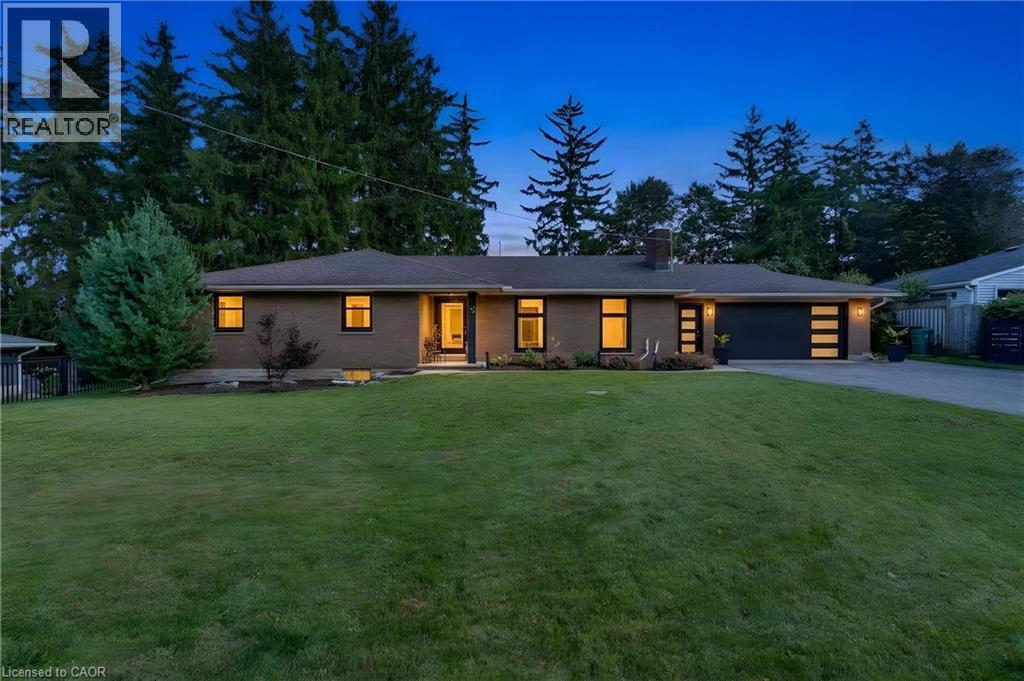
7 Shadywood Lane
Cambridge, Ontario
CLOSE TO 3,000 SQ. FT. OF FINISHED LIVING SPACE IN A MUSKOKA-LIKE SETTING — WHILE STILL CLOSE TO ALL MAJOR CITY AMENITIES! Welcome to 7 Shady Wood Lane, Cambridge, a spacious and beautifully updated bungalow offering 4 bedrooms, 3 bathrooms and a double-car garage, all situated on an impressive 100’ by 150’ lot. Step inside and you’ll immediately appreciate the character, space and quality of this home, featuring original hardwood flooring throughout the bedrooms and living room and a beautifully updated kitchen designed for both everyday living and entertaining. The kitchen is exceptionally well equipped with a built-in Wolf oven plus a second oven, providing plenty of flexibility for the home chef and for entertaining family and friends. Just off the kitchen is a separate formal dining room, highlighted by large picture windows that fill the space with natural light, along with sliding glass doors providing a direct walkout to the patio and backyard. Two of the bedrooms also feature sliding glass doors with direct walkouts to the backyard, creating a wonderful connection to the property’s peaceful outdoor surroundings. The updated bathrooms showcase quality finishes, including beautiful porcelain tile imported from Italy. With close to 3,000 sq. ft. of finished living space, there’s plenty of room for the entire family. The partially finished basement offers a large recreation room along with an impressive 4-piece bathroom featuring a rain shower and heated flooring. A significant portion of the basement remains unfinished. Many major updates have been completed, including newer windows and doors with a transferable warranty, newer furnace, A/C and hot water tank. Outside is where this property truly shines. The expansive lot offers a beautiful custom aluminum fence, creating a private, peaceful setting with a distinctly Muskoka-like feel — all while remaining conveniently close to shopping, restaurants, schools and major city amenities. (id:48169)
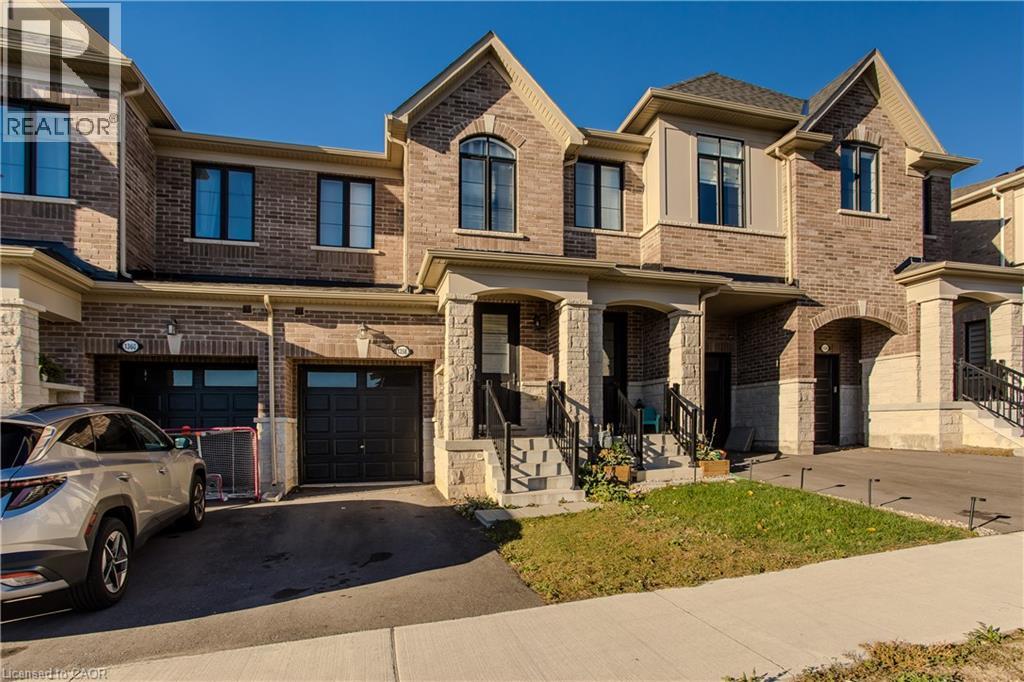
1358 Almonte Drive
Burlington, Ontario
Set on an extra-deep ravine lot in the newer Tyandaga Heights community, this stylish townhome offers 1,712 sf of living space, 3 bedrooms, 3 baths and a private garage with additional 2-car driveway parking. Combining modern finishes with a peaceful natural setting, the home enjoys a private backyard overlooking the ravine while offering an exceptional Burlington lifestyle close to golf, trails, parks and everyday amenities. The welcoming entry features a convenient drop zone with built-in storage, while 9' ceilings on both levels and hardwood flooring throughout the main living areas enhance the bright, open feel. The kitchen features granite counters, s/s appliances, an island with breakfast-bar seating, extended upper cabinetry and a convenient family centre with desk. It flows seamlessly into the dining area and spacious great room, with a walkout extending the living space to the backyard and tranquil ravine views. A solid oak staircase leads upstairs to the primary retreat featuring a W/I closet and spa-inspired ensuite with freestanding tub, Moen 3-pc tub filler, frameless glass shower and double vanity. 2 additional bedrooms, a 4-pc main bath and convenient upper-level laundry complete the floor. The unfinished basement offers excellent additional space awaiting your personal finishes—ideal for a future rec room, home gym, office or additional family living. Enjoy morning walks along nearby trails, afternoons at Tyandaga Golf Course and easy access to parks and recreation, with a new neighbourhood park planned to become another gathering place within the community. Schools, shopping, restaurants and everyday conveniences are close by, while Downtown Burlington, the waterfront and major highways are within easy reach. Offering modern comfort, an extra-deep ravine setting and excellent access to both nature and city amenities, this is an opportunity to enjoy a relaxed, connected lifestyle in Tyandaga Heights. (id:48169)
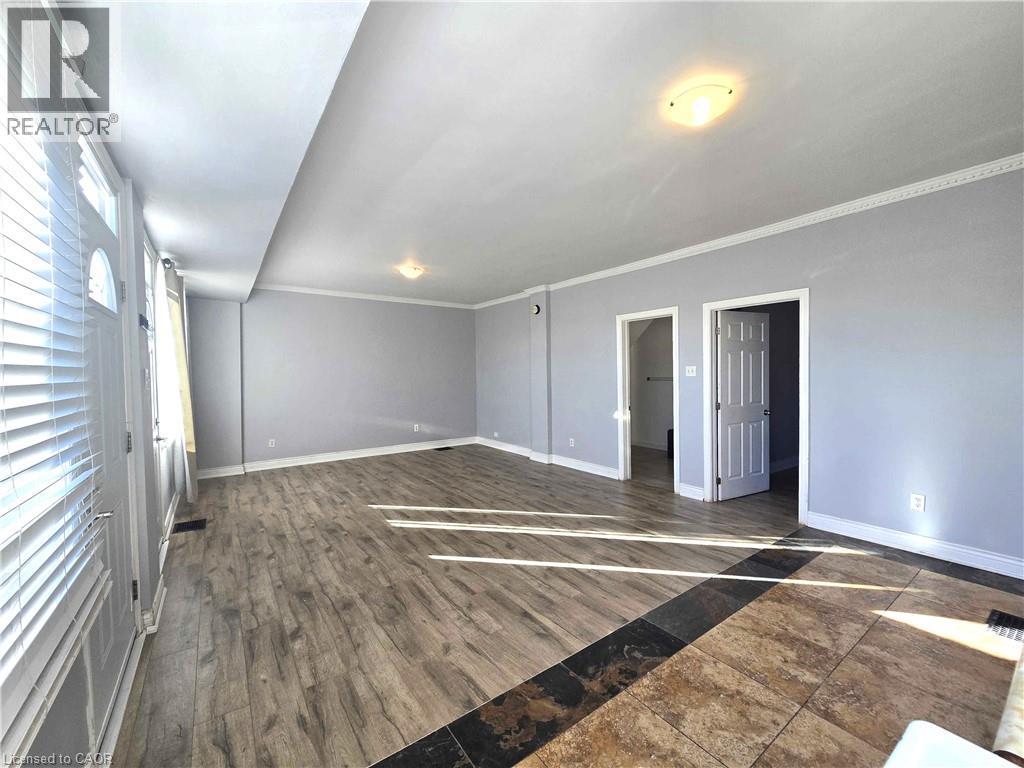
461 Melvin Avenue Unit# 4
Hamilton, Ontario
Bright and sunny commercial space with large windows with southern exposure. Freshly painted throughout, and laminate flooring has just been installed (Sept. 2026). Large office / storefront / studio area, with separate office / store-room, full washroom & kitchenette. Loads of potential to customize this space for your needs. Zoned C2 in a quiet location in East Hamilton with quick access to Red Hill Expressway & on bus route, this space is permitted a variety of commercial uses. Ideal for office, studio, or a quiet commercial tenant; NOT zoned for residential use. Free street parking in area. Water and heat may be negotiable depending on intended usage; hydro is additional and metered separately. Any updates are at tenant's cost and are subject to landlord pre-approval. All applicants must ensure their registered business is compliant with City of Hamilton zoning regulations via zoning verification and have valid occupancy permit for display prior to possession. (id:48169)
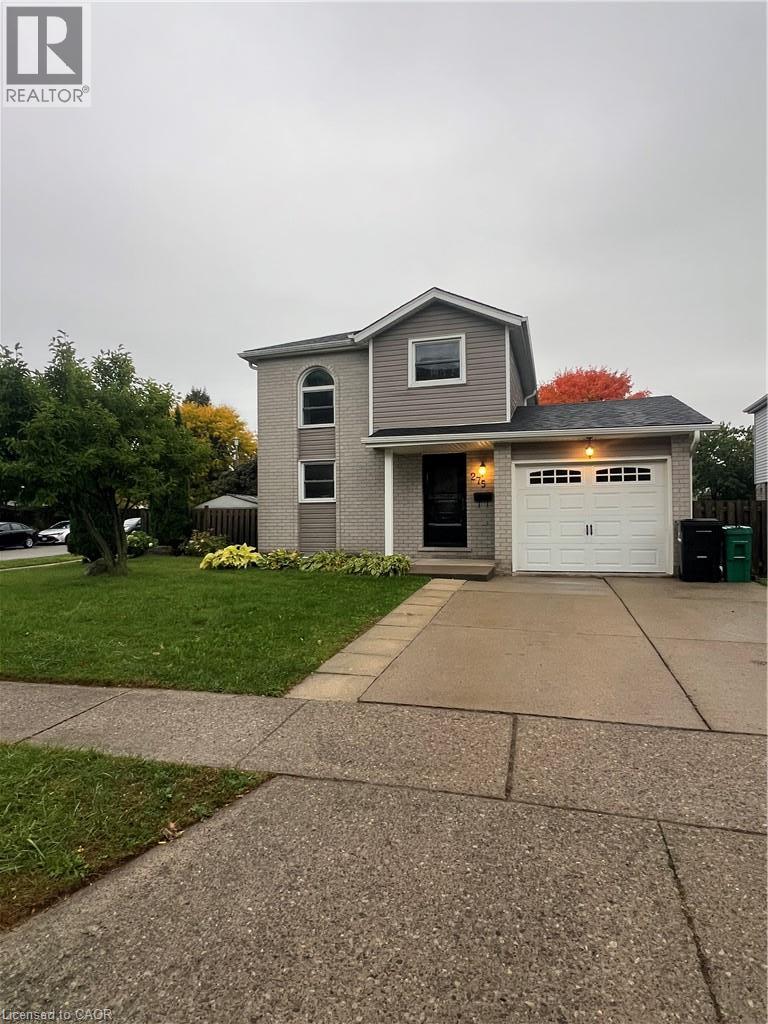
275 Sekura Street
Cambridge, Ontario
Welcome to 275 Sekura Crescent in Cambridge! This bright and spacious two-storey detached home offers 3 bedrooms, 1½ bathrooms, and plenty of comfortable living space. Available immediately for a one-year lease at $2,800/month, this beautifully maintained home features an updated kitchen with stainless steel appliances, updated bathrooms, and hardwood flooring throughout. Additional features include central air conditioning, a water softener, garage door opener, and window coverings throughout. Ideally located close to both Public and Catholic elementary schools, grocery stores, coffee shops, public transit, and the scenic Dumfries Conservation Area. With its practical layout, modern updates, desirable features, and excellent location, 275 Sekura Crescent is an excellent opportunity for those seeking a comfortable long-term rental in Cambridge. (id:48169)
56 Hiawatha Road Unit# 47
Woodstock, Ontario
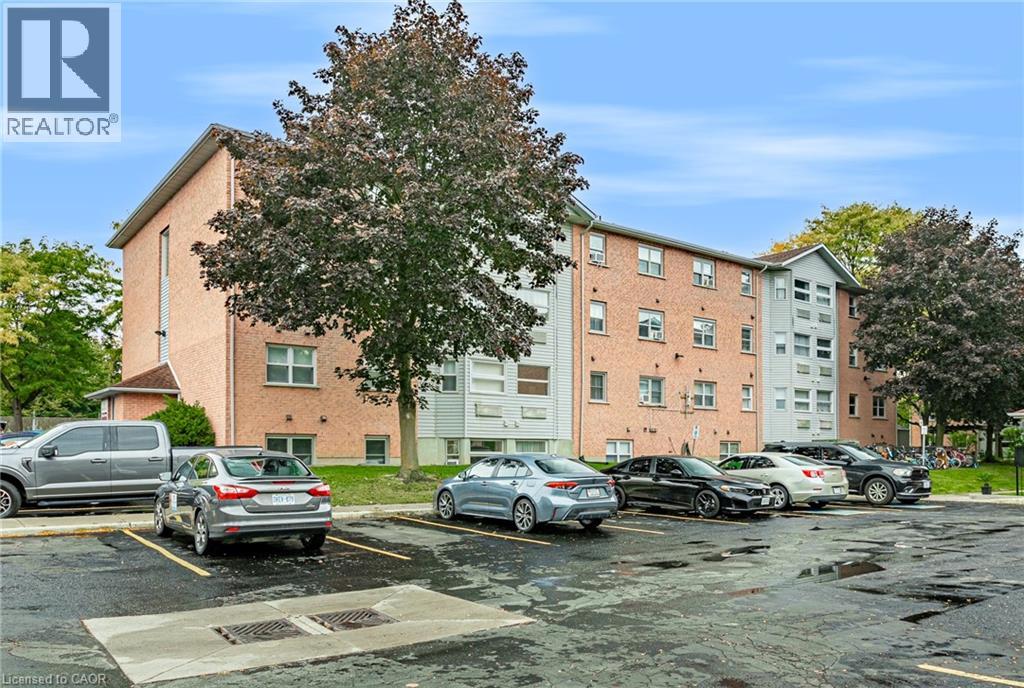
Affordable, low-maintenance living in this recently renovated and refreshed 2-bedroom, 1-bathroom condo. Move-in ready with a functional layout, this unit features new flooring completed in 2026, stainless steel appliances, in-suite laundry, a 4-piece bathroom, and two comfortable bedrooms. A new stainless steel fridge is currently awaiting delivery. Located on the top floor and positioned as an end unit, you’ll enjoy the added benefit of no neighbours above and only one adjoining unit, offering additional privacy and a quieter living environment. Whether you’re a first-time buyer looking to get into the market, downsizing, or searching for an investment property, this condo offers an affordable and easy-to-maintain option with many of the updates already taken care of. Move in and enjoy! (id:48169)
122 South Cayuga Street W
Dunnville, Ontario
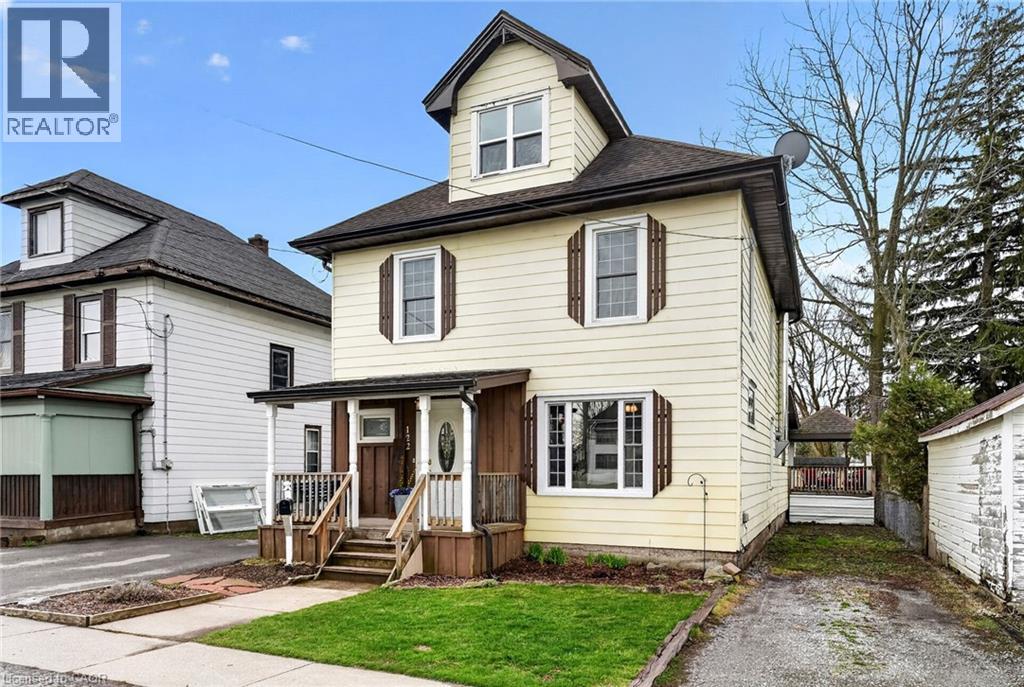
Stately in stature & perfectly positioned in the heart of Dunnville, this 2.5 storey beauty offers an exceptional blend of historic character & ‘turnkey’ modern comfort. Formerly a duplex, this expansive residence now boasts 2106sf of seamless, sun-filled living space featuring 4 bedrooms & 3 baths across 3 levels. A charming covered front porch (6x13) invites you into spacious foyer overlooking the family room. To the side, a practical mudroom with custom storage lockers & a 2pc bath adds everyday convenience. The bright living room serves as the home’s anchor - featuring a striking brick electric fireplace! At the rear, the massive kitchen/dining hub is a ‘chef’s & entertainer’s delight’ – complete with plenty of crisp white cabinetry, a centre island, and a walk-in pantry. The second level has 3 large carpeted bedrooms framed with dual windows each and closets – all share a 4pc bath w/ a soaker tub! Completing this level is a laundry space – making daily life effortless! The entire third level is a master suite – very spacious and with a 2pc bath & a walk in closet. Step outside to your south-facing backyard, designed for hosting friends/family on a private two tiered deck (252sf) with a pergola (hot tub hook up), 8x10 shed, and a single garage (8x22). R3 zoning allows for multiple units – create extra income! All this just footsteps to schools, church, Grand River, grocery store, +++! Bring one, bring all! There’s space for everyone! (id:48169)
203 Park Street
Ridgeway, Ontario
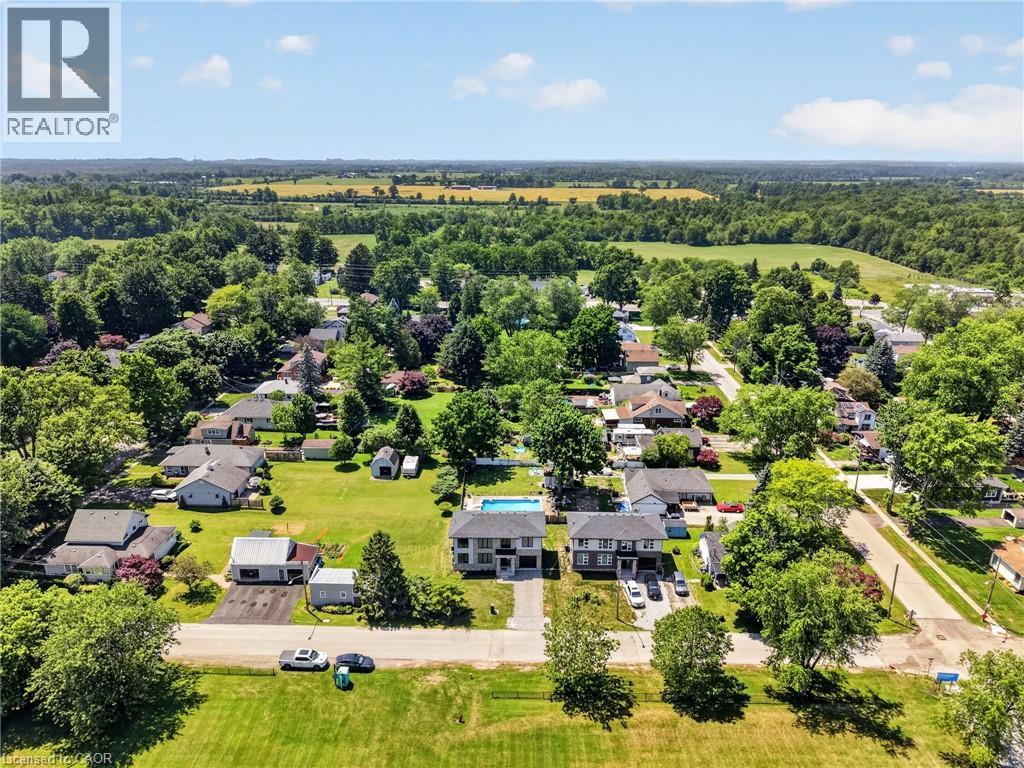
Lifestyle is calling - and 203 Park St is ready to answer! Imagine stepping into a beautifully crafted, turn-key home across from Lion’s fields, just steps from the charming boutiques found on Ridge Rd., & a short drive to your favorite sandy beaches. Built in 2023, this two storey gem sits on a manageable 58x75’ lot and delivers nearly 1600sf of bright, modern living space with 4 bedrooms and 2.5 baths. The main floor flows effortlessly under soaring 9’ ceilings where luxury vinyl plank flooring & soothing neutral tones create a seamless open concept feel. The heart of the home is the kitchen – featuring crisp white cabinetry, a generous island, & elegant quartz countertops. Adjacent is the living room accented with an electric fireplace and a door to the rear patio – perfect for morning coffee or evening nightcap. The upper level, four carpeted bedrooms await, highlighted by a spacious primary suite with a private 4pc ensuite, including a glass walk-in shower, and a walk-in closet. A full clean 4pc main bath & a convenient ‘bedroom-level- laundry room complete this level. On your way to the basement you’ll find a handy 2pc powder room, while the fully drywalled lower level offers a roughed-in bath, and a few windows to give you finishing options. Note: single attached garage (10x19), n/g forced air furnace, A/C, on demand hot water heater (rental), +++! This is head-ache free living – just the simple pleasure of deciding which part of your new lifestyle you’ll enjoy first. Welcome home. (id:48169)
19 Picardy Drive Unit# 39
Hamilton, Ontario
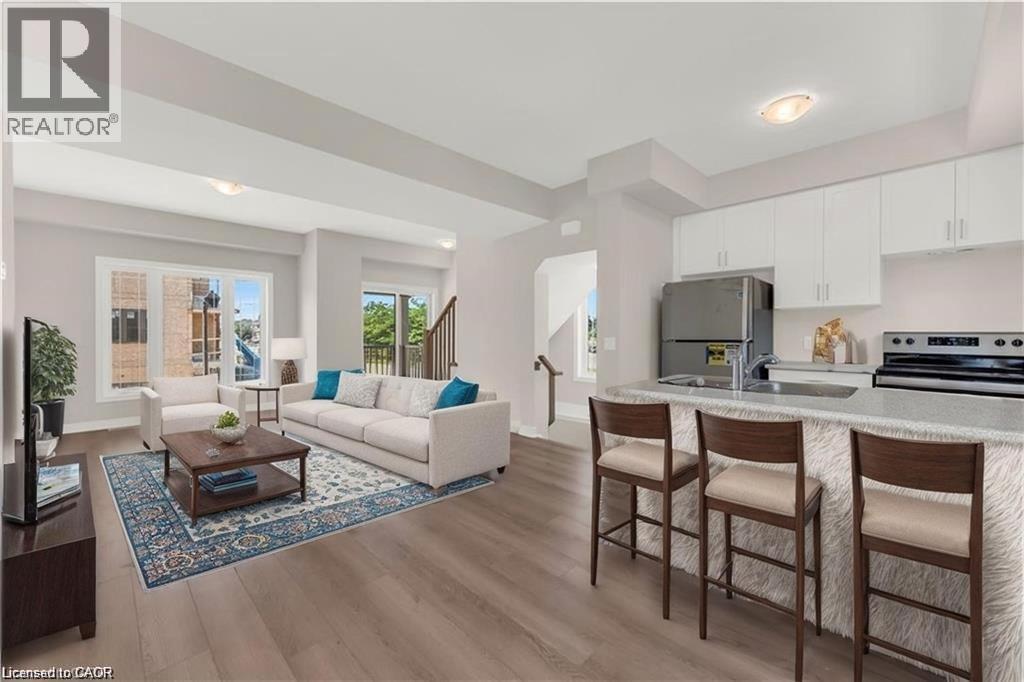
Stylish Freehold Townhouse in Prime Stoney Creek Mountain Location! Welcome to this beautifully maintained freehold townhouse in one of Stoney Creek Mountain’s most desirable communities. Offering a bright, spacious, and functional layout, this 2-bedroom, 2-bathroom home is ideal for comfortable, low-maintenance living. The inviting main floor features a modern open-concept design with a sleek kitchen overlooking the living and dining areas—perfect for entertaining or enjoying everyday living. Large windows bring in an abundance of natural light, creating a warm and welcoming atmosphere throughout. Upstairs, the spacious primary bedroom offers a relaxing retreat with a generous walk-in closet and private 3-piece ensuite. A well-appointed second bedroom and 4-piece bathroom provide excellent additional space for family, guests, or a home office. Enjoy the convenience of a private backyard, attached garage with inside entry, and additional driveway parking. Ideally situated directly across from Saltfleet High School and close to shopping, restaurants, parks, transit, and other everyday amenities. Easy access to the Red Hill Valley Parkway and Lincoln Alexander Parkway makes commuting throughout Hamilton and beyond quick and convenient. A fantastic opportunity for tenants seeking a stylish, well-located home in a highly desirable Stoney Creek Mountain neighbourhood. Don’t miss this opportunity—book your private viewing today! (id:48169)
3040 First Street
Burlington, Ontario
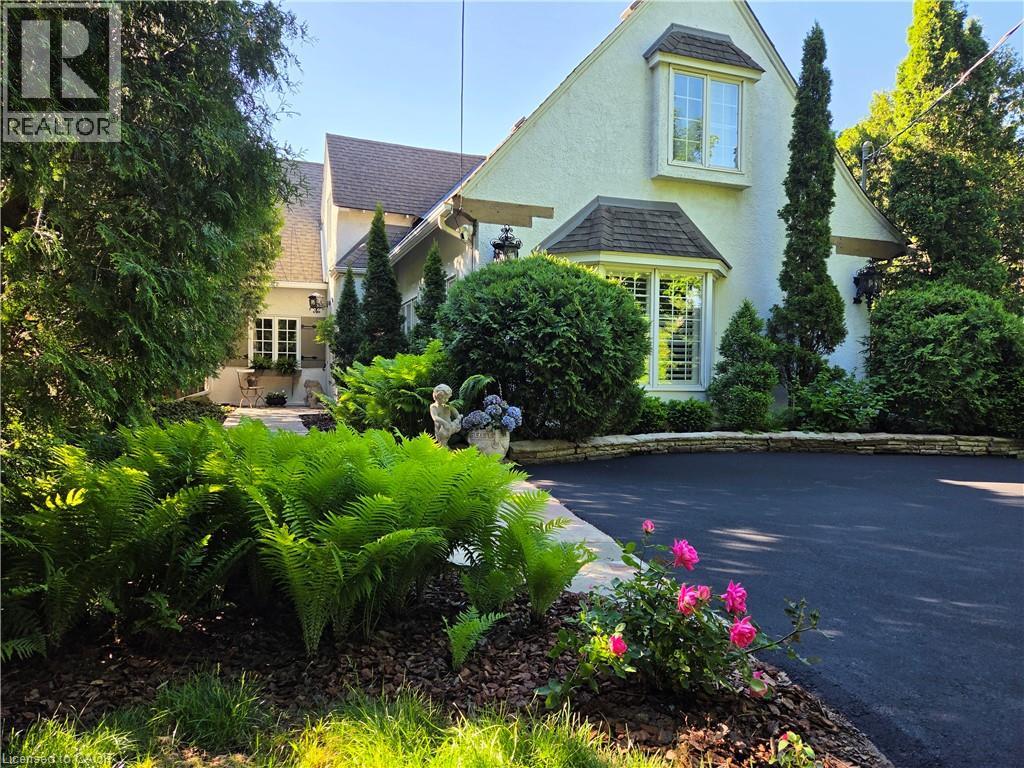
Roseland. The Coach House. Beautifully updated character home in Roseland one block from the Lake. Stunning, private lush back yard with pool, newly refinished deck, mature species: blue, pink, limelight hydrangeas, weigela, honeysuckle, cedars, pines. Extensive dark hardwoods. Sunroom with 3 walls of windows, gas fireplace, copper slate flooring, California shutters. True divided lights French doors to back yard. Open concept living and dining room with Ridley true-divided lights windows, dark oak hardwood, Peterson gas fireplace, crown moulding, crystal chandeliers. Original, refinished side door with fold-down window. Front family room currently used as casual dining area. Heated floors in ensuite, sunroom, family room, kitchen. Pool shed & large garden shed. Upstairs: large linen closet; hardwood in hallway & 2 bedrooms, carpeting in Master. Large ensuite with updated brushed nickel tapsets/rainshower head, large shower. Laundry renovated 2023: Gravelle cabinetry, quartz counter, Kohler hand spray; washer, dryer, fridge: 2022. Mudroom with closet. Plentiful kitchen cabinetry (professionally painted June 2024). Maytag: fridge (2024), dishwasher (2020). Granite counters, glass fronted cabinets, wine rack, breakfast bar with stool, Jenn-Aire dual fuel (gas & electric) cooktop & range with downdraft. Wet bar. Heated vinyl pool 18 x 36 (pump and filter cartridges (2024). Basement windows 2022. Most radiators replaced with low profile baseboard rads & controlled by gas boiler. 2 electric baseboards (mudroom & laundry). California or plantation shutters most rooms. High baseboards. Beautiful light fixtures. Central vacuum w 2 sets of hoses. Original unfinished basement with 2 closets. Boiler replaced in 2017, serviced annually. Reinsulated R60 in fall of 2025. Recent repainting. stair carpeting. C/Air system: attic air handler & unit replaced fall 2025. Olde Roseland on an exceptional street. Sq. ft: Matterport. Some room sizes irregular, please see floor plans. (id:48169)
5240 Dundas Street Unit# B209
Burlington, Ontario
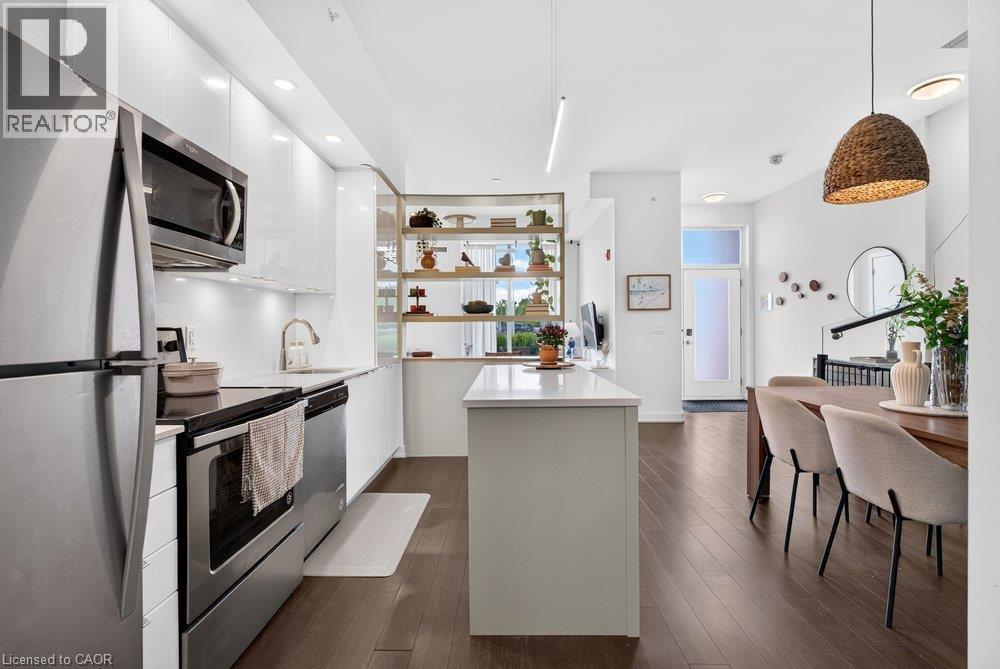
This 2-storey condo townhouse offers the perfect blend of townhouse-sized living and the convenience of a luxury condominium lifestyle. Boasting 1,220 sqft of thoughtfully designed space, this exceptional 3-bedroom, 3 full bathroom home is perfect for young professionals and small families. Featuring two private entrances, one through the building and one with direct exterior access, it delivers the privacy and functionality of a traditional townhouse while providing access to premium condo amenities and maintenance free living. Beautifully upgraded throughout, the home features a modern kitchen with a stylish island and designer pendant lighting, an inviting living room with custom built-in shelving, updated bathroom finishes, and custom closet organization systems in both the primary walk-in closet and second bedroom closet. Residents enjoy access to premium amenities including a fitness centre, hot tub, steam room/sauna, party room, billiards room, BBQ area, bike storage, concierge/front desk services, parcel room, and ample visitor parking. Condo fees provide exceptional value by covering landscaping, snow removal, window cleaning, HVAC maintenance, and access to bulk disposal facilities, allowing for truly low-maintenance living. Ideally located steps from Bronte Creek Provincial Park and scenic trails. Enjoy unmatched convenience with ground-floor amenities including a pharmacy, family medical clinic, walk-in clinic, dental office, optometrist, convenience store, salon, and barber shop. Just minutes to Walmart, Fortinos, No Frills, Winners/HomeSense, restaurants, major highways, and several schools. A rare opportunity to own a spacious townhouse style home with private exterior access, premium upgrades, resort-style amenities, and everyday conveniences at your doorstep. (id:48169)
5 Brooks Circle
Smithville, Ontario
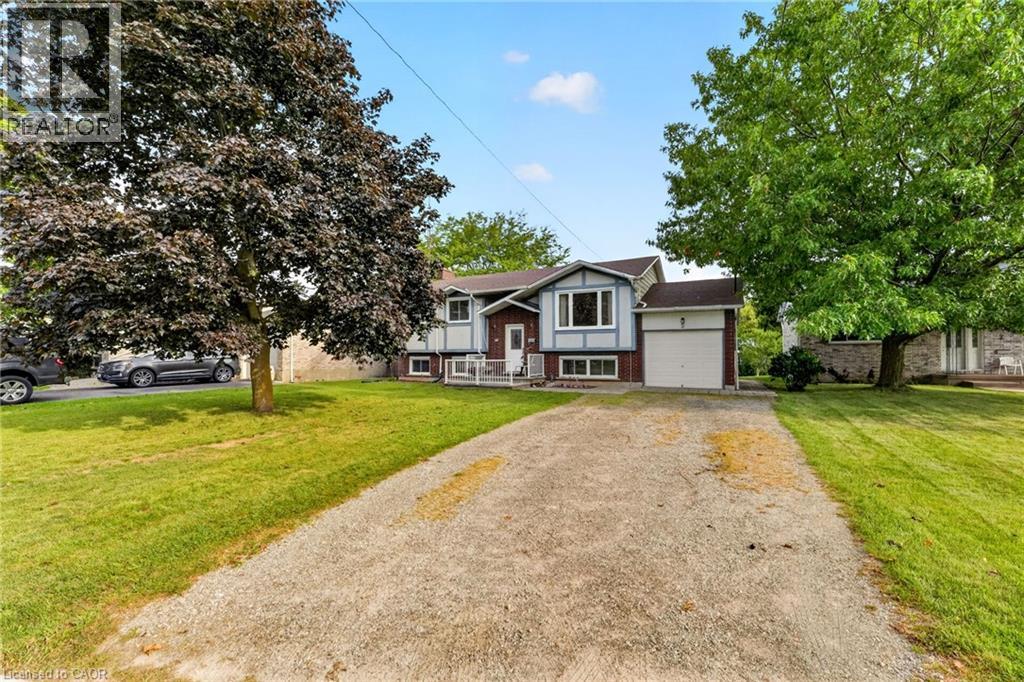
Discover this beautifully presented 2+1 bedroom raised ranch (1060sf+bsmt) nestled on a quiet cul-de-sac location in the heart of Smithville! Set on a generous 63x144’ lot, this house is ready for your personal touch! Step inside & ascend a few stairs to get to an inviting main floor living space featuring warm acacia hardwood flooring. The spacious living area, bathed in natural light from a large south-facing window, flows seamlessly into a defined dining space with a patio door opening onto a sunny rear deck (225sf). The stunningly revamped kitchen showcases maple cabinetry, clean vinyl flooring, newer countertops, & a ‘convenient’ granite peninsula island that makes meal prep a pleasure. The opposite of the home has two large carpeted bedrooms serviced by a tidy 4pc bath. The basement has an expansive rec-room with a f/p & bright oversized windows – ‘ultimate’ family retreat, a large bedroom, a 3pc shower, utility/laundry room, versatile hobby room or 4th bedroom, and a walk-up to the rear yard. Additional highlights: attached single garage, 8x12 shed w/ concrete, 7x9 metal shed, mature trees, newer furnace/AC, vinyl windows, 100AMP breakers, owned HWT, poured concrete foundation, +++! Steps to schools, parks, and town amenities – and a commuter’s dream with stress-free drive to the QEW. With your personal touch, make this your ‘home’ and reap the benefits of ‘small town’ living! (id:48169)
123 Main Street W
Grimsby, Ontario
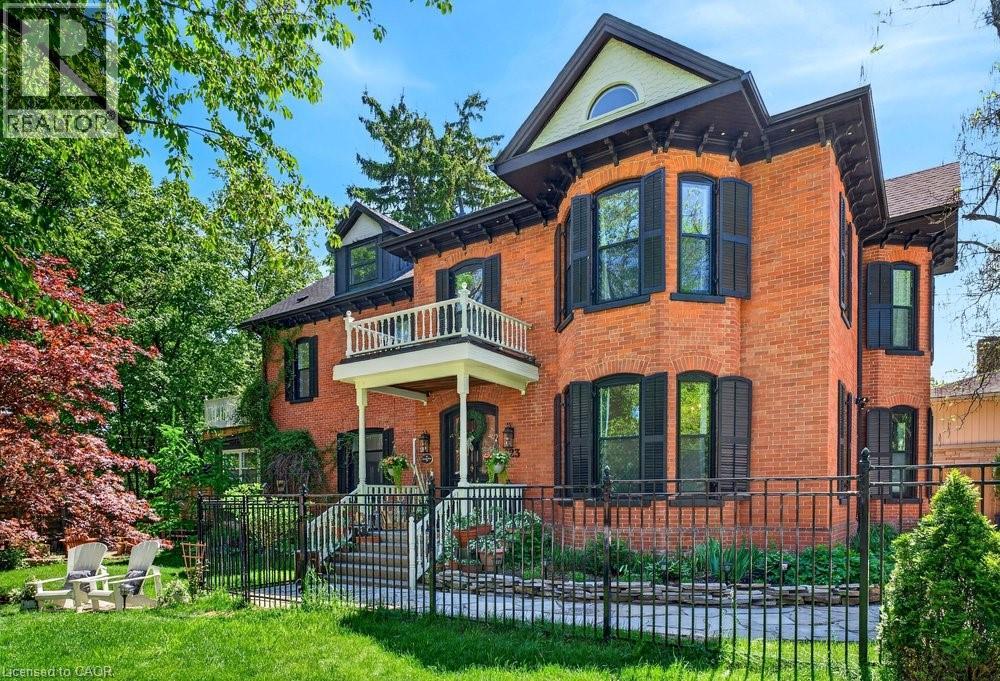
Welcome to Dolmage House: a municipally designated heritage landmark at Grimsby's famed Dolmage Corner. Built in 1876 by Robert Dolmage, one of the founders of Grimsby village, this red brick Italianate home carries nearly 150 years of Main Street history including a direct connection to the legendary Village Inn. Fully renovated for modern family living with approximately 3,644 sq ft, 4 bedrooms and 4 bathrooms. Enjoy a designer kitchen, reclaimed elm flooring, two enclosed yards, a rooftop terrace with escarpment views, a saltwater hot tub and 7 parking spaces. Walkable to downtown shops, schools, the public pool and the library, with the Bruce Trail at your doorstep and easy QEW access. A rare opportunity to own a piece of Grimsby's story with B&B and live/work potential, subject to Town verification. Reach out for more info or to book a private showing. (id:48169)
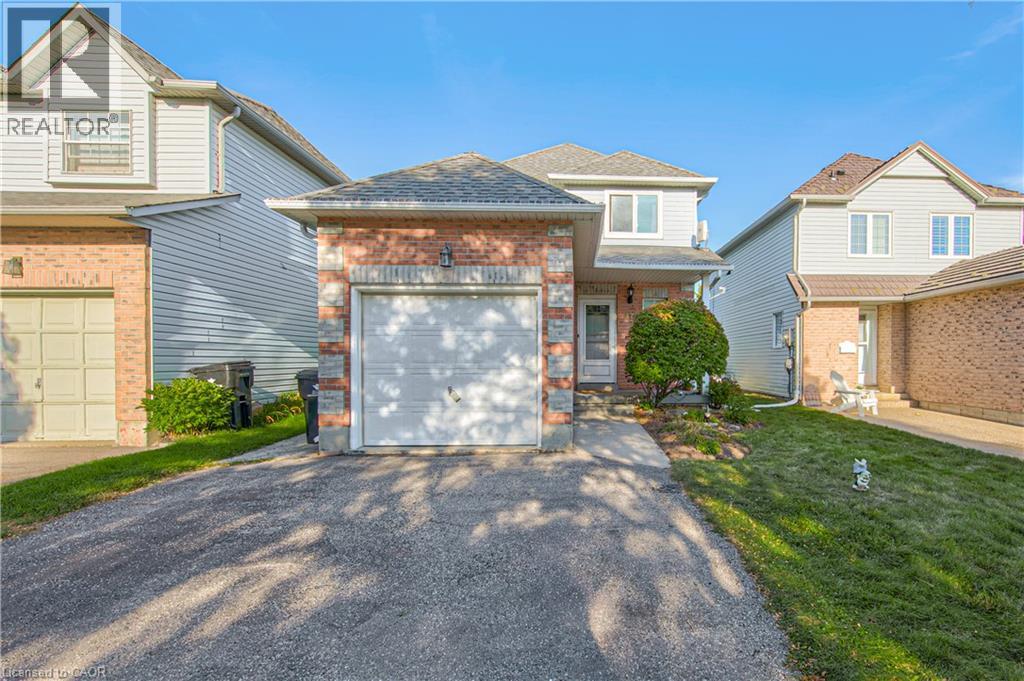
47 Hilltop Drive
Ayr, Ontario
Welcome to the charming Village of Ayr! This lovely 3-bedroom single-family home offers 1,161 sq. ft. of comfortable living space, plus a partially finished basement with a completed 4-piece bathroom, offering excellent potential for additional living space. Ideally located backing onto Schmidt Park and 3 houses away from Cedar Creek School, this home provides a wonderful blend of comfortable indoor living and enjoyable outdoor space. The main floor features a generous foyer with access to the oversized single-car garage, an updated 2-piece powder room with convenient main-floor laundry, and an updated eat-in kitchen ideal for everyday family living. The spacious living and dining areas offer plenty of room for family and friends, while the oversized backyard and spacious stamped-concrete patio create a wonderful setting for summer entertaining and relaxing outdoors. The driveway comfortably accommodates three vehicles. With newer windows (2014), a newer roof (2015), new sliding door out to the patio. 3 bedrooms, 2+1 bathrooms, and a great location backing onto parkland, this home offers an excellent opportunity for first-time buyers, young families, or anyone looking to enjoy all that the welcoming community of Ayr has to offer and only 10 mins from the 401. (id:48169)
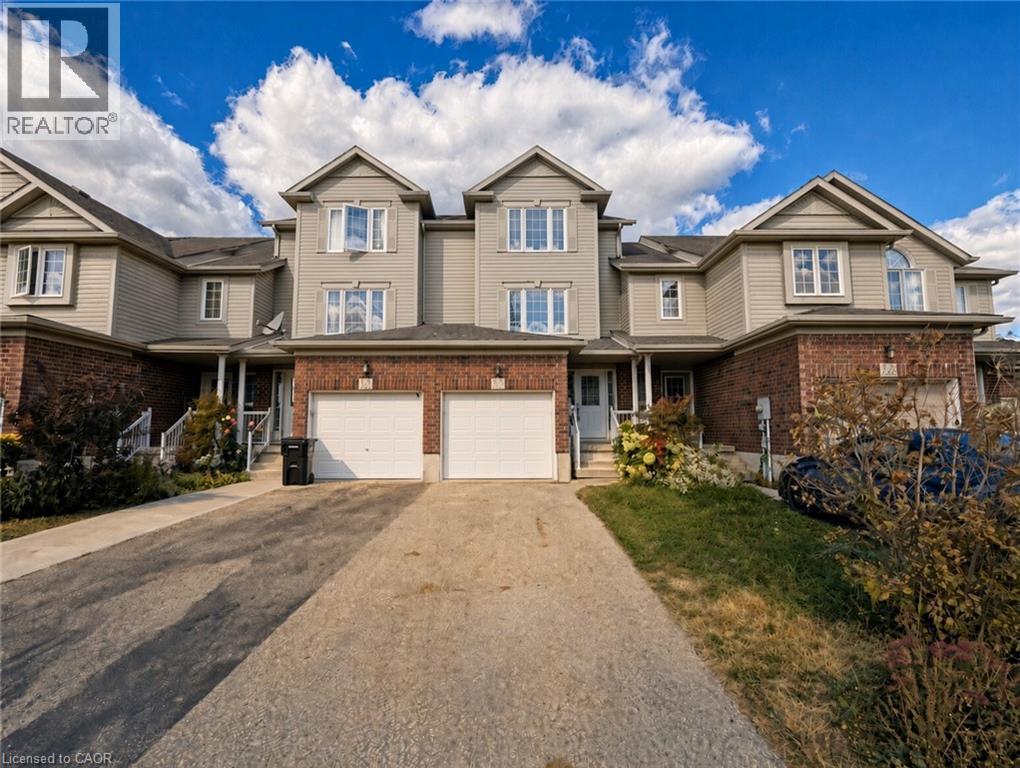
250 Parkvale Drive
Kitchener, Ontario
Welcome to 250 Parkvale Drive, a three bedroom townhouse in Kitchener's Huron South community, presented in like new condition. Freshly painted and carpet free, with beautiful light oak style flooring throughout, this home is bright, clean, and ready for you to move in. The open concept main floor connects the living room, dining area, and kitchen, making everyday living and hosting easy. Step outside to a wooden deck and a deep, fully fenced backyard in exceptional condition, a rare find in townhouse living. Huron South is in south Kitchener, minutes from Jean Steckle Public School, Huron Heights Secondary School, RBJ Schlegel Park, and the trails of Huron Natural Area. Sunrise Centre shopping, Conestoga College, and Highways 401 and 7/8 are a short drive away. Book your showing today. (id:48169)
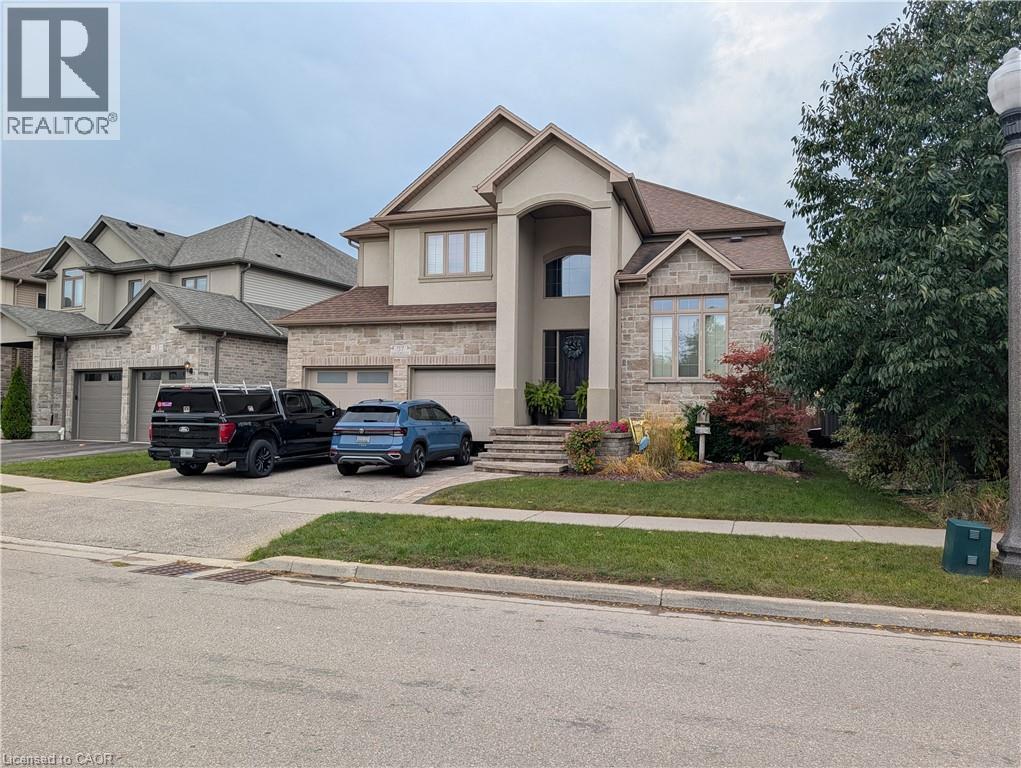
57 Eaglecrest Street
Kitchener, Ontario
**$5,000.00 / mo plus utilities** Welcome to this beautiful home! Located in the majestic Kiwanis park area of Kitchener, This home has beautiful views mixed with modern amenities just a short drive away! From the moment you step inside you are greeted with a large foyer, and a huge office room on the main floor right next to the door. just a bit further will lead you upstairs to a hall that overlooks the entrance, the rest of the upstairs has 4 bedrooms offering huge rooms each with their own Ensuite! Including a Primary bedroom with a massive ensuite bathroom with his and hers sinks, a tiled shower and a huge walk in closet, even it's own walkout deck! The secondary bedroom with its own ensuite and finally two bedrooms with an adjoining jack and jill bathroom for them to share. Back on the main floor there is a massive kitchen with an island, a dining room, and a generous family room. This home does not fail to impress! (id:48169)
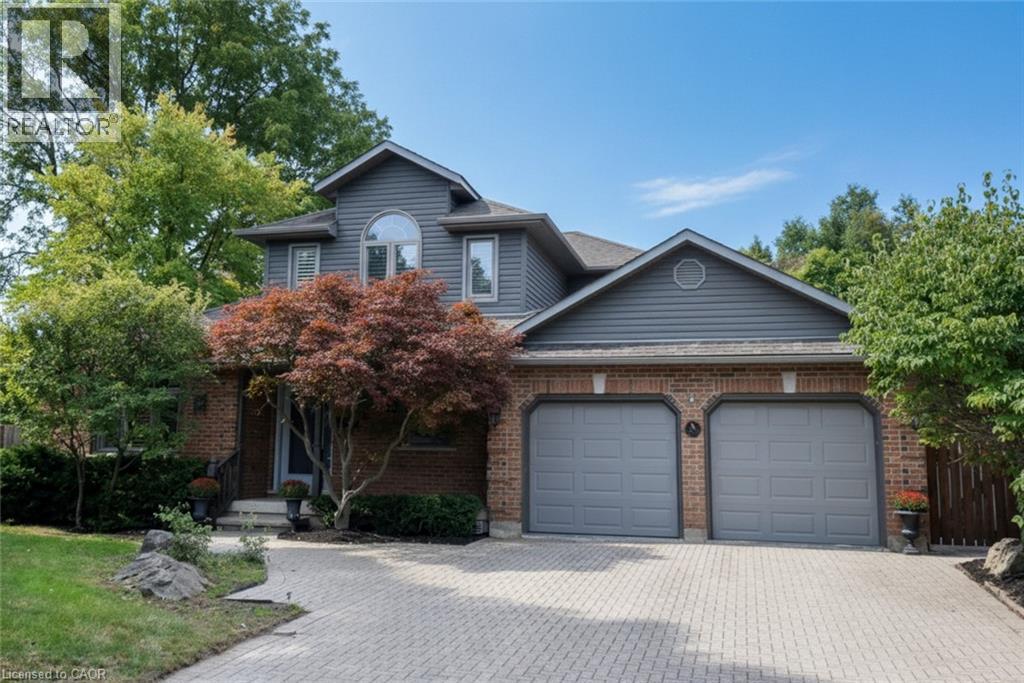
715 Bateman Court
Burlington, Ontario
Quality custom built home, in Aldershot, Elegance and beauty best describe this home on a quiet court. The bedroom on the main level, has a 3 pc ensuite It could easily be used as an office or den California shutters. Retractable outdoor awnings, Hardwood and ceramic on much of the main floor, 3 season sun-room, Luxurious (and huge) master ensuite on the second floor, including a jetted tub and walk in shower, The third bedroom is in the basement and has an ensuite privileged. Extra outdoor storage is under the sun-room. Roof shingles, Furnace. A/C replaced in 2015. 2020 UPDATES: Siding, Fascia, Eavestroughs, Windows, Front and living room patio doors Located close to Burlington's downtown. Easy access to hwys 403. 407 and QEW, This home is perfectly suited for a professional couple, or someone looking to downsize from their larger home and property (id:48169)
469 Westvale Drive
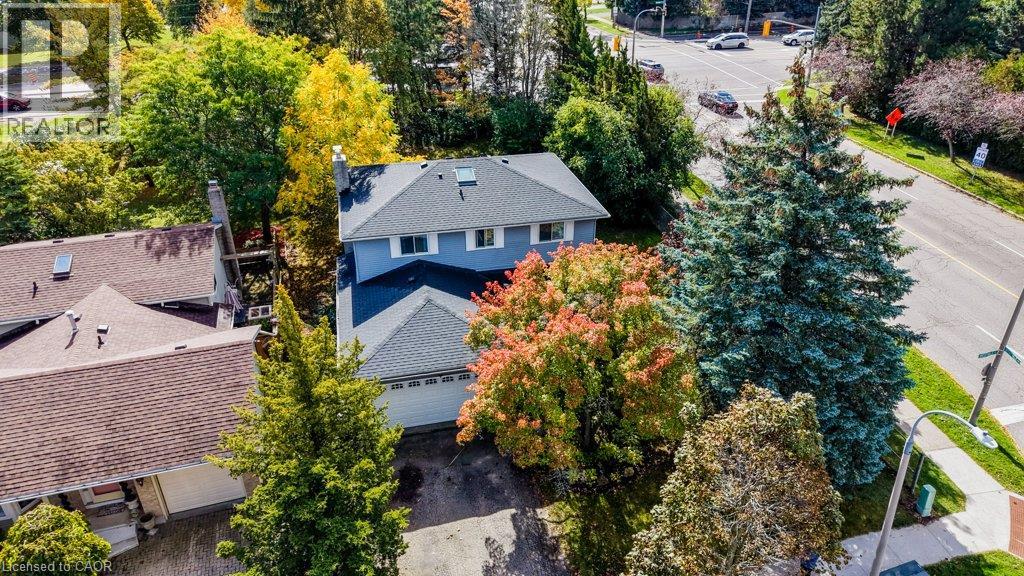
Waterloo, Ontario
Room to gather. Room to retreat. Room to grow. That’s what sets 469 Westvale Drive apart. Set on a generous .23-acre corner lot in Westvale, this 4-bedroom, 2.5-bath home delivers something buyers are always asking for: more usable space, in more of the right places. Instead of one main living area trying to do everything, you get distinct spaces for different parts of life — a bright living room, a separate dining room, a comfortable family room and a finished rec room downstairs. Hardwood runs through the living, dining and family rooms, while ceramic tile adds durability in the entry, kitchen and laundry. The kitchen connects easily to the rest of the main floor, and the beautiful deck gives you even more room to live outdoors when the weather cooperates. Upstairs, the large primary bedroom includes its own ensuite, with three additional bedrooms offering plenty of flexibility for family, guests or work-from-home needs. Downstairs, the L-shaped finished rec room creates yet another place to unwind, while a bonus room gives you options for an office, gym, hobby room, playroom or whatever fits your life best. Add in a double-car garage, a generous lot and a layout that gives everyone a little breathing room, and you have a home that simply works. Because sometimes the best feature isn’t one dramatic room. It’s having enough room for all the different parts of your life. (id:48169)
125 Cathcart Street
Hamilton, Ontario
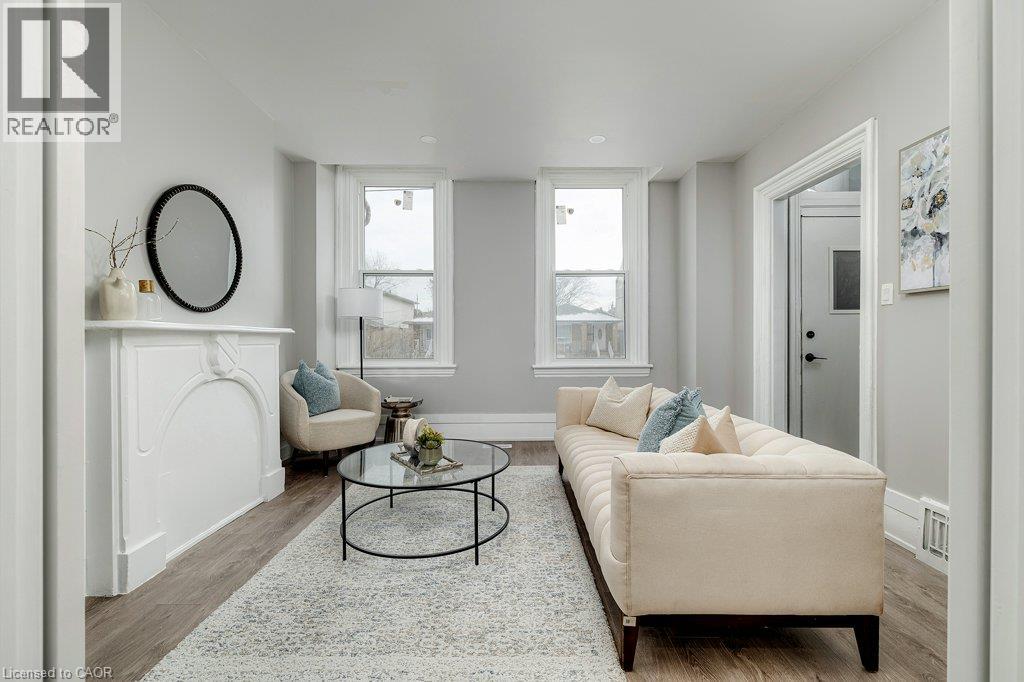
This charming multi-level home offers exceptional space and flexibility, making it ideal for both a large family or a potential duplex conversion. The main level boasts High ceilings while the property spans three floors, with ample room for living, dining. The two units can be opened to be one entire home or the doors separate the two units. The main floor unit features a well-sized 3pc bath, two bedrooms, a spacious kitchen with stainless steel appliances, quartz countertops, smart stoves, dishwasher, soft-close cabinets, under-mount lighting, and upgraded finishes, along with a cozy living room. Upstairs, you'll find 2 additional bedrooms, another 3pc bath, a family room perfect for entertainment, and a second kitchen with similar high-end features. The third floor boasts a large primary bedroom with a private ensuite, creating a peaceful retreat. The home has undergone extensive upgrades, including a new roof, new electrical panels, new plumbing, new windows and new flooring ensuring modern comfort and peace of mind. The addition of a security system, central air conditioning, and a smart thermostat (ECOBEE) adds to the home's convenience and efficiency. Separate entrances provide potential for multi-generational living or rental opportunities. The basement, while unfinished, offers even more potential for customization, while the property itself sits on a generous 24ft x 130ft lot, with rear alley access and proximity to downtown, the hospital, and local amenities. Whether you're looking for a large single-family home or the perfect location for a duplex, this property offers endless possibilities in a sought-after area. **EXTRAS** Both units are separately metered and have separate laundry. (id:48169)
422-430 Turnberry Street
Brussels, Ontario
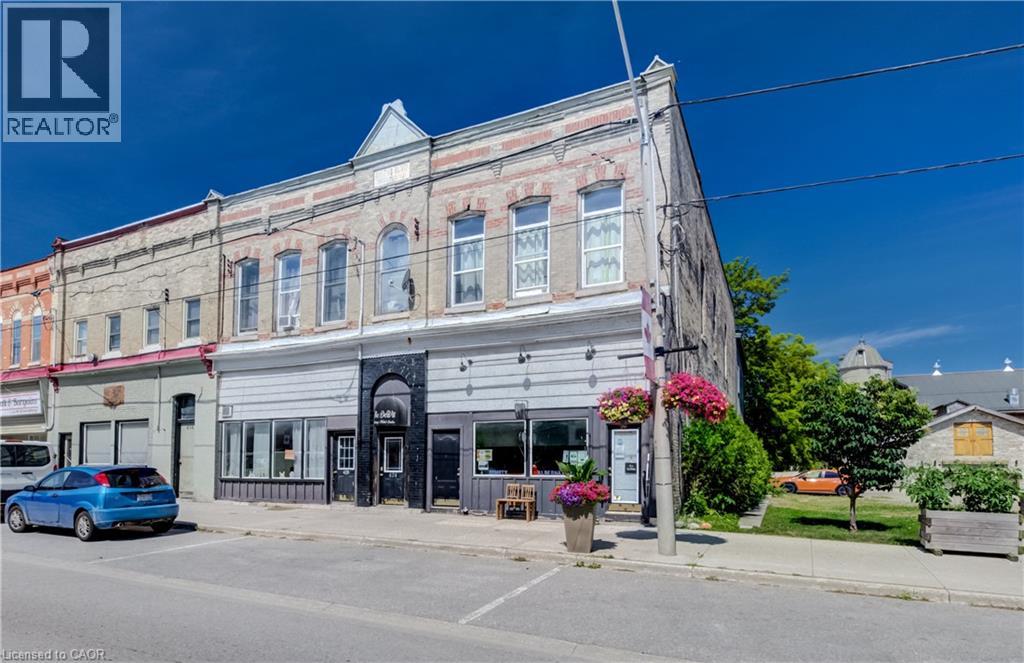
A landmark 1888 building and a rare opportunity to own a stable, cash-flowing mixed-use property in the heart of Brussels. Featuring six generously sized residential apartments and two commercial spaces, this well-established income property offers approximately $158,940 in potential gross annual income, with additional upside through furnished and hospitality-style accommodations. You could choose to live in one unit with a substantial offset to your mortgage and ownership costs through the building’s rental income; possibly living for free! Numerous capital improvements have been completed, including front facade brick repointing, window caulking and new flashing (2026); updated windows in one apartment (2026); new kitchens in two apartments (2024); new eavestroughs (2024); improvements to the rear building (2024); foundation support beam and repairs (2024); basement lighting (2023); and washer/dryer installation (2023). A few apartments are furnished and could be included in the sale. A truly unique property combining historic character, diversified income, recent improvements and long-term flexibility. Continue with traditional tenants, incorporate furnished accommodations, or create a combination that works for your investment strategy—an established income-producing property with multiple opportunities to build long-term value. (id:48169)
4245 William Street
Beamsville, Ontario
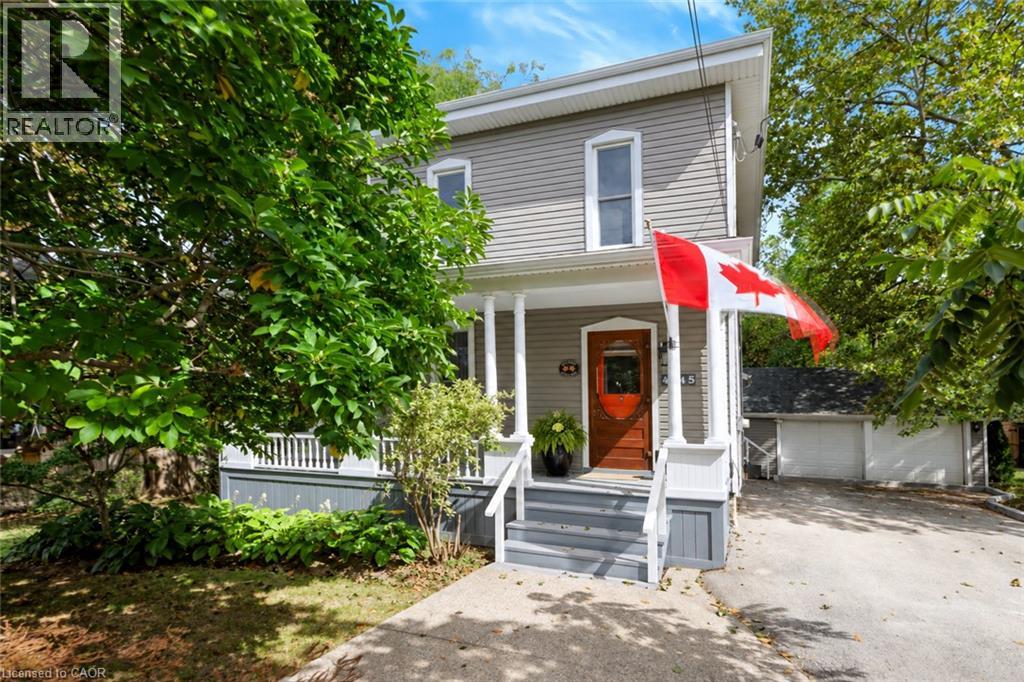
What if home felt a little slower? Welcome to 4245 William Street, a character-filled century home in the heart of Beamsville, where original charm meets the kind of layout made for everyday living. With approximately 1,700 sq. ft. of finished space, this 3 bedroom, 2-bathroom home offers more room than you might expect. From the inviting front living room and formal dining area to a dedicated main-floor office/optional bedroom, and bright family room tucked at the back of the home. The kitchen sits at the heart of it all, connecting spaces made for quiet mornings, long dinners and evenings spent at home. Upstairs, two spacious bedrooms provide a private retreat, with the flexibility to restore the home’s former third-bedroom layout by reinstating a previously removed wall. Set in an established neighbourhood close to the shops, cafes, wineries and countryside that make Beamsville so loved, this is a home that invites you to settle in, stay awhile, and enjoy life at a slightly slower pace. (id:48169)
46 Walker Road
Ingersoll, Ontario
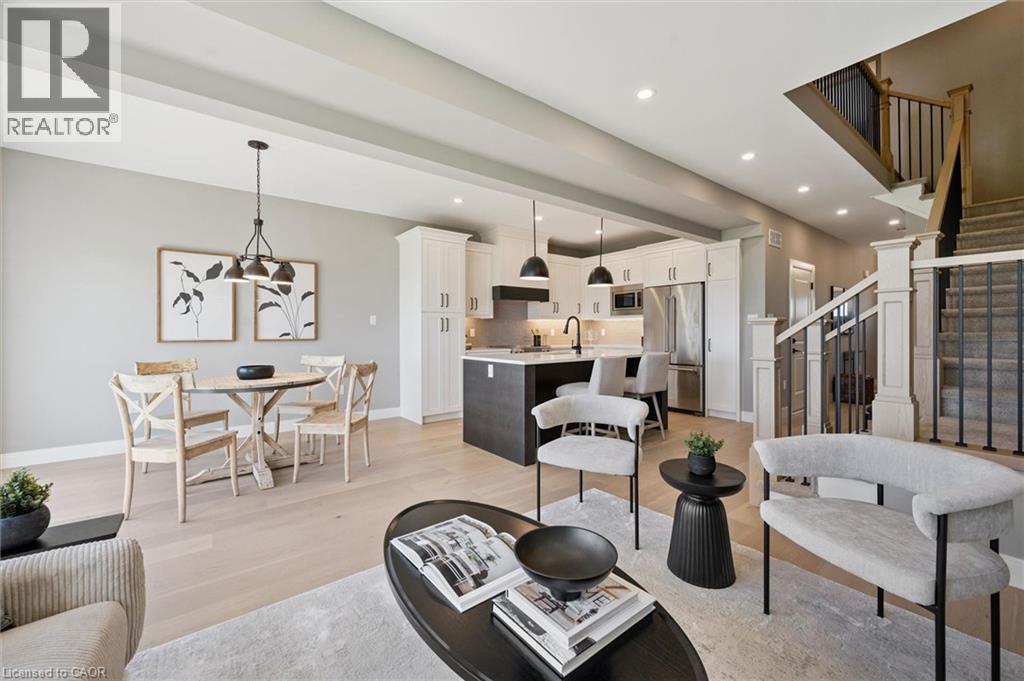
Welcome to Harvest Hills Freehold Towns in Ingersoll - where only 2 units remain! This brand new beautifully designed two-storey, three-bedroom freehold townhome features a walkout basement and backs onto green space, offering both privacy and scenic views. The main floor offers a bright, open-concept layout with 9’ ceilings, engineered hardwood flooring, and a convenient 2-piece powder room. The modern kitchen includes quartz countertops, stainless steel appliances, and designer light fixtures, and flows seamlessly into the dinette with direct access to the upper deck. Finished with composite decking, glass and aluminum railings, and a privacy wall, this outdoor space is perfect for relaxing or entertaining. Upstairs, you’ll find three spacious bedrooms, including a comfortable primary suite with room for a king-sized bed, a walk-in closet, and a 3-piece ensuite with a fully tiled shower. A second-floor laundry room and a linen closet add everyday convenience. The unfinished walkout basement offers great potential for future living space—ideal for a family room, home office, or gym. Located in a family-friendly neighbourhood with green space and a playground just across the street, Harvest Hills offers a great balance of comfort and community. Enjoy Ingersoll’s local shops, dining, and smalltown charm, with easy access to Highway 401 for quick commutes to Woodstock and London. A great opportunity to own a brand new home in a growing community. (id:48169)
145 Redtail Street
Kitchener, Ontario
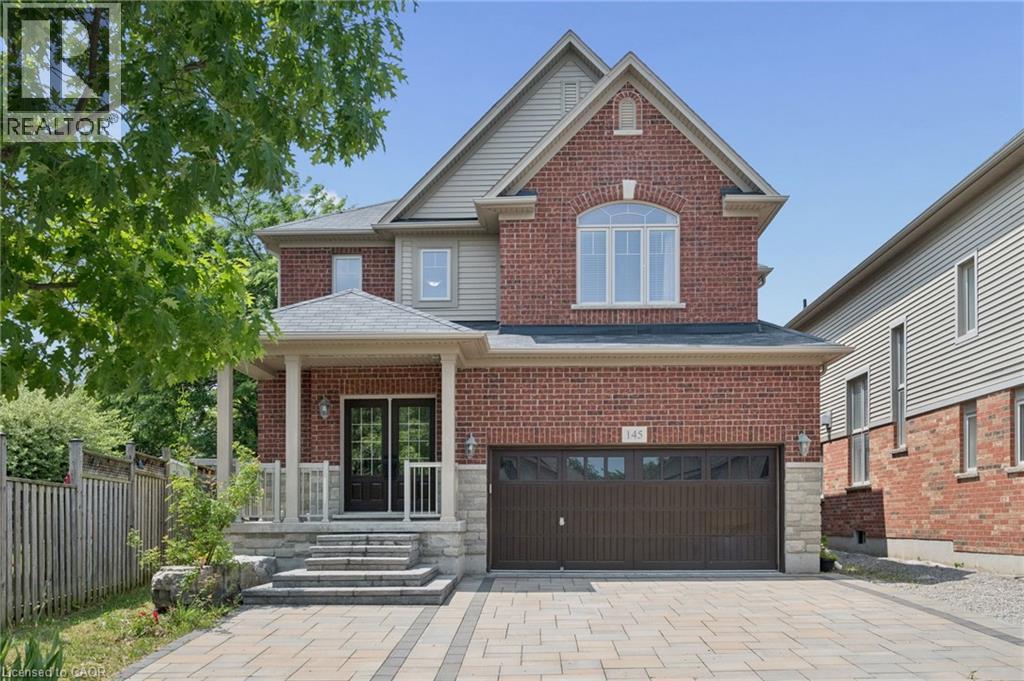
MOVE-IN READY! Nestled in the Prestigious Executive neighbourhood in Kiwanis Park, impressive 4,200 sq ft of living spaces, this exceptional custom-built Luxury home offers comfort, style, & functionality. Surrounded by scenic parks, walking trails, expansive green space, & the Grand River, this stunning residence features 5 bedrms & 6 bathrms, making it ideal for growing families or multi-generational living. The main level boasts impressive 9' ceilings, elegant modern light fixtures, & a thoughtfully designed layout. The chef-inspired kitchen is beautifully appointed with granite countertops, stainless steel appliances, extended cabinetry, & an oversized centre island. The kitchen flows seamlessly into the dining, family, & living areas, while the family room is highlighted by an upgraded gas fireplace. Upstairs, the luxurious primary suite serves as a private retreat, complete with a spa-inspired 5pc en-suite & a spacious walk-in closet. A 2nd bedrm features its own private en-suite with a stylish sliding barn door, while 2 additional bedrms share a 3rd bathrm. The fully finished basement featuring rare 8.5 ft high ceilings & outstanding in-law suite or income potential. This level includes a spacious recreation room, a kitchenette that can be used as a wet bar, an oversized 5th bedrm with its own private en-suite, plus a rare 2nd full bathrm. Even the utility room has high-end finishes including a sink & rough-ins for a 2nd laundry set. Step outside to your fully fenced backyard oasis, it showcases a professionally finished interlock & stamped concrete patio (2022), a hot tub, & a large inground swimming pool-creating the perfect setting for entertaining & unforgettable summer memories. Recent upgrades include hardwood flooring (2023), luxuriously finished basement (2023), water softener (2023), owned hot water tank (2023), dryer (2022), stove & refrigerator (2026). Located just minutes from both universities, Conestoga Mall, Highway 85, & all major amenities. (id:48169)
42 Blackwell Drive
Kitchener, Ontario
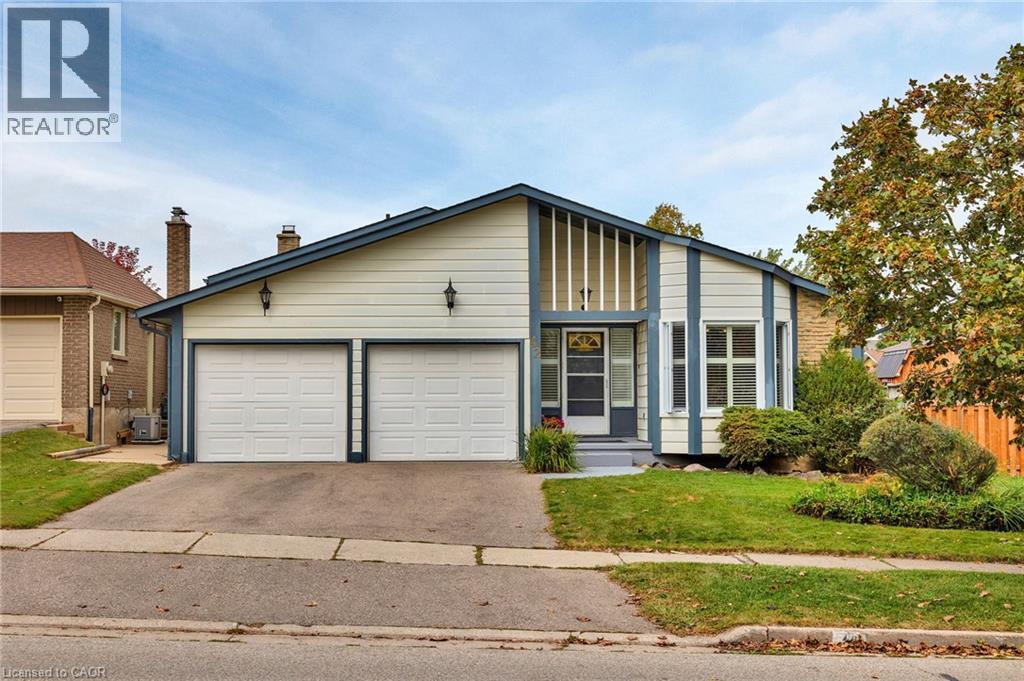
Set in an established, family-friendly Kitchener neighbourhood, 42 Blackwell Drive offers the space, convenience and flexibility that make everyday living easy. Schools, the library, community centre, parks and an extensive network of walking and cycling trails are all close by, while public transit and the shopping, restaurants and services at The Boardwalk are just minutes away. Inside, this well-kept three-bedroom home features bright, comfortable living spaces designed for both daily life and entertaining. The kitchen includes a sun-filled dinette surrounded by windows, while the living and dining areas provide plenty of room to gather. A spacious family room with a wood-burning fireplace creates an inviting place to relax, with a walk-up providing direct access to the backyard. The lower level adds valuable flexibility, offering excellent potential for an in-law setup, extended family, home office or additional living space. Outside, the fully fenced backyard offers plenty of room to enjoy, with mature surroundings, lawn and garden space, a patio for outdoor dining and a semi-inground pool with surrounding deck that creates a natural gathering place throughout the summer. With three bedrooms, a double garage, versatile lower level and a location that keeps schools, recreation, transit and everyday amenities within easy reach, this is a home well suited to families looking for space, convenience and a connected neighbourhood lifestyle. (id:48169)
215 West 33rd Street
Hamilton, Ontario
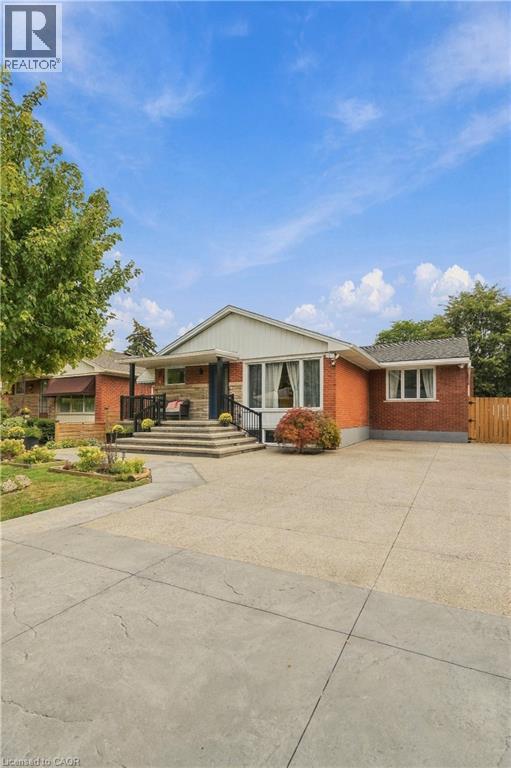
Location Location Location! Fully finished bungalow in very desirable Westcliffe area of West Mountain with a Separate entrance. Just Move in and enjoy this extensively renovated beauty featuring carpet-free living with water-resistant, German-made laminate flooring throughout. Additional updates include Nordic windows and front door (2022) backed by a 25-year warranty. Owned furnace and air-conditioning unit installed in 2023, Owned 50-gallon water heater, Two beautifully updated kitchens with quartz countertops, Concrete completed around the home in 2024, Six-foot wood privacy fence and gates installed in 2025, Roof extension and deck area completed in 2025, Electrical service upgraded to 200 amps through Alectra in 2025, Two separate hydro meters, Parking for up to seven vehicles. Ideal for Blended or extended family! Nothing to do but MOVE IN! (id:48169)
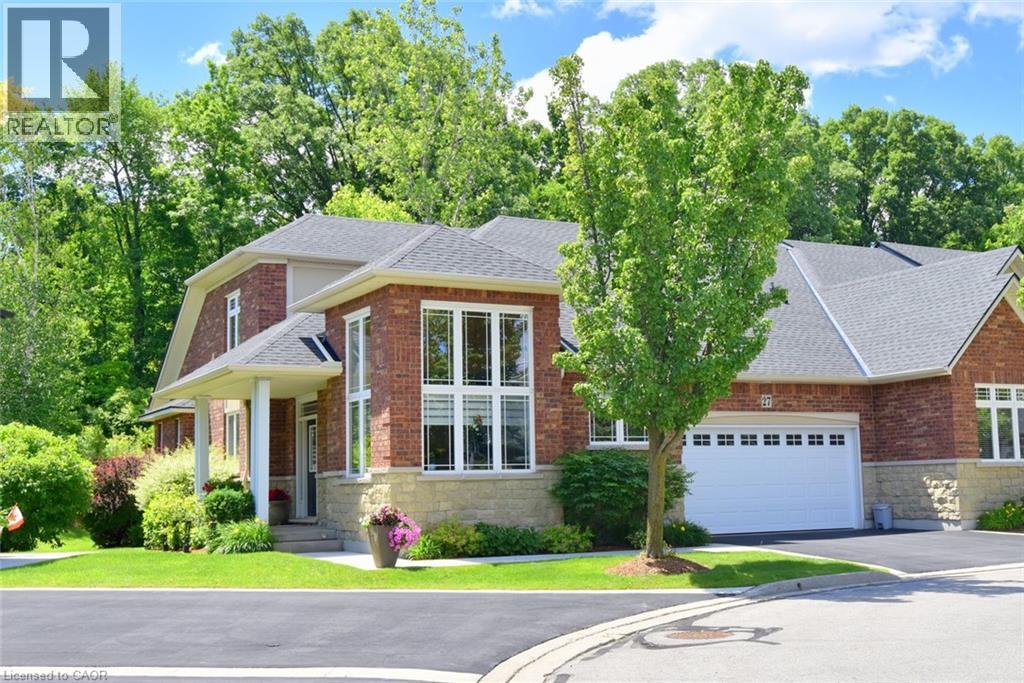
27 Landscapes Trail
Ancaster, Ontario
Welcome to this exceptional bungaloft offering over 2,800 square feet of beautifully designed living space above grade, complemented by a fully finished basement that is perfect for entertaining and everyday living. With 2 spacious bedrooms, 4 bathrooms, and numerous premium upgrades throughout, this home combines elegance, comfort, and functionality. The heart of the home is the stunning custom kitchen, completely renovated in 2022 with thoughtful design and high-end finishes. Features include natural walnut cabinetry extending to the ceiling, under-cabinet lighting, quartz countertops, a large island with power outlets/USB charging ports, a convenient stand mixer lift, blind-corner pull-out shelving, Lazy Susan storage, a dedicated spice cabinet, and a generous pantry with pull-out shelves. The luxurious primary suite features a beautifully updated ensuite bath with quartz countertops and large shower, creating a spa-like retreat. Throughout the main floor, enjoy the convenience of power blinds installed (Oct. 2025). The fully finished basement is an entertainer's dream, highlighted by a spectacular cherry wood bar with granite countertops, providing the perfect setting for hosting family and friends. Outdoor living is equally impressive with a newer composite deck, brand-new glass railings (May. 2026), and an electric awning, creating a private and relaxing outdoor space with a private forest view. Additional upgrades include furnace/air conditioner (Dec. 2024), newer upgraded air exchange system, sump pump with battery backup, appliances- washer, dryer, and dishwasher (Nov. 2025), and refrigerator and stove (2019). Ideally situated just minutes from multiple highways, close to many amenities in the Meadowlands, including shopping, restaurants, and everyday conveniences. Enjoy easy access to numerous scenic walking trails, parks, and recreational opportunities. This meticulously maintained home showcases pride of ownership throughout! Book your showing today! (id:48169)
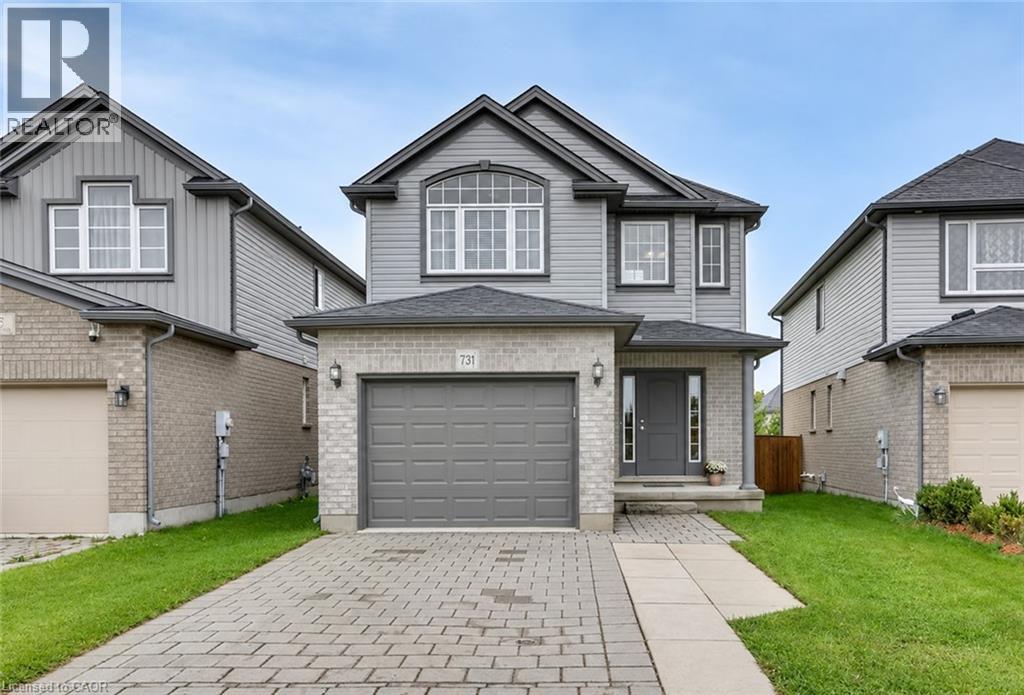
731 Guiness Way
London, Ontario
Check everything off your list with this gorgeous 2-Storey home featuring a tasteful & pleasant decor located in North London at literally 1-2 minutes Walking distance to Cedar Hollow Public School. This beautifully upgraded 3-bedrooms, 2.5-bath newer home offers a great layout designed with today’s lifestyle in mind, where modern design meets everyday convenience. Main floor’s fully open layout, designed for total functionality, provides an unobstructed view of the dinning room & the large sun-filled living room – a perfect space for gatherings with your family or friends. The well-appointed kitchen includes expansive cabinetry, a centre Island and Stainless appliances. Upstairs, you’ll find three large bedrooms with the huge Primary bedroom soaring cathedral ceilings, a 5 pc Ensuite plus an additional 5 pc. main Bath, a full formal Laundry room, walk in closet and plenty of storage. The basement offers a rough-in bath, making it easy to expand your living space, just awaiting your inspired plans, ideas, and special touches. Outdoors, enjoy a fully fenced yard with a maintenance-free concrete patio for those summer entertaining nights, plus a charming front porch ideal for a morning coffee. Situated in the sought-after Fanshawe community with quick access to Veteran Memorials/ Highway 401, is a commuter’s dream along with major shopping destinations like Masonville Place, White Oaks Mall, public transit, walking distance to excellent public/private/French immersions schools and the famous Fanshawe College. Enjoy time in the nature on Cedar Park Trail trails or nearby Fanshaw Lake trails. Extremely well-kept and regularly maintained home in amazing condition reflecting an evident pride of ownership, don't miss this out ! (id:48169)
545 Eaglewood Drive Unit# 2 Lower
Hamilton, Ontario
Looking for more space without the higher price tag? Welcome home! This impressive 1,600 sq. ft. lower-level 2-bedroom unit offers an exceptionally spacious layout, a private entrance, and all the comforts you need for modern living. Located on a quiet, family-friendly street in Hamilton's desirable East Mountain, this home is close to Lime Ridge Mall, the LINC, transit, restaurants, grocery stores, shopping, and everyday amenities. Property Highlights: ·Spacious 1,600 sq. ft. lower-level unit ·2 bedrooms with generous living space ·Private entrance ·Huge L-shaped kitchen island ·Full-sized kitchen with plenty of cupboard and counter space ·Stainless steel appliances, including dishwasher ·Bright, open-concept living and dining area ·Spacious primary bedroom with excellent closet space ·Ensuite privilege to a large 4-piece bathroom ·Separate laundry room ·Alarm system ·1 outdoor parking space included ·Quiet East Mountain residential neighbourhood ·Convenient access to the LINC, Lime Ridge Mall, transit, shopping, and restaurants Rent: $1,995/month + $200 flat fee for heat, hydro, water & central A/C. 1 parking space included (id:48169)
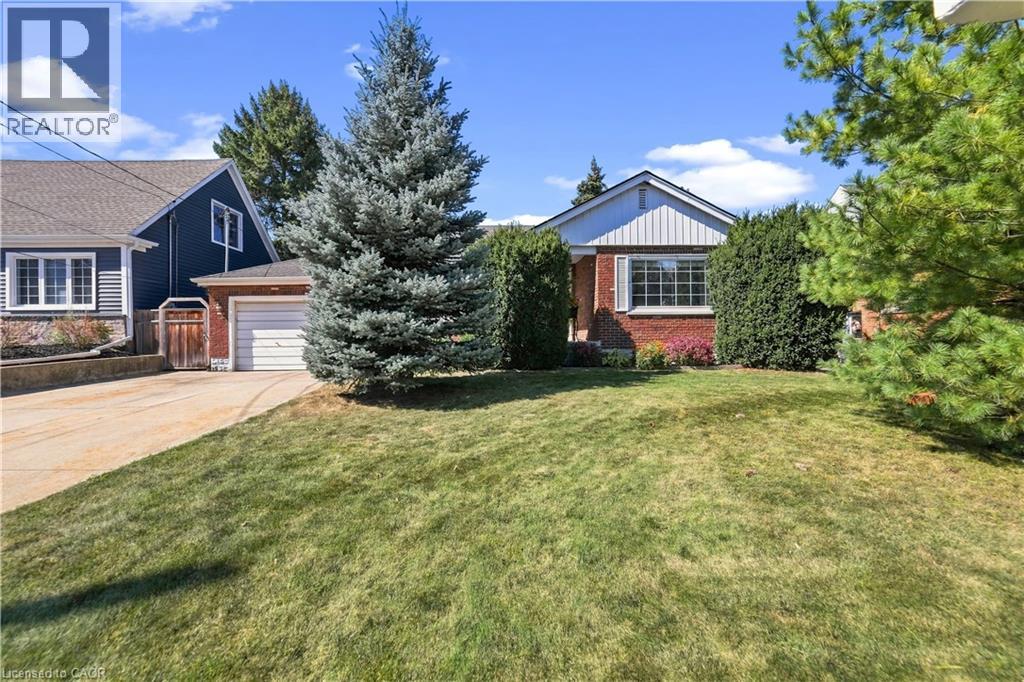
106 Pottruff Road S
Hamilton, Ontario
Welcome to 106 Pottruff Rd S, a solid brick bungalow situated on an impressive 60 x 150 ft lot, offering a versatile layout, in-law potential and plenty of opportunity to make it your own. The bright main floor features 2 bedrooms, a 4-piece bath, spacious living and dining areas with crown moulding, hardwood flooring throughout the bedrooms, living and dining rooms, and large windows providing plenty of natural light. The kitchen offers a centre island and dishwasher, while an enclosed side porch provides convenient access to the attached single-car garage and backyard. The lower level offers excellent additional living space with a large rec room featuring a cedar closet, 3-piece bath, spacious laundry room with potential for conversion to a kitchen, a separate room with potential for an additional bedroom, utility/mechanical room and storage. An excellent layout for those considering an in-law suite or exploring future ADU potential, subject to buye regarding zoning, permits and approvals. Outside, enjoy a large, fully fenced private backyard with a spacious deck, concrete patio and 2 sheds, one with power. The private driveway accommodates up to 4 vehicles, plus an attached garage with automatic opener. Additional features include a wood-burning fireplace, 200-amp service, furnace approx. 9 years old and rented water heater. Conveniently located close to parks, schools, shopping, transit and everyday amenities, with easy access to King St E, Queenston Rd, the Red Hill Valley Parkway and QEW. A home with plenty to offer and the perfect opportunity to add your own finishing touches! (id:48169)
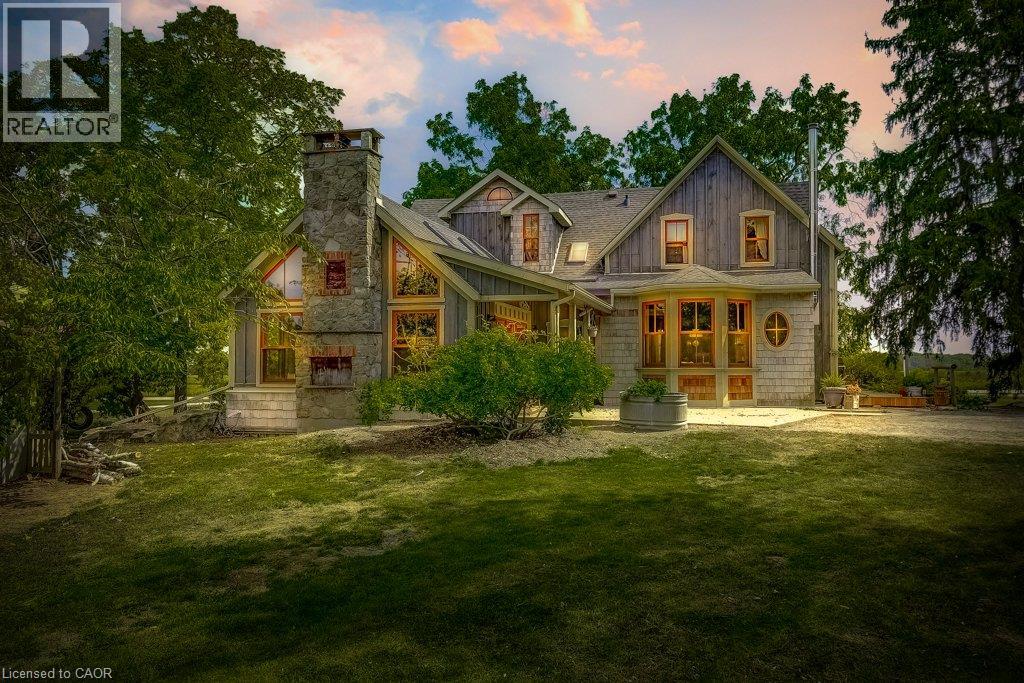
2108 Westbrook Road
Hamilton, Ontario
Excellent opportunity to acquire a 50 + acre farm. It is approximately a 15-minute commute to Stoney Creek, Hamilton, Grimsby, Smithville, and Q.E.W. This century farmhouse has been carefully planned to replicate the rustic character of yesteryear with the conveniences of today. There is an exposed stairway to the second level, + a butler's staircase off the dining room to the M/bedrm. The office off the DR offers the potential for a main-floor bedroom. Family room features a stone fireplace, cathedral ceiling with skylights, an exposed loft, a wet bar, & heated flagstone floors. The main floor 3 pc. bthrm has been roughed in for a washer and dryer. Designed to be one of a kind, this m/bedrm has marble-heated floors, skylights, vaulted ceilings, and plenty of built-in wardrobes. A unique 5-pc ensuite positioned behind the bedroom area features a vanity/sinks, a sit-down shower, a 2-person jet tub, and a water closet for privacy. The 2nd bedroom opens to a 3 pc bth w/ensuite privileges. The 42+upper-level hallway has a built-in wash tower for convenience. A spacious kitchen is enhanced with a unique elevated built-in wood stove set in a reclaimed brick hearth to warm the country-style kitchen. - Exterior- shed/workshop, chicken coop, a 4 stall livestock/horse barn with access to 2 pastures. A gazebo with hydro is positioned on an island-like area in the pond. If you are looking for a country property, you might like this one. Beautiful curb appeal and truly a must-see! (id:48169)

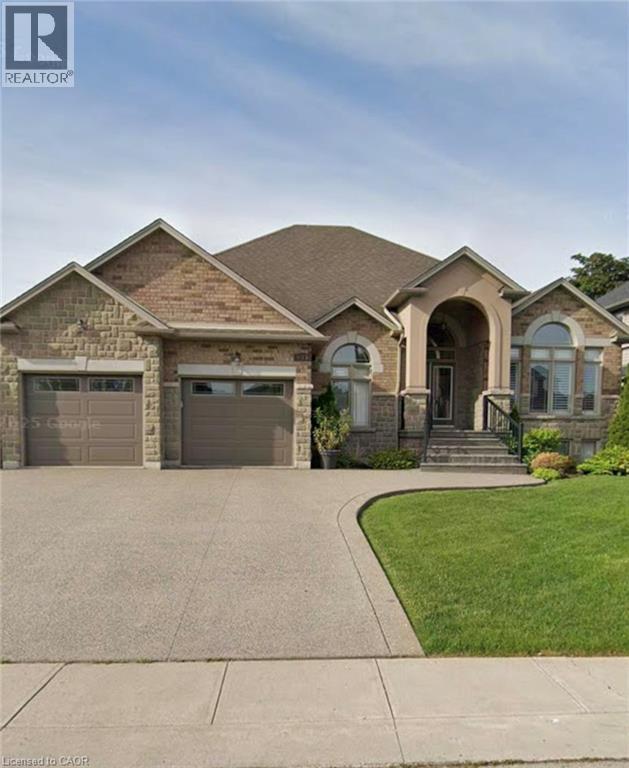
625 Winchester Avenue S
Listowel, Ontario
Welcome to this stunning, newly built (2022) bungalow in the heart of Listowel, offering modern design and exceptional functionality. Featuring 3 spacious bedrooms and 2.5 bathrooms, this home boasts 9-foot ceilings and an open-concept layout that seamlessly connects the living and dining areas—perfect for both everyday living and entertaining. The chef-inspired kitchen is a true showstopper, highlighted by an impressive 12-foot island with quartz countertops and premium Bosch stainless steel appliances. Enjoy the convenience of a double-car garage and parking for up to 6 vehicles—ideal for families and guests alike. The basement offers incredible potential, with 9-foot ceilings, large egress windows, and a separate entrance, making it perfectly suited for an in-law suite or income-generating opportunity. Located in a growing, family-friendly community close to schools, parks, and amenities, this home is an outstanding opportunity for those seeking comfort, style, and future potential. (id:48169)
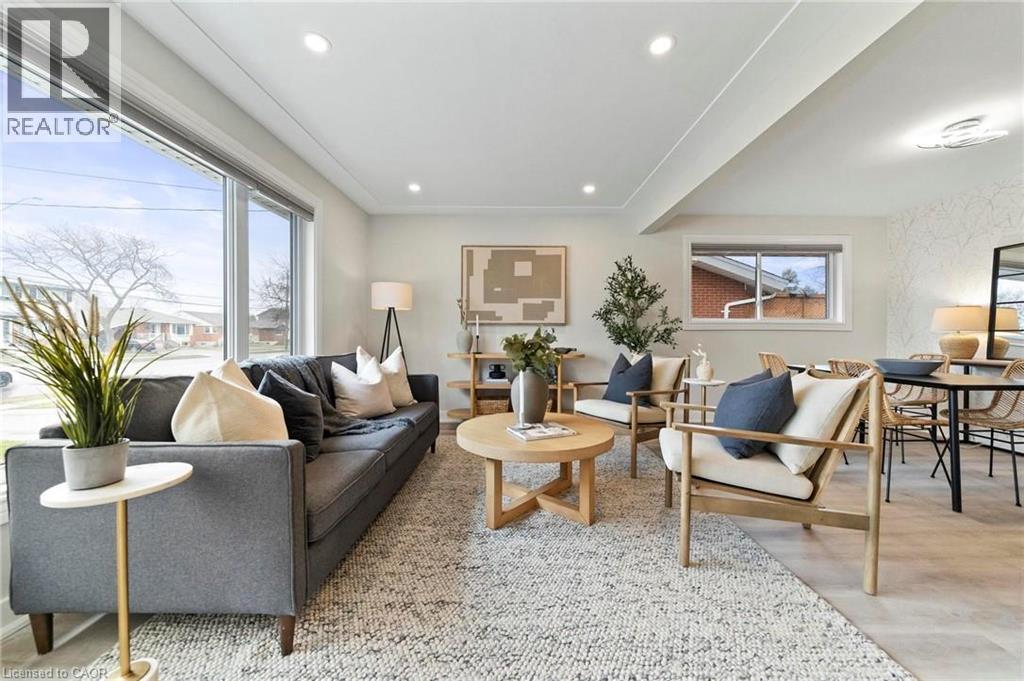
627 Upper Ottawa Street Unit# 1
Hamilton, Ontario
Welcome to 1-627 Upper Ottawa Street, a beautifully renovated main-floor 2-bedroom, 1-bathroom unit located in Hamilton's family-friendly Huntington neighbourhood. This bright and spacious apartment has been thoughtfully updated and offers the perfect blend of comfort and convenience. Ideal for young professionals, couples, retirees, or small families, the unit features modern finishes, private ensuite laundry, two parking spaces, and exclusive use of a fully fenced private backyard-perfect for relaxing, entertaining, or enjoying your own outdoor space. This home is steps from several schools including Huntington Park, St. Margaret Mary Catholic Elementary, and Sherwood Secondary School. Commuters will appreciate the easy access to The LINC, Kenilworth Access, and public transit. The surrounding community is quiet, established, and filled with mature trees, parks, and essential amenities like grocery stores, libraries, and local shops on Upper Ottawa Street. Rental Application, references, Employment Letter, Latest Credit report not just the score, Recent Pay Stubs, Photo ID for All Occupants, and deposit required. All Applicants are required to complete a SingleKey tenant screening. (id:48169)
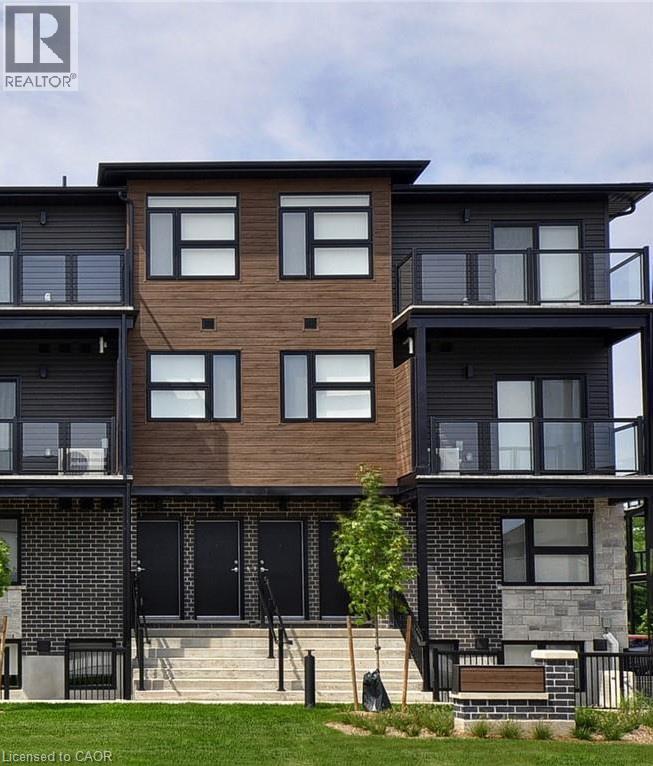
50 Faith Street Unit# 17
Cambridge, Ontario
FREE HIGH-SPEED INTERNET INCLUDED! Welcome to 50 Faith Street, located in Cambridge’s newest community! This modern end-unit townhome offers a bright, functional layout designed for comfortable and convenient living. The open-concept main floor provides a spacious living area with a modern design and plenty of natural light. The lower level features two bedrooms with 9-foot ceilings, a full bathroom, and convenient in-suite laundry. Rent is $2,245 per month plus utilities, with an additional $56.99 + HST per month for the hot water heater and water softener rental. High-speed internet and one parking space are included in the rent, providing excellent added value. The home also comes equipped with five newer appliances for your convenience. Flexible move-in dates are available. Showings are by appointment—contact us today to arrange your private viewing and experience modern living in Cambridge’s growing Southpoint community. (id:48169)
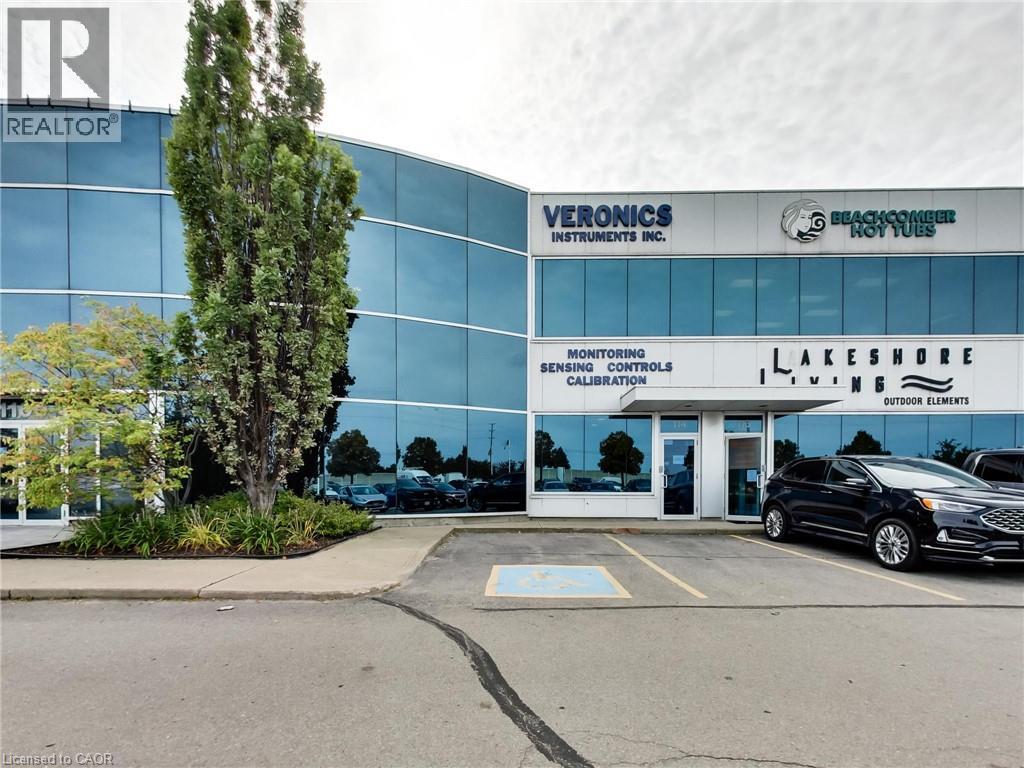
1100 South Service Road Unit# 114
Stoney Creek, Ontario
Clean, bright office/industrial unit facing the QEW in Stoney Creek with excellent signage and exposure. The space is part of a modern multi unit prestige Industrial/Commercial/Office complex. Space consists of approximately 3,000 sq ft on the ground floor. (approx 1,650 sq ft of office/showroom and 1,350 sq ft of warehouse space) and an additional 294 sq ft steel-framed mezzanine platform adding additional warehouse space. Two washrooms are on the ground floor plus 5 private offices, a boardroom, kitchenet and reception area. The second floor adds an additional 875 sq ft of office space with a conference room, 2 bright offices with floor to ceiling windows and another kitchenet. The unit has a drive-in door, 600-volt, 3-phase hydro service and radiant heat in the warehouse, along with 5 parking spots plus ample additional free parking on site. Just minutes from the Fruitland Road/QEW exit. Plenty of amenities nearby and in close proximity to Winona Crossings, Go Station and more. Don’t miss out on this remarkable opportunity. Also available for lease-to-own for qualified tenants. (id:48169)
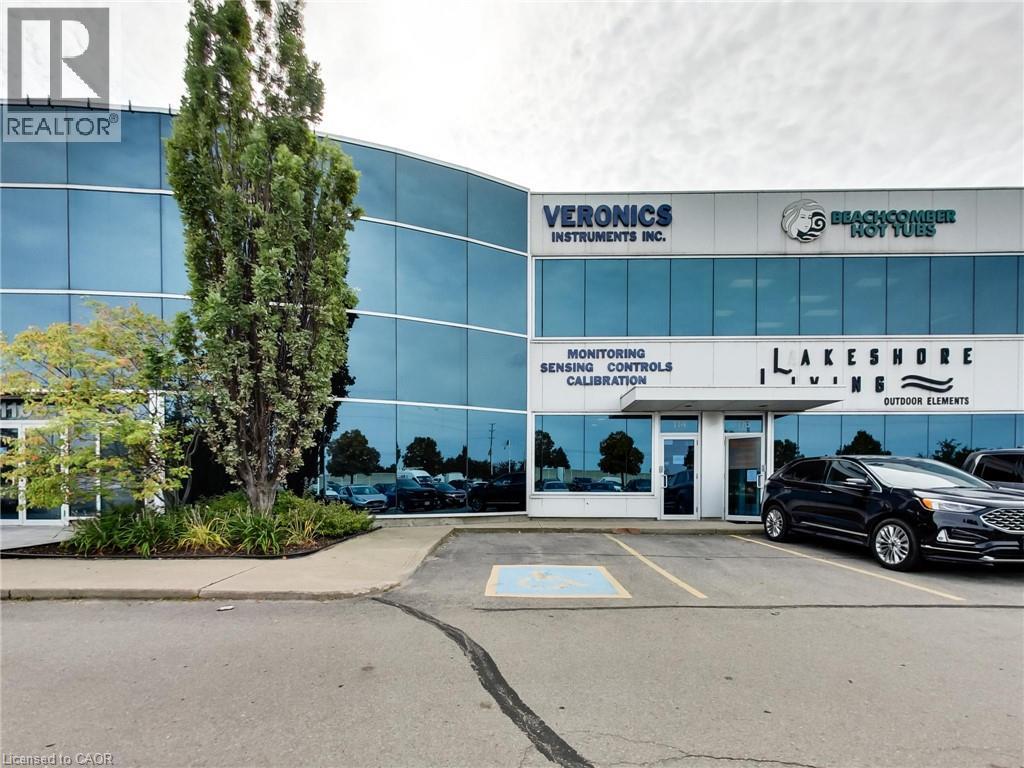
1100 South Service Road Unit# 114
Hamilton, Ontario
Clean, bright office/industrial unit facing the QEW in Stoney Creek with excellent signage and exposure. The space is part of a modern multi unit prestige Industrial/Commercial/Office complex. Space consists of approximately 3,000 sq ft on the ground floor. (approx 1,650 sq ft of office/showroom and 1,350 sq ft of warehouse space) and an additional 294 sq ft steel-framed mezzanine platform adding additional warehouse space. Two washrooms are on the ground floor plus 5 private offices, a boardroom, kitchenet and reception area. The second floor adds an additional 875 sq ft of office space with a conference room, 2 bright offices with floor to ceiling windows and another kitchenet. The unit has an oversized drive-in door, 600-volt, 3-phase hydro service and radiant heat in the warehouse, along with 5 parking spots plus ample additional free parking on site. Just minutes from the Fruitland Road/QEW exit. Plenty of amenities nearby and in close proximity to Winona Crossings, Go Station and more. Don’t miss out on this remarkable opportunity. Also available for sale or lease-to-own for qualified tenants. (id:48169)
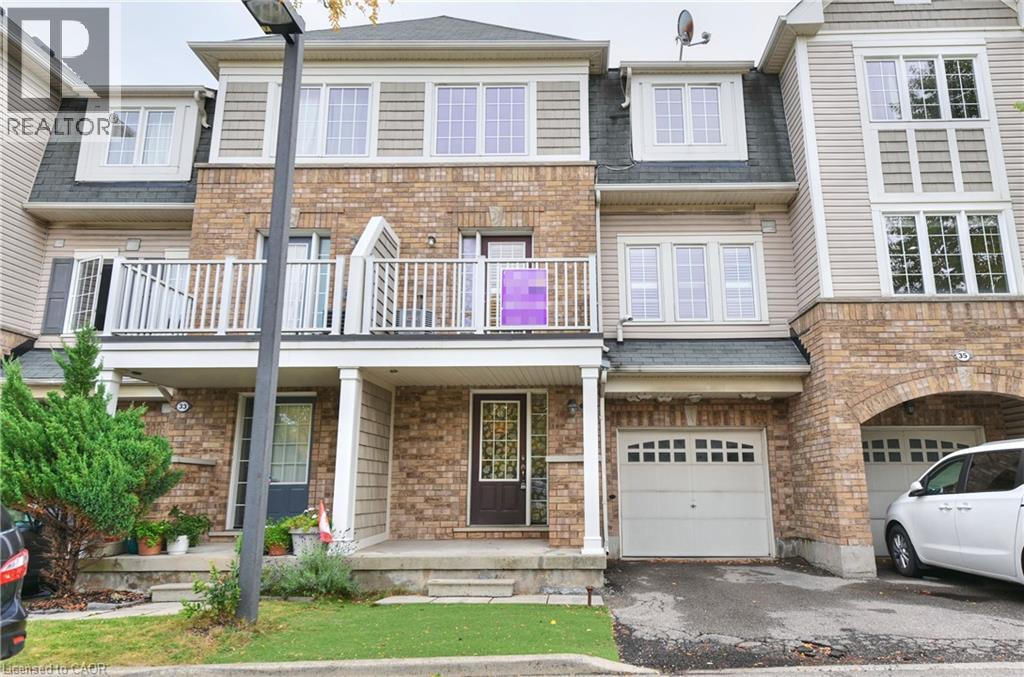
7 Sirente Drive Unit# 34
Hamilton, Ontario
Modern Freehold Townhome Living on Hamilton Mountain! Discover this beautifully maintained 3-storey, 2-bedroom, 1.5-bathroom freehold townhome, offering stylish finishes, a smart open-concept design, and a highly convenient location. Step inside to a thoughtfully designed three-level layout featuring fresh, neutral paint throughout and an inviting sense of space. The second floor is the heart of the home, showcasing a spacious open-concept eat-in kitchen and great room, complete with hardwood flooring and walkout access to a private balcony—an ideal setting for morning coffee, casual dining, or relaxing at the end of the day. California shutters on this floor as well. The third level offers two generously sized bedrooms. The primary bedroom features a walk-in closet and ensuite privilege, creating a comfortable and private retreat. New flooring on the third floor adds a fresh, contemporary touch. Notable updates include A/C (2015) and a new furnace motor (2026), providing added comfort and peace of mind. Ideally situated in the sought-after Hamilton Mountain area, close to public transit, parks, schools, shopping, community centre and major highway access. Whether you're a first-time buyer looking for an affordable entry into the market or an investor seeking a well-located freehold property, this home offers an excellent combination of space, convenience and lifestyle. A fantastic opportunity to own a freehold townhome in a desirable Hamilton Mountain neighbourhood—move in, enjoy, and make it your own! Private road allowance $125.00/mth. (id:48169)
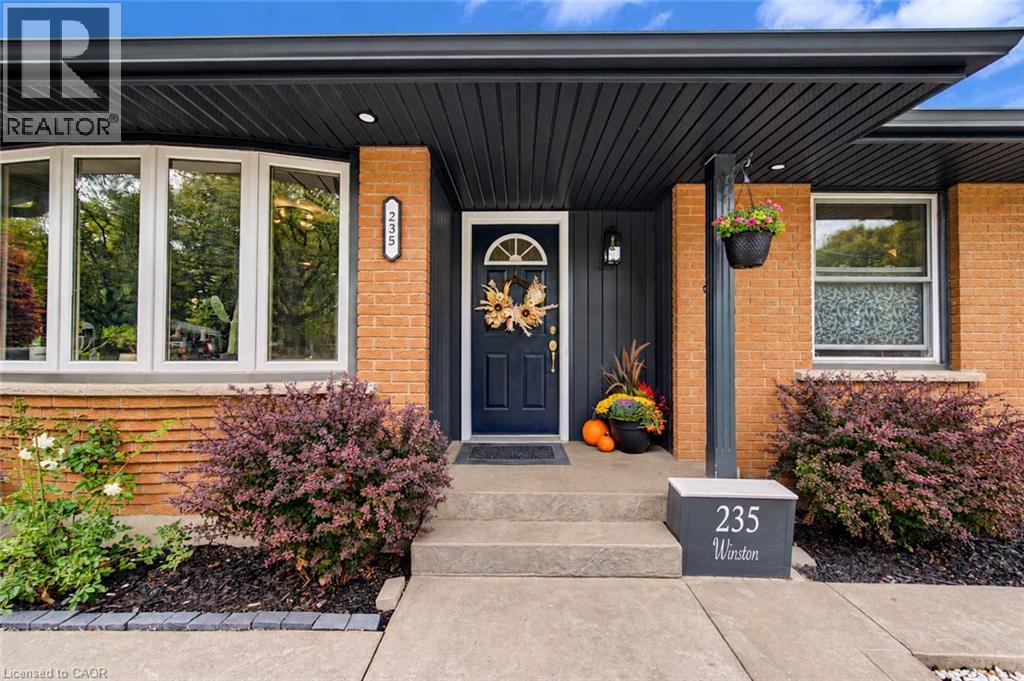
235 Winston Boulevard
Cambridge, Ontario
CAR ENTHUSIASTS / HOBBIEST All-Brick Bungalow with an Incredible Workshop in Desirable Hespeler! Welcome to this move-in ready 2+1 bedroom, 2-bathroom bungalow situated on a generous 59' x 102' lot. Bright and inviting, the home features a functional open layout, tasteful updates, and a finished basement with a third bedroom, 3-piece bath plus a sauna, large rec room, and a convenient side entrance provides fantastic in-law potenital. Impressive 540 sq. ft. detached workshop constructed of cinder block, fully insulated, with a gas heater, commercial exhaust fan, and separate electric panel make this the perfect space for the car enthusiast, woodworker, hobbyist, or tradesperson. A rare opportunity to enjoy a year-round workspace with plenty of room for projects, vehicles, equipment, and storage. Ideally located close to schools, parks, downtown Hespeler, shopping, trails, transit, and major highways. Recent updates include an 8’ Privacy Side Fence (2025), Soffits/Facia/Eavestroughs with Lighting (2025), 200 Amp Electrical Panel (2026) (id:48169)
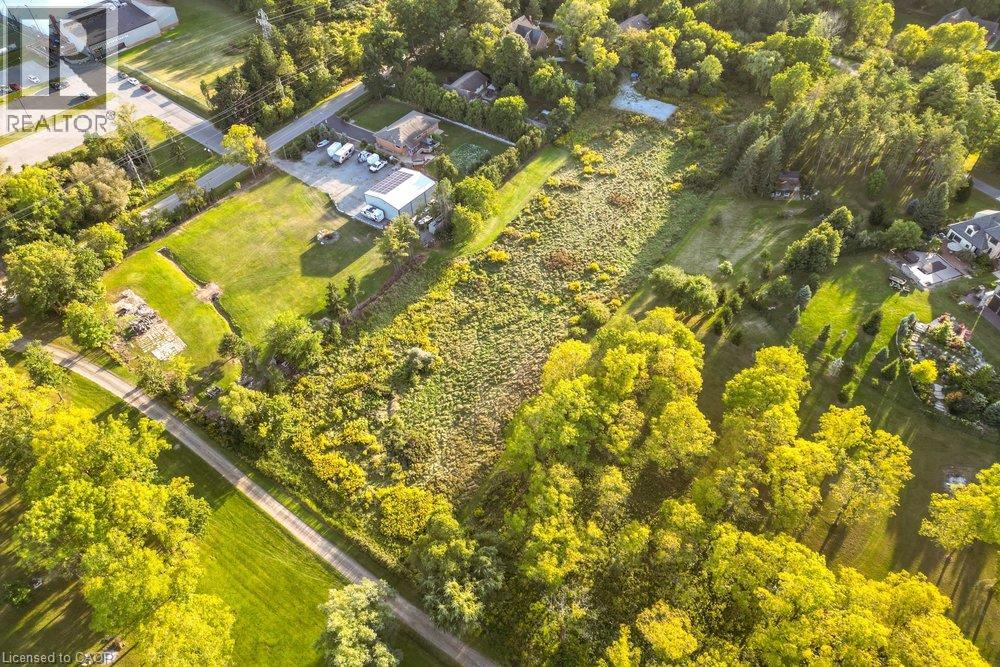
961 Lower Lions Club Road
Ancaster, Ontario
WOW! Welcome to this fabulous property! 961 Lower Lions Club Road has the convenience of living in Ancaster with the joy of living on the edge of Town! With 3.16 acres, this property snuggles up to the tributary of Ancaster Creek and fronting on to Lower Lions Club Road on the southside with many possible uses for your creative ideas. The home is a detached 1-1/2 storey approximately 1467 square feet, 2 bedroom 2 bathroom home, single car garage and parking for 6-10 cars, with a huge multi-level 30 foot x 50 foot barn for your own use to be creative i.e. workshop, studio, home office, garage and many other possibilities, serene location near Conservation areas, Tiffany Falls Conservation, McMaster Forest Nature Preserve, Wentworth Sports Complex, Ancaster Sports Centre, just a short drive to McMaster Hospital & MAC University, your favorite amenities, fabulous local shopping and some great restaurants, a great creative opportunity for you! (id:48169)
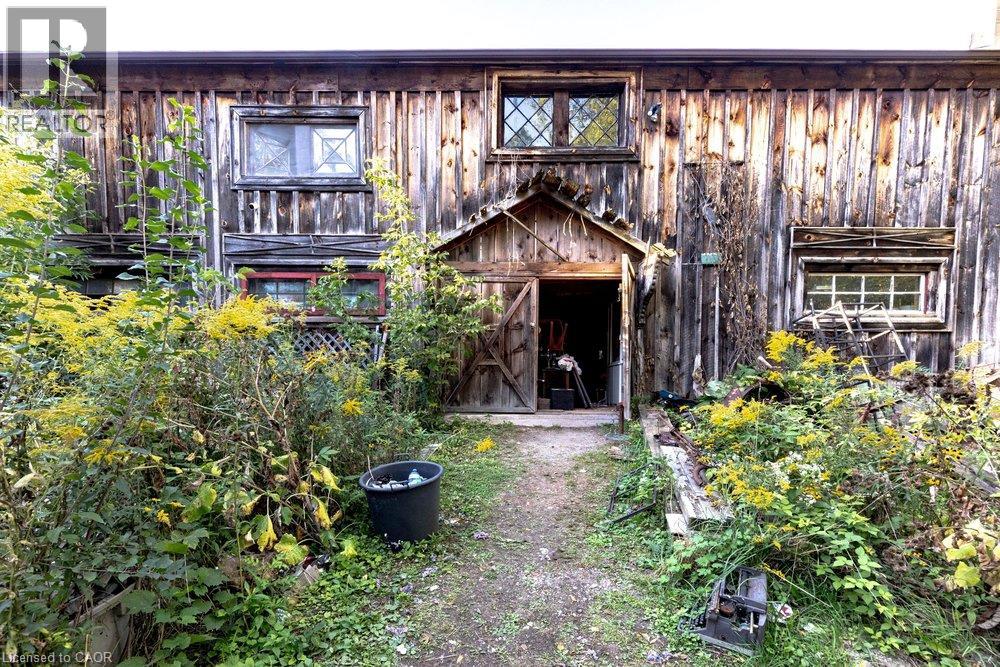
961 Lower Lions Club Road
Ancaster, Ontario
WOW! Welcome to this fabulous property! 961 Lower Lions Club Road has the convenience of living in Ancaster and the joy of living on the Edge of Town! This nature lovers 3.16 acre property calls out to nature lovers which snuggles up to the tributary of Ancaster Creek and fronts onto Lower Lions Club Road on the southside, featuring many possible uses with your creative ideas and design. The home is a detached 1-1/2 storey approximately 1,467 square feet, 2 bedroom, 2 bathroom home, single car garage and parking for 6-10 cars, with a huge multi-level 30 foot x 50 foot barn for your own use: i.e. workshop, studio, home office, garage and many other possibilities, fabulous location near Conservation areas, Tiffany Falls Conservation, McMaster Forest Nature Preserve, Wentworth Sports Complex, Ancaster Sports Centre, just a short drive to McMaster Hospital & MAC University, your favorite amenities, fabulous local shopping and some great restaurants, a great creative opportunity for you! (id:48169)
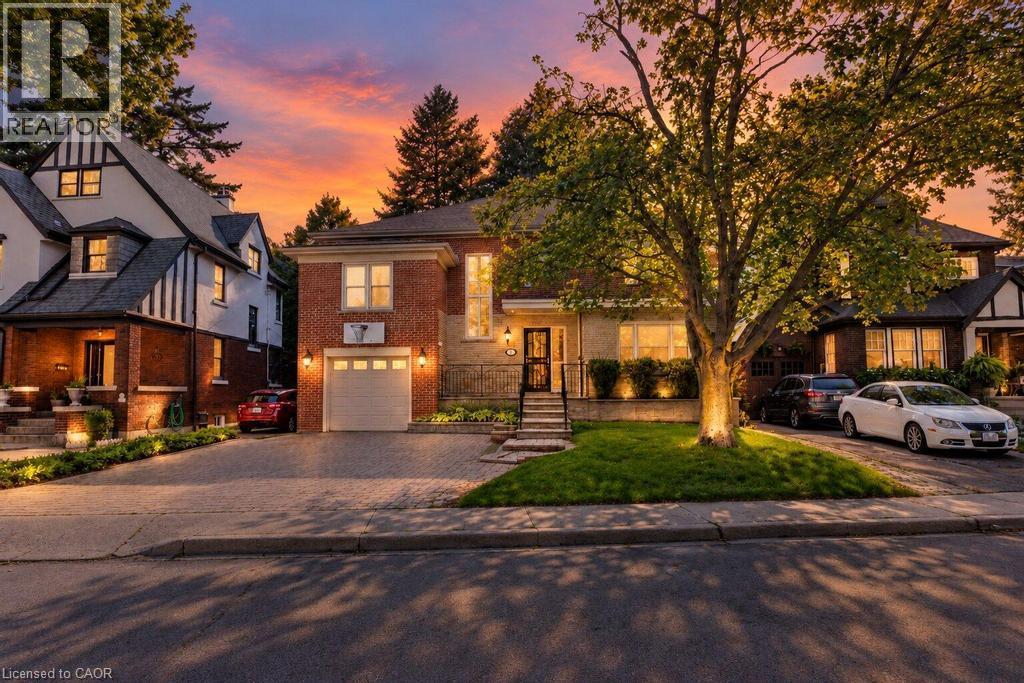
31 Fairleigh Crescent
Hamilton, Ontario
Welcome to 31 Fairleigh Crescent, a beautifully appointed home located in Hamilton’s highly desirable St. Clair neighbourhood. Set on a quiet, tree-lined street surrounded by character homes and mature landscaping, this property offers the perfect blend of timeless charm, modern updates, and exceptional space for today’s family. Inside, you’ll find 5 bedrooms and 4 bathrooms, with a layout designed to offer both comfort and flexibility. The home showcases a warm mix of original character and thoughtful updates throughout, creating inviting living spaces that are ideal for both everyday living and entertaining. The fully finished basement with a separate side entrance adds even more versatility, providing excellent space for a recreation room, home office, extended family, or additional living needs. Outside, the home continues to impress with its attractive brick exterior, attached garage, interlock driveway, and welcoming front entrance. Located just minutes from the Niagara Escarpment, Gage Park, Ottawa Street, trails, schools, transit, shopping, and downtown Hamilton, this is a rare opportunity to enjoy the charm of an established neighbourhood without sacrificing convenience. (id:48169)
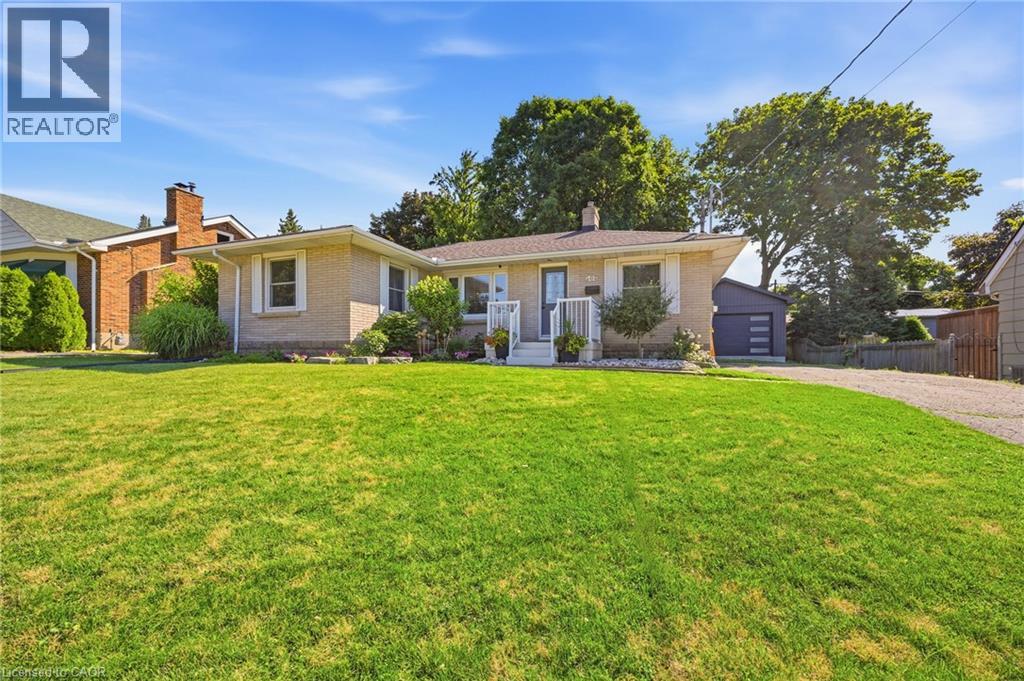
402 Wellington Street N
Woodstock, Ontario
Hard to find large 3-bedroom, 1.5-bathroom solid brick bungalow situated on an impressive 75' x 125' lot with a newer 24' x 20' detached garage in a great location. This well-built home offers plenty of space both inside and out. The bright sun filled main level provides a comfortable and functional layout with 2 separate living spaces or use one as a formal dining room, while the finished basement adds valuable additional living space, including a versatile den that could be used as a home office, guest room, hobby space, or playroom. Outside, the large lot offers plenty of room to relax, entertain, garden, or enjoy outdoor activities. An expansive deck off the back of the house allows you space to relax and enjoy your private backyard. The newer 24' x 20' detached garage with a 16' wide door provides excellent space for vehicles, storage, a workshop, or recreational equipment.With its generous lot, substantial detached garage, finished basement, and solid brick construction, this property offers an excellent opportunity for buyers looking for space, functionality, and long-term value. Most major components have been updated over the past 10 years leaving you worry free for years to come. (id:48169)
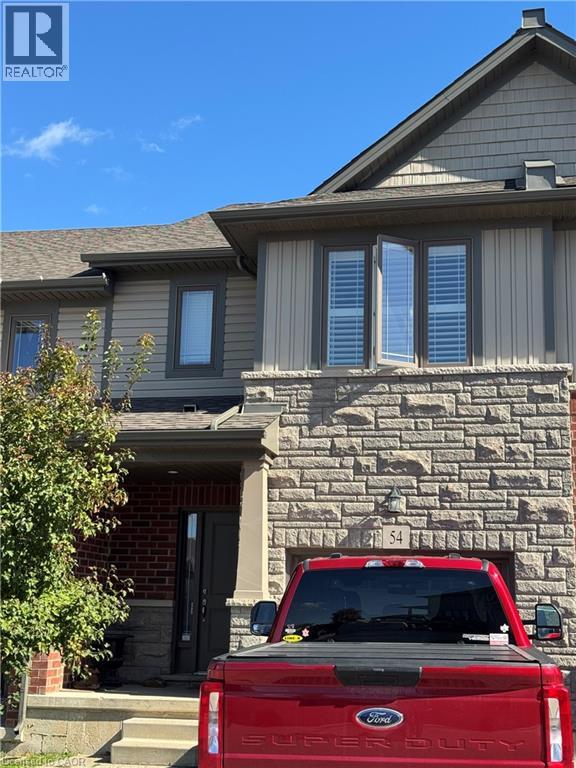
77 Diana Avenue Unit# 54
Brantford, Ontario
Located in one of Brantford's most desirable neighborhoods, this home is close to excellent schools, shopping, parks, walking trails, and other amenities. A fantastic opportunity for any one seeking space, comfort, and an excellent expansive open concept design. Enjoy double door entry to your private patio where you can enjoy some outdoor relaxation. No rear neighbor's! Employment letter, credit bureau, references, rental application no pets or smokers. (id:48169)
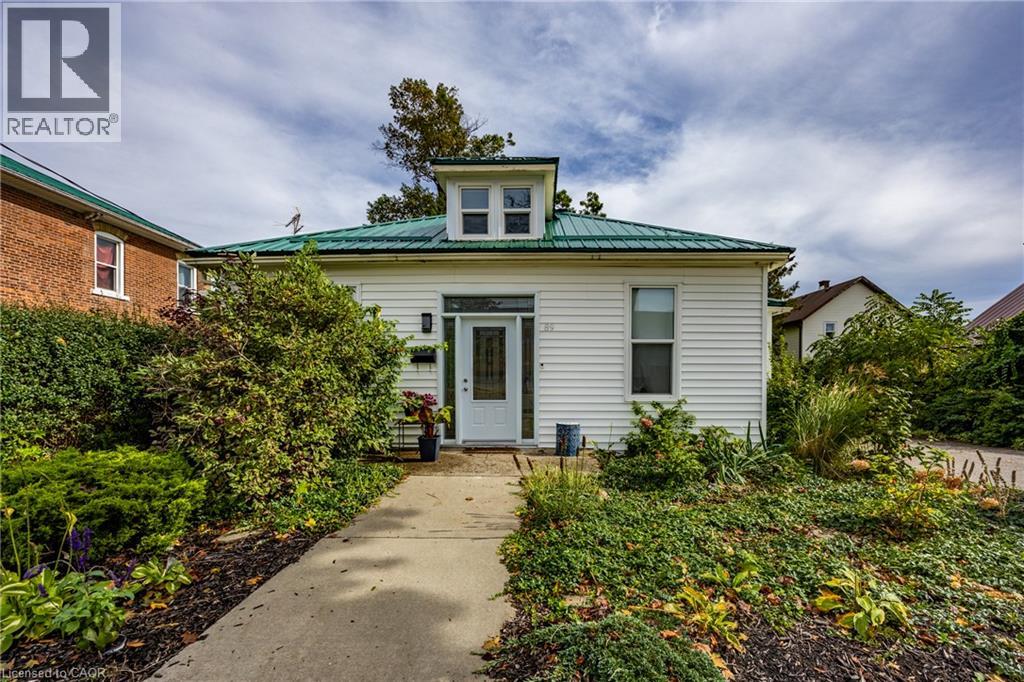
89 Talbot Street S
Simcoe, Ontario
Great Investment Opportunity in the Heart of Downtown Simcoe! Welcome to this bright and spacious duplex ideally located in downtown Simcoe, in the heart of Norfolk County and close to all amenities. Offering two separate living spaces, each with its own entrance and laundry facilities, this property provides excellent flexibility for investors or first-time homebuyers looking to offset their mortgage with a rental income. The main floor features a roomy three-bedroom, one-bathroom apartment, complete with its own separate entrance and laundry facilities. The upper level offers a bright one-bedroom, open-concept kitchen/living room apartment, also with a separate laundry, providing privacy and convenience for both units. Outside, you will find lots of parking, a large partially fenced yard, and a two-car garage allowing for lots of storage. This property boasts numerous upgrades, making it an attractive opportunity for those looking for a solid income property with added value. This downtown Simcoe duplex is worth a look. Great location, great potential and plenty of space! (id:48169)
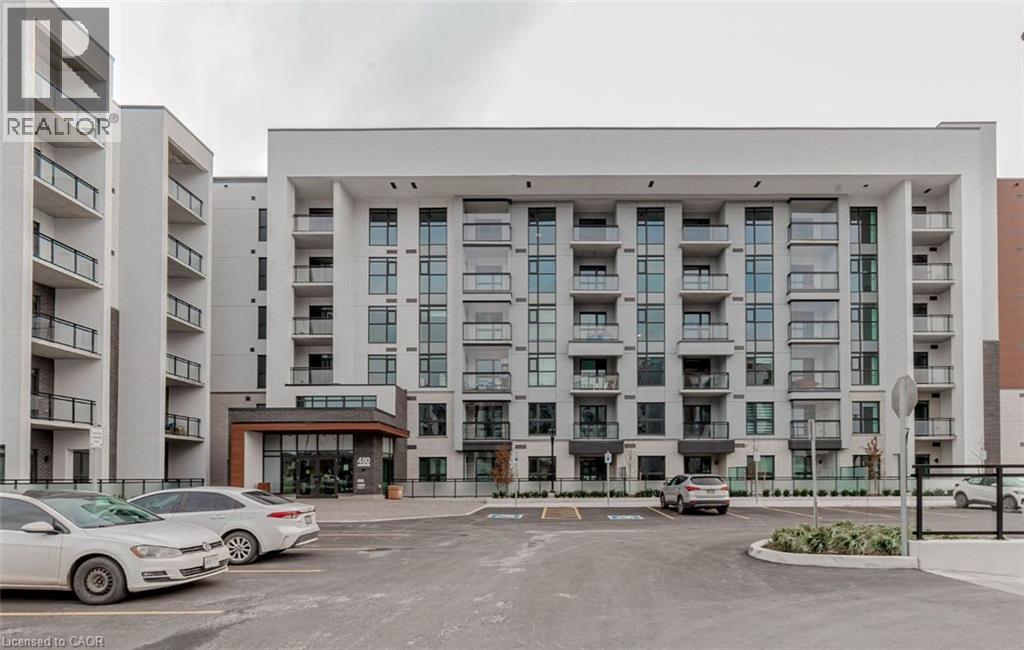
480 Gordon Krantz Avenue Unit# 602
Milton, Ontario
Welcome to this stunning, brand-new 1-bedroom + den condo, thoughtfully designed to offer the perfect blend of modern elegance, comfort and functionality. Featuring a spacious open-concept layout, this bright and inviting suite is filled with natural light through oversized windows. The upgraded kitchen showcases sleek stainless-steel appliances, contemporary finishes, and plenty of space for both everyday living and entertaining. Step through the sliding doors onto your private balcony, the perfect spot to enjoy your morning coffee, unwind after a long day, or entertain guests. Additional highlights include one exclusive parking space and a secure locker, providing added convenience and valuable storage. Residents also enjoy access to an impressive selection of premium building amenities designed to enhance your everyday lifestyle. Ideally located just steps from shops, restaurants, entertainment, and everyday conveniences, this exceptional condo offers more than just a place to live, it offers a modern lifestyle in a highly desirable location. Den can be transformed to a Potential Second Bedroom, Basic internet is free of cost. (id:48169)
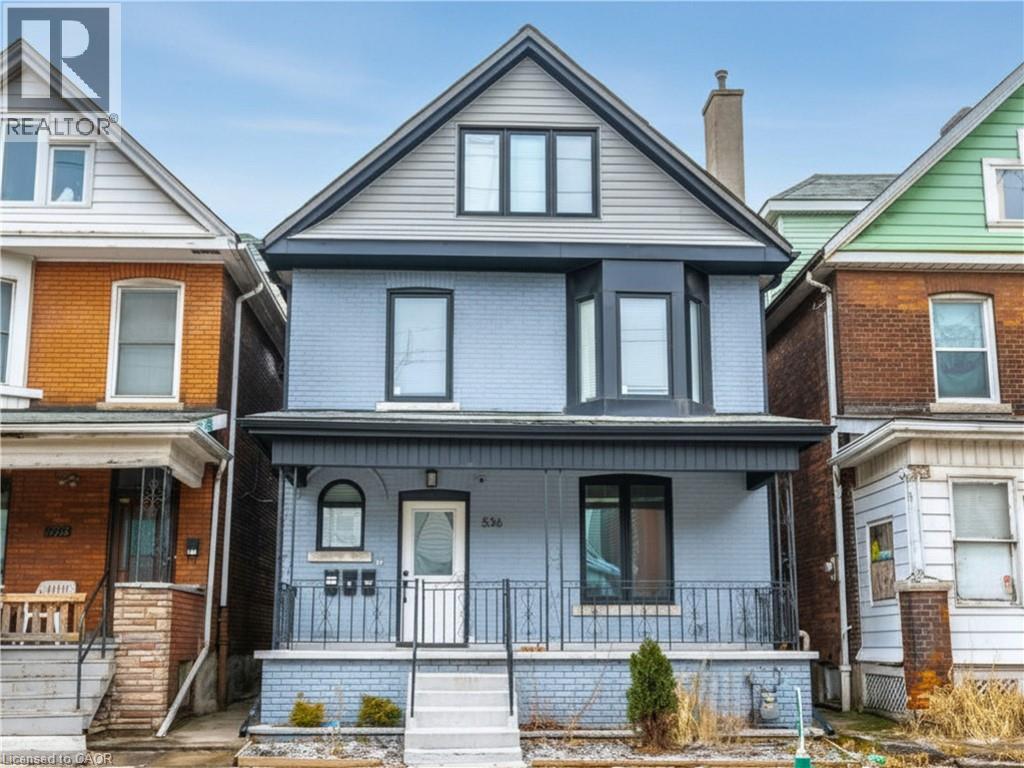
536 Cannon Street E
Hamilton, Ontario
An exceptional investment opportunity in Hamilton’s Gibson/Stipley neighbourhood, this fully renovated multi-residential property offers strong cash flow potential and stable, reliable income from day one! OR the flexibility to live in one unit while leasing the others potentially bringing your total housing expenses down. Talk about affordable! Configured as a legal duplex with an additional self-contained in-law suite, the property features three well-maintained suites with quality finishes throughout, including updated kitchens, modern bathrooms, and in-suite laundry in each unit. Separate hydro meters provide efficient expense management and added appeal for investors. Currently tenanted by long-term occupants who are easy to manage, communicative, and paying at or slightly above market rents, this is a true turnkey asset with minimal operational overhead. Ideally located close to downtown Hamilton, transit, and key amenities, the property benefits from consistent rental demand in a high-growth area. A prime addition to any real estate portfolio, offering both immediate income and long-term appreciation potential. Call or message today for the proforma and more details! RSA. (id:48169)
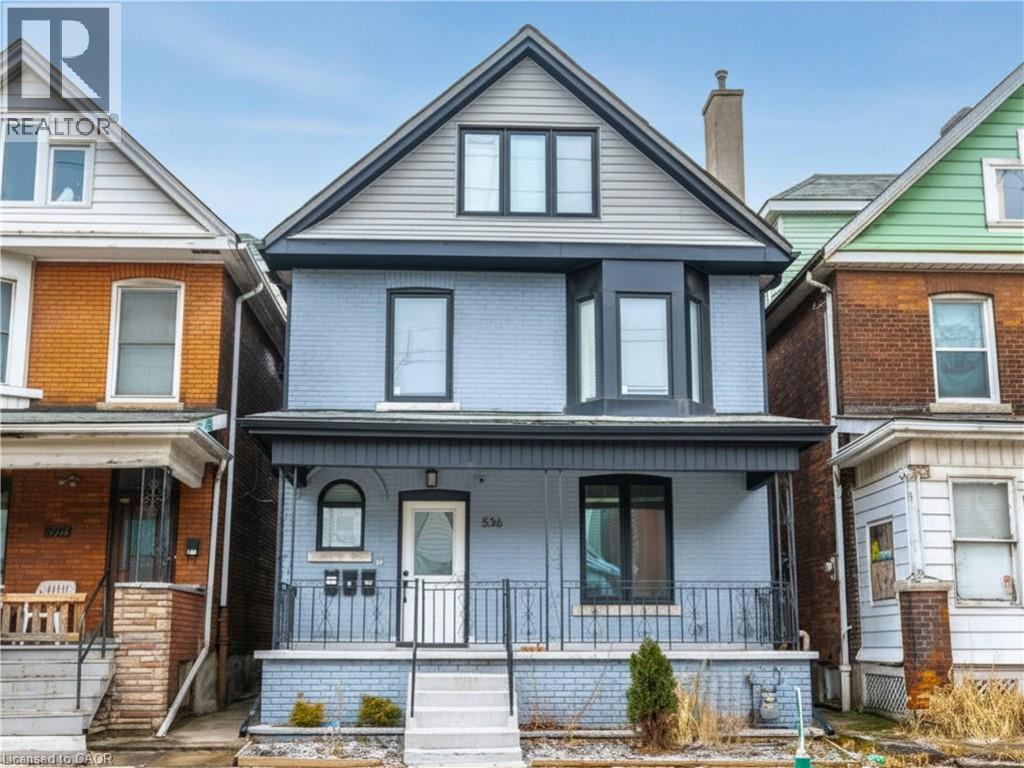
536 Cannon Street E
Hamilton, Ontario
An exceptional investment opportunity in Hamilton’s Gibson/Stipley neighbourhood, this fully renovated multi-residential property offers strong cash flow potential and stable, reliable income from day one! OR the flexibility to live in one unit while leasing the others potentially bringing your total housing expenses down. Talk about affordable! Configured as a legal duplex with an additional self-contained in-law suite, the property features three well-maintained suites with quality finishes throughout, including updated kitchens, modern bathrooms, and in-suite laundry in each unit. Separate hydro meters provide efficient expense management and added appeal for investors. Currently tenanted by long-term occupants who are easy to manage, communicative, and paying at or slightly above market rents, this is a true turnkey asset with minimal operational overhead. Ideally located close to downtown Hamilton, transit, and key amenities, the property benefits from consistent rental demand in a high-growth area. A prime addition to any real estate portfolio, offering both immediate income and long-term appreciation potential. Call or message today for the proforma and more details! RSA. (id:48169)
204 Balsam Avenue S Unit# 2
Hamilton, Ontario
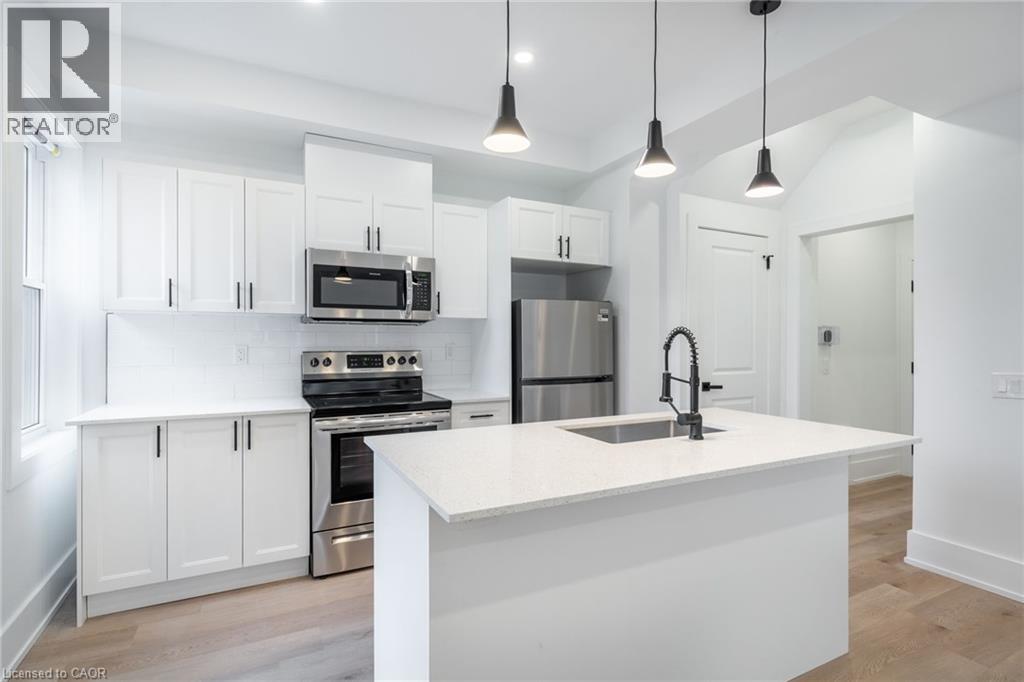
This brightly modern space has been rewired and fully renovated in 2022. Entering the front door, you pass through a short entry way reveling all brand new stainless steel appliances and quartz counters topping a large island lit by 3 modern, matte black pendants that frame your brand new kitchen like a piece of art. An efficient space full of light from several large windows, blends kitchen, living and dining, requiring very low maintenance and is a breeze to keep tidy! A modern washroom complemented by all matte black trim details and a herringbone tile design surrounding the large soaker tub provide the perfect space to decompress from the busy work day. In the warmer months, step through your kitchen and head outside to set up your private rear deck and enjoy all of the entertaining opportunities or take advantage of a peaceful outdoor space to relax. This unit includes 1 dedicated rear parking space with secure entry into a semi shared backyard area where you will find the 2nd entry into your home. This unit is offered at $1,700/m +hydro & 30% of gas and water. (id:48169)
76 Nith River Way
Ayr, Ontario
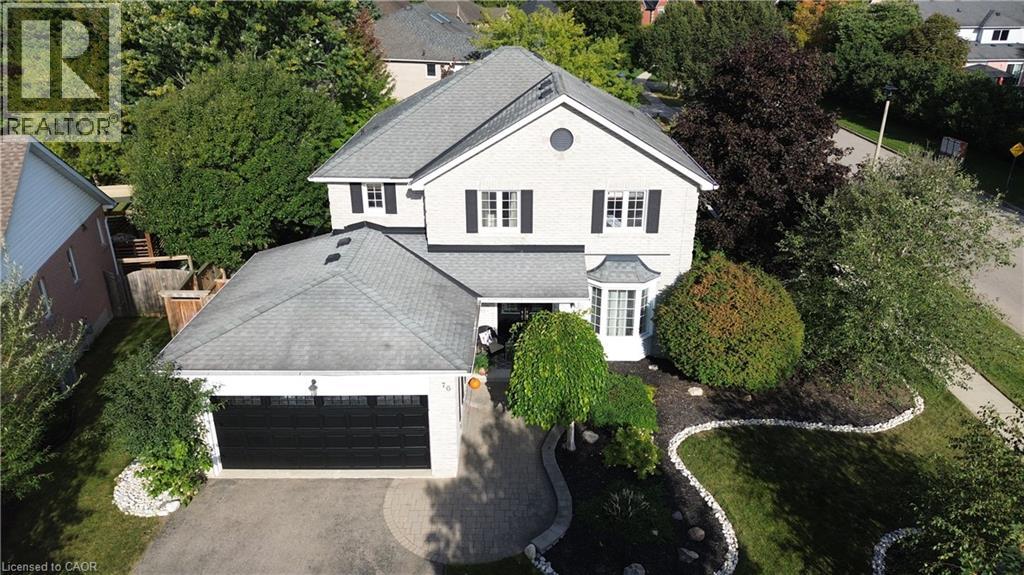
There are homes you walk into & immediately start imagining your life in. 76 Nith River Way is one of them. Tucked into one of Ayr’s desirable neighbourhoods, this beautifully maintained all-brick home offers something increasingly difficult to find: generous space, a spectacular private backyard & the feeling that you’ve finally found “the one.” From the moment you arrive, the curb appeal makes an impression. Mature trees, river-rock gardens, light grey brick & freshly painted black accents create a timeless look. Inside, the quality & care are unmistakable, with engineered hardwood floors, a custom oak railing & a floor plan designed for both everyday living and entertaining. The heart of the home opens naturally to the backyard—and this is where it gets special. Step outside to a beautifully private retreat w/ deck, inground salt-water pool, hardtop gazebo, firepit area & gardens framed by river rock. Imagine summer afternoons by the pool, evenings around the fire & weekends spent entertaining without ever needing to leave home. The yard is unusually spacious compared w/ many homes competing at this price point in larger nearby urban markets. Four generous bedrooms upstairs include a truly impressive primary suite w/ walk-in closet, second large closet & beautifully renovated private 4-piece ensuite. The mostly finished basement adds another dimension entirely, w/ a rec room, sitting room w/ gas fireplace, large home office that could easily serve as a fifth bedroom, substantial storage and a rough-in for a future 3-piece bath. And the location makes the lifestyle even easier. Ayr offers the charm of a smaller community while putting Cambridge, Kitchener-Waterloo, Paris and Brantford within convenient reach, with Highway 401 nearby for commuters and regional travel. Homes offering this combination of space, privacy, pool, finished living area & location rarely stay “the one you meant to see later.” Come experience it for yourself—you may not want to leave. (id:48169)
135 Port Maitland Road
Dunnville, Ontario
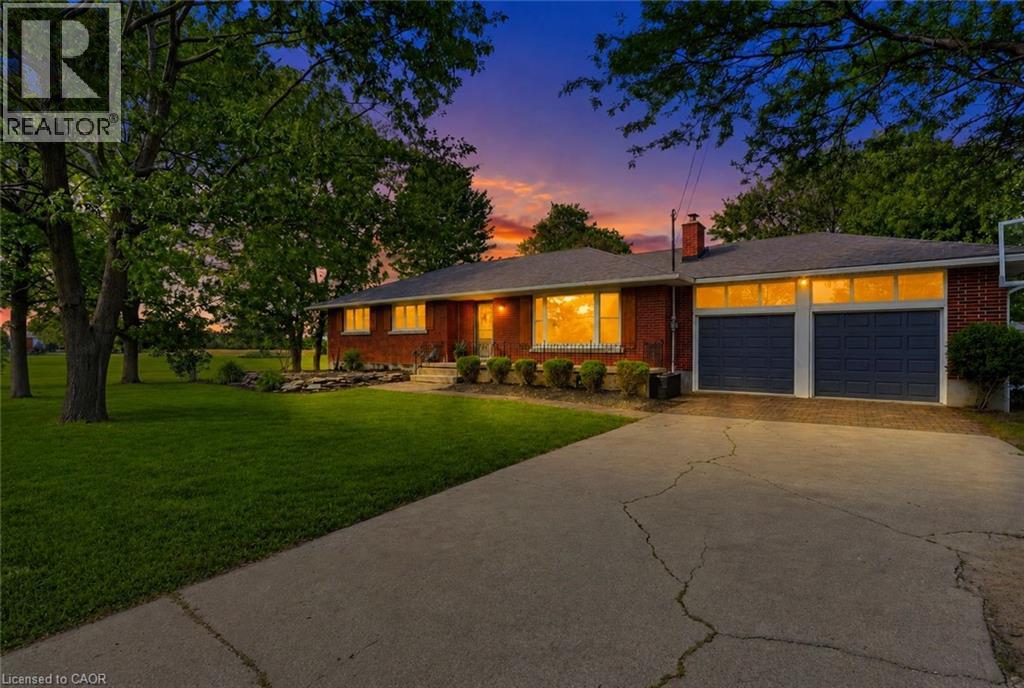
Welcome to this beautifully 3+2 bedroom, maintained bungalow in the peaceful community of Port Maitland! Offering a bright and functional layout, this home is perfect for families, downsizers, or investors alike. The separate entrance to the finished basement provides excellent in-law suite potential or the opportunity for multi-generational living. Enjoy the spacious yard, quiet surroundings, and close proximity to Lake Erie, the Grand River, marinas, beaches, and all the outdoor recreation Port Maitland has to offer. A fantastic opportunity to own a versatile home in a beautiful waterfront community! (id:48169)