
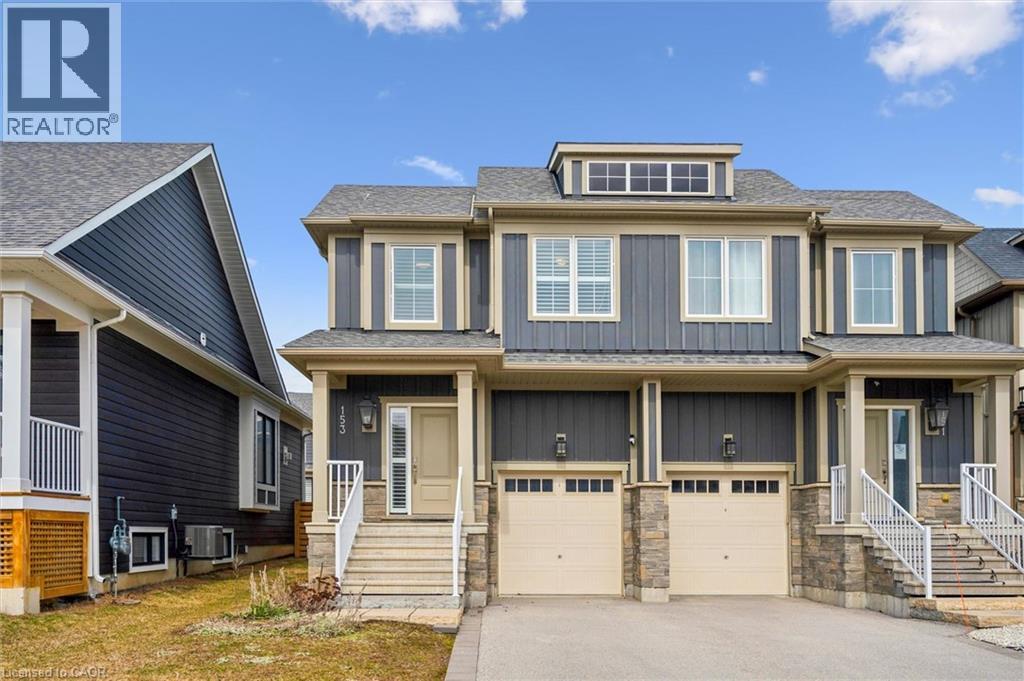
153 Yellow Birch Crescent
The Blue Mountains, Ontario
Your dream lifestyle awaits at the base of Blue Mountain. This beautifully maintained semi-detached offers views of the ski hills from your front door and a level of care and finish that is immediately felt the moment you arrive. Fully finished and completely move-in ready, this 3 bedroom, 3.5 bathroom home features a bright, open-concept layout designed for both everyday living and effortless entertaining. The kitchen is both stylish and functional, with granite countertops, stainless steel appliances, and a large island that naturally becomes the centre of every gathering. The open dining space flows seamlessly into the living area, where a cozy gas fireplace sets the tone for relaxing evenings after a day on the slopes. Beautiful flooring runs throughout, and the home shows exceptionally well, offering a clean, polished feel that reflects true pride of ownership. The fully finished basement is bright and inviting, complete with large windows, pot lights, and a full 3 piece bathroom, making it the perfect space for movie nights, guests, or extended family. Upstairs, you’ll find three spacious bedrooms, convenient upper level laundry, and two beautifully finished bathrooms that feel fresh, elevated, and thoughtfully designed, creating a calm and refined retreat. The fully fenced backyard offers a rare sense of privacy and the perfect setting for summer evenings, morning coffee, or hosting friends and family. Located just steps to the ski hills and minutes to Blue Mountain Village, Scenic Caves, and Collingwood, this home offers the ultimate four-season lifestyle. Residents also enjoy access to The Shed, a private community space featuring a year-round heated pool, hot tub, sauna, fitness room, and social gathering areas designed to bring people together. From trails to slopes to Village nights, everything you come to Blue Mountain for is right here. Clean, updated, and completely turn-key (could be sold fully furnished), this is the home you’ve been waiting for. (id:48169)
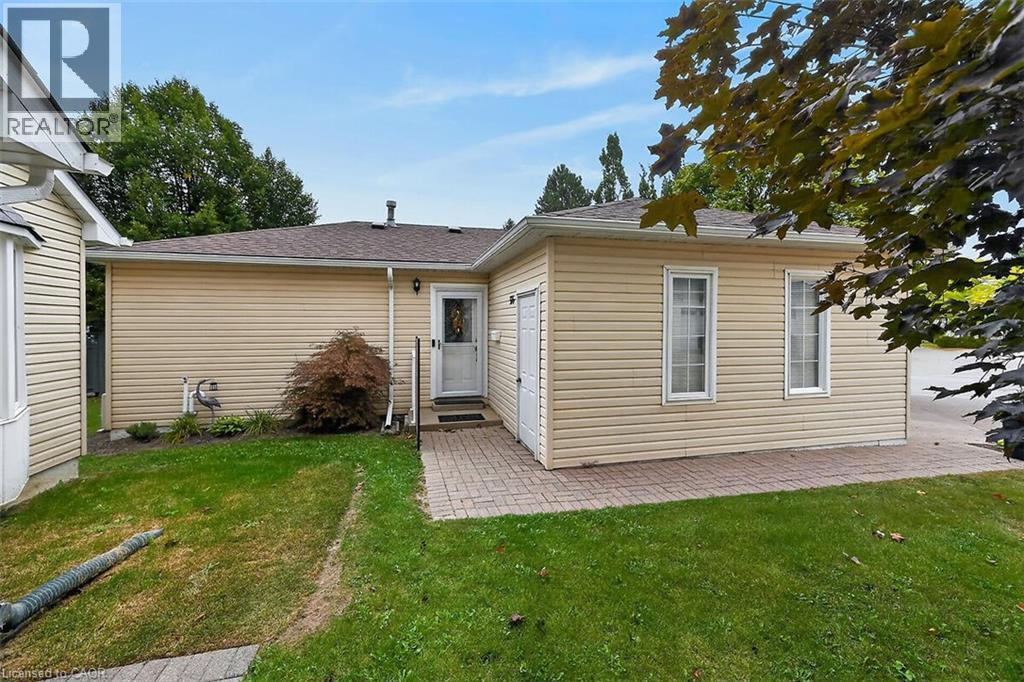
376 Silverbirch Boulevard
Mount Hope, Ontario
Welcome to the Villages of Glancaster! This beautifully renovated detached home offers comfortable, carefree living in a vibrant, active and senior lifestyle community. Featuring 2 bedrooms and 2 bathrooms, this lovely home is move-in ready and thoughtfully updated throughout. The refreshed kitchen features new countertops, updated hardware and brand-new 2025 appliances. Newer vinyl plank flooring flows throughout the home, complemented by mostly updated light fixtures and fresh paint throughout, creating a bright and welcoming atmosphere. Enjoy your morning coffee or unwind at the end of the day on the back deck, complete with an electric awning for added shade and comfort and a quiet view. A new front screen door, installed in 2026, adds another thoughtful update. The Villages of Glancaster offers an exceptional lifestyle with a fantastic clubhouse and an abundance of activities and amenities, including a saltwater pool, tennis courts, library and billiards, all just steps from this home. It’s a wonderful neighbourhood where you can enjoy an active social lifestyle while still having the comfort and privacy of your own detached home. Move in, relax and enjoy everything this wonderful community has to offer! Room sizes approximate (id:48169)
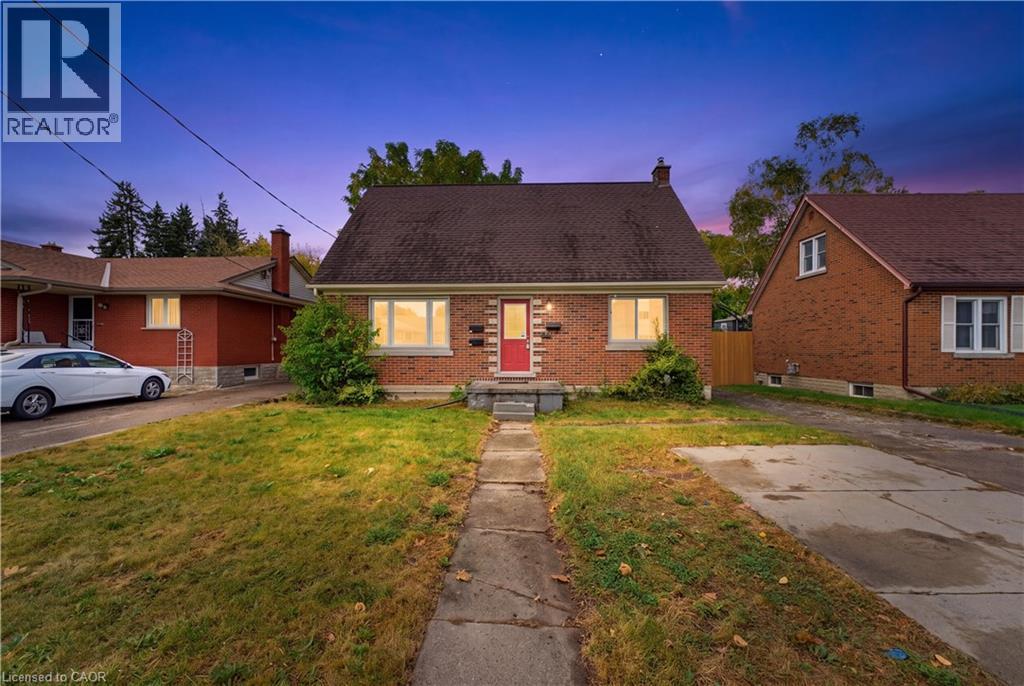
25 Meinzinger Avenue
Kitchener, Ontario
Investors and house hackers, take note! 25 Meinzinger Ave. is an updated duplex on a generous 51 x 131 ft lot, with the cities new flexible zoning (SGA-1) in Kitchener's established Southdale neighbourhood. Featuring two self-contained, income-ready suites, that previous generated almost $50,000.00 in gross annual rent, that provide the flexibility to live in one while the other pays down your mortgage, plus a separate entrance to the basement, offering potential for a future third suite and added income! Each suite features their own private entry, 2 bedrooms, a full bathroom, and separate living and dining areas, all finished with carpet-free flooring, a modern kitchen with generous cabinetry, and an updated bathroom. Dedicated parking for each unit, on-site laundry, and an expansive shared backyard round out a setup designed for easy management and long term tenant appeal. Minutes to Highway 8, local transit, Zehrs, Queen Elizabeth Public School, and neighbourhood parks, this is a turn-key, centrally located multi-family asset with strong fundamentals and real upside. (id:48169)
Royal LePage Crown Realty Services
25 Meinzinger Avenue
Kitchener, Ontario
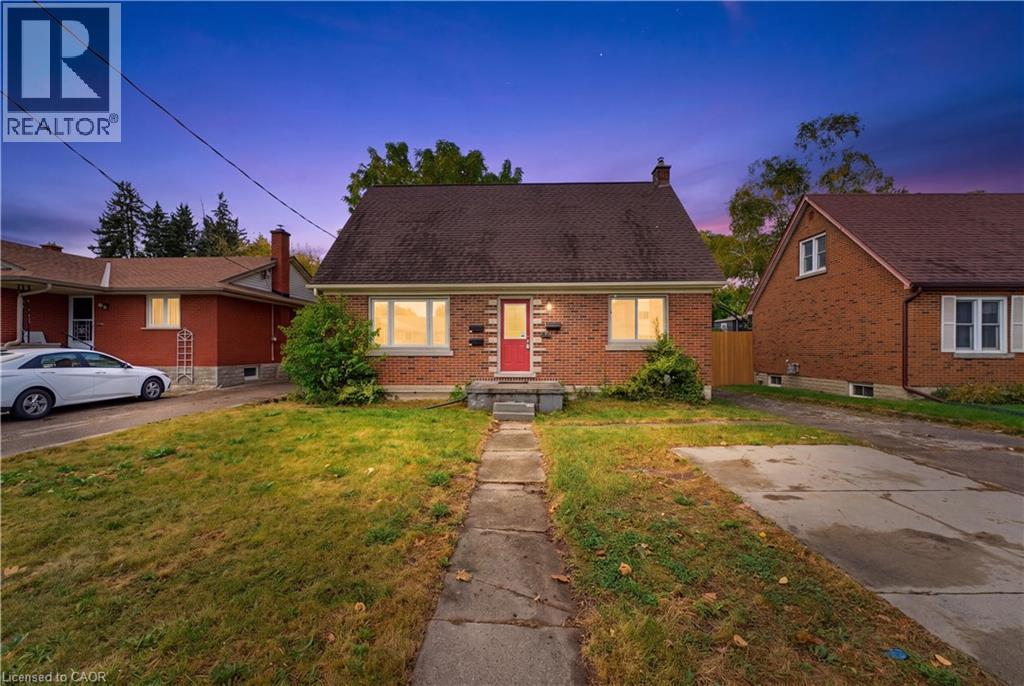
Investors and house hackers, take note! 25 Meinzinger Ave. is an updated duplex on a generous 51 x 131 ft lot, with the cities new flexible zoning (SGA-1) in Kitchener's established Southdale neighbourhood. Featuring two self-contained, income-ready suites, that previous generated almost $50,000.00 in gross annual rent, that provide the flexibility to live in one while the other pays down your mortgage, plus a separate entrance to the basement, offering potential for a future third suite and added income! Each suite features their own private entry, 2 bedrooms, a full bathroom, and separate living and dining areas, all finished with carpet-free flooring, a modern kitchen with generous cabinetry, and an updated bathroom. Dedicated parking for each unit, on-site laundry, and an expansive shared backyard round out a setup designed for easy management and long term tenant appeal. Minutes to Highway 8, local transit, Zehrs, Queen Elizabeth Public School, and neighbourhood parks, this is a turn-key, centrally located multi-family asset with strong fundamentals and real upside. (id:48169)
Royal LePage Crown Realty Services
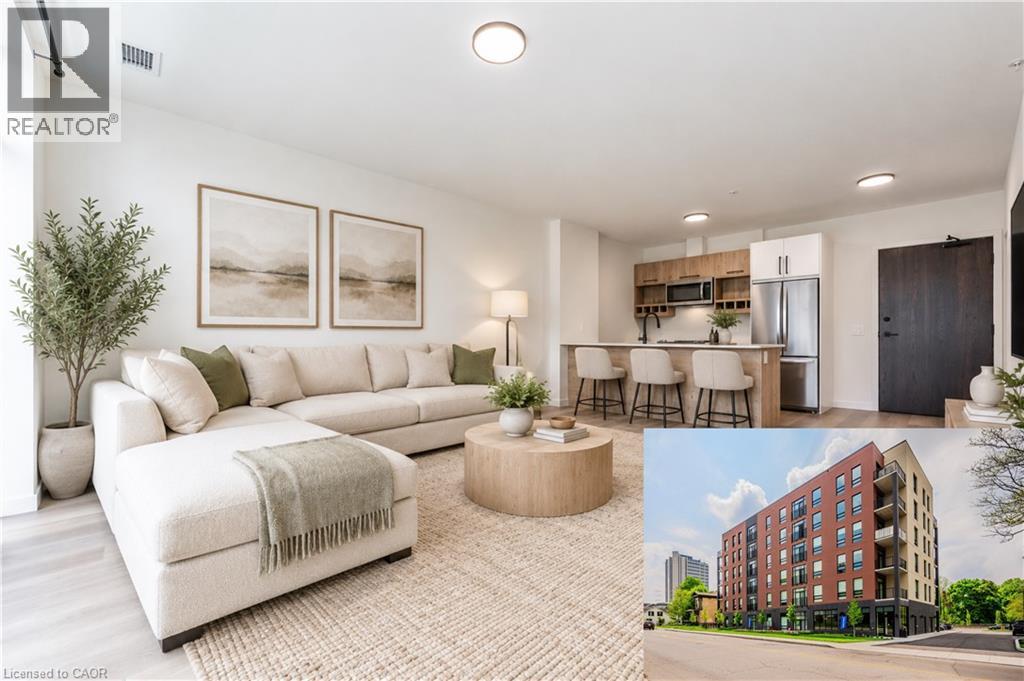
24 Union Street E Unit# 205
Waterloo, Ontario
STRIDE on Union! Welcome to elevated living in Mary Allen, walkable to Uptown Waterloo and Belmont Village. This upscale purpose-built rental building is finished to the highest quality. The 1 bed, 1 bath Willow floor plan features luxury finishes, juliette balcony, and walk-in laundry closet. This suite is outfitted with luxury vinyl plank, pure white quartz countertops in the kitchen, along with white lower cabinetry and wooden style upper cabinetry, anatolia davenport ash tile in the bathrooms, white subway tile, and sleek black hardware throughout. Steps from Mary Allen Park, the Spur Line trail, Vincenzo's boutique grocer, the LRT, LCBO, Grand River Hospital, and all the amazing restaurants and retail you would come to expect: Arabella, Janet Lynn's Bistro, Casa Rugantino, Beertown, and so much more - an amazing opportunity for spacious living in an unbeatable location! Utilities are extra, high-speed Internet included. PLUS get a storage locker FREE for 1 year and 1 parking space FREE for 6 months! AVAILABLE DECEMBER 1ST. Photos are of a similar unit. (id:48169)
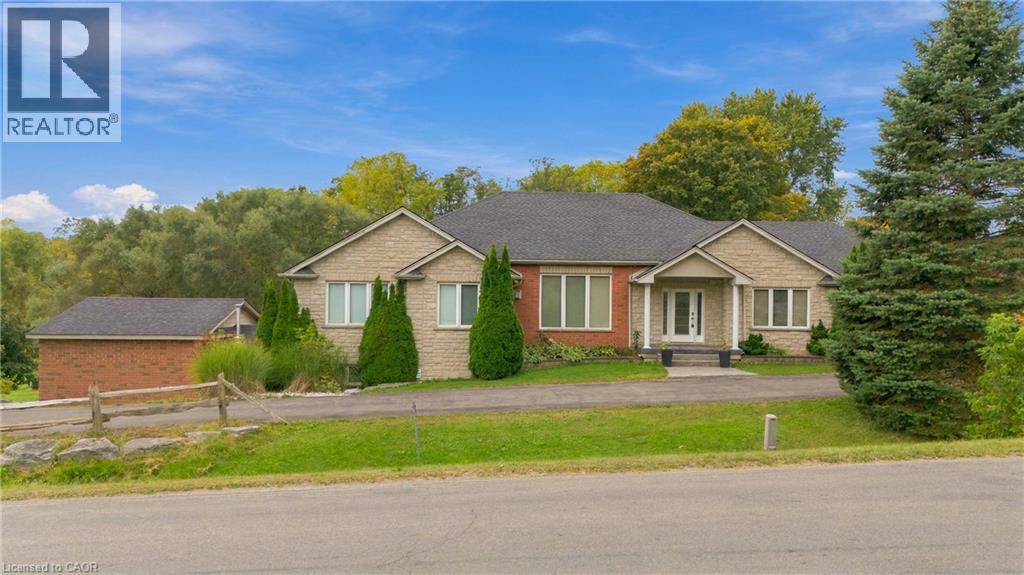
270 Mcgill Road
Mount Pleasant, Ontario
A RARE BUNGALOW OFFERING SPACE, VERSATILITY & COUNTRY VIEWS! Welcome to 270 McGill Road, ideally situated just outside Brantford between West Brant and Mount Pleasant. Offering 2,900 sq. ft. above grade and over 5,000 sq. ft. of total living space, this impressive 4-bedroom, 4-bathroom home features a PRIVATE ELEVATOR connecting both levels and has been thoughtfully designed for accessibility and multi-generational living. The bright main floor offers hardwood flooring, spacious living and dining areas, a well-appointed kitchen with abundant cabinetry, stainless steel appliances and breakfast bar, plus a cozy gas fireplace. The primary suite features a walk-in closet and ensuite, while a second bedroom also enjoys its own ensuite and walk-in closet. The finished lower level is a standout, offering a bright WALK-OUT IN-LAW SUITE with its own kitchen, dining area, spacious living room and gas fireplace. A cedar sunroom leads to the incredible INDOOR POOL ROOM WITH THERAPY SWIM SPA—your own year-round wellness retreat! Outside, enjoy stamped concrete patios, an expansive yard and beautiful countryside views. Over 5,000 sq. ft., an elevator, in-law suite, indoor swim spa and peaceful country setting just minutes from Brantford—this is anything but ordinary! (id:48169)
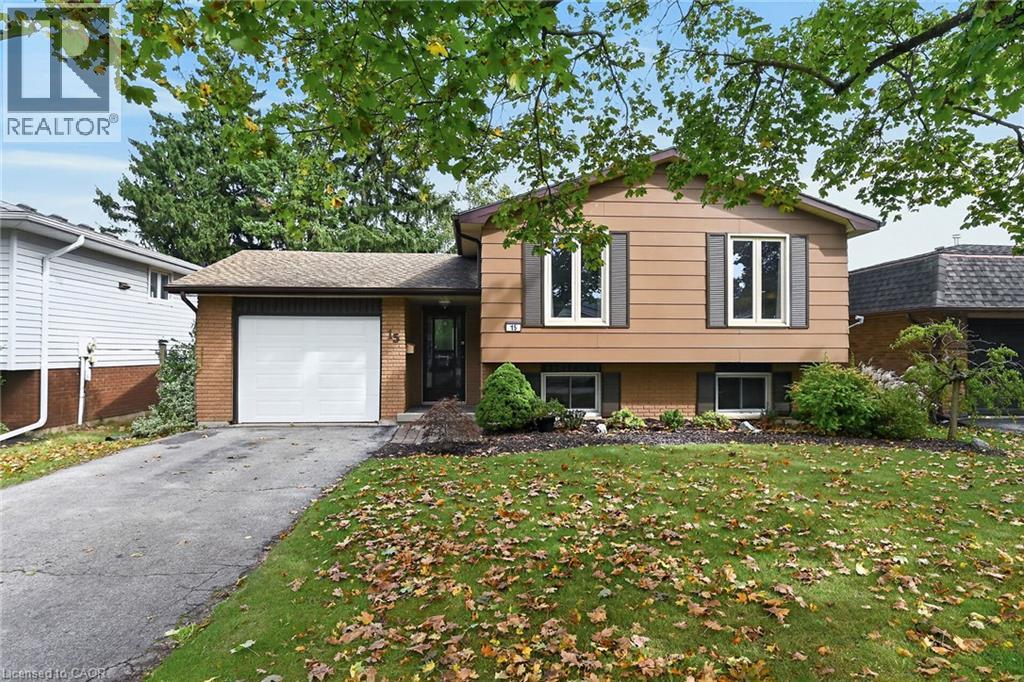
15 Miller Crescent
Simcoe, Ontario
Beautifully renovated, tastefully presented elevated ranch style home positioned handsomely on mature, treed 50ft x 100ft lot located in Simcoe’s popular, preferred southwest quadrant offering close proximity to Hospital, schools, churches, parks, arena/rec centers, shopping, eateries & Lynn walking/biking trails. Welcoming on-grade foyer includes direct entry to attached 286sf garage plus walk-out to landscaped rear yard enhanced with new fencing-2022 providing privacy for 18ft x 20ft patio stone entertainment venue. Remodeled staircase leads to stunning 1,140sf open concept main level showcasing new World Class custom kitchen-2022 sporting chic white cabinetry with soft close hinges & under cabinet lighting, designer island, quartz countertops, tile backsplash, sparkling stainless appliances new in 2022 plus adjacent dinette - floor plan flows seamlessly to impressive living room embracing the chic ambience of ship-lap fireplace feature wall - completed with gorgeous updated 5pc bath-2021 & 3 sizeable bedrooms. Premium luxury vinyl plank flooring compliments the stylish décor with a distinguished flair. Friends & Family will enjoy congregating in the comfortable confines of spacious family room highlighting1,012sf lower level includes 2 additional bedrooms, stunning new 3pc bath features glass shower-2024, roomy, bright laundry room, utility & storage room. Notable updates include n/gas furnace/AC-2021, ductwork-2021, all plumbing water lines replaced with PEX, newer water softener & paved asphalt driveway. Blending peaceful living with today’s sought after features - it doesn't get better than this! (id:48169)

153 Rivertrail Avenue
Kitchener, Ontario
Welcome to 153 Rivertrail Avenue — a home that truly offers the best of privacy, comfort, and modern living. Built in 2019, this exceptional property backs directly onto a park, meaning you'll enjoy no rear or right-side neighbours and beautiful open views year-round. Step inside to discover a bright, carpet-free main floor with a modern colour palette and an open-concept design that’s perfect for both everyday living and entertaining. At the heart of the home is the stunning Kitchen with a large island, abundant cabinetry, and thoughtful design. Natural light pours into the living area, where a cozy gas fireplace adds warmth and sophistication. Upstairs, you'll find four spacious bedrooms thoughtfully designed for growing families. The primary suite featuring ensuite and an oversized walk-in closet. The backyard offers endless possibilities. (id:48169)
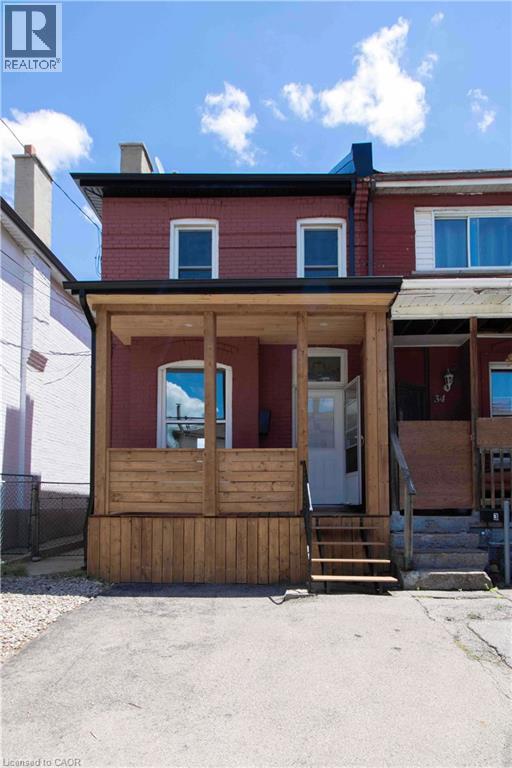
36 Fullerton Avenue
Hamilton, Ontario
Welcome to 36 Fullerton Ave. a beautifully renovated, semi detached home where modern design meets everyday living. From the moment you step inside, you’ll be greeted by a bright, open concept layout featuring pot lighting and stunning new hardwood floors, creating the perfect space for entertaining family dinners, and making lasting memories. The stylish kitchen serves as the heart of the home, showcasing elegant quartz countertops, stainless steel appliances, and contemporary finishes that make cooking hosting and connecting effortless. Offering two bedrooms and one and a half bathrooms with tile flooring, this home delivers a perfect blend of comfort, functionality, and modern style. Step outside and discover one of the property’s standout features — a spacious backyard with endless possibilities. Whether you’re envisioning a play area for the kids, summer barbecues with friends, a garden oasis or simply a place to relax and unwind, this outdoor space is ready to become your favorite retreat. Ideally situated in a convenient Hamilton neighborhood you’ll be minutes from restaurants, parks, schools, a library, public transit, and everyday amenities. Easy access to highways 403 and QEW makes commuting simple while keeping you connected to everything the region has to offer. Fully renovated, move-in ready, and packed with charm, 36 Fullerton Ave. offers the perfect balance of style, comfort, and convenience. (id:48169)
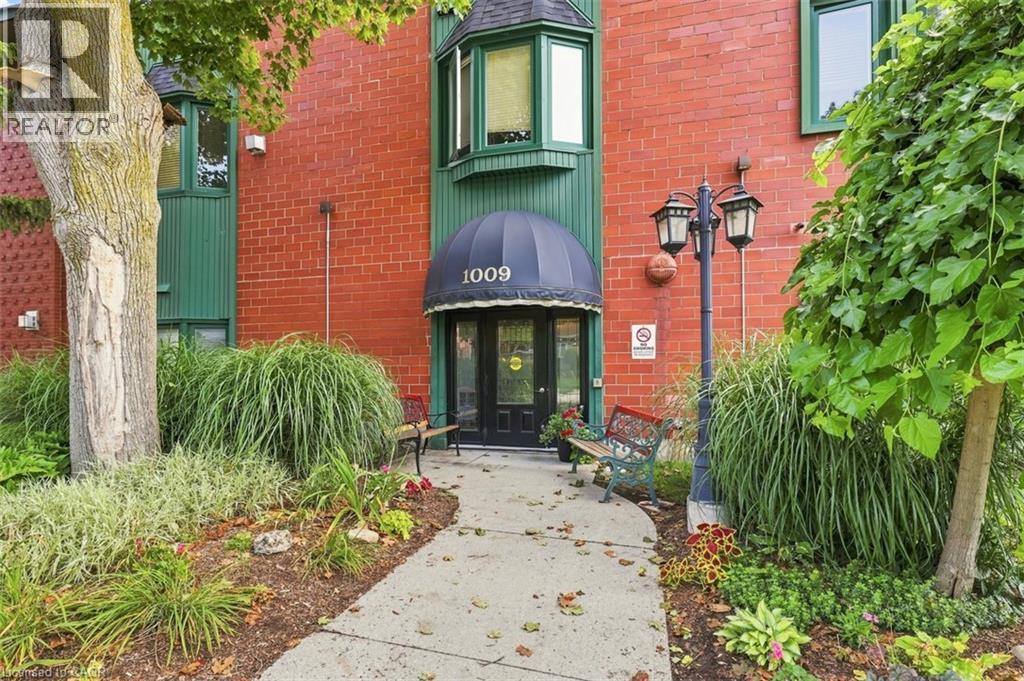
1009 Queenston Road Unit# 217
Cambridge, Ontario
This beautiful condo is in the heart of downtown Preston. You have garage parking, although you don't need a car in this central location. All amenities are within walking distance, and it's on multiple bus routes. This bright layout features two bedrooms, and two bathrooms (including a full ensuite). Check out the location of the excellent parking spot (#36) and the prime locker (#15- inside under the stairs). From the moment you arrive you know you are home! This condo has been loved and is well taken care of! Residents have the convenience of accessing this building from King Street. (id:48169)
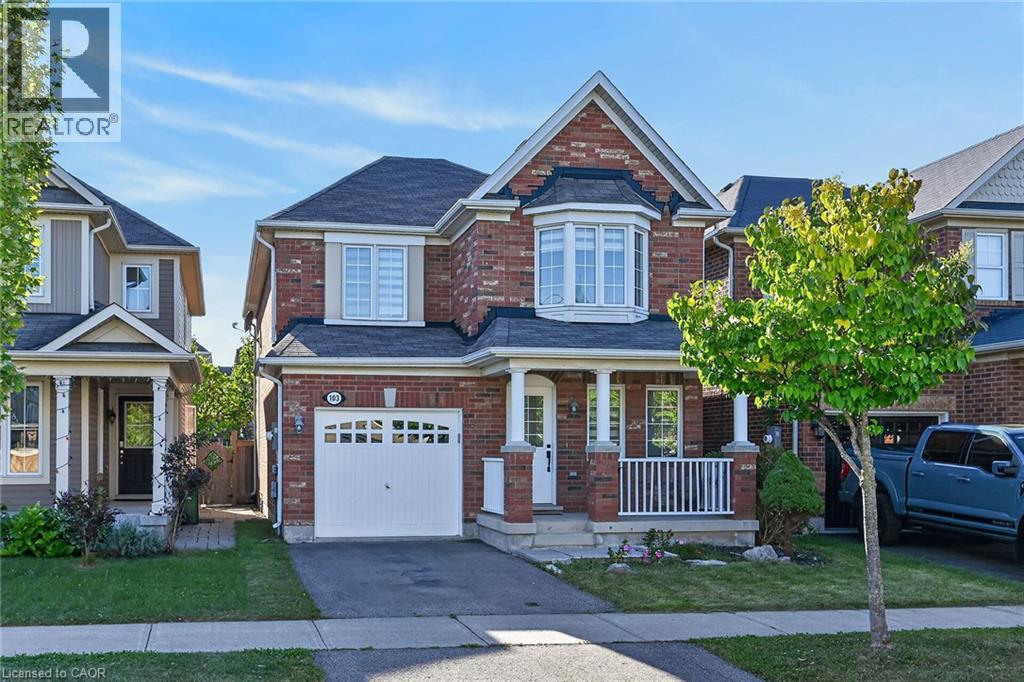
103 Emick Drive
Ancaster, Ontario
Well-appointed 1940 square foot above grade, 4 spacious bedrooms, 2.5 bath. 2-storey home in Ancaster's Meadowlands. This home has a solid brick exterior builder upgrade. The main floor offers oak hardwood throughout, an open concept floor plan, a large formal dining room and a separate dinette, sliding doors to fully fenced rear yard, breakfast bar in kitchen, solid oak stairs to the upper level with new second floor laminate 2026, freshly painted though out, new light fixtures, new vanity powder room, new black mate hardware though out, newer appliances ( washer 2026 ), new zebra blinds, list goes on! A single car garage with inside entry. The upper level laundry. Carpet free. Roughed in central vacuum. Easy access to schools, parks, Redeemer University College, shopping, 403 highway access, restaurants/Costco and more. (id:48169)
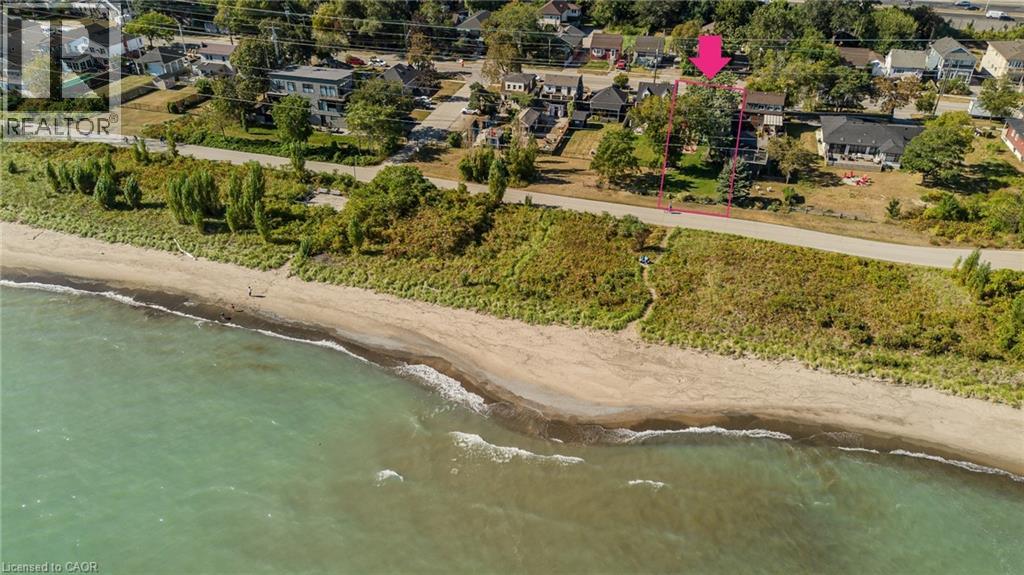
849 Beach Boulevard
Hamilton, Ontario
Set along Hamilton’s iconic Beach Strip with direct Lake Ontario views and the Waterfront Trail at your doorstep, 849 Beach Blvd offers approx. 2,566 sf of finished living space, 3 bedrooms & 3 baths in a distinctive 2-storey home surrounded by mature landscaping. A covered front porch, private backyard and multiple outdoor sitting areas complement the relaxed lakeside setting. Inside, hardwood flooring, pot lights and an abundance of windows create light-filled rooms throughout. The front living room features a gas fireplace and built-in cabinetry, while the heart of the home opens into a spacious kitchen, dining & family room designed for everyday living and entertaining. The kitchen features white cabinetry, stone counters, s/s appliances, gas range and a large centre island with seating. The adjoining family room is wrapped in windows, bringing in exceptional natural light and views, while the dining area offers plenty of space for gathering. A main-floor bath completes the level. Upstairs, the exceptionally spacious primary bedroom offers a private ensuite, while 2 additional generous bedrooms provide excellent space for family, guests or a home office. A full main bath completes the level. Outside, the mature backyard features a spacious deck, patio, generous lawn and established gardens, with mature trees creating a peaceful, private backdrop for outdoor dining, entertaining & relaxing. Here, the lake becomes part of everyday life—watch the sunrise over the water, enjoy your morning coffee with glistening lake views, then step outside for a morning walk or cycle along the Waterfront Trail. With convenient access to Burlington, Hamilton, parks, recreation & major routes, this is a rare opportunity to enjoy generous living space, direct lake views and an exceptional waterfront lifestyle. (id:48169)
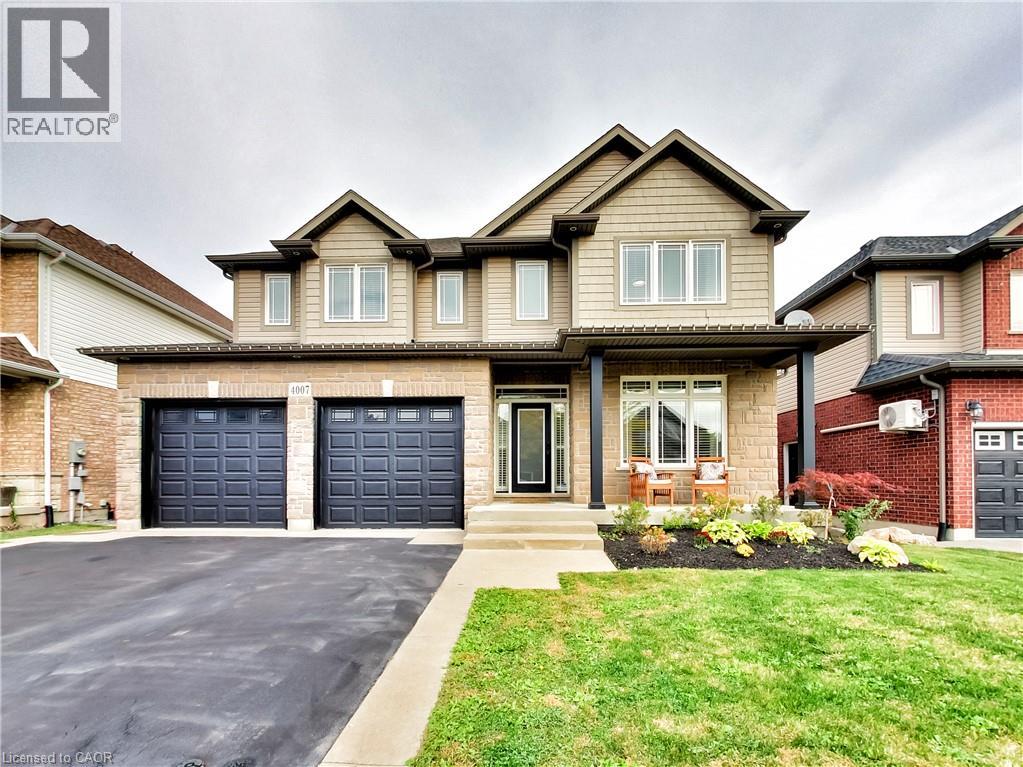
4007 Bush Crescent
Beamsville, Ontario
Welcome to 4007 Bush Crescent, where spacious family living meets your own private backyard resort. Offering 2,841 sq. ft. above grade plus a 1,359 sq. ft. basement, this impressive home R features 5+1 bedrooms plus a den, including a rare main floor bedroom and four spacious bedrooms upstairs. The kitchen features granite countertops, a large island with sink and bar fridge, updated hardware and newer stainless appliances. The living room is highlighted by custom built on site cabinetry and in ceiling speakers. Upstairs, the primary retreat offers two walk in closets and an ensuite with granite counters, double sinks, Jacuzzi tub and glass shower with thermostatic valve. One of the three additional spacious bedrooms also features a walk in closet. The finished lower level adds a bedroom, den, recreation space, brand new 3 piece bathroom and walkout to the oasis backyard. Outside is where this home truly shines. Enjoy your own private resort with a large saltwater pool featuring two waterfalls, extensive stonework, hot tub, covered outdoor living area with bar, dining and lounge spaces, plus an upper deck overlooking it all. The garage is equally impressive with custom shelving, black steel cabinetry, butcher block countertop, high garage doors and side mounted openers. Located in the heart of Beamsville close to schools, parks, shopping, wineries and QEW access, 4007 Bush Crescent offers approximately 4,200 sq. ft. of space and a lifestyle made for family, entertaining and making memories. (id:48169)
98 Allandale Crescent
Simcoe, Ontario
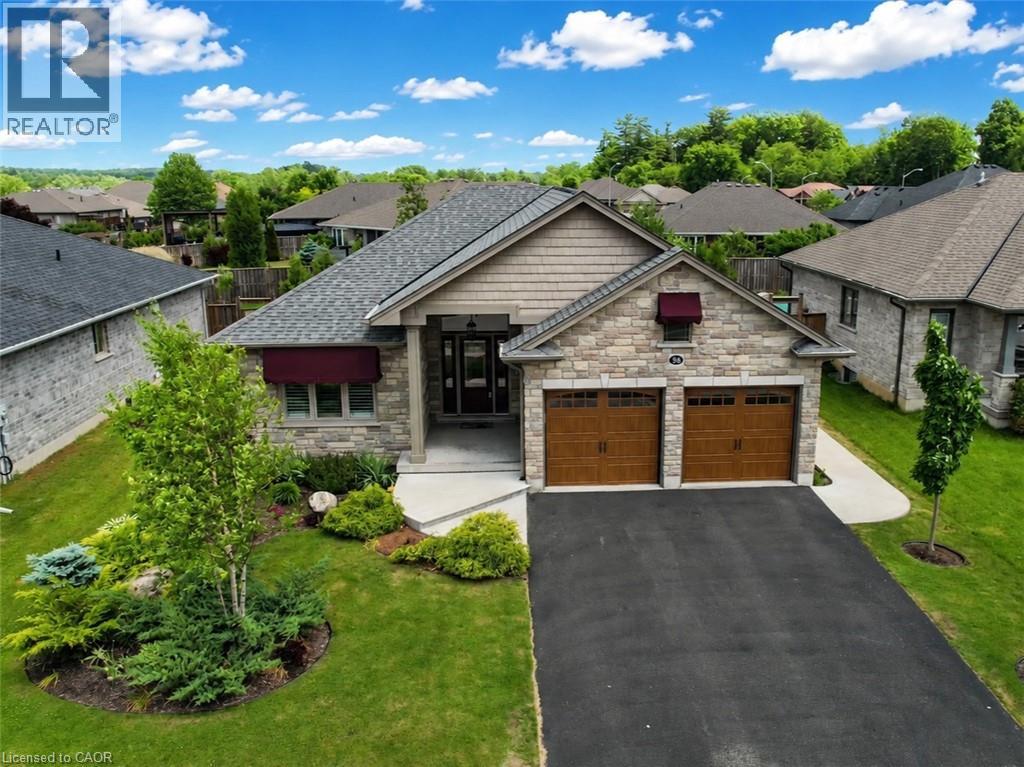
Sophisticated finishes and effortless comfort define this exceptional home in one of Simcoe’s most desirable neighbourhoods. Upon arrival, the meticulously landscaped exterior, stone facade, custom awnings, and upgraded insulated double garage doors create a striking first impression. Inside, you’ll find 2+2 bedrooms and 3 full bathrooms, with over 1,400 sq ft above grade plus a fully finished basement designed to comfortably accommodate families, guests, or multi-generational living. The bright, carpet-free main level showcases an open-concept layout featuring a floor to ceiling stone gas fireplace, California shutters, and impressive 10 foot ceilings that elevate the great room. Designed for both everyday living and entertaining, every space feels intentional and inviting. At the heart of the home, the custom kitchen showcases solid oak soft-close cabinetry, crown moulding, under-cabinet lighting, stainless steel appliances and a central island featuring a double sink and built-in dishwasher. A garden door off the dining area leads seamlessly to the backyard, extending your living space outdoors. A well-appointed main floor laundry room offers additional storage and convenient access to the double car garage. The spacious primary suite includes a walk-in closet and a private 3 piece ensuite with an oversized frameless glass shower, while a second bedroom and full 4 piece bathroom complete the main level. The lower level offers incredible flexibility with a spacious family room, 2 additional bedrooms with the possibility of a third, and a full bathroom perfect for extended family, guests, or creating a private retreat. Outside you’ll find a beautifully landscaped yard complete with a partially covered deck, natural gas BBQ hookup and garden shed perfect for summer entertaining or quiet evenings outdoors. Set in a sought-after location close to parks, schools & scenic trails, this home delivers a seamless balance of everyday convenience & refined living. (id:48169)
383 Chaffey Street
Welland, Ontario
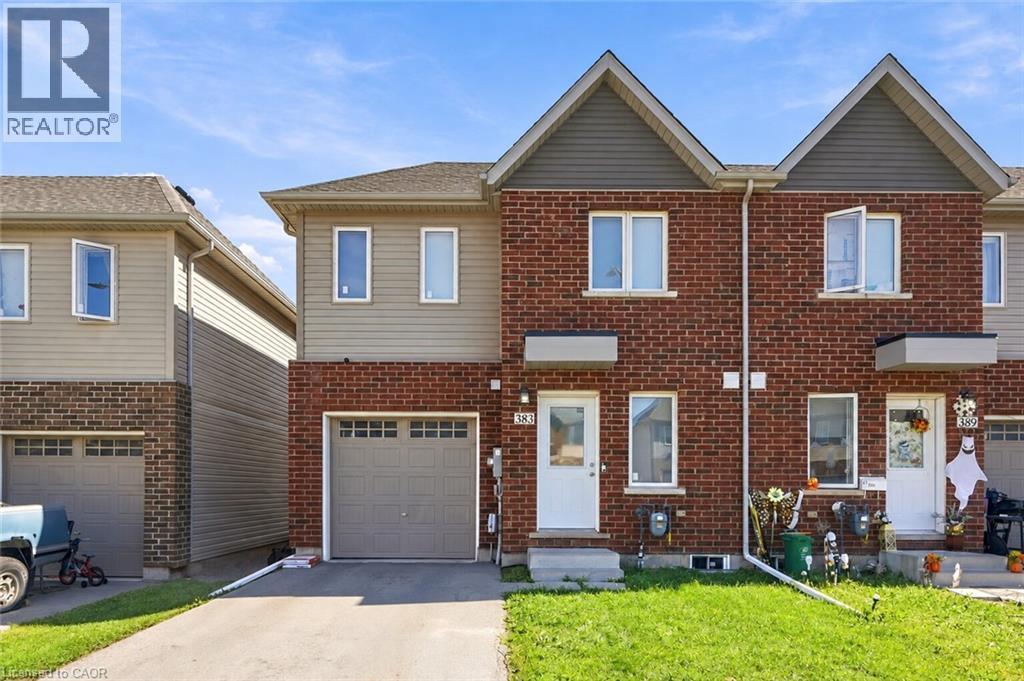
Welcome to 383 Chaffey Street, a 2022-built end-unit townhome offering modern construction, a functional layout, and plenty of flexibility for today's lifestyle. The bright and inviting main floor features an open-concept design with a modern kitchen complete with quartz countertops and newer appliances, complemented by new faucets and new LED ceiling lights throughout. The kitchen flows seamlessly into the living room and out through sliding doors to the rear deck and deep backyard with brand-new fence. A main-floor bedroom with ensuite access to the 4-piece bathroom provides the option for convenient main-floor living, while the two additional bedrooms upstairs offer plenty of space to suit your needs, whether for family, a home office, hobbies, or additional living space. Main-floor laundry adds even more everyday convenience. The unfinished basement provides excellent potential for future additional living space, a recreation room, bedroom, bathroom, home office, or in-law suite, subject to applicable approvals. Located in a growing Welland community close to the Welland International Flatwater Centre, Welland Hospital, parks, shopping, public transit, and major amenities, with easy access to Port Colborne and Niagara Falls. Offering modern 2022 construction, a versatile layout, and room to grow, 383 Chaffey Street is a home that can adapt beautifully to your lifestyle for years to come. (id:48169)
40 Guelph Street
Kitchener, Ontario
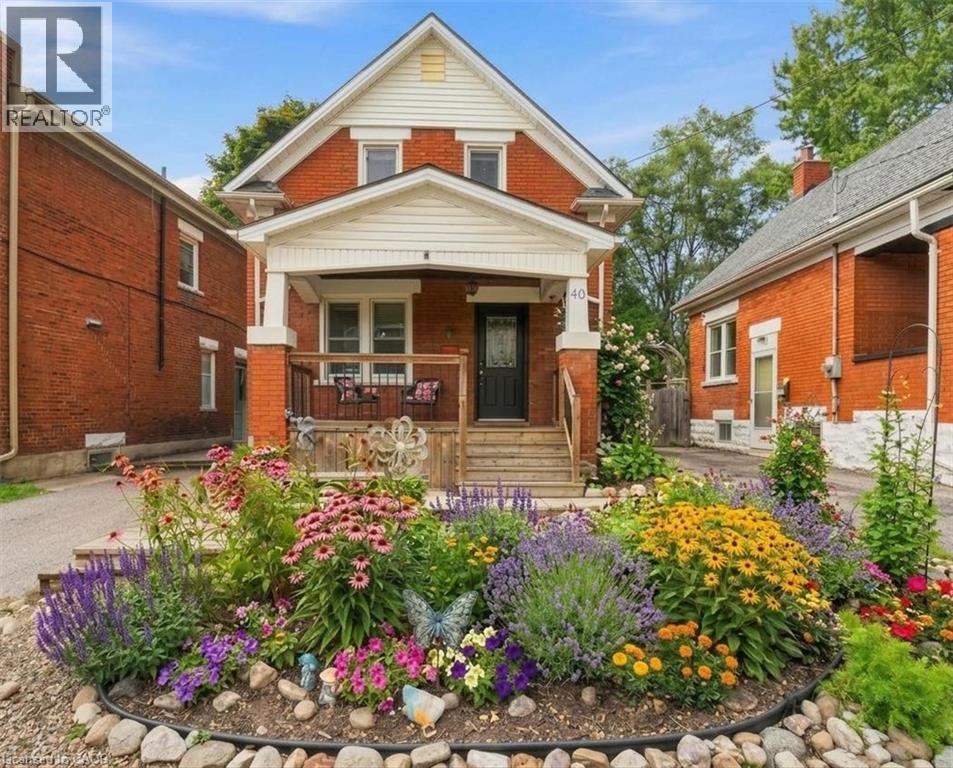
Beautifully maintained and thoughtfully updated, this charming home offers the perfect blend of heritage character, modern comfort and space for a growing family. Warm maple hardwood flooring flows throughout, while numerous updates—including windows, electrical, plumbing, and central air— a high-efficiency furnace, tankless water heater, roof and stainless steel kitchen appliances—make this a home you can simply move into and enjoy. The bright kitchen features a convenient breakfast bar, perfect for busy mornings, homework or casual family meals. Just off the kitchen is a bonus main floor laundry/mudroom, providing a practical everyday drop zone for coats, shoes, backpacks and extra storage. The dining room walks out to a spacious wood deck with a natural gas BBQ line, creating an easy extension of the living space for fall dinners and entertaining. The fully fenced backyard offers plenty of room for children and pets to play, while the unique two-storey shed with hydro provides fantastic additional space for a workshop, hobby area, artist studio or extra storage. The upper level features three bedrooms, each with hardwood flooring and windows that fill the rooms with natural light, creating bright and comfortable spaces for the whole family. Side door and back door separate entrance plus patio sliders to backyard. Set on a mature, tree-lined street in a welcoming and highly sought-after Midtown neighbourhood, this location offers families the best of both convenience and community. Walk to schools, parks and the Spur Line Trail, Google, LRT, Sunlife, the Transit Hub and GO/VIA Station and Grand River Hospital (WRHN) all close by. Ideally positioned between Uptown Waterloo and Downtown Kitchener, with shopping, restaurants, recreation and everyday amenities just minutes from home. Some photos virtually staged (id:48169)
440 Manchester Road
Kitchener, Ontario
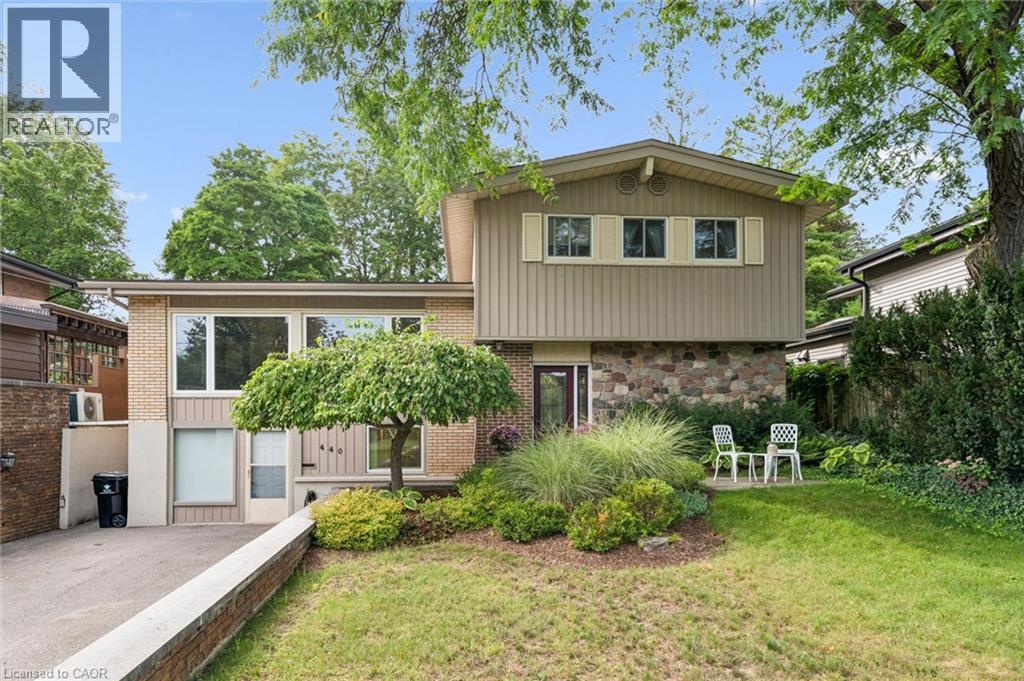
Welcome home to 440 Manchester Road, a beautifully updated detached sidesplit tucked into Kitchener’s established Heritage Park/Rosemount area. From the moment you arrive, the home feels warm and inviting, with great curb appeal, a private driveway, mature surroundings, and a backyard that offers space to relax, entertain, garden, or simply enjoy being outdoors. Inside, the layout is bright, comfortable, and functional, with a spacious living room, dedicated dining area, and an updated kitchen that works well for everyday living and hosting. The upper level features three comfortable bedrooms and a refreshed main bathroom, while the finished lower level adds a large family room, 2-piece bathroom, laundry area, and separate walk-out entrance, creating extra flexibility for families, guests, work-from-home space, or future possibilities. This space currently set up as an office but has mainly been used as a bedroom and has many, many potential options With thoughtful updates throughout, including newer windows, updated flooring, all new doors, and kitchen and bathroom improvements, this is a well-cared-for home in a convenient location close to schools, parks, shopping, public transit, highway access, downtown Kitchener, and greenbelt/conservation areas. A wonderful opportunity in a mature neighbourhood where comfort, space, and location come together. (id:48169)
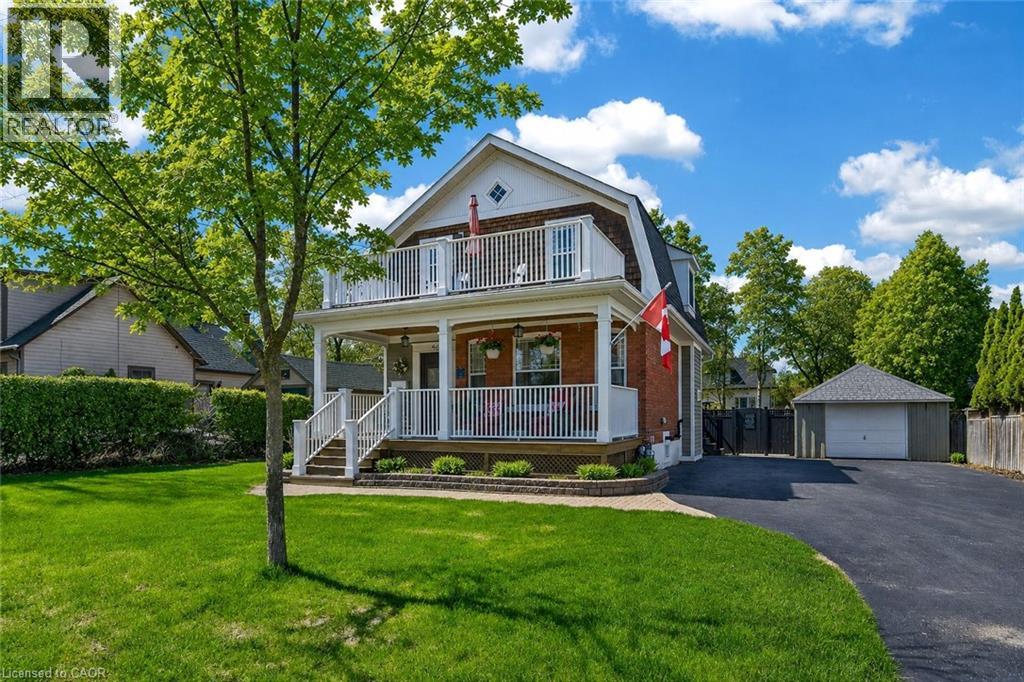
46 Bay Street
Mississauga, Ontario
Welcome to lakeside living in the heart of Port Credit Village. Just steps from Lake Ontario and the Credit River, this charming, character-filled family home offers an exceptional lifestyle in one of Mississauga's most desirable neighbourhoods. Originally built in 1910 and completely rebuilt in 2008, this home beautifully blends timeless charm with modern comfort. A stunning great room addition boasts soaring 16' cathedral ceilings, creating a bright and inviting living space. The chef's kitchen features a large centre island, custom built-in bar, and walk-out to the stunning backyard. The kitchen blends seamlessly into the spacious family room, perfect for everyday living and entertaining. The main floor also offers a formal dining room with a beautiful stone fireplace, a welcoming living room, and a full bathroom. Upstairs features three generous bedrooms, a full bathroom, and a walk-out to the second-level balcony overlooking this picturesque neighbourhood. Set on a rare 66' wide lot, the private backyard features a tiered composite deck, stone patio, gazebo, mature trees, and beautifully landscaped gardens. Ideally located in the heart of Port Credit Village, you're just steps to Port Credit Harbour Marina, PCYC, boutique shopping, acclaimed dining, waterfront parks, trails, and year-round festivals. Walk to top-rated schools and the GO Station, with just a 24-minute commute to downtown Toronto. Impeccably maintained with outstanding curb appeal, this home also features a covered front porch, detached garage, lush gardens, and timeless architectural details throughout. The basement offers storage, a bright laundry room, and bonus space. A rare opportunity to own a truly distinctive home in one of the GTA's most sought-after waterfront communities. (id:48169)
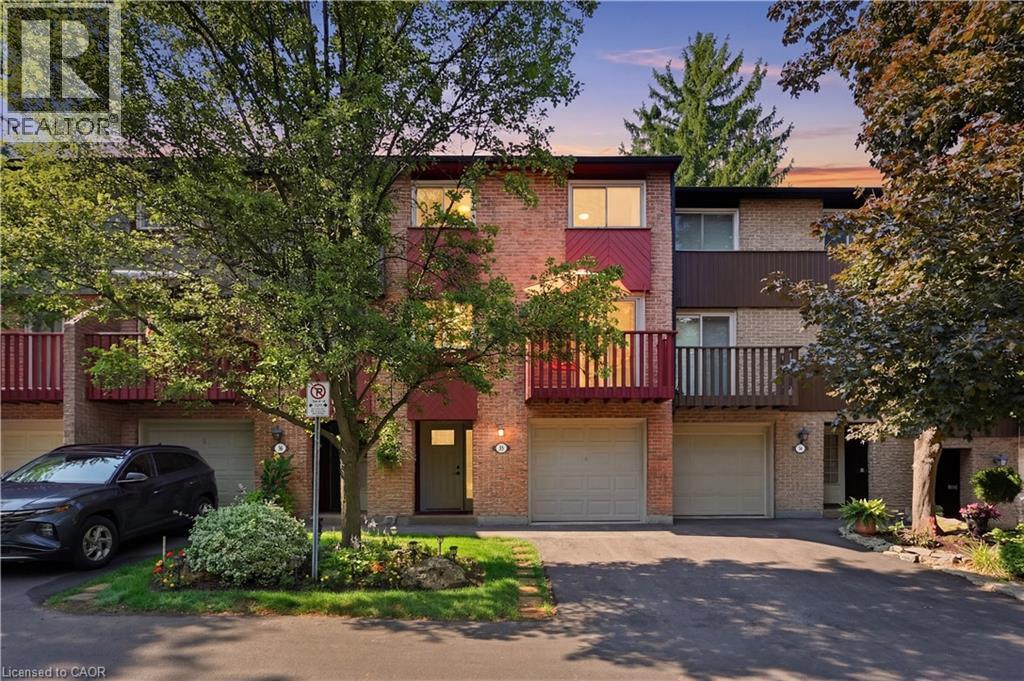
1967 Main Street W Unit# 35
Hamilton, Ontario
This completely renovated townhome is located in a quiet, mature, landscaped complex and includes a private garage, private driveway, and visitor parking. The third level features three generously sized bedrooms, including a primary bedroom that accommodates a king-size bed. All three bedrooms offer double closets. The second level boasts spacious, open-concept living, dining, and kitchen areas, along with a separate den, playroom, or potential bedroom. On the main level, you'll find a covered vestibule, a generous foyer with a closet, and a walkout to a private patio. This level also includes a powder room, laundry area, and a spacious room ideal as a family room or bonus living space. Recent renovations include new flooring throughout (primarily hardwood and ceramic), a new kitchen, new bathrooms, new doors, new trim, new lighting, and more. Heating and cooling are provided by a combination of ductless air exchanger and baseboard heaters. The hot water tank is owned. Commuters will appreciate the convenient access to downtown Hamilton, McMaster, and beyond via HSR bus routes 01-King, 05-Delaware, and 51-McMaster, as well as nearby highway access. (id:48169)
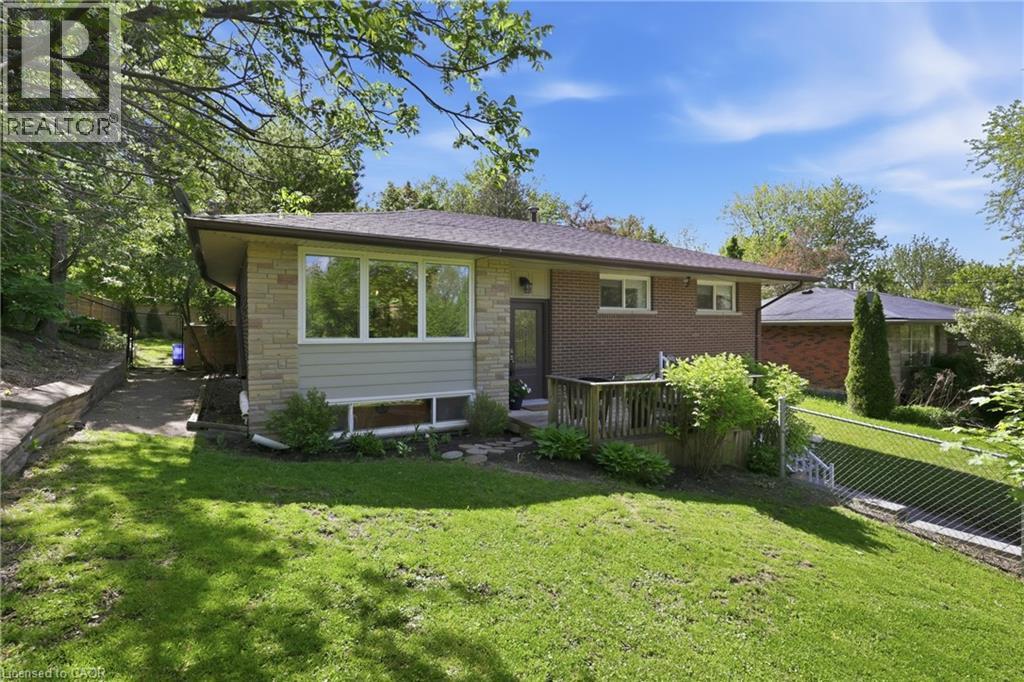
52 Grand Avenue
Caledonia, Ontario
Utilities are included for this beautifully updated raised bungalow situated on a large, fully fenced, private lot at the end of a quiet, no-through street with utilities included. The bright and welcoming main level features modern engineered hardwood flooring throughout, an updated kitchen with a large island, and patio doors leading to a private backyard oasis. This home offers three spacious and bright main-floor bedrooms, convenient in-suite laundry, and a renovated 4-piece bathroom with a tub. Please note: The basement level is not included in the lease, as it is occupied. The two units are completely private, each with its own separate entrance and exclusive outdoor space. Outside, enjoy the fully backyard with plenty of room for children, gardening, or entertaining family and friends in a peaceful, private setting. Ideally located in the heart of Caledonia, this home is just a short walk to the Grand River, downtown amenities, shops, restaurants, and parks (id:48169)
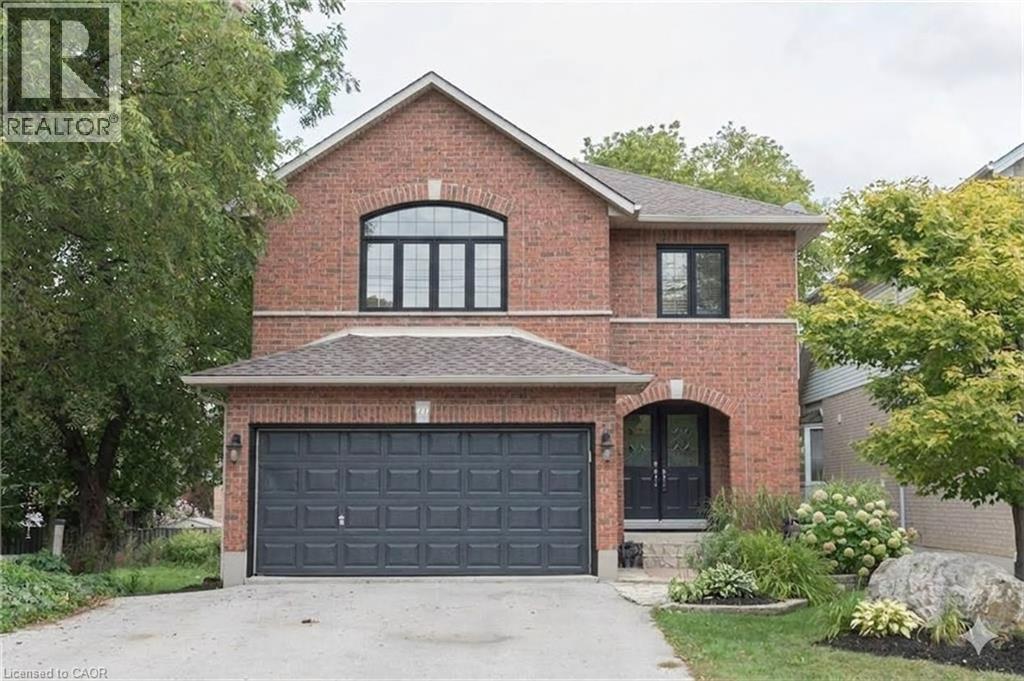
71 Stone Church Road E
Hamilton, Ontario
Stunning and spacious 3+1 bedroom home featuring an open-concept main floor flooded with natural light, overlooking a private backyard with a gazebo—perfect for relaxing or entertaining! Enjoy a modern kitchen, main-floor laundry, a gorgeous second-floor loft with bright windows, and a primary suite complete with a private 4-piece ensuite. Conveniently located close to top-rated schools, shopping, parks, and major routes (Upper Wellington & Upper James). Tenant is responsible for all utilities (gas, hydro, water, hot water tank rental), lawn maintenance, and snow removal. Content & liability insurance, required prior to occupancy. Non-smokers. Move-in ready! (id:48169)
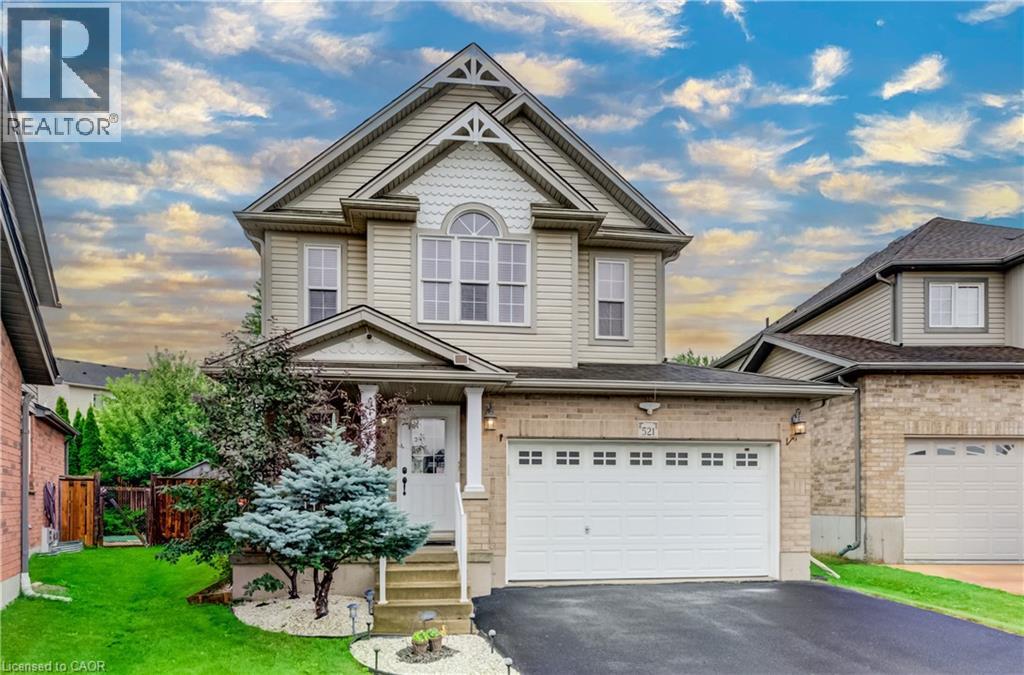
521 Snowdrop Court
Kitchener, Ontario
Welcome to your new home at 521 Snowdrop Court in desirable Laurentian Hills. This beautifully maintained Decora Homes Muskoka model, built in 2008, is being offered for sale for the very first time by its original owners. Never rented and meticulously cared for, it showcases exceptional pride of ownership throughout. The main floor features inviting foyer, spacious great room, dinette, kitchen with granite, and powder room. Upstairs offers 3 generous beds, including a primary suite with an updated walk-in closet, main bath with granite, plus a stunning family room with vaulted ceilings and oversized windows. The professionally finished basement includes a large rec room, true wet bar with bar fridge, full bath with walk-in shower, and laundry room, making it ideal for entertaining or a potential in-law setup. Situated on a premium pie-shaped lot measuring approximately 156.5 ft on one side and nearly 99 ft across the rear, the beautifully landscaped backyard enjoys sunshine throughout the day and features mature producing apple, pear, cherry, and plum trees. The showpiece is the custom brick wood-fired and charcoal oven, perfect for BBQs, rotisserie cooking, smoking meats, or roasting for unforgettable family gatherings. The oversized 6-foot extended garage provides exceptional storage and workspace, while the extra-wide driveway accommodates up to 6 vehicles. Perched at the top of the hill on a quiet court with minimal traffic, neighbors know each other and children can safely enjoy biking, rollerblading, basketball, and street hockey. Conveniently located near excellent schools, parks, walking trails, Sunrise Centre, Ira Needles Boulevard, Highway 7/8, shopping, restaurants, and everyday amenities. In today’s buyer’s market, truly move-in-ready homes are becoming increasingly difficult to find. Here, all that's left to do is unpack and start enjoying the peaceful, cottage like setting with all the conveniences of city living. Your next chapter begins here. (id:48169)
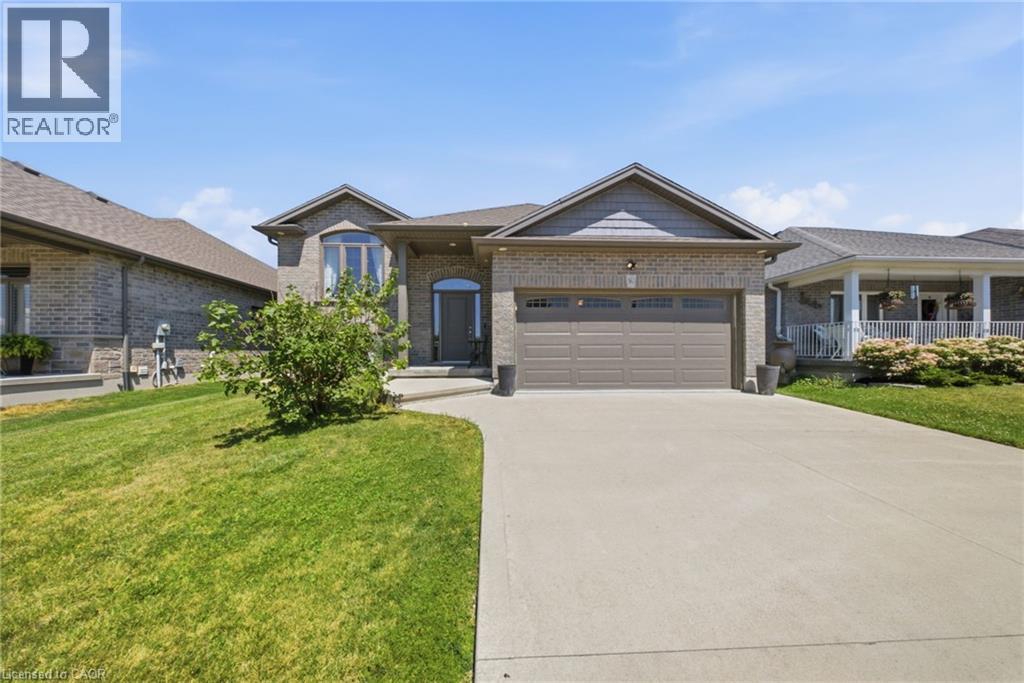
360 Dover Avenue
Port Dover, Ontario
Welcome to 360 Dover Avenue in Norfolk-a spacious 3-bedroom, 3-bathroom bungalow offering comfortable main-floor living and plenty of room to grow. The inviting brick exterior, double-car garage and covered front entry create a welcoming first impression. Inside, the bright open-concept layout features vaulted ceilings, large windows and durable flooring throughout the principal living areas. The well-appointed kitchen offers abundant white cabinetry, granite countertops, stainless steel appliances, a tiled backsplash and a large peninsula with breakfast-bar seating. The adjoining dining and living areas provide a seamless space for everyday living and entertaining. The main level includes three comfortable bedrooms and updated bathrooms, including a stylish bathroom with a granite-topped vanity and glass-enclosed tub and shower. Downstairs, the fully finished lower level adds exceptional living space with a large recreation room, fireplace, additional bathroom and versatile bonus rooms ideal for guests, hobbies, exercise or a home office. Step outside to the impressive screened-in covered deck, perfect for relaxing or entertaining in comfort. The spacious fenced backyard offers plenty of room for children, pets, gardening and outdoor activities. A well-maintained home with generous living space inside and out-ready for its next owners to enjoy. (id:48169)
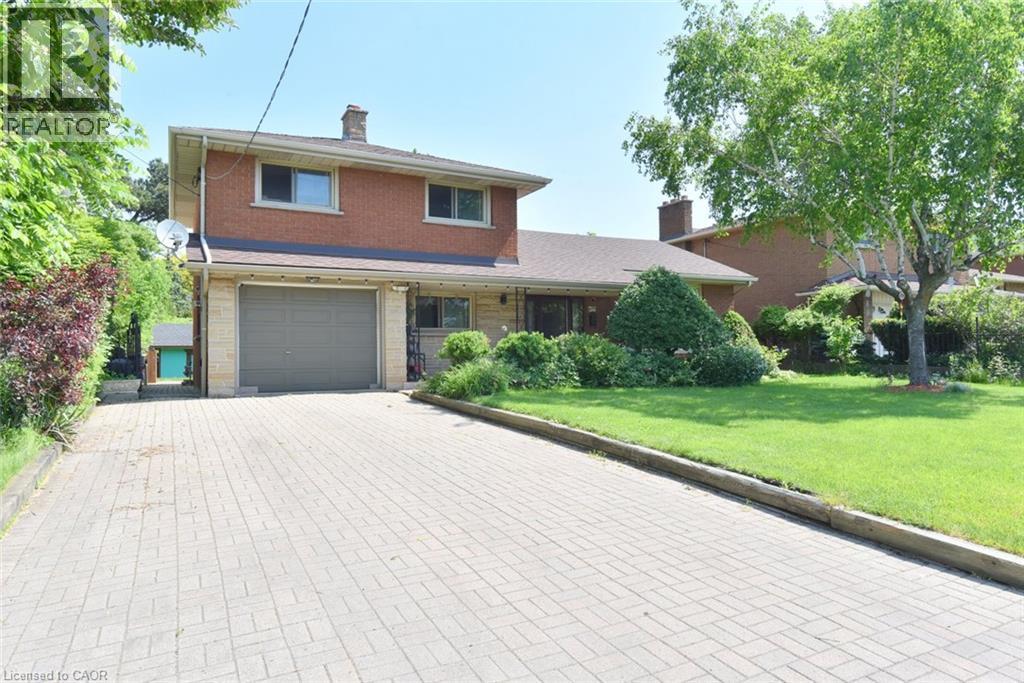
372 Fennell Avenue W
Hamilton, Ontario
Rare 60’ x 126’ Lot! Welcome to this spacious all-brick 4-level side-split offering exceptional space, flexibility, and location. Featuring a finished lower level with a second kitchen, recreation room, separate entrance, and French-door walkout, this home is ideal for families, multi-generational living, or investors. Enjoy a large, fully fenced and beautifully landscaped backyard, 2 full baths + powder room, and A/C replaced in 2024. Walking distance to Mohawk College, Hillfield Strathallan College & St. Joseph’s Healthcare, with easy access to the LINC, shopping, trails, and downtown Hamilton. Generous lot. Flexible layout. Prime location. A excellent opportunity to personalize and update. (id:48169)
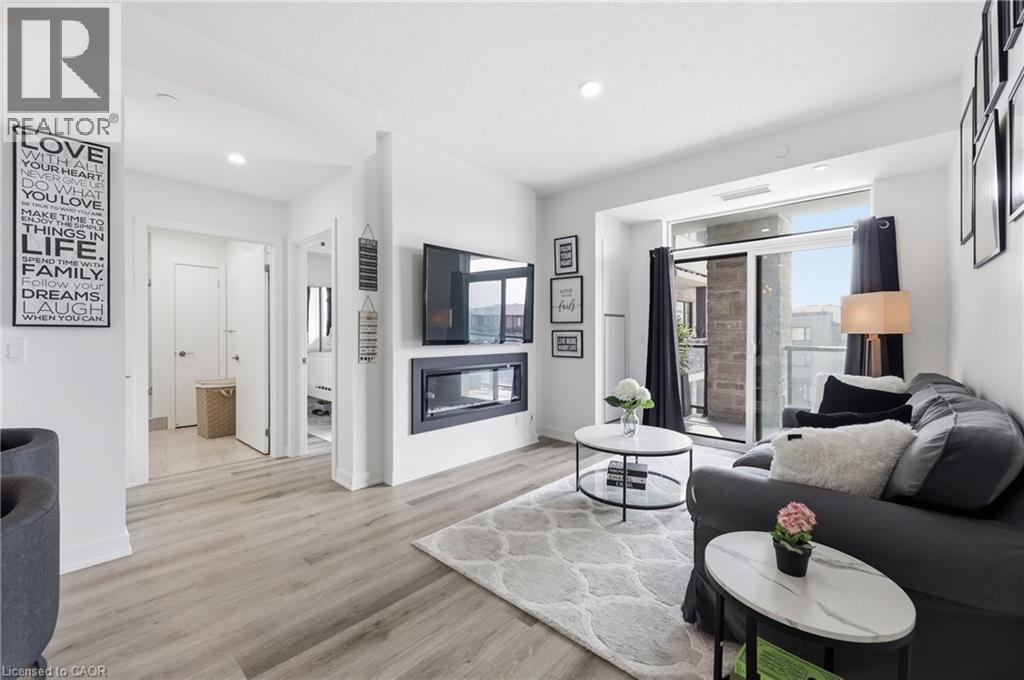
600 North Service Road Unit# 301
Stoney Creek, Ontario
Experience lakeside luxury in this stunning Creek model, a perfectly designed 869 sq. ft. suite in the sought-after CoMo coastal condominiums. This modern unit has been thoughtfully elevated with premium vinyl plank flooring throughout and a sleek 50 electric fireplace that serves as a sophisticated centerpiece for the open-concept living area. The primary retreat is a standout, offering a spacious wall-to-wall closet with mirrored doors and a private ensuite featuring designer tile work in the glass walk-in shower. Step outside to your private 95 sq. ft. balcony to enjoy the fresh air, or head up to the spectacular rooftop terrace for breathtaking panoramic views of Lake Ontario. Residents enjoy unparalleled building amenities, including a community rooftop garden with dual BBQs, a media room, a stylish party room, and dedicated facilities for pets, including a dog park and pet spa. This move-in-ready home is completed by one secure underground parking space and the rare convenience of a storage locker located on the same floor as the unit. Perfect for those seeking a boutique living experience just steps from the water. (id:48169)
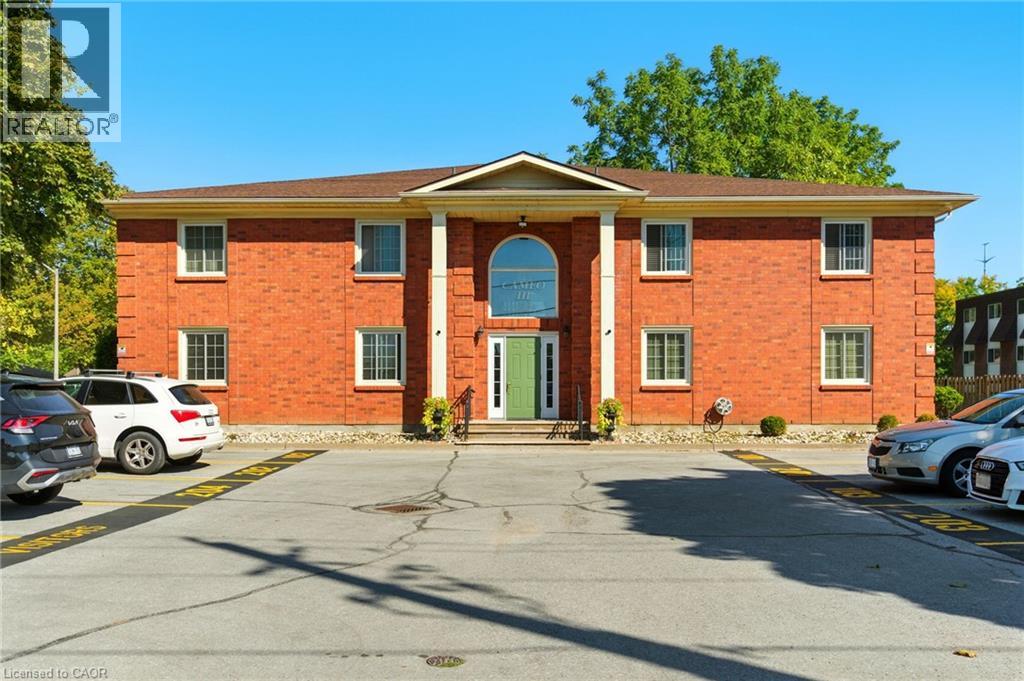
6381 Dunn Street Unit# 104
Niagara Falls, Ontario
Welcome to Cameo III convenient main-floor condo living in Niagara Falls! Located at 6381 Dunn street, this well-maintained 2-bedroom, 1-bathroom condominium offers nearly 1,000 sq. ft. of comfortable, functional living space in a small 8-unit building. The main-floor location means easy, stair-free access no elevators, no long hallways, and the convenience of being just steps from your designated parking space. Inside, you'll find a practical layout with a spacious combined living and dining area, two comfortable bedrooms, a bright kitchen with appliances included, and plenty of room to make the space your own. Cameo III is a quiet, low-density condominium building with secure entry, one exclusive parking space and visitor parking. The manageable layout and easy access make this an excellent option for first-time buyers, downsizers, retirees, or investors looking for an affordable Niagara Falls condo. Location is a major plus. Situated on a public transit route and close to shopping, restaurants, parks and the many amenities and attractions that make Niagara Falls such a popular destination. You'll enjoy convenient access to everyday essentials while being just minutes from the Fallsview district and Niagara Falls attractions. Whether you're looking to enter the Niagara Falls real estate market, downsize to low-maintenance condo living, or add an investment property to your portfolio, this is an opportunity worth seeing. Condo fee: $737.50/month, including common elements, building insurance, one parking space and water. (id:48169)
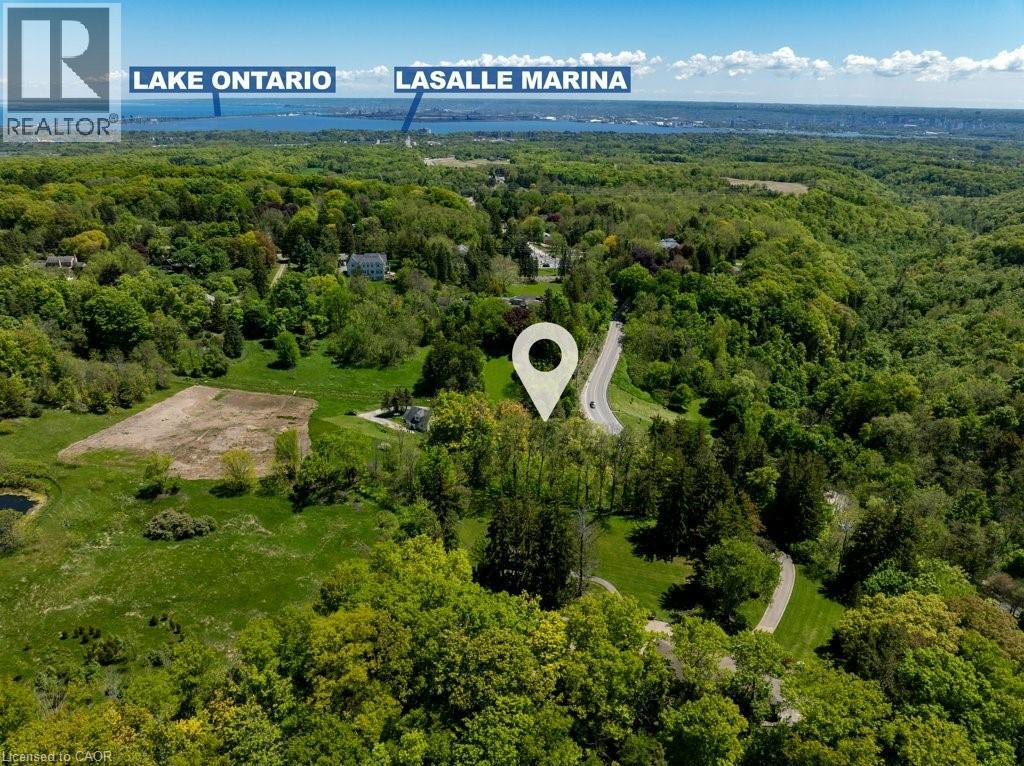
193 Mill Street S
Waterdown, Ontario
A Rare Opportunity to Create Your Dream Home in a Private, Nature-Inspired Setting. YOUR PRIVATE RETREAT. STEPS FROM THE VILLAGE. The property presents an exceptional opportunity for those looking to create something truly special in one of Waterdown's most distinctive settings. Set on approximately .58 acres, this mature, tree-filled property offers the feeling of a private Muskoka retreat while being just steps from the shops, restaurants and everyday conveniences of the village. Nestled within a conservation/greenbelt setting and directly across from the Grindstone Creek Trail, the property is surrounded by nature and offers an exceptional sense of privacy and tranquility. Smokey Hollow Waterfall, the Bruce Trail and the natural beauty of the Grindstone Creek valley are close by, while Burlington, Hamilton, major highways and Aldershot GO are easily accessible. The existing dwelling is being offered in its current condition—the real opportunity is the land and the vision it inspires. Imagine an architecturally designed custom residence surrounded by mature trees, beautiful gardens and exceptional outdoor living spaces. Create a home that is completely your own, thoughtfully positioned to embrace the natural setting and designed around the way you want to live. With approximately 200 feet of frontage and 142 feet of depth, this is an unusually generous parcel in an established village location. The NEC has indicated they are amenable to a new home being constructed on this property. For those who have been searching for privacy, nature and space without giving up village convenience, this is a rare opportunity to build something extraordinary. New Property Survey is available. Newer Septic. All home measurements are approximate. Bring your Architect. Bring your vision. Build the home you've always wanted! (id:48169)
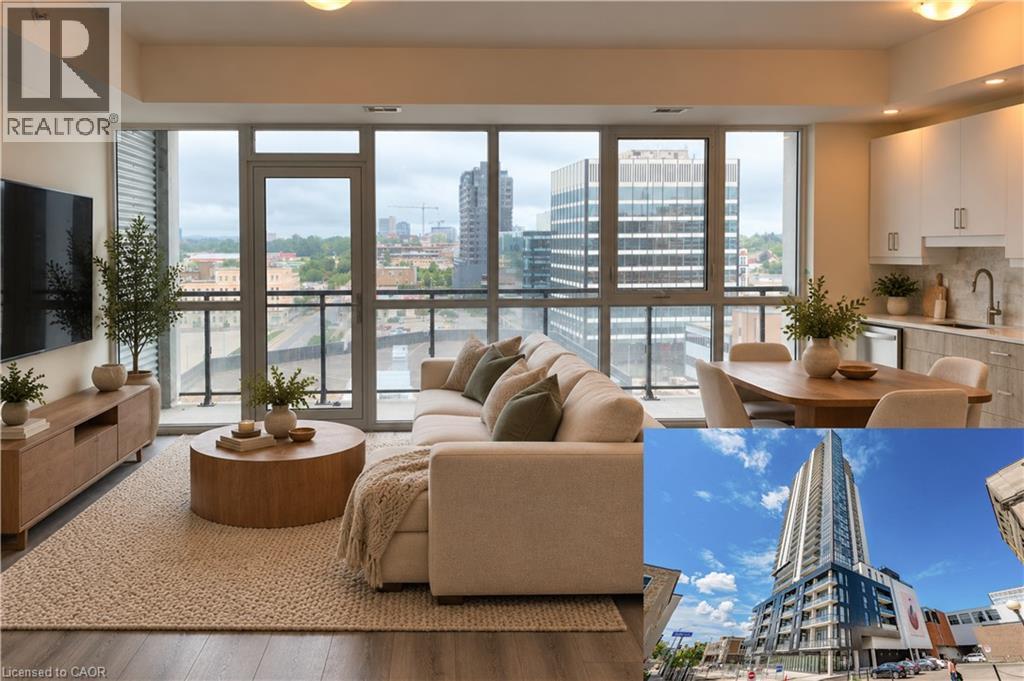
60 Charles Street W Unit# 2409
Kitchener, Ontario
Welcome to elevated downtown living at CharlieWest! Perched on the 24th floor in the heart of Downtown Kitchener, this bright and modern 1-bedroom, 1-bathroom suite offers 679 sq. ft. of thoughtfully designed living space plus an impressive 106 sq. ft. private balcony. Floor-to-ceiling windows fill the home with natural light while showcasing sweeping city views from both the living area and bedroom. The open-concept kitchen features sleek two-tone cabinetry, stone countertops, tile backsplash and stainless steel appliances, flowing seamlessly into the spacious living area and out to the balcony—perfect for enjoying your morning coffee above the city. The bedroom continues the floor-to-ceiling windows, while in-suite laundry, a storage locker and 1 underground parking space add everyday convenience. Step outside and enjoy one of DTK's most walkable locations, with Victoria Park, trails, restaurants, shops, public transit and the LRT all within walking distance. Commuters will also appreciate convenient access to major routes and the highway. Experience the best of urban living with the space, views and convenience to match. Available December 1st for $2,000/month + hydro, with all other utilities and internet included. *Photos shown are prior to current tenant taking occupancy - some photos are virtually staged. (id:48169)
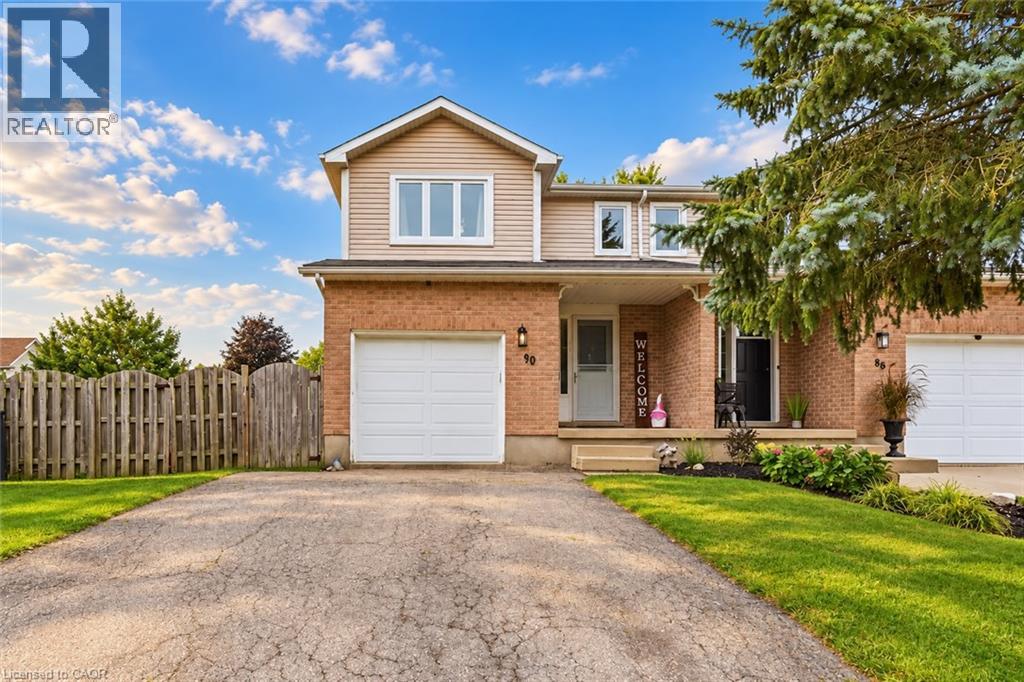
90 Hostetler Road
New Hamburg, Ontario
OPEN HOUSE SATURDAY 12-4PM & SUNDAY 2-4PM! Welcome to New Hamburg, where small town charm, community events, and everyday convenience come together. Sitting on a spacious corner lot, this freshly updated three bedroom home gives you plenty of room inside and out. Think generous backyard, one car garage, 2.5 bathrooms, and a Jack and Jill bathroom off the primary bedroom. Inside, much of the work has already been done. Fresh paint, new flooring throughout, and several additional upgrades give the home a clean, updated feel that’s ready for its next owners. But one of the best parts? The location. New Hamburg is the kind of community where there’s always something happening. Spend fall weekends at the fair, cheer on the duck races, explore local shops and restaurants, and enjoy having schools, parks, and everyday essentials close by. More yard. More space. A welcoming community. And a home you can actually picture settling into. Welcome home to New Hamburg. (id:48169)
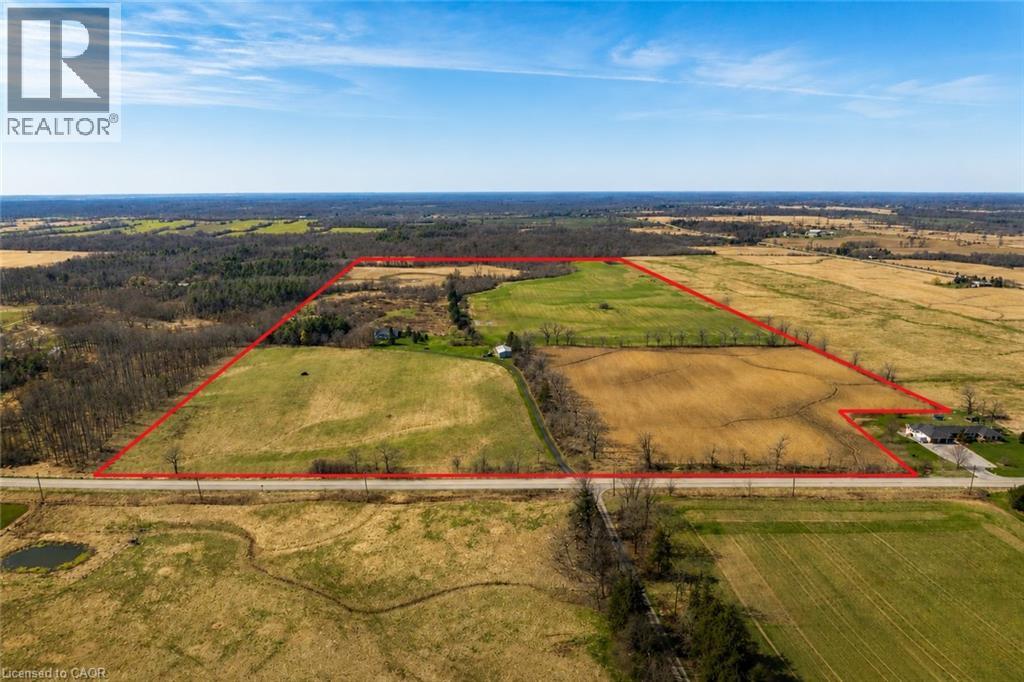
521 Baptist Church Road
Brantford, Ontario
Discover the perfect blend of charm and functionality on this picturesque 99-acre hobby farm, featuring a delightful Century frame home. Recent heat pump installed. Approximately 75 acres of workable land are currently leased, offering both beauty and income potential. The gently rolling landscape is enhanced by a meandering creek and mature trees, including majestic blue spruce and white pine. A 30' x 50' implement shed provides ample space for equipment and storage. Nestled in a peaceful rural setting, this property enjoys a central location with easy access to Ancaster, Caledonia, and Brantford. (id:48169)
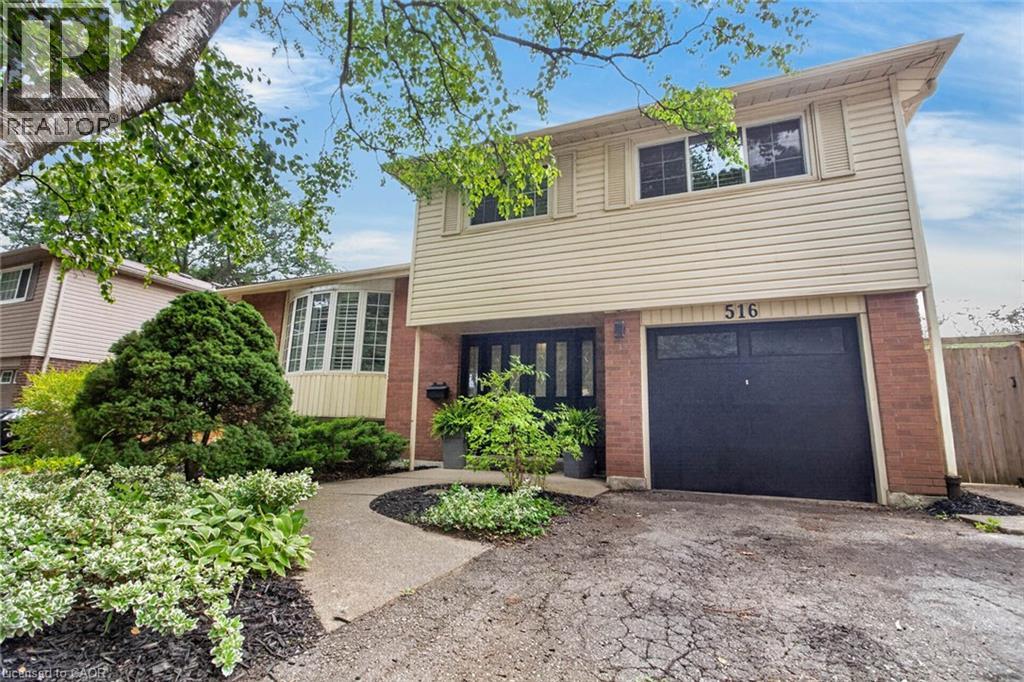
516 Kenmarr Crescent
Burlington, Ontario
Absolutely Stunning! Welcome to this beautifully updated 4-bedroom detached home, tucked away on a quiet crescent in a highly desirable Southeast Burlington neighbourhood! Offering over 1,820 sq. ft. of above-grade living space (per MPAC), this bright and spacious home is designed for comfortable family living and effortless entertaining. The inviting open-concept living and dining rooms feature beautiful flooring, smooth ceilings and pot lights. At the heart of the home is the fully renovated, family-sized eat-in kitchen, showcasing Quartz countertops, a stylish backsplash, an impressive centre island with a second sink, and an abundance of counter and storage space. Walk out from the kitchen to your own private backyard oasis, complete with a pool, gas line hook up for BBQ's and multiple sitting area the perfect setting for summer gatherings! Up the elegant staircase with wainscoting, you'll find a spacious primary bedroom with a beautiful 4-piece bath along with three additional generously sized bedrooms featuring gleaming floors. The main level offers incredible versatility with an office area featuring plumbing for a future kitchenette and a walkout to the backyard, plus a separate den with French doors and a large closet, an updated 3-piece bathroom, and a fantastic great room with a skylight, an abundance of windows and another walkout to the spectacular backyard. The finished basement provides even more living space with a large recreation room featuring pot lights, a gas fireplace and gleaming floors. The garage is approximately 14 feet deep, great for a smaller vehicle. With too many upgrades to list, this move-in-ready home offers an exceptional combination of space, versatility and outdoor living. Ideally located close to shopping, schools, parks, transit, Appleby GO Station and the QEW. (id:48169)
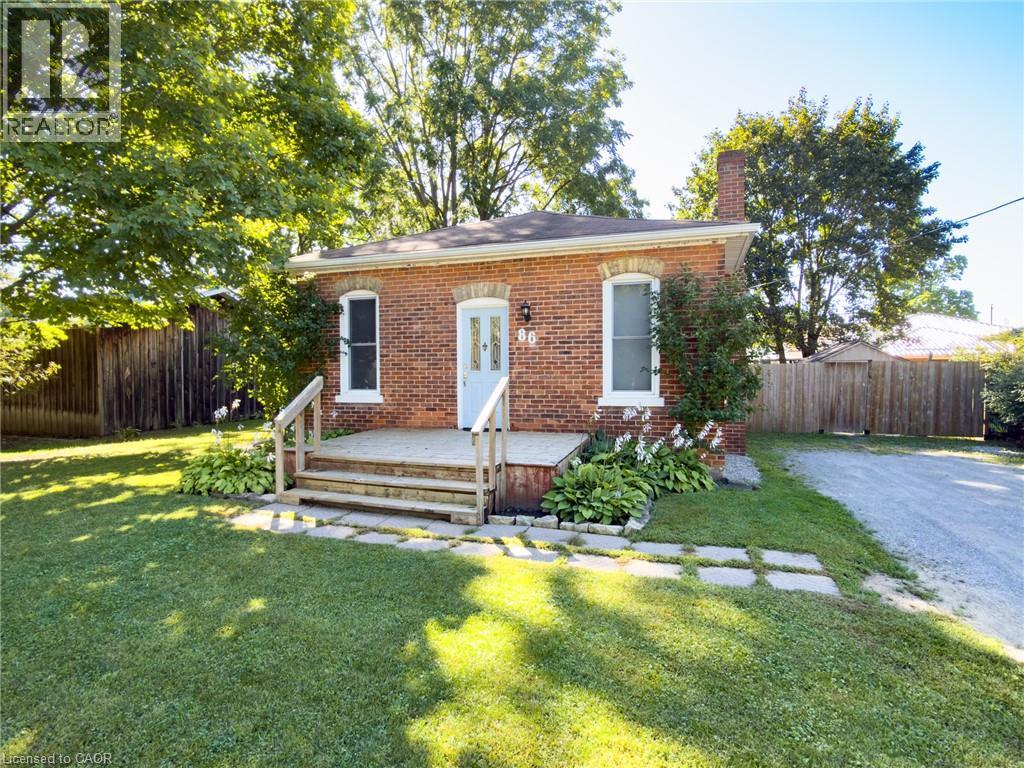
86 Green Street
Waterford, Ontario
Tucked into a quiet Waterford neighbourhood, 86 Green Street pairs small-town comfort with a long list of recent updates. Since 2021, this 3-bedroom, 1-bath home has received new flooring and subfloor, fresh paint, updated electrical, new siding with added exterior insulation, and new eavestroughs. The 1,081 sq ft main floor centres on a kitchen and dining space with custom cabinetry, soft-close drawers and a farmhouse sink, a great spot for gathering with family and friends. In the living room, a large bay window fills the space with natural light while the gas fireplace adds warmth on cooler evenings. Step out to the deck and gazebo and take in the fully fenced yard, ready for kids, pets and summer barbecues. The renovated 4-piece bath includes a soaker tub, tiled shower and linen closet, and the third bedroom makes an ideal home office. Downstairs you'll find a rec room, laundry, new windows and a large storage room. The location is hard to beat, with easy access to the Waterford Heritage Trail, Waterford Ponds, the Black Bridge, ball parks, dog parks and the arena. Families will appreciate being in the Waterford Public School catchment, close to both the public and Catholic elementary schools as well as the secondary school. Simcoe is 10 minutes away, Brantford 20 and Hamilton 45. (id:48169)
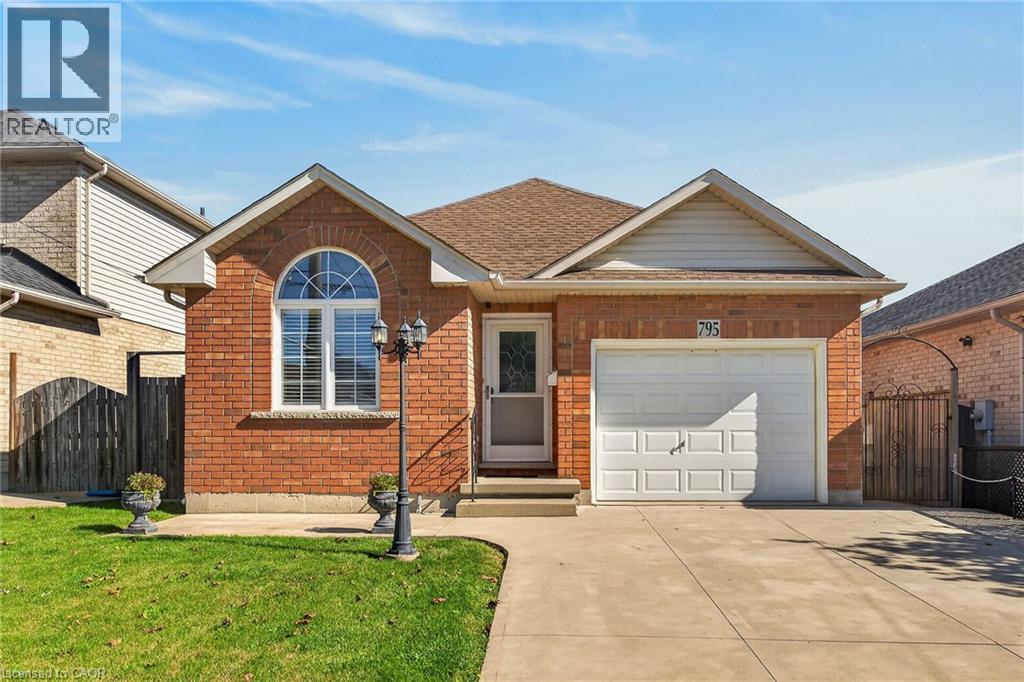
795 Tenth Avenue
Hamilton, Ontario
Brick bungalow in desirable Hampton Heights neighbourhood. Aluminium soffits and fascia. Well located for schools, park and shopping. Family room with gas fireplace and sliding glass doors to backyard deck. Master bedrm with 3pc ensuite and walk in closet. Second bedrm. 4pc Bathrm. Hardwood floors in bedrms and family room. Tiled floor Eat in kitchen with stove, refrigerator and dishwasher. Unfinished, high dry basement ready to put your finished mark on. Basement stove, refrigerator, freezer, washer and dryer. Mud room roughed in for washer/dryer if you desire to move from the basement. Paved drive, single car garage and large shed. Central air. Central Vac. Freshly painted. First time buyers, worth a look at this ready to move in bungalow (id:48169)
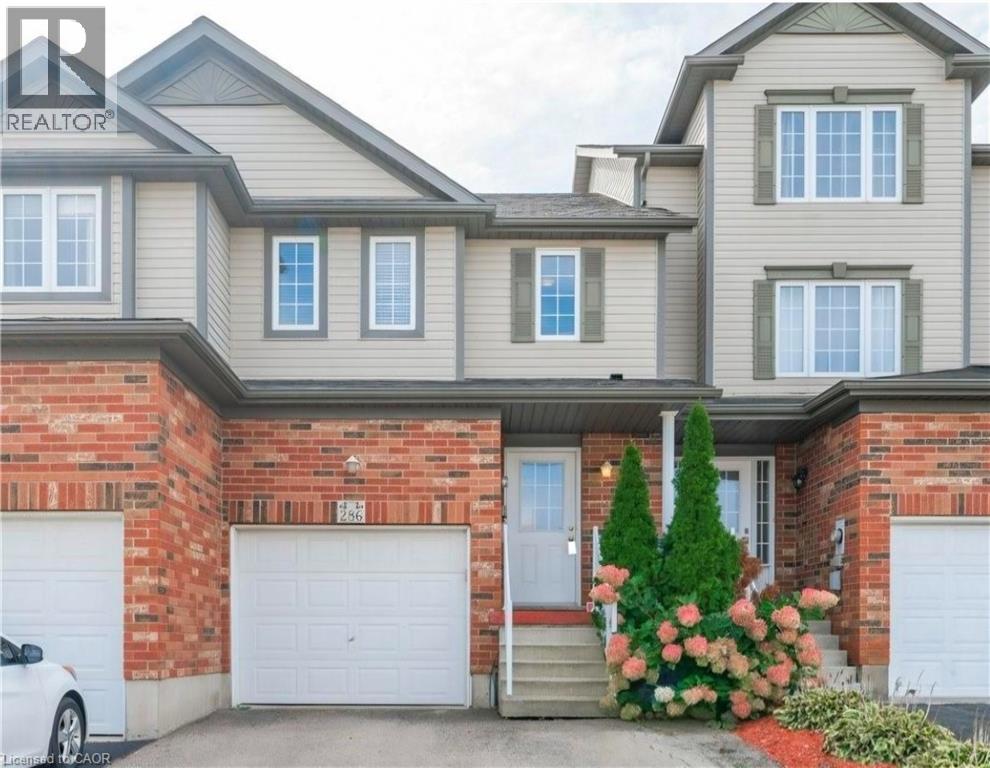
286 Sophia Crescent
Kitchener, Ontario
Welcome to this beautiful freehold townhouse in the desirable Huron Park area,- No Condo fees- A turnkey, fully finished home ready for its next family. The Bright Main floor is an open concept, carpet Free and a convenient two-piece powder room complete this level. The second floor features three generous-sized bedrooms, including the Master bedroom that has 2 big closets and an ensuite privilege. The whole house has new and modern light fixtures throughout, The carpet for the stairs and the upper level, and the Vinyl for the living area are are less than 5 years old! A bonus recreational room in the fully finished basement with a three pc roughed-in bathroom for your growing family. The fully fenced backyard is the perfect low-maintenance entertainment space with the nice deck and a separate access.Top rated schools, Parks, and scenery trails and very close to public transit, shopping and all the amenities Huron Village has to offer. Don't miss this great opportunity! (id:48169)
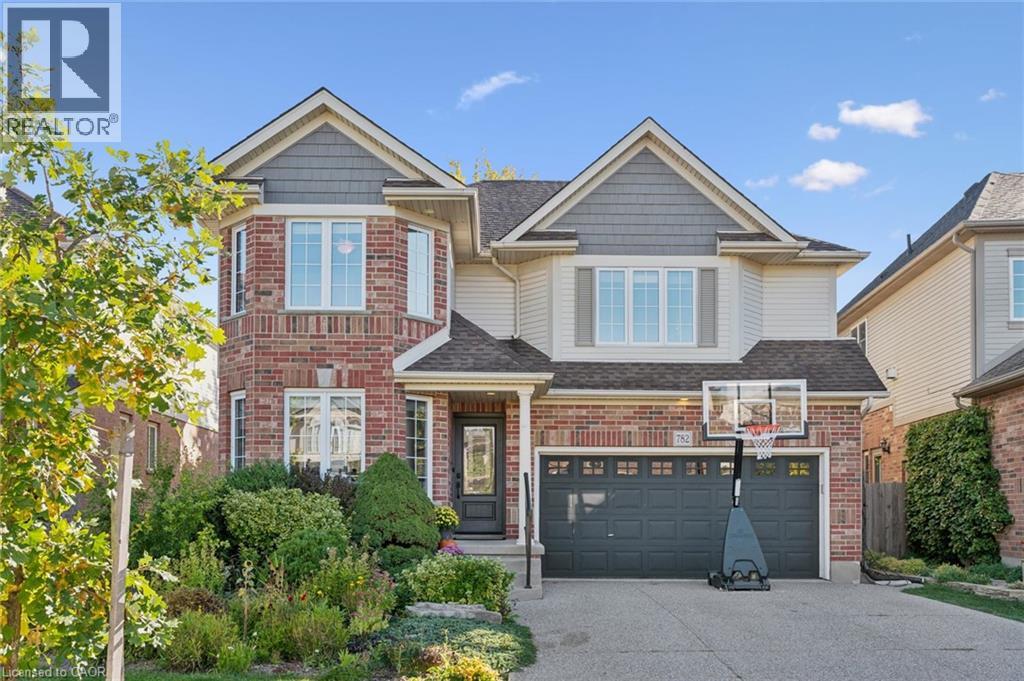
782 Shediac Crescent
Waterloo, Ontario
Amazing 4 bedroom Eastbridge beauty on a quiet crescent just a 5 min walk to Millen Wood PS. Professionally finished with top quality finishes. Custom cherry kitchen with stainless steel appliances, slate like flooring and granite counter tops and peninsula island. Brazilian cherry hardwood floor with a built in wall unit and gas fireplace for relaxing evenings. Formal dining room and a main floor laundry. 4 spacious bedrooms and a primary bedroom walk in closet and ensuite with free standing tub and heated floors. Many recent updates including front windows and door, tankless hot water heater, furnace and water softener all within the last 5 years. EV charger is negotiable. (id:48169)
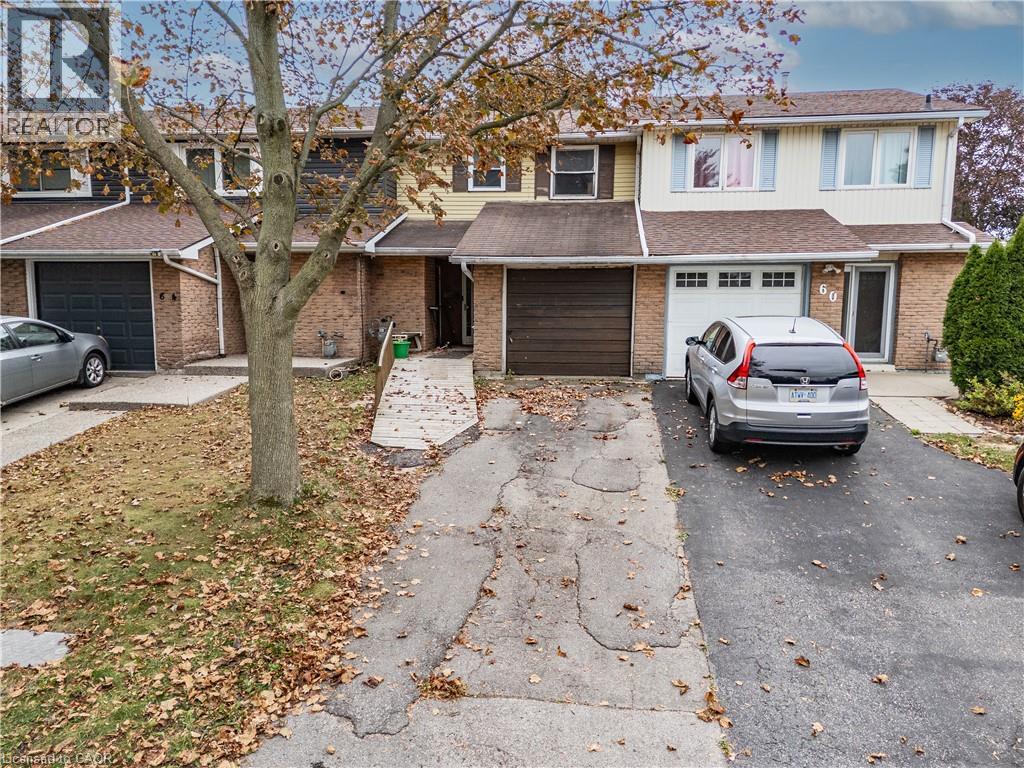
62 Gledhill Crescent
Hamilton, Ontario
Here is your opportunity to get into the market and build equity on the Hamilton West Mountain! This freehold townhome offers plenty of potential with no condo fees and a 150-foot-deep lot with no rear neighbours. The main level features a living room, dining room, kitchen, 2-piece bathroom with laundry, and a separate den offering flexible space for a home office or additional living area. Sliding doors provide direct access to the spacious rear yard. Upstairs are three bedrooms, with two currently connected by an opening, providing an opportunity to reconfigure the space to suit your needs. The primary bedroom features a large closet and a 3-piece ensuite bathroom. Whether you're a first-time buyer looking to make a home your own or an investor searching for your next project, this property offers an affordable entry into a desirable West Mountain location with plenty of room to add value. (id:48169)
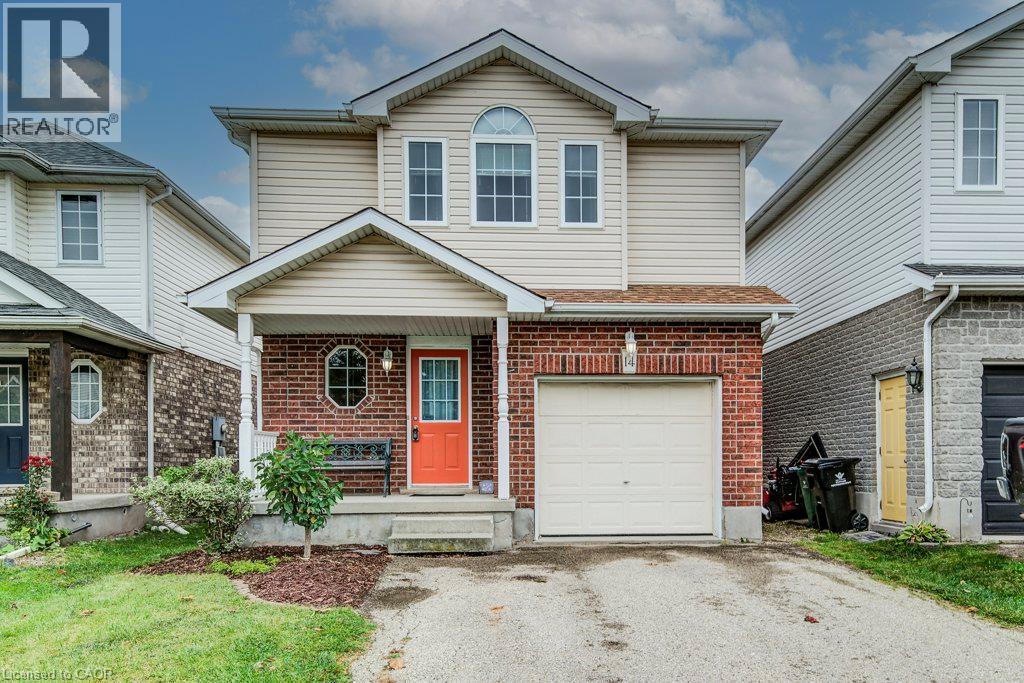
14 Raising Mill Gate
Elmira, Ontario
Welcome to 14 Raising Mill Gate, Elmira. This single detached two storey home has much offer. The main floor offers an open concept layout with an inviting foyer. Laminate and ceramic flooring throughout the main level. Spacious kitchen with moveable island/breakfast bar, 3 appliances and plenty of cupboard and counter space open to the dining area and living room. The living room has a vaulted ceiling, skylight, large window and sliding door to the large deck and backyard. Upstairs features a good sized primary bedroom with a walk-in closet, an oversized four-piece main bathroom and two other generously sized bedrooms. The finished basement adds extra living space with a recreation room, laundry room (washer & dryer included) and cold room plus utility/storage space. This home is situated in the Riverside School district and is just down the Street from the Woolwich Recreation Centre and walking distance to downtown Elmira, EDSS, parks and many other amenities. Don't miss out on this one! (id:48169)
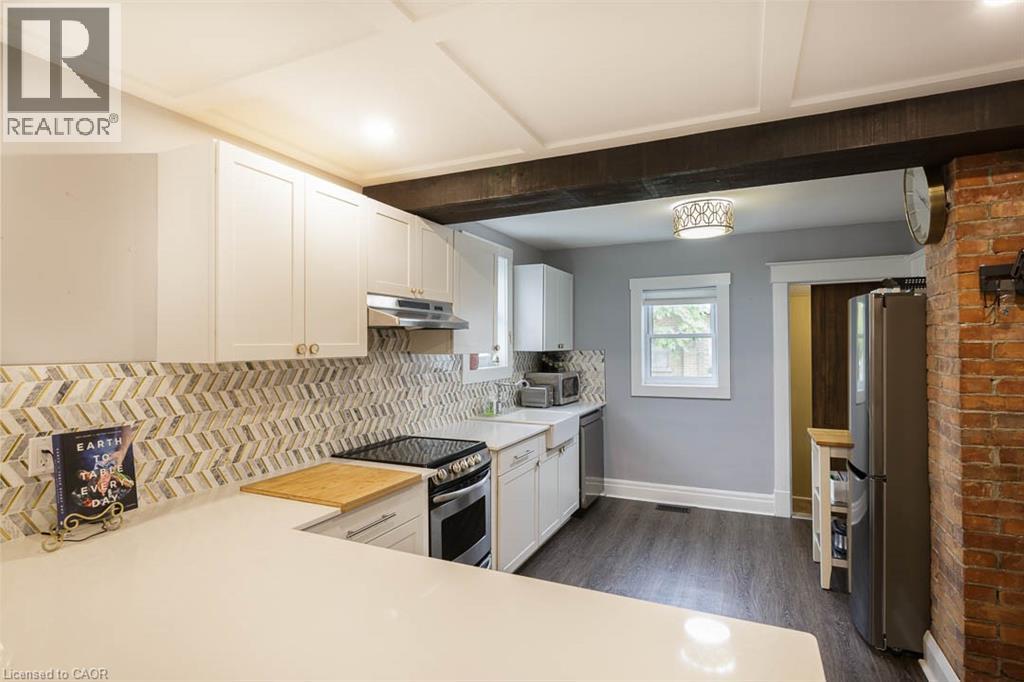
241 Vine Street
St. Catharines, Ontario
Looking for cute, cozy, and move-in ready with a modern vibe? You've found it! Centrally located and completely updated, this affordable bungalow is the perfect place to start. The expansive, renovated kitchen is a chef's dream with plenty of storage, a breakfast bar, exposed brick, and marble countertops. Enjoy a stylish, newer bathroom, updated mechanics, and a durable metal roof for peace of mind. Step outside to a private, fenced yard perfect for relaxing or entertaining, and take advantage of ample basement storage. Practical, comfortable, and full of charm this home is ready for you to move in and make it your own. (id:48169)
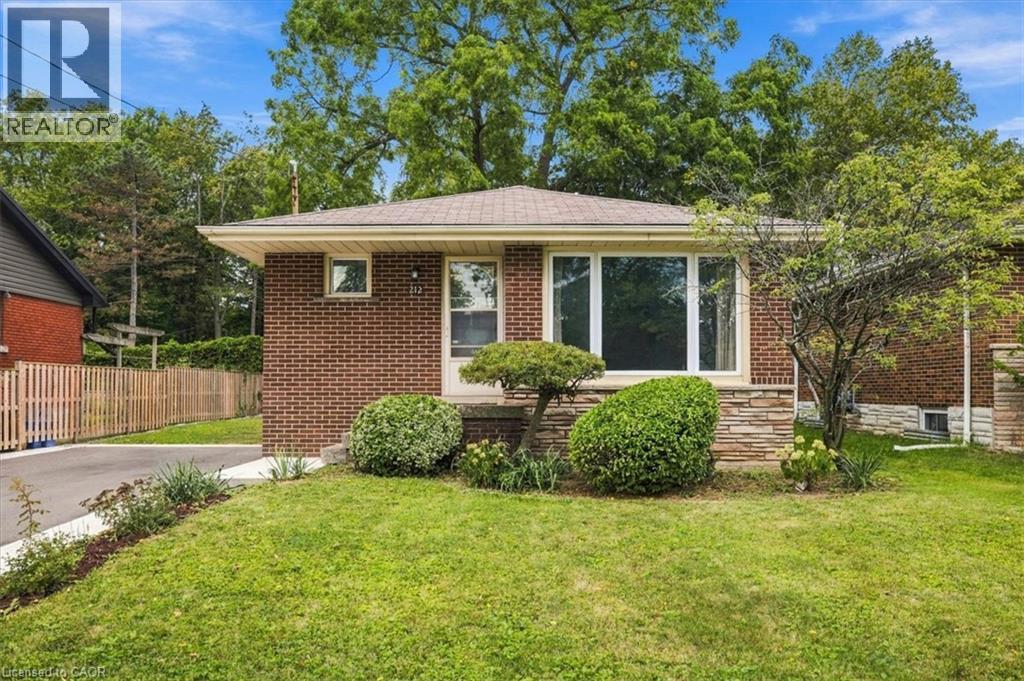
212 West 33rd Street
Hamilton, Ontario
Welcome to Westcliffe! This beautifully maintained home is tucked away on a quiet, tranquil street, within walking distance to parks, scenic trails and picturesque escarpment waterfalls. Schools, churches, grocery stores and everyday amenities are all close by. The homeowner has already completed the major improvements to help you make this your dream home, one step at a time. Start with the brand-new in-law suite (2025), followed by the renovated main-floor bathroom (2026), and finish with the new driveway and concrete walkway (2025). The kitchen also features a new stove, refrigerator and dishwasher. Now, it’s your turn. Move in and enjoy the home as-is, or continue the main-floor renovations and create a completely turnkey family home designed to your taste. The foundation is already here. Bring your vision and make it your own. The private backyard offers a peaceful space for morning coffee, quiet evenings and gatherings with family and friends. Westcliffe location, thoughtful updates, finished in-law suite, private backyard and the opportunity to create your dream home. A combination like this doesn’t come along every day. Come see the possibilities before someone else does. (id:48169)
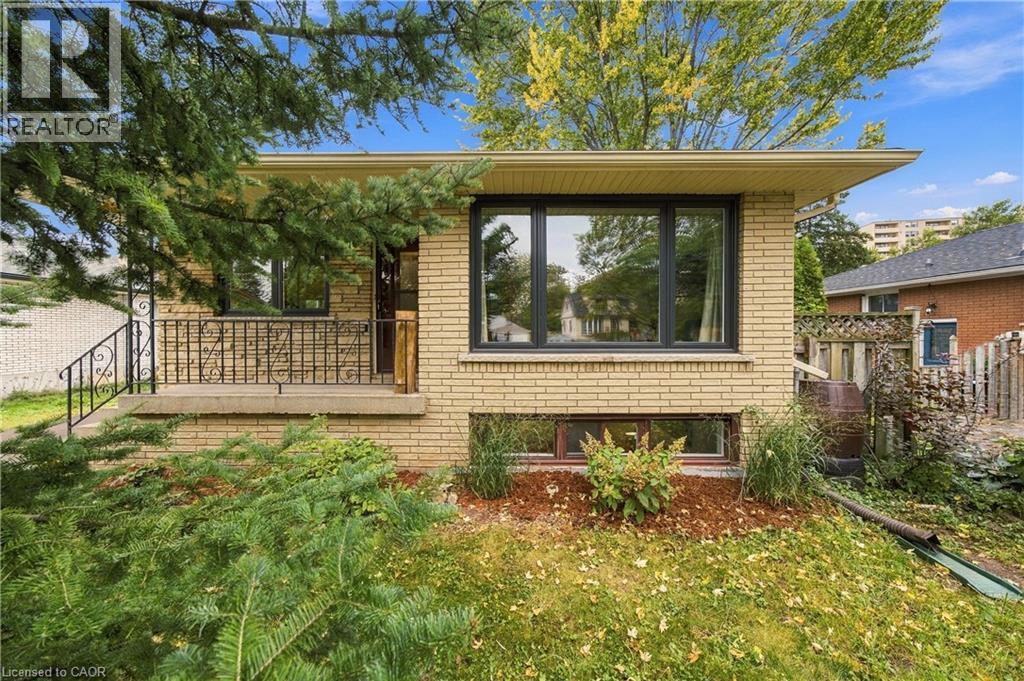
662 Dynes Road
Burlington, Ontario
Welcome to this charming 3+1bed 2 full bath bungalow located in the heart of the highly desired Community of South Burlington! This beautifully maintained home offers comfortable bungalow living with bright, inviting spaces and a warm, welcoming atmosphere throughout. House is freshly painted and has tons of upgrades - new windows 2025, finished basement 2025, new flooring and sanded hardwood on main level 2026, new gutters, soffits and facia 2022, main floor bathroom 2026, new appliances 2026, new driveway 2026! The main level features a classic, functional layout with a spacious living and dining area, a kitchen with breakfast area, three well-sized bedrooms, and a newly renovated 4-piece bathroom. The convenient side entrance provides direct access to both the backyard and the basement, presenting an excellent opportunity for a potential in-law suite. The full bright recently finished basement with large windows includes huge recreation room, spacious 4th bedroom, 3-piece bathroom, laundry and 2 unfinished rooms that could be easily converted into the kitchen! Set on a generous 52 x 120 ft lot with the private backyard backing the school green space with a detached 1-car garage. Great location! Easy access to excellent schools, parks, walking trails, recreation facilities, shopping, restaurants, and everyday amenities. Commuters will appreciate the convenient access to the QEW, Highway 403, Burlington GO Station, and public transit. (id:48169)
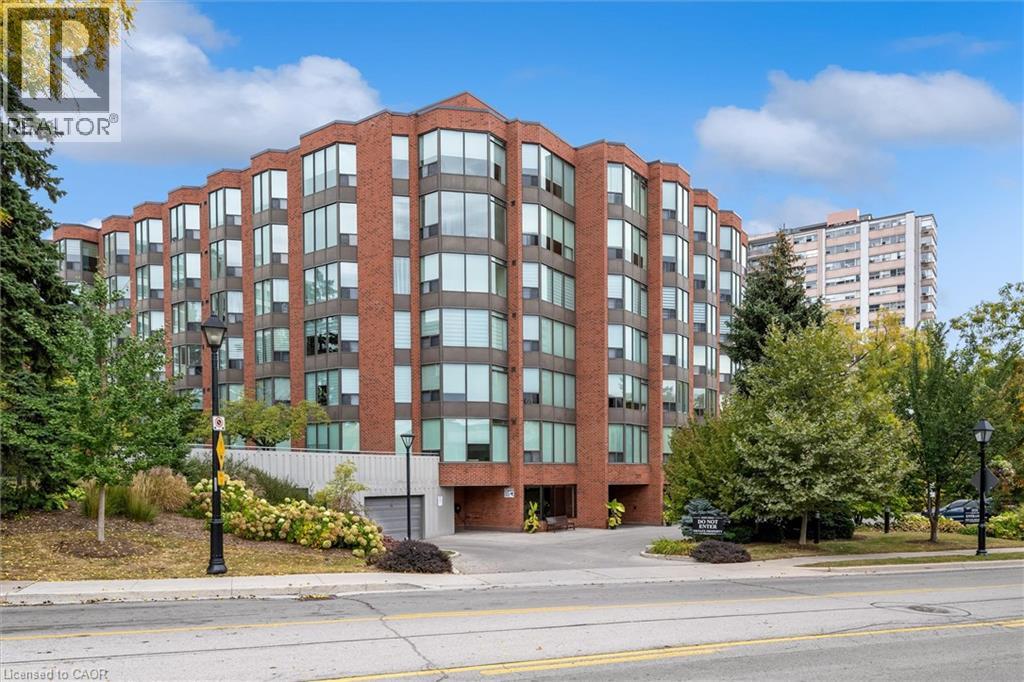
2121 Lakeshore Road Unit# 404
Burlington, Ontario
Walk to Downtown, Spencer Smith Park, the Waterfront Trail and Restaurants! Welcome to Village Gate Condominiums, where manicured grounds, a beautifully updated lobby and a quiet, well-maintained atmosphere create an inviting place to call home. This bright and spacious 2 Bedroom, 2 Bathroom condo with a generous den offers a thoughtfully designed layout with plenty of space for everyday living and entertaining. The open concept living and dining areas provide an effortless flow and a welcoming setting for gatherings. The spacious primary suite features a private ensuite bathroom and walk-in closet while the second bedroom offers flexibility for family, guests or a home office. Enjoy the convenience of one underground parking space, one spacious storage locker and ample visitor parking. Ideally located within walking distance to Downtown Burlington, Spencer Smith Park, the Waterfront Trail, restaurants, shops and everyday amenities, this is an excellent opportunity to enjoy a low-maintenance lifestyle in one of Burlington's desirable Waterfront Communities. (id:48169)
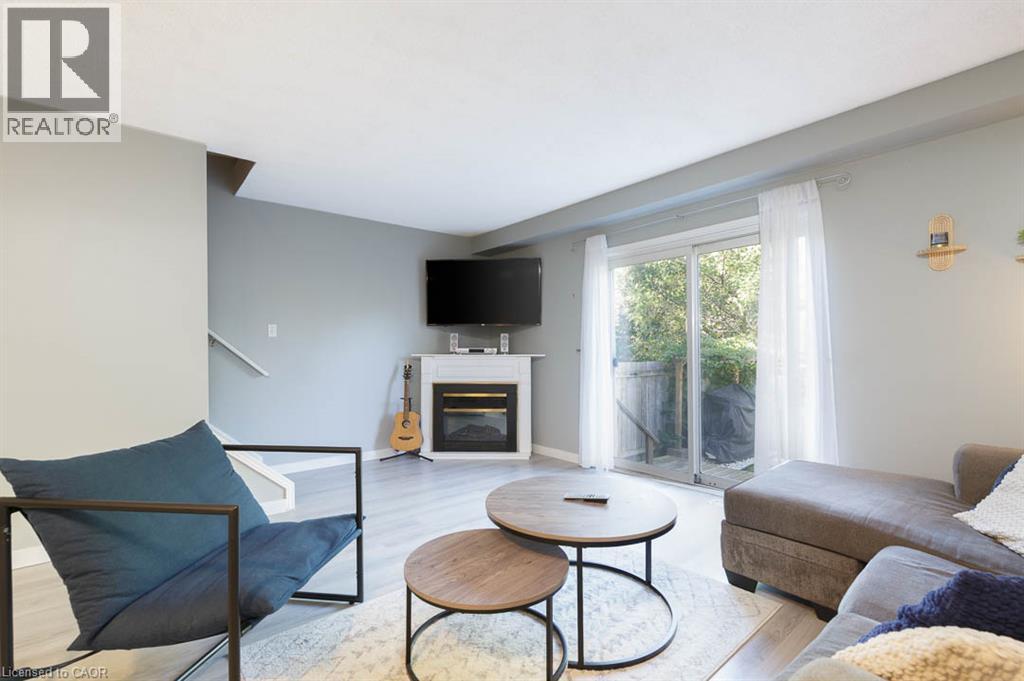
4345 Beverley Crescent
Beamsville, Ontario
This beautifully maintained townhome offers an inviting open concept main level with vinyl flooring throughout, updated in 2023, and a corner fireplace that adds a warm focal point to the living room. A built-in bench creates a practical corner dining nook, making excellent use of the available living space. Patio doors open to a large, private backyard backing onto greenspace, with a deck and built-in pizza oven added in 2021, creating a great space for relaxing or entertaining. The modern kitchen features a new countertop and waterfall sink, new built-in induction cooktop, built-in oven and new dishwasher. A convenient 2-piece powder room completes the main level. Upstairs, you'll find two large bedrooms and the added convenience of bedroom-level laundry. The second bedroom could be converted back to 2 bedrooms making this a 3 bedroom home. The finished basement provides additional living space with a comfortable rec room. Furnace and air conditioning were replaced in 2020. Clean, exceptionally well kept and ready to enjoy, with the added bonus of rare three-car driveway parking. Ideally located close to downtown Beamsville, shopping, highway access, walking trails, parks and schools. (id:48169)
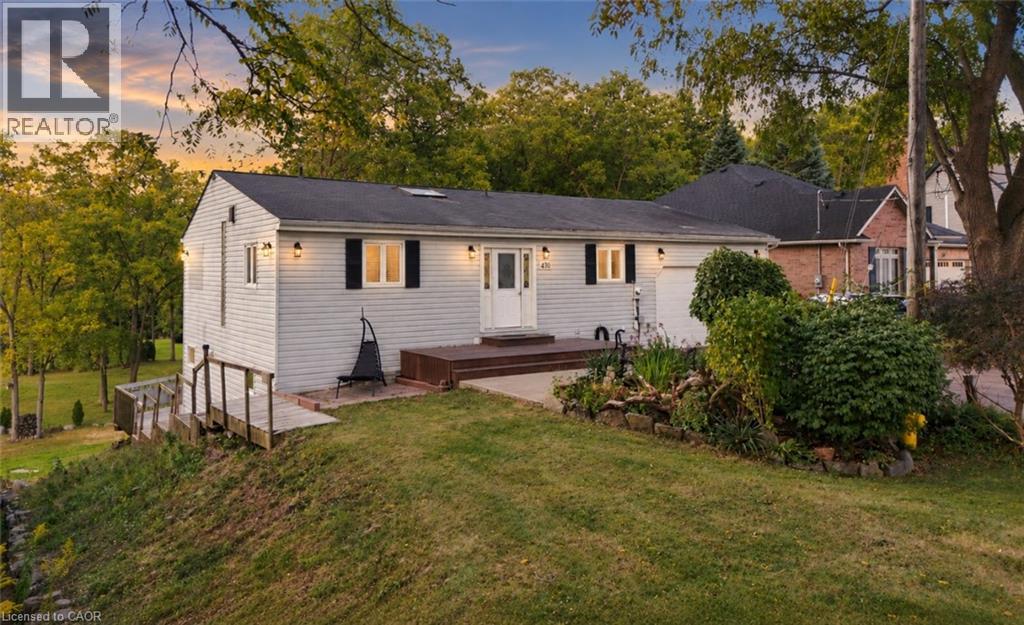
430 Winniett Street
Caledonia, Ontario
Welcome to a truly private and peaceful bungalow surrounded by nature. Tucked away with no rear neighbours, this home backs directly onto an open stretch of grass and mature trees, offering a beautiful tree-lined skyline and a sense of seclusion that is increasingly hard to find.The main level features soaring lofted ceilings that create an impressive sense of openness and space, complemented by a bright, functional layout designed for comfortable everyday living. A double-car garage provides plenty of room for vehicles, storage and hobbies. The fully finished walkout lower level adds exceptional versatility, featuring a kitchen, full bathroom and bedroom — ideal for an in-law suite, extended family, guests or independent living. The space can also simply function as additional living area, giving the next owner flexibility to suit their needs.With its private rear setting, walkout design, double garage, flexible lower level and spacious-feeling main floor, this is a home that offers both tranquility and versatility in one exceptional package. (id:48169)
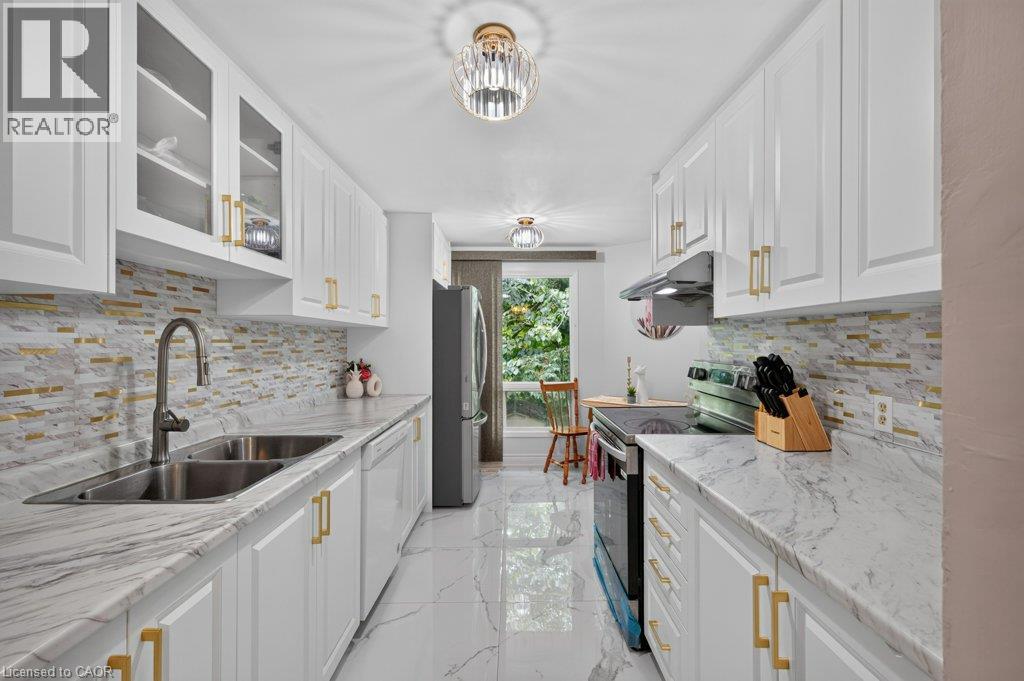
67 Grandridge Crescent
Guelph, Ontario
Freehold End-Unit Townhome with Walkout Basement. Beautifully updated end-unit freehold townhome offering the space and privacy of a semi-detached, set on a generous 40 x 108 ft lot with a huge backyard. Front porch, two-car driveway, single-car garage with direct entry to the main hallway, and a walkout basement with its own separate-entrance. **Main floor features an open-concept living and dining area, a fully renovated kitchen and upgraded flooring throughout. A powder room completes this level. **Upstairs offers three spacious bedrooms, including a primary with semi-ensuite (cheater door) access to the renovated main bathroom. **The finished walkout basement comes with a wet bar, 4-piece bathroom, and laundry area, with direct access to the backyard. **Ideal for first-time buyers or condo owners looking to move up to a freehold home with real outdoor space. **Located in West End of Guelph, close to highway access, Costco, major shopping and banking, public transit, and Linamar. Just minutes from the West End Community Centre, offering a pool, twin-pad arena, gymnasium, library, and community programs for all ages. Here is a list of some of the upgrades: Fridge & Stove (25), HWT (26), Water Softener (25), Furnace & AC (25), Roof - Approximately (10 yrs), New flooring on main floor (26), Reno Kitchen and Main Bathroom (25) (id:48169)
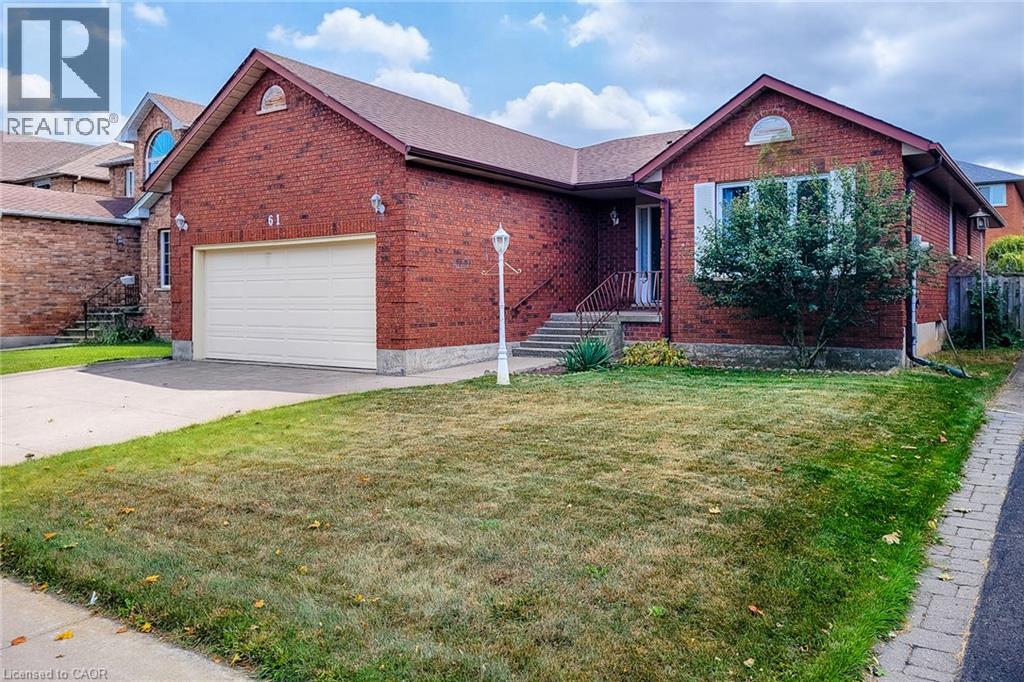
61 Highland Road
Stoney Creek, Ontario
You’ve heard the expression “a home with great bones” — 61 Highland Road West may be the poster child. This solid, full-brick bungalow offers approximately 1,750 sq. ft. of comfortable one-floor living, with 3 bedrooms, 2 bathrooms and a double garage, plus a full unfinished basement of roughly the same footprint offering exceptional additional space and future potential. The home is in good overall condition and is certainly move-in ready, but it is dated and would benefit from some cosmetic updating. The carpets are stained and ready for replacement, the interior could use a fresh coat of paint throughout, and the rear deck has an area that needs repair. The good news is that many of the expensive items have already been taken care of, including a new roof in 2023 and new furnace and central air in 2025. The location adds another big plus. Saltfleet High School is just around the corner, Gatestone Elementary is nearby, and everyday shopping, parks and services are all close at hand. It’s an established Stoney Creek Mountain neighbourhood that works well for families, downsizers and anyone who likes the convenience of having so much nearby while still coming home to a residential setting. Priced to reflect its current condition and being sold “as is, where is.” Move in and enjoy it now, then update the finishes at your own pace and make this spacious bungalow your own. (id:48169)
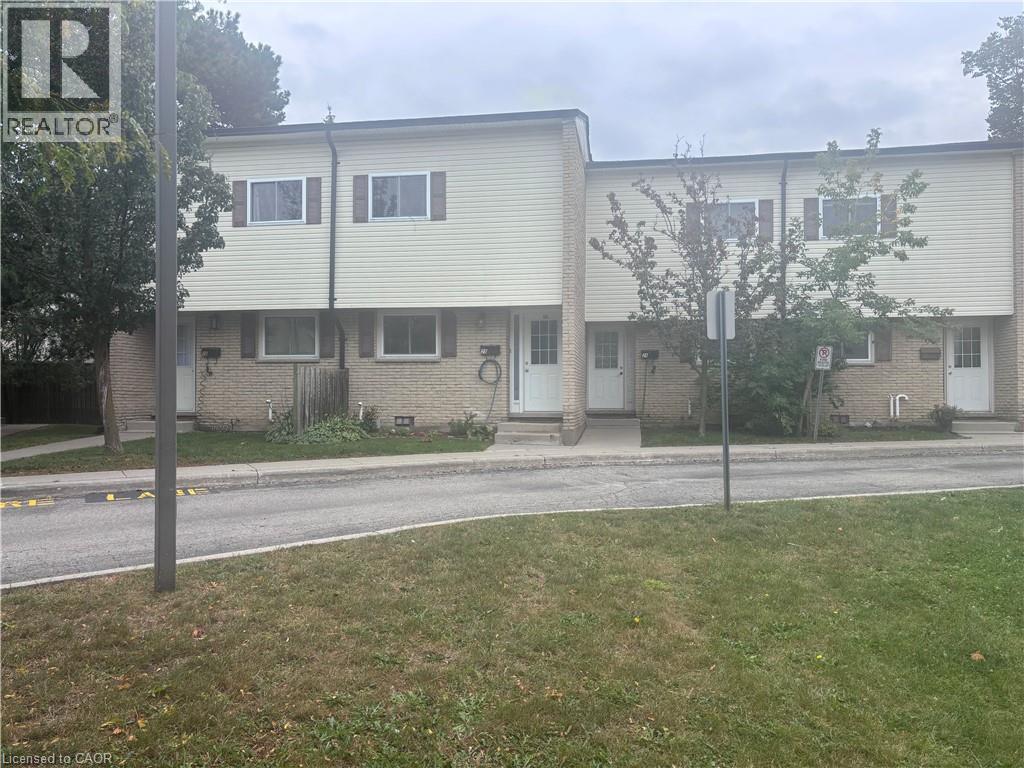
211 Veronica Drive Unit# B24
Kitchener, Ontario
Welcome to 211 Veronica Drive #B24 located in a sought after & family-oriented neighbourhood. This townhouse features 2 bedrooms plus additional finished space that can serve as a 3rd bedroom/Home Office/Recreation room and 2 Full bathrooms. Completely carpet free with vinyl flooring all through. Enjoy walk-out access from the living room to a private, fenced-in yard where you can have your little garden or enjoy your patio set-up in the summer. Typical of this condo complex is the good number of visitor parking available. Located close to major highways, restaurants, shopping centers, parks, grocery stores, schools and public transit. (id:48169)
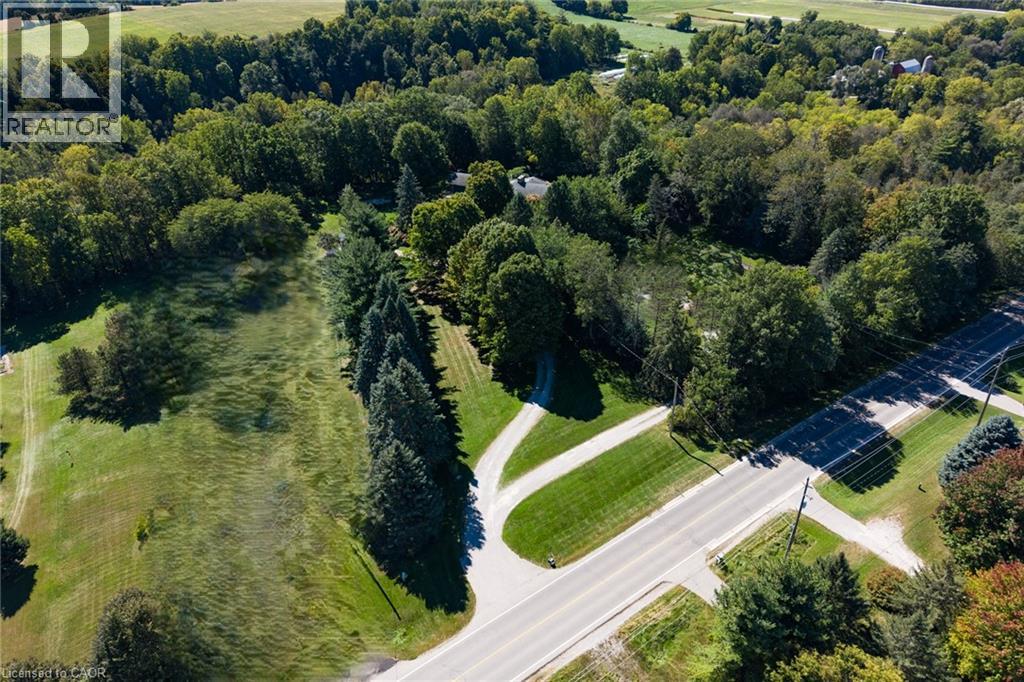
208 Decou Road
Simcoe, Ontario
Enjoy country living with town amenities nearby! This beautiful 2-acre property backs onto the Lynn Valley Trail, offering a peaceful setting surrounded by nature. Large windows throughout the home provide beautiful views year-round, whether you're relaxing in the four-season sunroom, enjoying a meal in the dining room, or unwinding in the spacious living room. The large living room features a cozy fireplace with space for two distinct seating areas, providing plenty of flexibility for entertaining. The home offers four bedrooms, including a spacious primary suite with a full ensuite and two large double closets. Down the hallway are two additional bedrooms, a second full bathroom, and a large linen closet. A fourth bedroom is conveniently located near the kitchen and would also make an excellent home office. This area also features a 2-piece bathroom, laundry room, and direct access to the oversized double garage. The original kitchen is ready for your personal touch. Keep the separate dining room and transform the existing kitchen into a dedicated workspace, or consider opening the rooms up to create a more connected and interactive family living space. The original basement offers high ceilings, a walk-out to the yard, and several separate rooms providing plenty of opportunity for future living space, recreation, storage, or hobbies. Outside, a concrete parking pad installed in 2019 sits to the left of the driveway. A mobile home previously occupied this area and was removed approximately three years ago, with the existing hookups still in place. Updates include shingles (2011), kitchen window (2011), remaining exterior windows (2024), hardwood and engineered hardwood flooring (2011), Generac generator (2025), and furnace and owned water heater (2016). All dates are approximate. (id:48169)
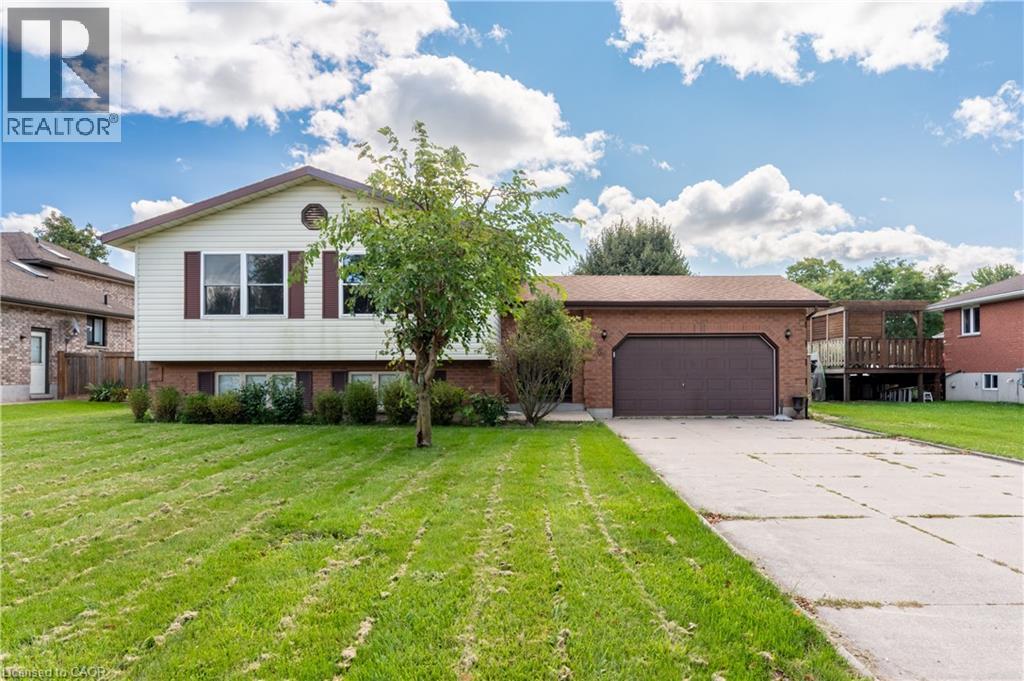
69 Napier Street
Mitchell, Ontario
Welcome to 69 Napier Street, a spacious raised bungalow set on a generous 71' x 120' lot in an established Mitchell neighbourhood. With 3+1 bedrooms, 2 bathrooms and finished living space on both levels, this home offers a functional layout with plenty of room for everyday life. The bright main floor features comfortable living and dining spaces, three bedrooms and an updated bathroom. The finished lower level adds valuable additional living space with a generous family room, fourth bedroom and 3-piece bathroom, offering flexibility for guests, a home office or a growing family. Step outside to a fully fenced backyard with plenty of space to entertain, relax and enjoy the warmer months, complete with an above-ground pool. An attached 1.5-car garage and double-wide concrete driveway provide additional storage and ample parking. The home has also benefited from several updates, including a new furnace in 2024, upper-level windows, front and patio doors, main-floor bathroom and pot lighting. Offering a large lot, versatile living space, thoughtful updates and a convenient location close to Mitchell’s everyday amenities, 69 Napier Street is a wonderful opportunity to settle into a home with space to make your own. (id:48169)