
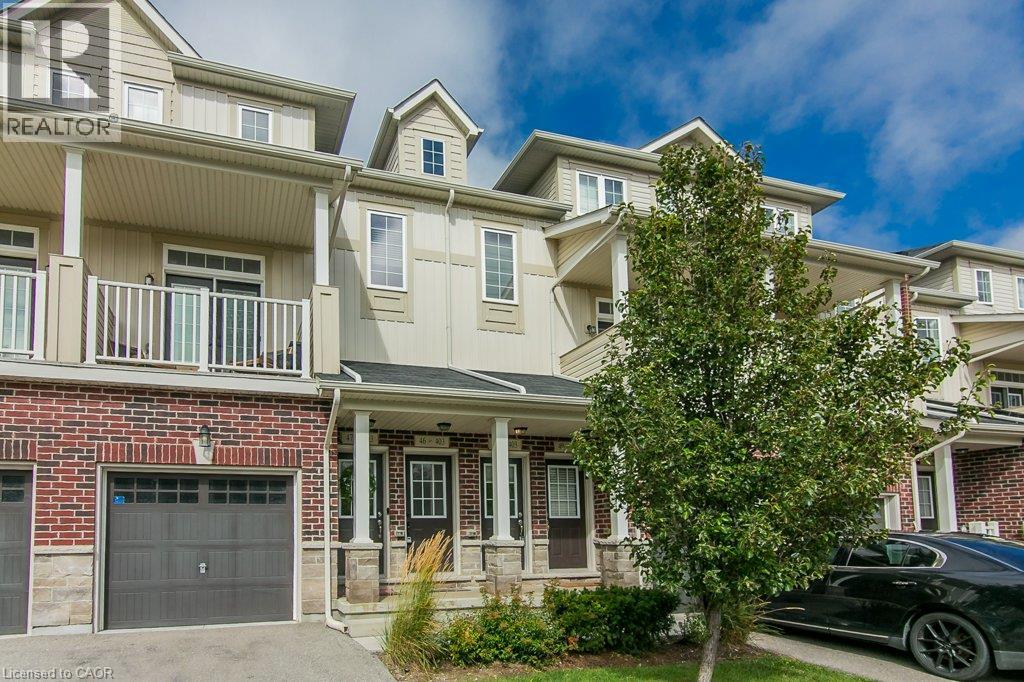
403 Westwood Drive Unit# 48
Kitchener, Ontario
Welcome to Westwood Mews and this 2 level, 2 bed, 2 bath, with 1 car parking condo that is just 7 years old and well maintained! You will love the open concept living on the main with a walkout to an exclusive backyard patio area where you can lounge & barbeque Built in 2019, this home is big, bright and new. The main floor has 9' ceilings as well as pot lights and modern light fixtures. This home came with great finishes and then this homeowner added over $10,000 in extras & upgrades like the gorgeous & durable laminate flooring in the great room or the upgraded under pad on the stairs and lower level. The kitchen comes complete with newer stainless steel appliances, taller cabinets, a deeper fridge cabinet, pull out pots and pans drawers and a pull out kitchen sink faucet with double the stainless steel sink. The lower level has two bedrooms, a full bath, laundry closet and utility area. The lower level has large exposed windows to capture the morning sun. The main bath vanity was upgraded with practical pull out drawers. The main bath was improved with an acrylic bathtub and luxurious adjustable rain shower head. Other nice touches are the modern oak railing and handrail as well as the window coverings. Located at the border of Waterloo and close to shopping, schools and transportation. This location has it all. (id:48169)
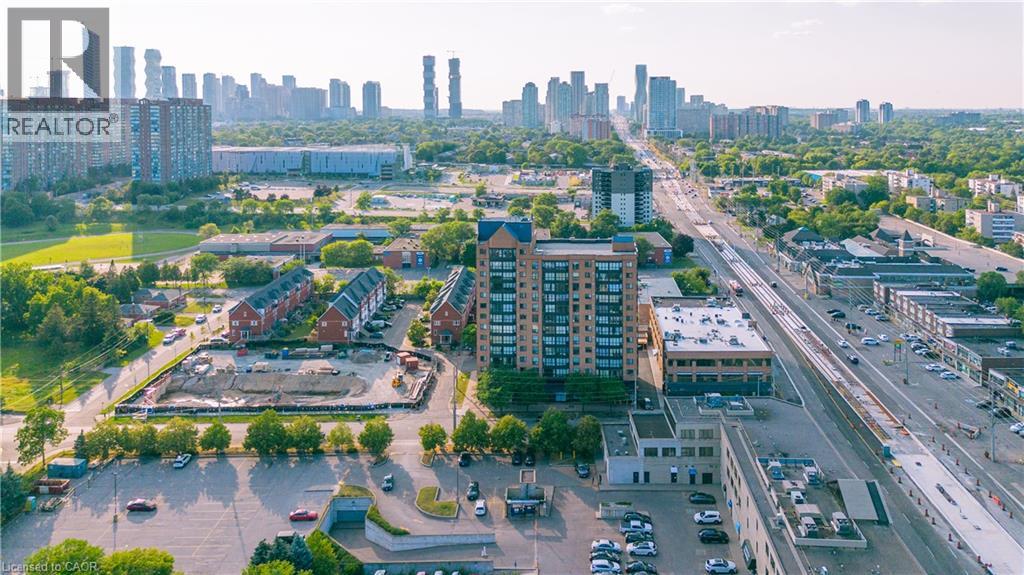
25 Agnes Street Unit# 202
Mississauga, Ontario
Bright, spacious, and thoughtfully designed, this inviting 2 Bedroom + Den condo offers an exceptional combination of comfort, functionality, and location. Expansive windows flood the home with natural light, creating a warm and airy atmosphere throughout. The well-planned layout features two generously sized bedrooms, including a spacious primary retreat complete with its own private 3-piece ensuite. The versatile den/sunroom provides the perfect space for a home office, reading nook, or additional sitting area.Enjoy the convenience of ensuite laundry and a dedicated parking space. Ideally situated in one of Mississauga's most connected neighbourhoods, you'll have quick access to the QEW, Highway 403, GO Transit, Bus service to downtown Toronto, and the future Hurontario LRT. Square One Shopping Centre, Trillium Health Partners Hospital, parks, schools, restaurants, cafés, and countless everyday amenities are all just minutes away. Whether you're purchasing your first home, looking to downsize without compromise, or adding to your investment portfolio, this beautifully maintained condo presents an outstanding opportunity to enjoy spacious living in an unbeatable location. (id:48169)
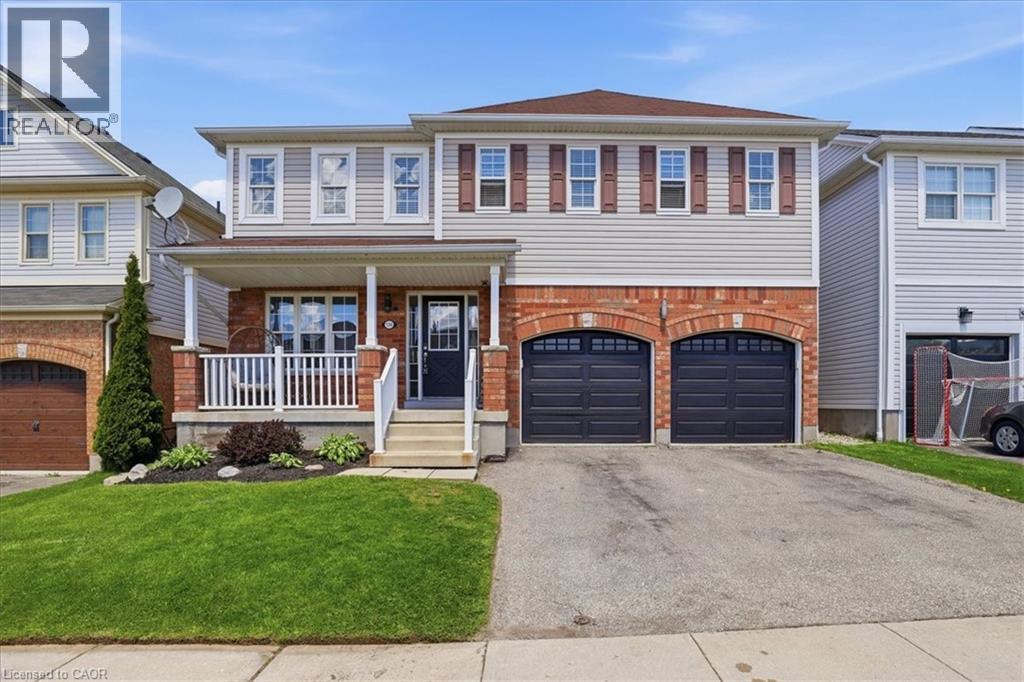
136 Carpenter Road
Cambridge, Ontario
Welcome to 136 Carpenter Road, a spacious 4-bedroom family home nestled in a quiet, sought-after pocket of East/South Galt. Perfectly positioned for active families, this property is just a short stroll from the 72-acre Churchill Park, where you can enjoy summer afternoons at the splash pad, morning trail runs, or community events at the Duncan McIntosh Arena. Inside, the home offers a bright and functional layout with generous living spaces and a private, fully fenced backyard—ideal for weekend BBQs and safe play for kids and pets. Beyond the park, you’re minutes away from the historic charm of downtown Galt’s shops and cafes, as well as easy access to several primary and high schools. Comfort, convenience, and community all in one place! Almost forgot to mention the beautiful view of the city from the hot tub and the must see sunsets. (id:48169)
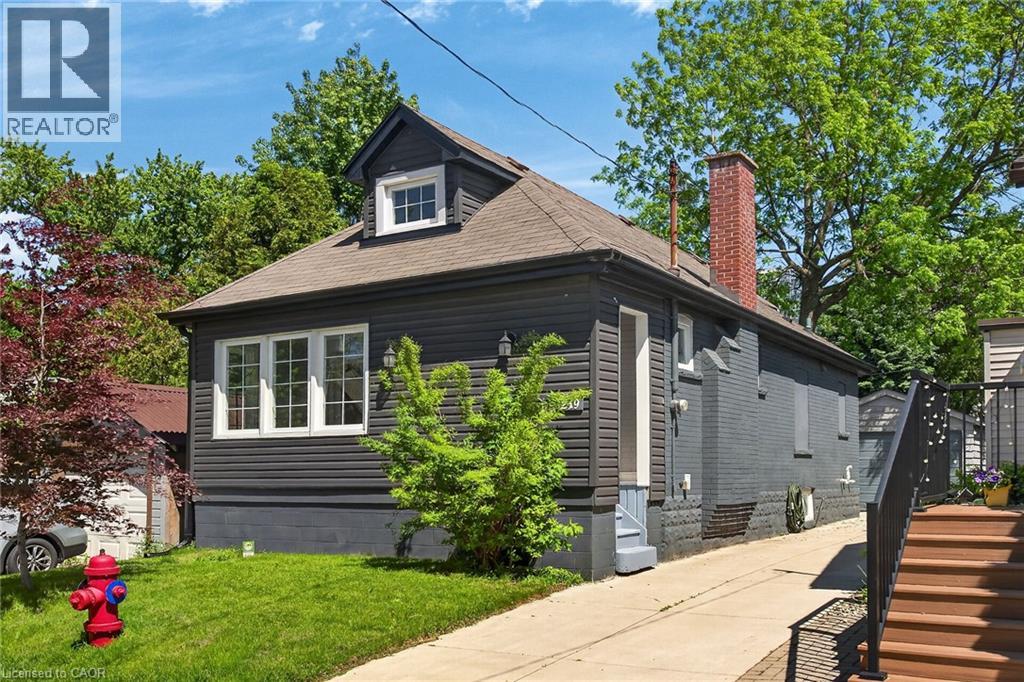
219 Hess Street S
Hamilton, Ontario
Welcome to 219 Hess St S, a beautifully renovated 1.5-storey home nestled in Hamilton's highly sought-after Durand neighbourhood. This home features mechanical updates including an updated A/C system, partial exterior waterproofing, sump pump, and are placed main water service line. Step inside to find a thoughtfully updated interior with move-in-ready finishes including an open concept living room with crown moulding and pot lighting and a modern kitchen featuring white cabinet, quartz counters, tiled backsplash and stainless steel appliances. Outside you'll find a good-sized backyard, impressive concrete driveway with parking for 3 cars, plus a detached garage perfect for a vehicle, workshop, or extra storage. Located just steps from the vibrant Hess Village entertainment district, trendy Locke Street shopping, and major institutions like St. Joseph's Healthcare Foundation, this home offers an unmatched urban lifestyle. Perfect for young professionals, down-sizers, or couples looking for downtown convenience without compromising on parking or mechanical reliability. RSA. SQFTA. (id:48169)
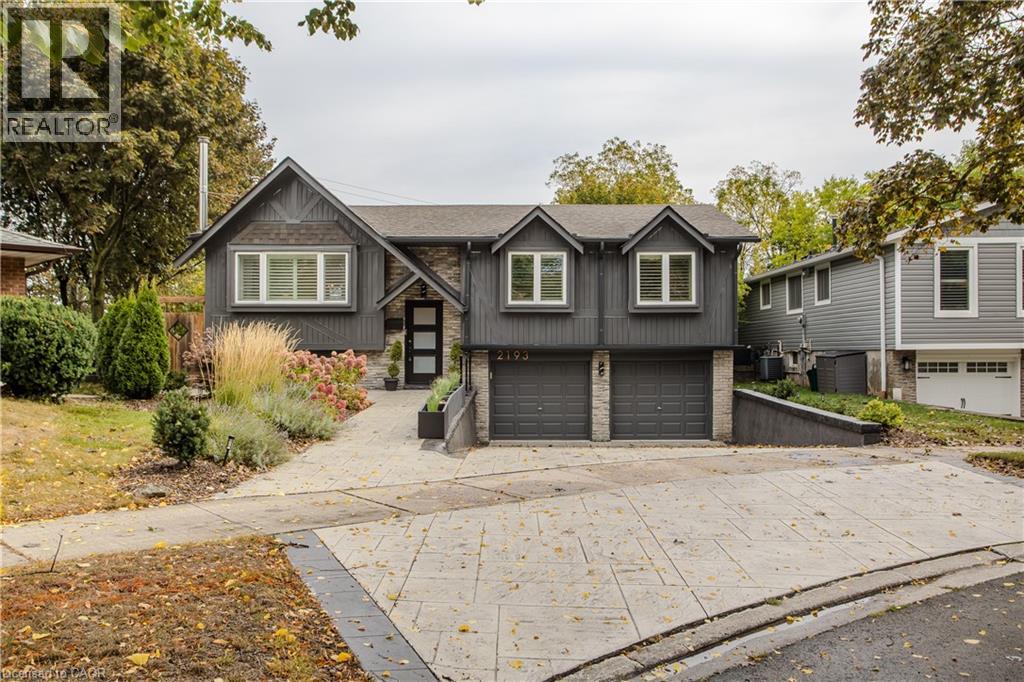
2193 Lancaster Crescent
Burlington, Ontario
Professionally updated inside and out, 2193 Lancaster Cres is a striking contemporary home offering approx. 2,176 sf of finished living space, 3 bedrooms, 2 baths and a double garage. Set on an exceptionally large, mature property, the impressive lot provides a sense of space and privacy that is increasingly hard to find, complemented by professional landscaping and outstanding outdoor living. Inside, the bright open-concept main level features wide-plank flooring, pot lights and California shutters. The living room is centred around a sleek fireplace and flows into the dining area with custom built-ins. The impressive kitchen features white cabinetry, quartz counters, s/s appliances, Wolf gas range and an oversized contrasting island with seating. Large windows and a walkout bring in plenty of natural light and connect seamlessly to the backyard, making the space ideal for everyday living and entertaining. The primary bedroom offers a professionally installed closet system and spa-inspired ensuite with freestanding tub, glass shower and double vanity. 2 additional bedrooms provide comfortable space for family, guests or an office. The lower level adds excellent flexibility with a spacious mudroom/entry area and bright living space featuring a wood-burning stove and extra windows, plus a 3-pc bath. Outside, the size of the property truly shines. A spacious deck steps down to beautifully landscaped grounds with a stone patio, covered pavilion and expansive lawn, creating multiple areas for dining, entertaining and relaxing. Mature trees and greenery provide a peaceful, private backdrop, enhanced by backyard lighting and an in-ground sprinkler system. Close to parks, schools, trails, shopping and everyday amenities, this polished home combines sophisticated contemporary interiors, a double garage, exceptional outdoor living and a remarkably spacious property in an established Burlington neighbourhood (id:48169)
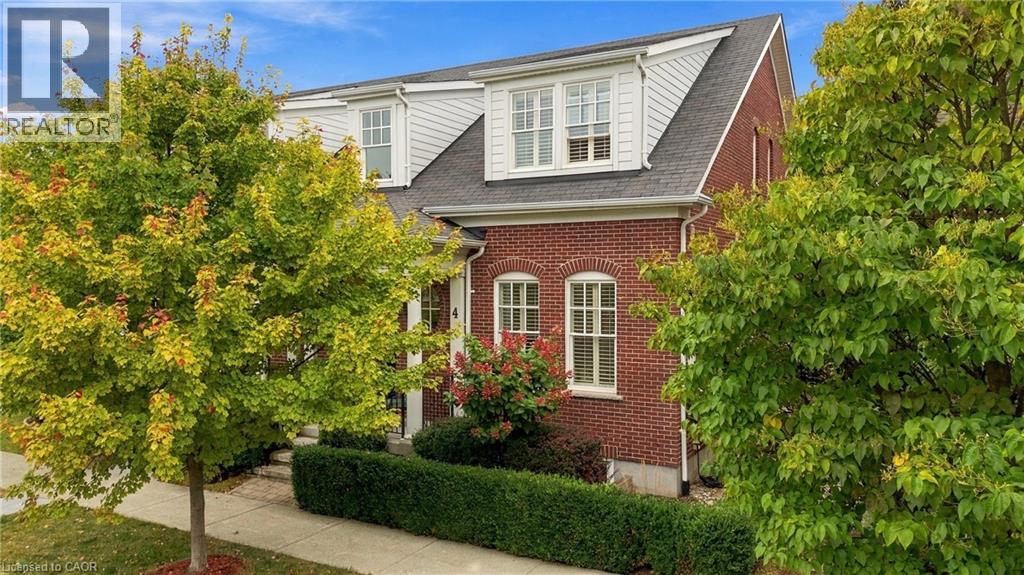
4 Blackbird Street
Niagara-On-The-Lake, Ontario
Welcome to 4 Blackbird in Niagara-on-the-Lake, a three-bedroom home with three full bathrooms, a powder room and a coveted double garage. Offering versatile living space across three finished levels, this home combines a functional layout with beautiful finishes, professional landscaping and custom storage throughout.The main floor is centred around an open-concept kitchen, dining and living area designed for everyday living and entertaining. A main-floor bedroom with its own private ensuite provides the convenience of single-level living, while a separate living room creates another comfortable space to relax. This level also includes a powder room, laundry room with direct backyard access and a practical mudroom to help keep everything organized. The kitchen is equipped with a Bosch dishwasher and an updated stove.Upstairs, the loft offers an inviting private retreat complete with its own bedroom, full bathroom and living area-ideal for family, overnight guests or anyone looking for their own separate space.The finished lower level adds even more flexibility, featuring another bedroom with built-in storage, a spacious family room, additional open living space and a wet bar/kitchen area. A full bathroom, cold room, dedicated storage room and additional under-stair storage complete this level.Thoughtful upgrades continue throughout the home, including custom Closets by Design storage in the closets, mudroom and laundry room, along with shutters by Better Shades. The beautifully finished exterior landscaping was completed by Sykes Landscaping, with landscape architect drawings available. Additional conveniences include central vacuum equipment in the garage and two garage door openers. The garage accommodates two vehicles, with one smaller vehicle required due to the mudroom conversion.Approximately 13 years old, 4 Blackbird offers a unique and functional layout with plenty of room to gather, entertain, host guests and enjoy life in Niagara-on-the-Lake. (id:48169)
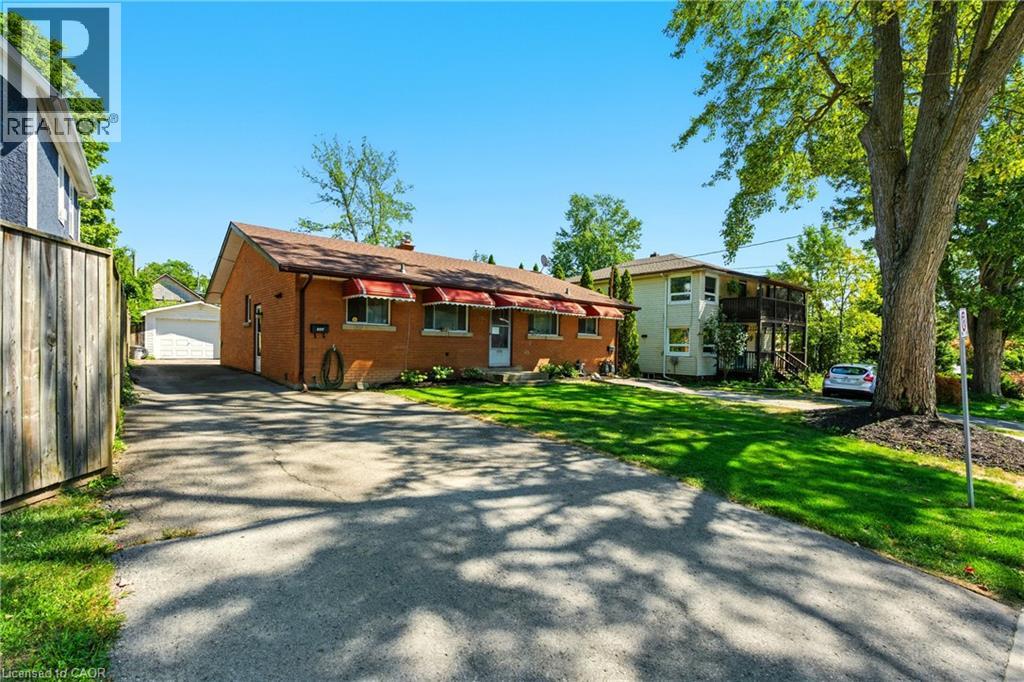
34 Shotwell Street
Welland, Ontario
Welcome to 34 Shotwell Street, a solid brick side-by-side duplex bungalow nestled in one of Welland’s most charming and desirable neighbourhoods. Surrounded by beautiful century homes, this property is ideal for investors, first-time buyers, or downsizers seeking space, stability, and potential. Each 2-bedroom unit offers a private side entrance, as well as its own driveway and laundry, ensuring privacy and convenience for both households. Recent updates include newer roof shingles, countertops, and basement waterproofing. Located steps to Niagara Street, the Welland Canal, Chippawa Park, public transit (ideal to get to Niagara College), as well as downtown amenities, the lifestyle here is all about ease and access. Whether you're looking to grow your portfolio or settle into a peaceful, walkable community, this property offers endless potential. (id:48169)
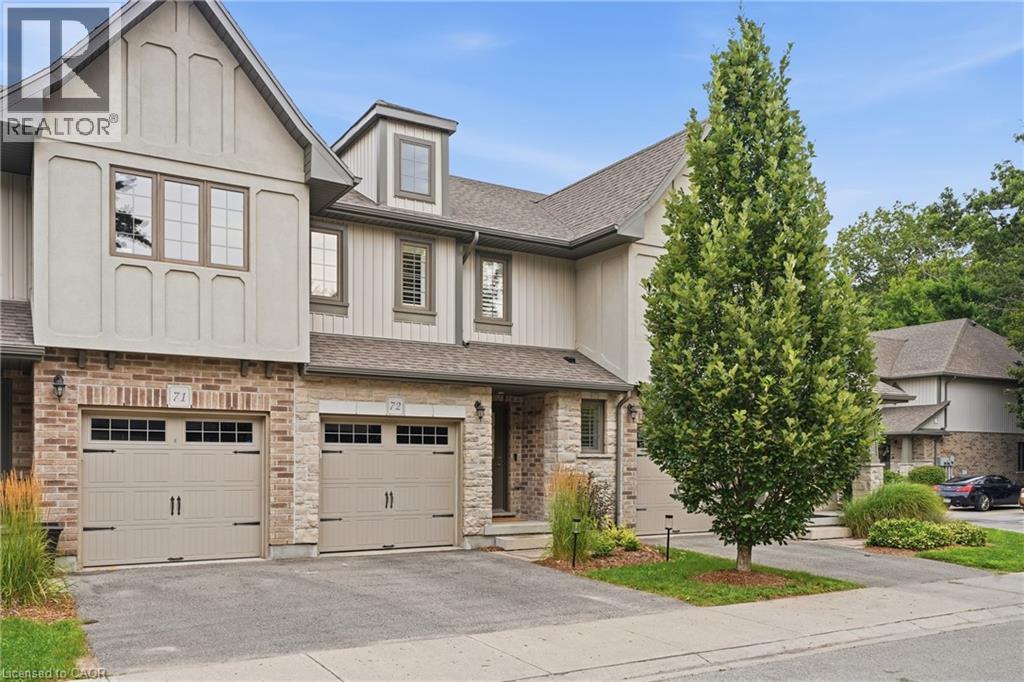
635 Saginaw Parkway Unit# 72
Cambridge, Ontario
Beautiful family townhome in a sought after community of north Galt, conveniently located a short drive to 401. This 3 bed, 2.5 bath home has been meticulously cared for with modern updates throughout. The Open concept kitchen features stone counters, stainless steel appliances and peninsula bar top. The large living room with hardwood floors leads to a private deck and yard. The primary bedroom offers lots of room for a king sized bed, private 3 piece ensuite with tiled shower and a walk-in closet. You'll love the convenience of the upstairs laundry! 2 other spacious bedrooms, an office area and a stylish 4 piece bathroom finish off this level. The basement rec room is a great additional living space with full wall dry bar for storage and entertaining. This home offers style, affordability and room for the whole family. Book your private showing today! (id:48169)
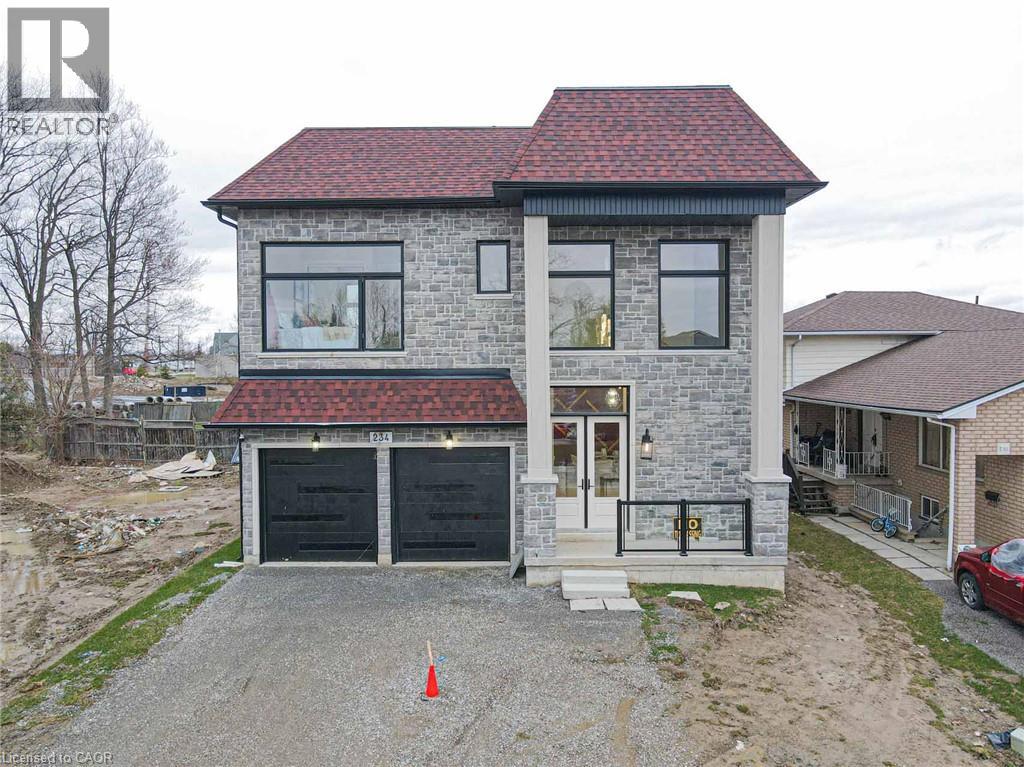
234 Eleanor Avenue
Hamilton, Ontario
A truly exceptional 2026 custom-built luxury residence defined by grand scale, refined craftsmanship & architectural excellence. Boasting soaring 12 ft ceilings on the main level, 11 ft on the second floor & an impressive 10 ft ceiling in the basement, this home offers an unparalleled sense of openness. Oversized 8 ft doors & expansive windows flood the interior with natural light, while the thoughtfully designed layout seamlessly blends elegance with everyday functionality. The heart of the home is a statement designer kitchen, complete with premium built-in appliances, sleek quartz countertops, and custom cabinetry, ideal for both entertaining and family living. Elevated finishes continue throughout with custom chandeliers, a striking skylight on the second floor, and sophisticated designer feature walls that add depth and character. A dramatic glass-railing staircase enhances the modern aesthetic, while spa-inspired custom bathrooms deliver a luxurious retreat experience. Strategically positioned for the discerning Hamilton luxury market, this home offers both lifestyle and long-term value. Featuring interior access from the double car garage into the home, along with a rare side entrance providing direct access to the basement and main floor, this property offers exceptional flexibility and potential for multi-generational living or future income opportunities. Complete with a large backyard deck perfect for entertaining and located near major highways, top-rated schools, and key amenities, this is a standout opportunity in one of Hamilton's most sought-after and rapidly growing communities. (id:48169)
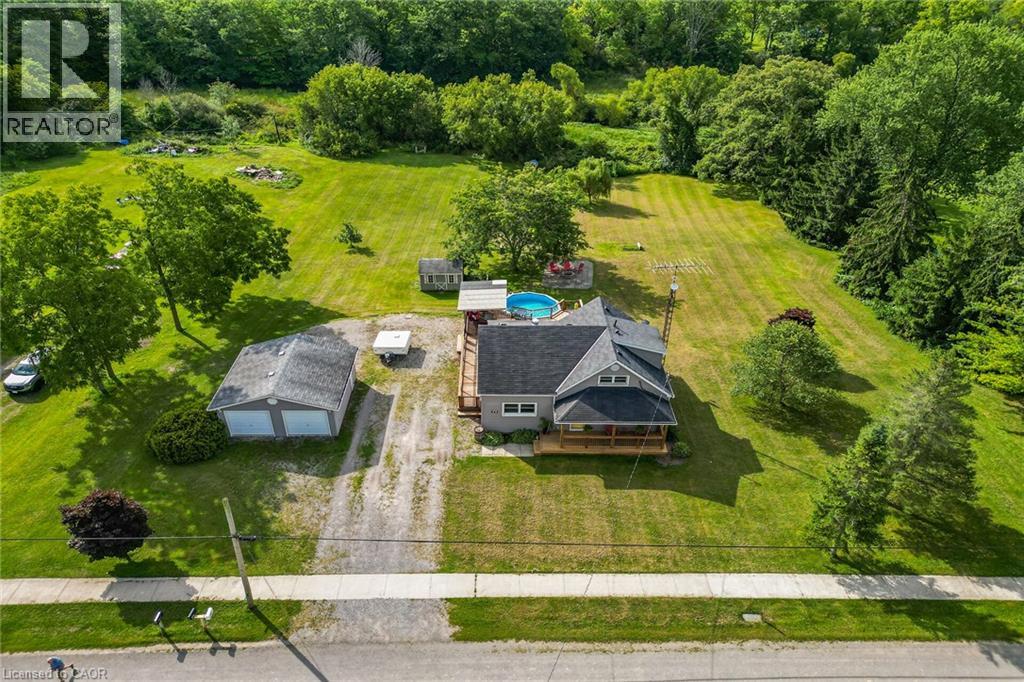
843 Lyons Creek Road
Welland, Ontario
Nestled amongst a beautiful grove of mature trees, this three-bedroom home offers a rare opportunity to enjoy privacy and peaceful surroundings on a 1.482-acre ravine lot backing onto Lyons Creek. The covered front porch with wood decking is the perfect spot to enjoy your morning coffee. The main floor features a welcoming living room, a updated eat-in kitchen with beautiful wood cabinetry, ample storage, and a custom breakfast bar with a live-edge wood countertop. A bright main-floor laundry room, 4-piece bathroom with a soaker tub and uniquely designed walk-in shower, one bedroom, and a convenient mudroom complete this level. The upper level includes a 3-piece bathroom, spacious primary bedroom, third bedroom and den offering the perfect space for a home office, reading area, or guest room. The backyard is made for entertaining, featuring a covered BBQ area, wood deck, and covered pergola surrounding the above-ground pool. Relax under the stars around the cozy campfire pit and patio area. A storage shed provides additional outdoor storage. Conveniently located just minutes from Niagara Falls, Fort Erie, and the QEW. (id:48169)
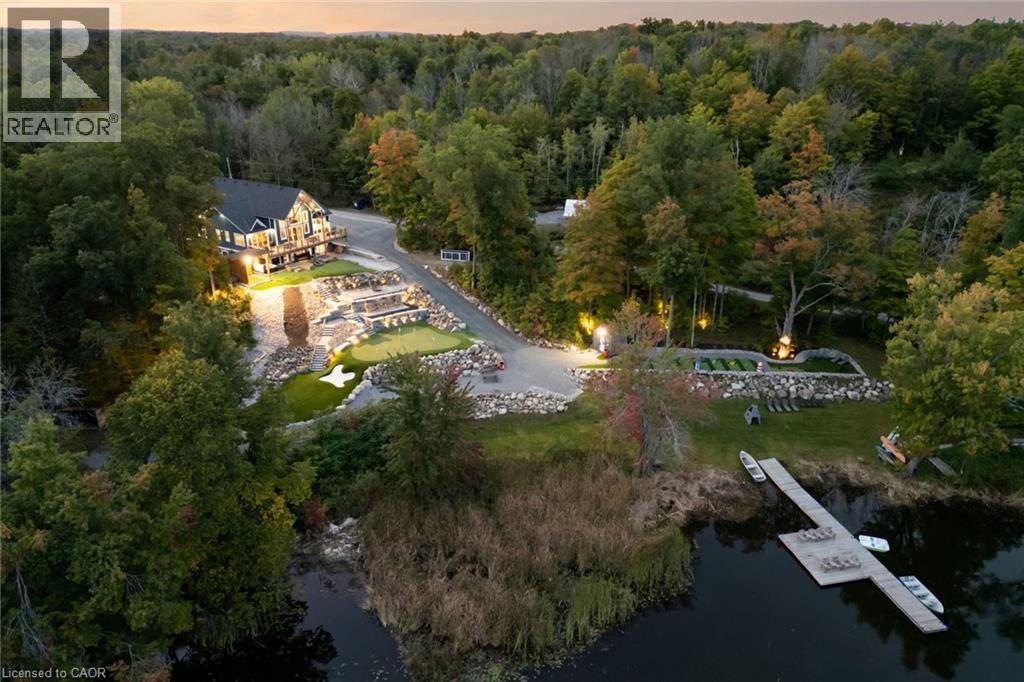
527 Pine Point Lane
Madoc, Ontario
Welcome to 527 Pine Point Lane, an exceptional waterfront destination where luxury, privacy, and four-seasons living come together! Set on a beautifully landscaped 13-acre private lot surrounded by mature trees, peaceful views of Moira Lake, and 1,000 feet of exclusive waterfront. The entire parcel boasts a unique investment opportunity for the potential severance of 3 additional building lots. This stunning custom home offers a true resort-style experience. The impressive interior features soaring vaulted ceilings, floor-to-ceiling windows, and an abundance of natural light. The open-concept main level is ideal for entertaining, with a striking stone fireplace, warm wood accents, and seamless flow into the well-appointed gourmet kitchen with massive island, ample cabinetry, and generous space for family and guests. Multiple bedrooms and lavish bathrooms provide comfortable accommodations, while the expansive lower level offers a fantastic recreation and entertainment space with lounge areas, a wet bar, and walk-out access to the grounds. Step outside to your own private oasis, complete with a state-of-the-art par 3 golf hole with artificial turf, separate 9-hole mini putt course, extensive decking, manicured lawns, stone terraces, and a firepit. The waterfront is the true highlight, featuring a private 100-foot dock with 20x20 platform to enjoy boating, fishing, swimming, your morning coffee, or sunset gatherings. Only 5 minutes to local amenities in Madoc Village, including shopping, dining, parks, medical clinic, and more. Within an hour’s drive to picturesque tourist areas of Prince Edward County, including over 40 wineries, the beaches of Sandbanks Provincial Park, and a thriving culinary and arts scene. Don’t miss this rare opportunity to own a turn-key luxury waterfront escape designed for unforgettable moments! (id:48169)
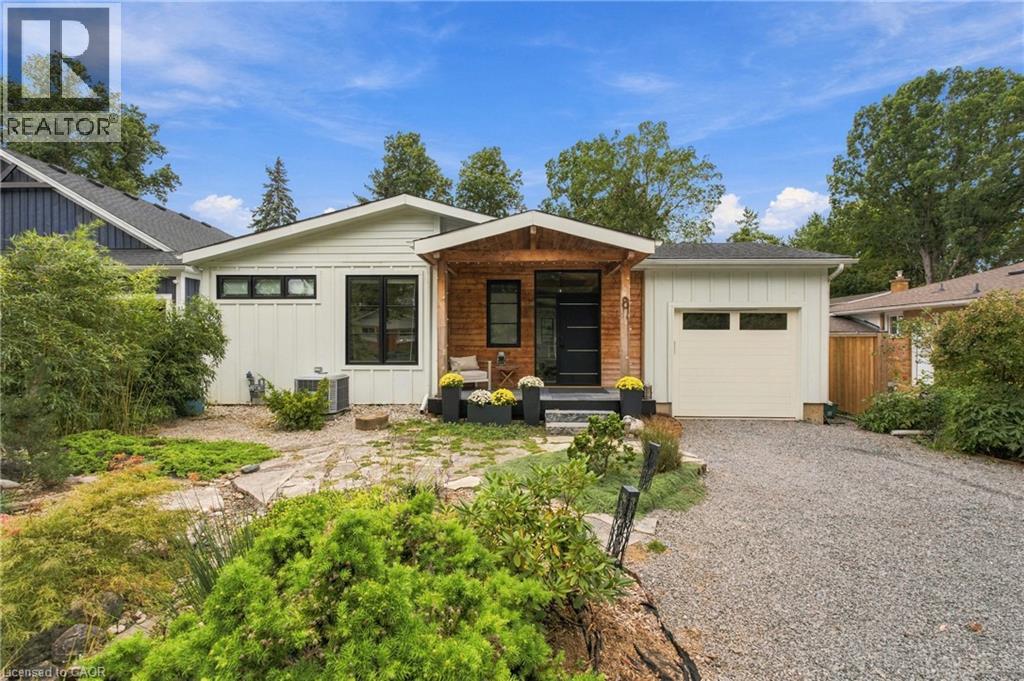
8 Dixie Avenue
Niagara-On-The-Lake, Ontario
STEPS FROM THE LAKE! Beautifully renovated from top to bottom, this exceptional 2+1 bedroom, 3 full bathroom home combines high-end finishes, thoughtful design and a resort-like backyard in an incredible location just steps from the water.The heart of the home is the beautifully redesigned main floor, highlighted by a luxurious primary suite and bright, open-concept living spaces. The entire home underwent an extensive renovation in 2022, including a completely rebuilt main floor with new interior and exterior walls, raised ceilings with new structural beams, a relocated staircase, new kitchen, bathrooms, drywall, windows and doors. Gorgeous 7.5 wide-plank white oak flooring runs throughout, while the stunning kitchen features premium LG Studio appliances - including what may become your favourite feature of the entire house: a dedicated cocktail ice cube maker!The fully finished lower level provides even more beautifully renovated living space, including an additional bedroom and full bathroom, making it ideal for guests, family or a private retreat.Outside, the lifestyle continues with a resort-inspired backyard surrounded by all-new landscaping and fencing. A covered rear porch features 2x4 tongue-and-groove Douglas Fir decking, and a natural gas BBQ connection makes outdoor entertaining effortless.The renovation went far beyond what you can see. Upgrades include closed-cell foam insulation in the roof and finished basement areas, upgraded wall construction with batt and rigid insulation, Hardie Board siding, a new asphalt roof, new 200-amp electrical service and wiring throughout, and all-new ductwork. A Keeprite QuietComfort high-efficiency two-stage furnace and air conditioner were installed along with a dehumidifier and HEPA filtration system.Beautifully finished, extensively upgraded and thoughtfully rebuilt for modern living, this is the kind of home where virtually everything has already been done. (id:48169)