
610-612-614 Harvest Road
Flamborough, Ontario
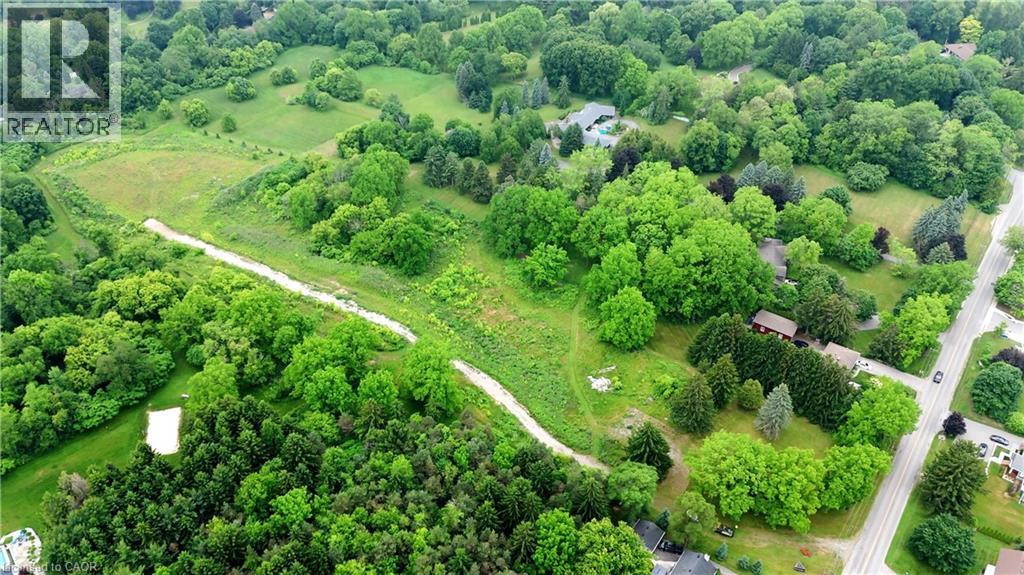
Welcome to Harvest Moon Estates, an exclusive enclave of just three executive building lots (610/612/614 Harvest Rd, Dundas), nestled in the heart of prestigious Greensville. Set against the breathtaking backdrop of the Niagara Escarpment, each lot spans approximately 2.3 to 3 acres (Total 8.092 acres) of gently rolling, prime land the perfect canvas for your custom dream home. Each lot is approved for the construction of a home up to 10,000 square feet, offering the space and flexibility to design an estate that matches your vision of luxury living. A professionally graded private laneway provides access to all three properties, with future potential for gated entry that enhances both security and privacy.Fully serviced with hydro and individual wells, these lots are ready for construction. Buyers are encouraged to conduct their own due diligence regarding building plans and intended use. For nature lovers and outdoor enthusiasts, the properties offer direct access to the scenic hiking trails that lead to Dundas Peak and just steps beyond, the stunning Tews Falls, one of the most beautiful and iconic waterfalls in the region. This connection to protected green space provides a rare combination of natural beauty and year-round recreational opportunities. Families will appreciate the nearby school within walking distance, while the charming shops, cafés, and restaurants of downtown Dundas are only minutes away delivering the perfect blend of rural tranquility and urban convenience. This is a once-in-a-lifetime opportunity to create your own private estate in one of Greensvilles most coveted locations where nature, luxury, and community come together in perfect harmony. (id:48169)
2090 Lakeshore Road
Dunnville, Ontario
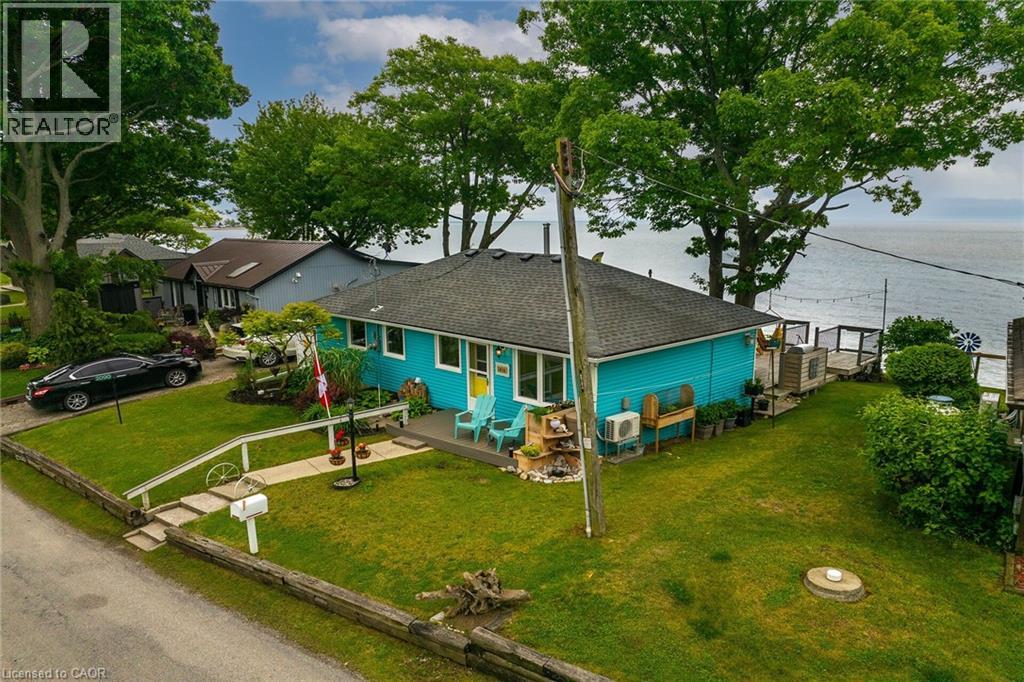
Wasting away in “Margaritaville”. Discover this waterfront “Party-Central” venue - and there is good chance you may never leave - as you embrace panoramic water views from beautiful glass panelled deck incs “Beachcomber” hot tub, private “Jimmy Buffet” designed Tiki Hut offering lake front balcony plus huge concrete entertainment area mounted on re-built concrete break-wall incs built-in steps leading to sand beach. Beachie themed year round cottage showcases modern kitchen sporting ample cabinetry, tile back-splash, live-edge wood breakfast bar, SS appliances, dinette, adjacent living room ftrs p/g Napoleon fireplace & sliding door deck walk-out - seamlessly flows to sun-splashed family room - completed with 3 bedrooms & 4pc bath. Desired north side lot (separate PIN#) incs 12x20 metal clad garage w/concrete flooring, 6x8 multi-purpose bunkie/building boasts retractable loft enjoying solar lighting + concrete double parking pad. continues Extras - ductless heat/cool HVAC-2022, standby generator/panel-2022, roof-2013, windows-2018, kitchen/bath flooring-2024, interior doors/hardware-2024, spray foam insulated under-floor-2022, cinder block foundation, holding tank, cistern, 2nd cistern, 100 hydro, fibre internet & majority of furnishing! 50 mins south of Hamilton - 15 mins west of Dunnville. Experience “Key-West” North! (id:48169)
7489 Sideroad 5 E
Mount Forest, Ontario
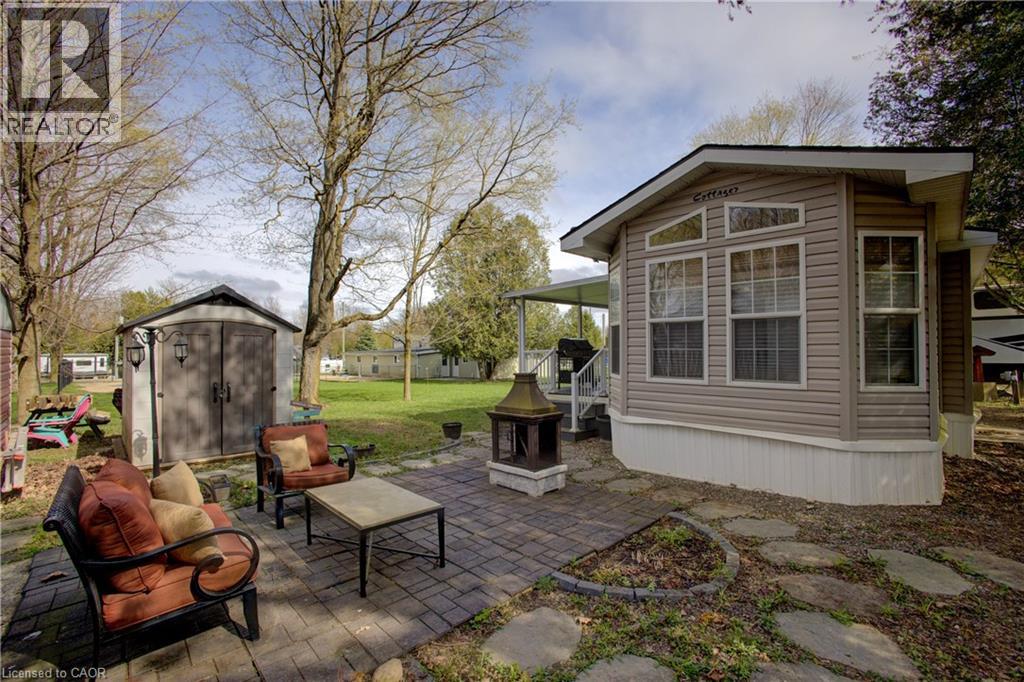
Welcome to your perfect seasonal retreat in Spring Valley Park! This well-kept Northlander Cottager Park Model offers 3 bedrooms, a full 4-piece bath, and a spacious kitchen—comfortably sleeping up to 8. Relax on the large, covered deck, perfect for summer evenings, or gather around the cozy campfire area for s’mores and stargazing. This unit comes fully furnished—just pack your bags and move in for the season! With a handy garden shed for all your outdoor essentials, and an unbeatable location just steps from the pool, mini golf, and right across from the rec centre with convenient showers and a fun jumping pillow, this is your ideal summer escape. Don’t miss out! Spring Valley Estates is a well-established, quiet park just minutes from all the amenities Mount Forest has to offer, including shopping, dining, and healthcare. With its welcoming neighbourhood atmosphere and move-in-ready condition, 8 Maple is the perfect place to enjoy your summer months. 8 MAPLE IS IN THE SEASONAL PARK; OPEN FIRST WEEK OF MAY UNTIL THE LAST WEEK OF OCTOBER. Landlease Fee & Other park Fees 2025: $5,512.81 all-inclusive. (id:48169)
49 Ellis Street
Port Rowan, Ontario
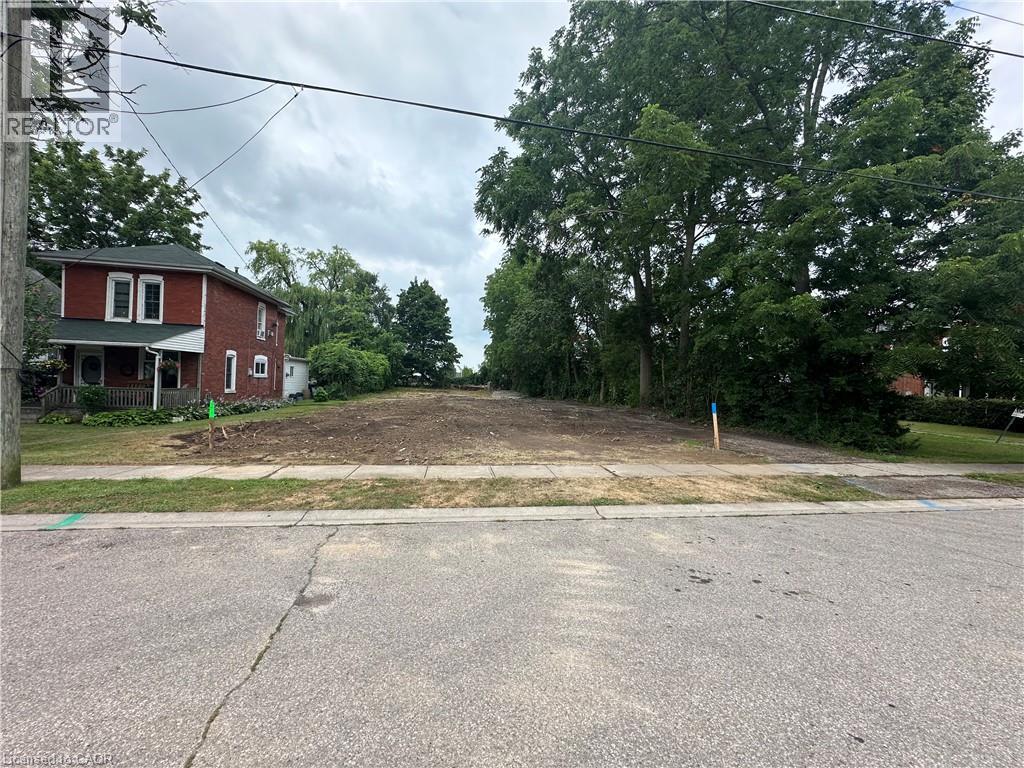
Port Rowan Building Lot! Large Lot (73' by 200') located on a quiet side street in the lakeside community of Port Rowan. Previous house has been removed. Utility hookups (gas, water, hydro and sewer) are located at the lot line. surrounded by mature trees and nice residences, this property is located in a prime location being only a short walk from the shops and stores of Port Rowan and the waterfront and associated harbour. Great opportunity to build a custom home to your specifications and enjoy all that the Port Rowan and Long Point area has to offer including beaches and boating, golfing, wineries, breweries, hiking and shops and boutique stores and more. (id:48169)
170 Water Street N Unit# 601
Cambridge, Ontario
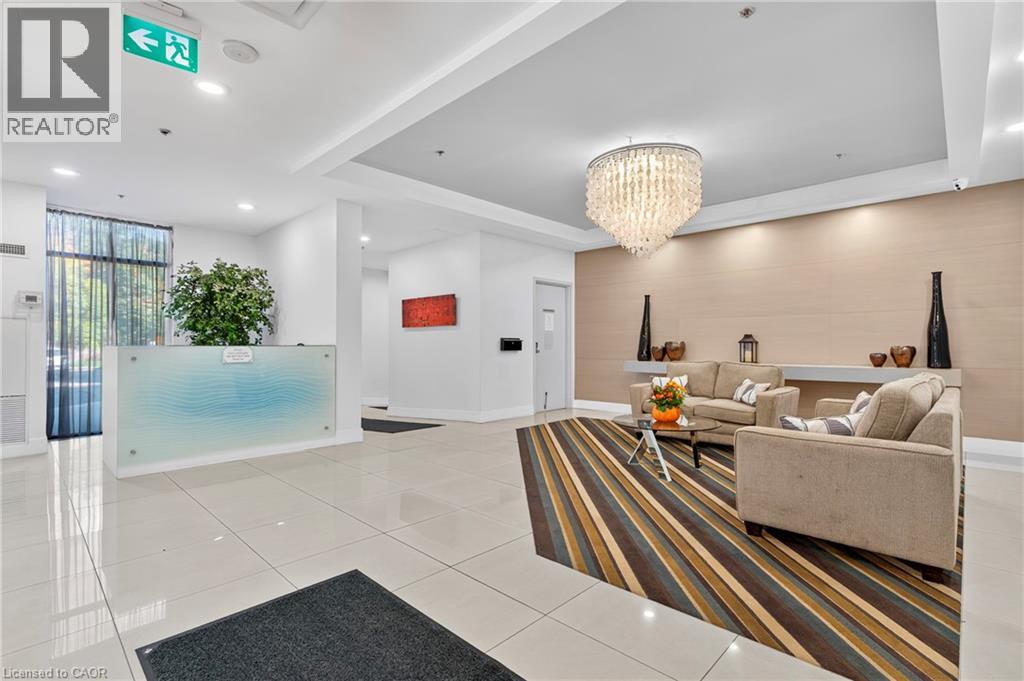
STUNNING CONDO AT WATERSCAPE ON THE GRAND RIVER! This charming 2-bedroom unit is perfectly positioned along the Grand River and just moments from historic Downtown Galt. Park your car in the secure underground garage and step into a lifestyle where everything is within walking distance. Scenic riverfront trails, boutique shops, fine dining, outdoor patios, and more. Designed for modern living, the open-concept layout is ideal for living your best life. Large sliding doors lead to a private, covered balcony, offering peaceful views and an extended outdoor living space. The bright kitchen features ample cabinetry, stainless steel appliances, and granite countertops, while the convenience of in-suite laundry makes daily living effortless. This well-maintained building offers secure entry, an owned parking space, and a dedicated storage locker. Residents also enjoy a fitness room and a stunning rooftop patio complete with gas BBQs, loungers, tables and breathtaking views of the riverfront. It's a perfect spot to unwind or host guests in a luxurious atmosphere. Live the urban riverside lifestyle just steps from everything Downtown Galt has to offer along the water. Book your private tour today and experience the best of Cambridge condo living! (id:48169)
690 King Street W Unit# 522
Kitchener, Ontario
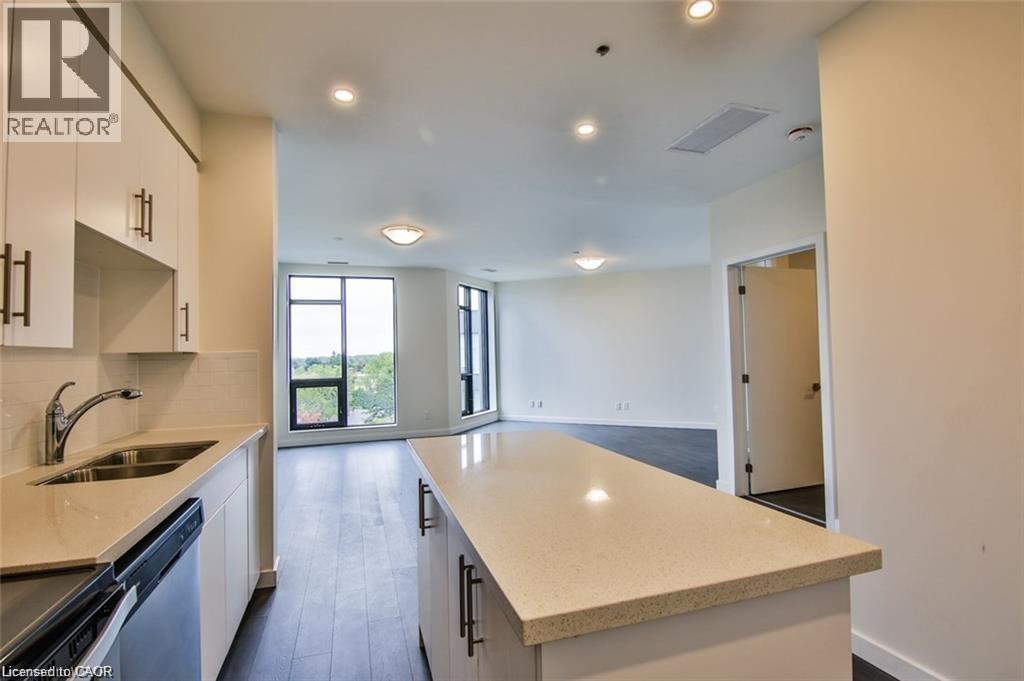
Welcome to 690 King Street West, your next chapter in the heart of the Downtown Uptown core! Take advantage of one of the largest condo units in all of DTK with 951 square feet of well appointed living space. Enjoy the bright, clean and modern finishes in the open concept kitchen with an island perfect for hosting and cooking, stainless steel appliances and quartz stone countertops. The floor to ceiling windows allow for natural light to shine throughout while giving you a view of the city. The oversized living area is perfect for hosting, relaxing, and can be converted into the perfect work from home space! The master bedroom features a walk in closet, and the bathroom features a beautiful glass shower with porcelain and quartz finishes. No need to compromise on laundry - this unit comes with a full size stackable washer/dryer too! There is also an exclusive use locker and an exclusive use underground parking spot included. This unit location is prime as it is between Waterloo and Kitchener's Downtown where you will find many pubs, restaurants and shopping. Leave your car at home and hop on the new LRT which is right outside your door. The new Google Offices are a few minutes walking distance as are the University of Waterloo School of Pharmacy, McMaster's School of Medicine, Communitech and many other Innovation Tech Offices. Midtown is surrounded by new Condo Buildings but the square footage of this unit is unique and is hard to beat and most likely won't be seen again. Book your private showing today! (id:48169)
1748 Abingdon Road
West Lincoln, Ontario
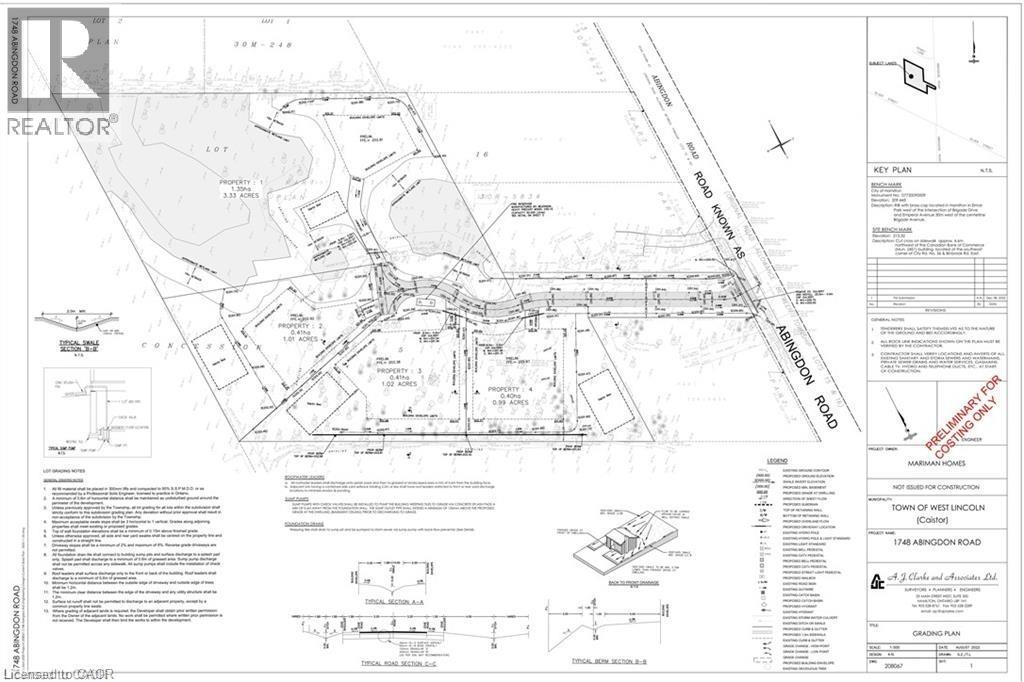
Great opportunity for a small builder or developer to build on approximately 7 acres. The property is approved 4 Lots to develop estate homes, located on a private court just 7 minutes east of Binbrook. Situated on Abingdon Road in West Lincoln, this location offers peaceful rural living while remaining close to Smithville, Grimsby, and major highways for convenient access (id:48169)
0 Semmens Drive
Peacock Point, Ontario
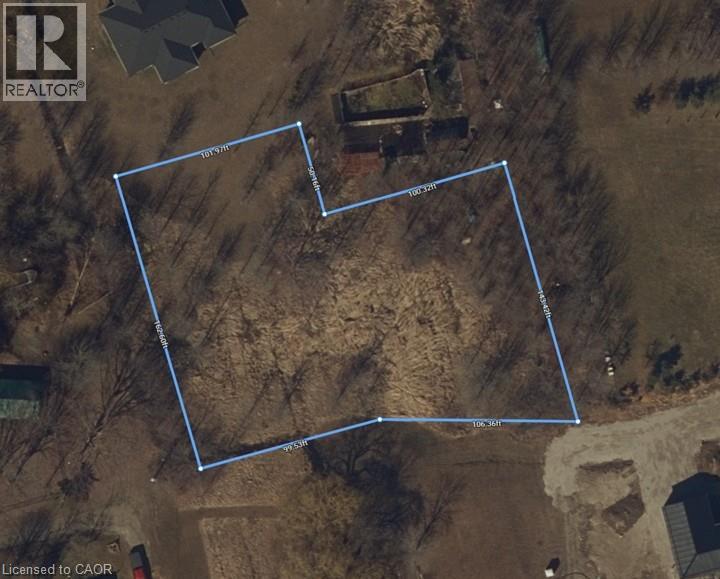
Attractive & Affordable 0.66 acre building lot located in the friendly Lake Erie community of Peacock Point - steps to area beaches, General Store, public park plus nearby Hoovers' boat launch & restaurant. The large slightly irregular shaped parcel offers frontage on private 30' wide ROW streets known as Semmens St. & Stallard Dr. Relaxing 45 minute commute to Hamilton, Brantford & Hwy. 403 - 20 mins west of Dunnville - similar distance east of Port Dover' popular amenities with Selkirk less than minute drive 10 mins easterly. Clean, flat terrain allows for multiple access points to construct your Dream year round home - or - build an affordable quality retreat you've dreamt about! Documentation from Municipality available indicating zoning allows for single family residential dwelling. Services inc seasonal community water (May-Oct), n/gas & hydro at or near lot line. Buyer is responsible for due diligence investigations & all costs associated with relevant permits, developmental/lot levie charges. Survey available. Life is Better at The Point! (id:48169)
77 Park Lane
Flamborough, Ontario
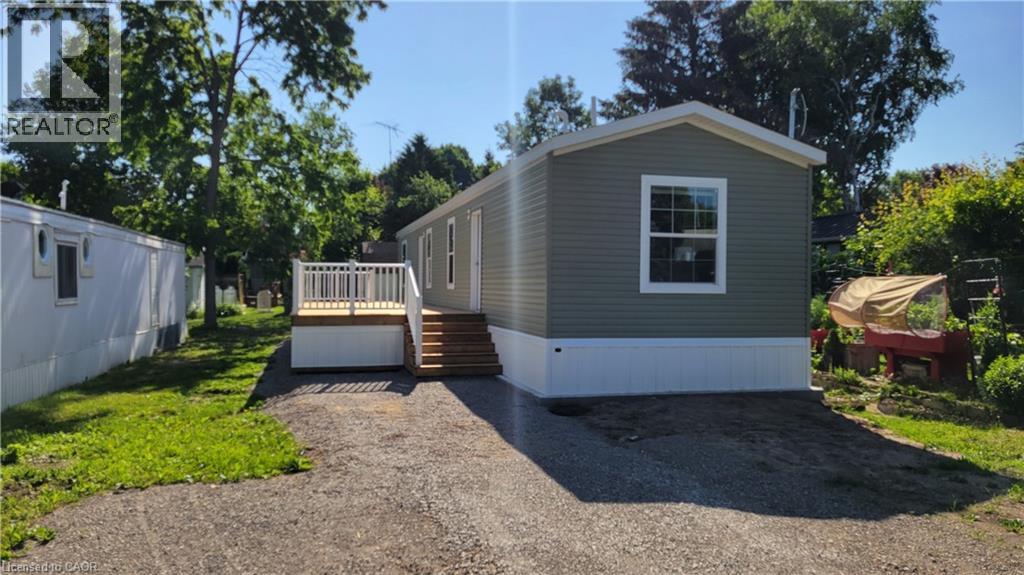
Brand new home in the Beverly Hills Estates. Beautiful, year-round, all-ages land lease community surrounded by forest and tranquility. Centrally located between Cambridge, Guelph, Waterdown, and Hamilton. 77 Park Lane is a 2 bedroom, 2 bathroom bungalow on a 40’ by 122’ lot, providing plenty of space to enjoy inside and out. All new finishes throughout; all new kitchen appliances, new furnace and a new 12’ x 30’ deck! Community activities include darts, library, children's playground, horseshoe pits, walking paths, and more. Residents of Beverly Hills Estates enjoy access to the community's vibrant Recreation Centre, where a wide variety of social events and activities are regularly organized, fostering connections and friendships among neighbours. From dinners and card games to dances and seasonal parties, there’s always something going on. Amenities include billiards, a great room, a warming kitchen, a library exchange, and darts. Outdoors there are horseshoe pits, walking trails, and a children's playground. The community is also conveniently located near several golf courses, such as Pineland Greens, Dragon's Fire, Carlisle Golf and Country Club, and Century Pines. Additionally, residents have easy access to numerous parks, trail systems, and conservation areas, providing plenty of opportunities for outdoor recreation. (id:48169)
46 Erie Street N
Selkirk, Ontario
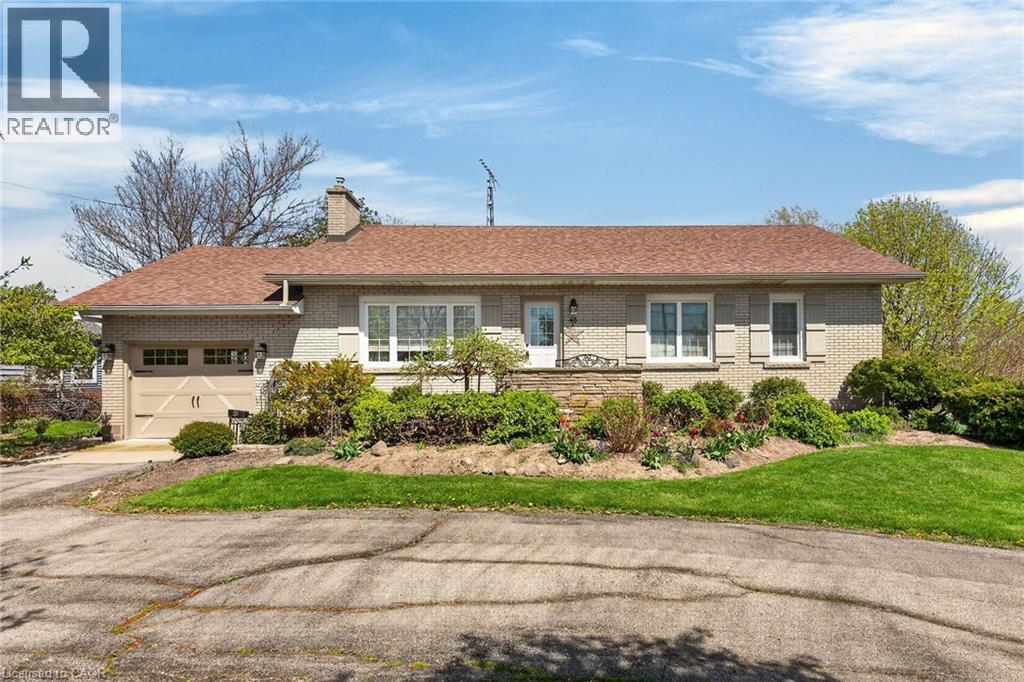
Beautifully maintained all brick waterfront bungalow situated on the northern outskirts of Selkirk, a friendly Haldimand County Village located 45-50 min commuting distance to Hamilton, Brantford & 403 - 20 min drive west to Port Dover’s amenities with Hoover’s Marina, Boat Launch, Restaurant & Lake Erie beaches less than 10 mins south. Attractive groomed circular drive provides entry to this solid one owner home positioned proudly on 0.52ac landscaped lot with manicured rear yard extending to meandering Stoney Creek enjoying breathtaking water views with picturesque forest & unblemished open land vistas beyond. Flag stone walk-way leads to front door accessing foyer introducing 1161sf of living space, 1161sf hi/dry partially finished basement level & 378sf attached 1.5 car garage. Comfortable living room highlights main floor feeling the warm ambience of n/g fireplace set in brick hearth plus an abundance of natural light flowing through large picture window - continues to well appointed kitchen sporting pine cabinetry & wainscoting, tile back-splash, appliances & dining area offering patio door walk-out to new private composite back deck w/metal railings-2020. Spacious 4pc bath flanks 3 roomy bedrooms which inc double door closets & plush carpeted flooring. North & South end built-in wall units accent expansive lower level family room - completed with large unfinished area housing laundry station, utility area, functional storage room & walk-up staircase to renovated garage boasting vaulted exposed joists ceiling (car hoist height), drywalled/insulated interior walls, new concrete flooring-2016 & insulated roll-up garage door-2016 with auto opener. Rustic board & baton pan-abode style shed incs covered porch/overhang overlooking glistening creek. Extras - roof shingles-2017, vinyl windows-2006, n/g furnace/AC-2024, 100 amp hydro (breakers), extra large water cistern & security/camera system. Experience life in “The Kirk” - where small town values still exist! (id:48169)
24 Macpherson Crescent
Flamborough, Ontario
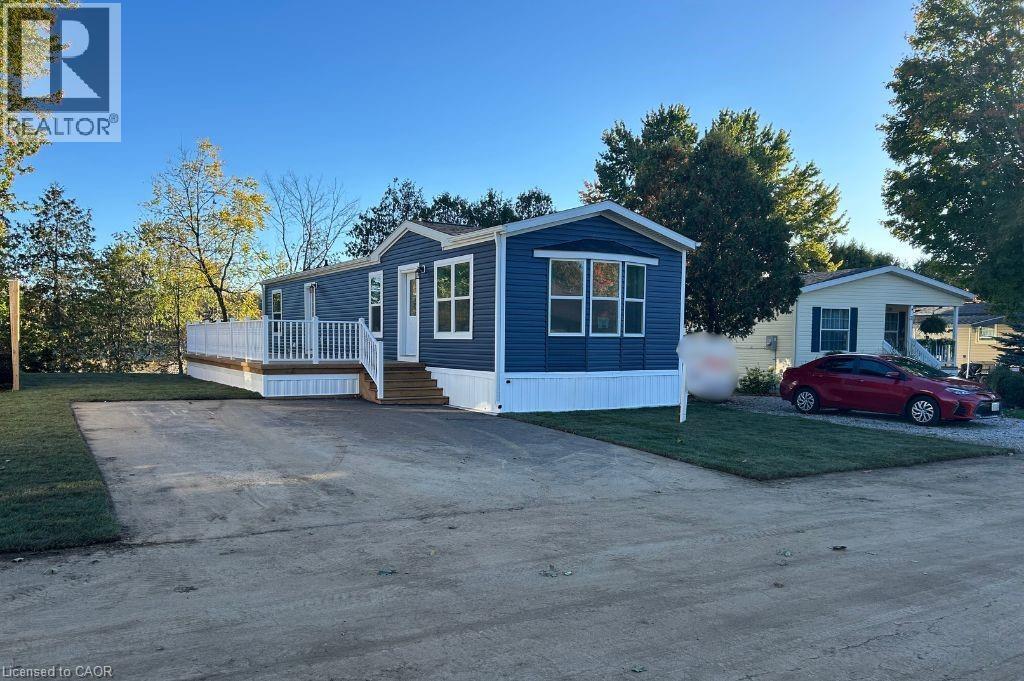
Brand new home in the Beverly Hills Estates. Beautiful, year-round, all-ages land lease community surrounded by forest and tranquility. Centrally located between Cambridge, Guelph, Waterdown, and Hamilton. 24 MacPherson Cres. is a 2-bedroom, 1-bathroom bungalow on a 38’ by 113’ lot, providing plenty of space to enjoy inside and out. All new finishes throughout; all new kitchen appliances, new furnace and a new 12’ x 30’ deck! Community activities include darts, library, children's playground, horseshoe pits, walking paths, and more. Residents of Beverly Hills Estates enjoy access to the community's vibrant Recreation Centre, where a wide variety of social events and activities are regularly organized, fostering connections and friendships among neighbours. From dinners and card games to dances and seasonal parties, there’s always something going on. Amenities include billiards, a great room, a warming kitchen, a library exchange, and darts. Outdoors there are horseshoe pits, walking trails, and a children's playground. The community is also conveniently located near several golf courses, such as Pineland Greens, Dragon's Fire, Carlisle Golf and Country Club, and Century Pines. Additionally, residents have easy access to numerous parks, trail systems, and conservation areas, providing plenty of opportunities for outdoor recreation. (id:48169)
Pt Lt 1 Erie Street N
Selkirk, Ontario
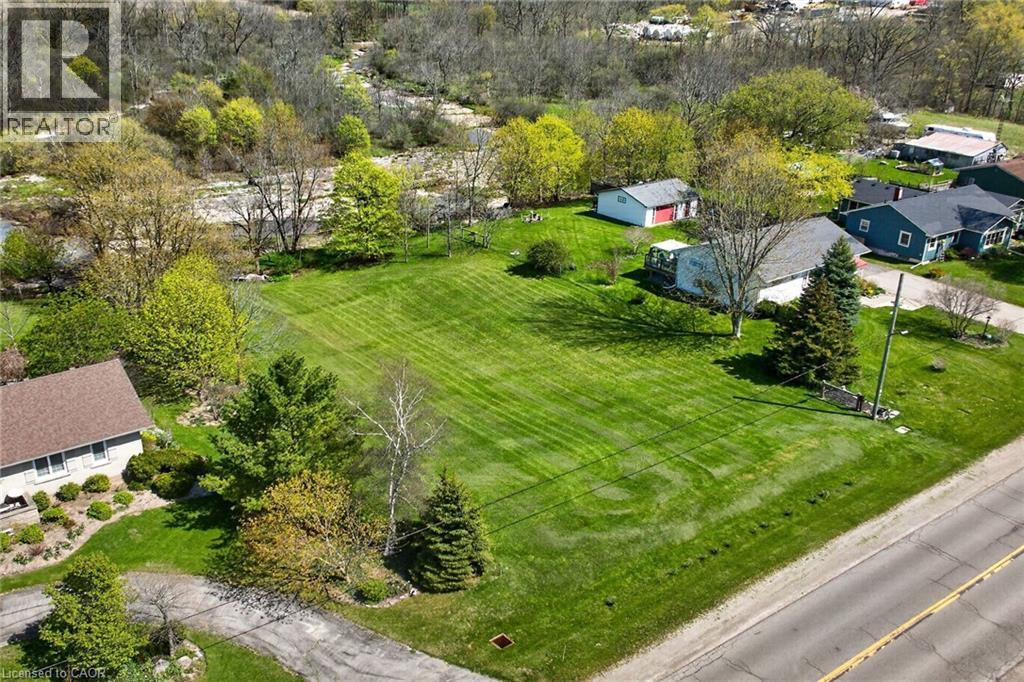
Breathtaking, extremely rare water front building lot first time offered for sale. Anyone contemplating building a new residential dwelling this year “MUST” check out this 0.46 acre parcel situated on the northern outskirts of Selkirk relaxing 45-50 min commute to Hamilton, Brantford & Hwy 403 - 20 mins east of Port Dover’s popular attractions - with Selkirk’s amenities, Hoover’s Marina, Boat Launch & Restaurant nearby. Includes a beautifully rectangular shaped lot enjoys 97.02 feet of road frontage enjoying a gentle rolling terrain extending to 97.40 feet of desired Stoney Creek shoreline overlooking meandering waterway with scenic forest & unblemished open fields beyond - a Nature Lover’s “Paradise”. Incs easy road access with several prime building sites to construct your “Dream” home. All investigations regarding the developmental/lot levie fees, zoning & building permit process is responsibility of the Buyer. Imagine a water front life-style in small town Ontario. It doesn’t get better than that! (id:48169)