
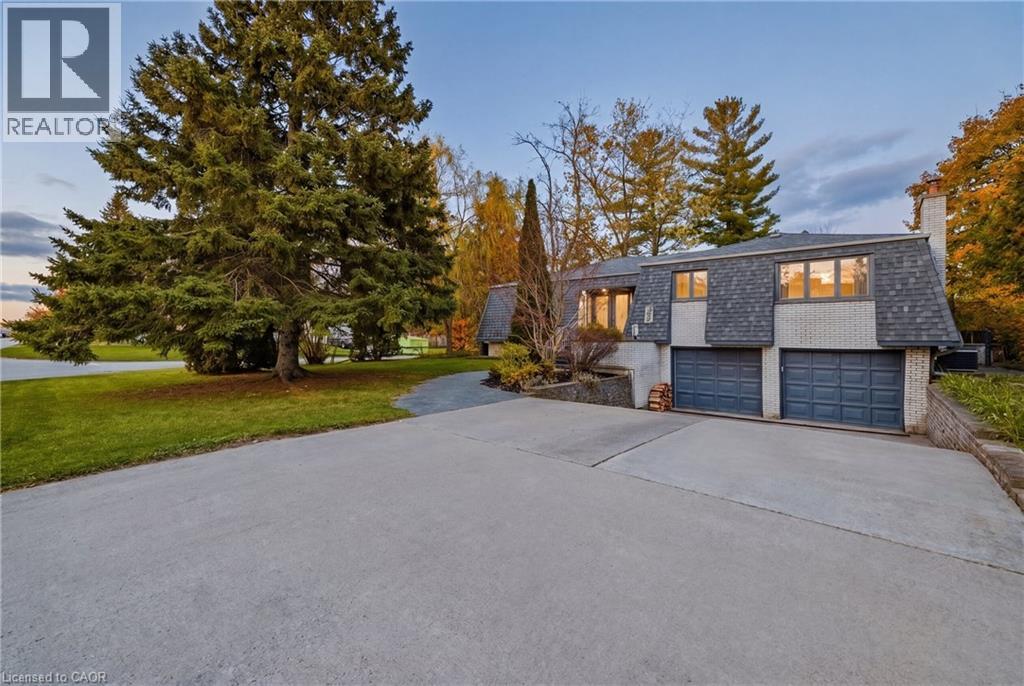
459 Lee Avenue
Waterloo, Ontario
Welcome to 459 Lee Avenue — Where Space, Comfort & Lifestyle Meet. Tucked into the heart of Colonial Acres, one of Waterloo’s most desirable neighbourhoods, this beautiful raised bungalow offers a rare blend of space, privacy, and effortless single-level living on a stunning, tree-lined 85 x 130 ft lot. Surrounded by mature trees, it feels like a private retreat while remaining minutes from everything. Inside, a bright, thoughtfully designed layout features over 2,000 sq ft on the main floor, including an oversized living room anchored by a classic brick wood-burning fireplace—perfect for entertaining or relaxing evenings at home. A separate bedroom wing provides quiet separation for families or guests, while a sun-filled rear sunroom overlooks the backyard, ideal for morning coffee or evening unwinding. Step outside to a backyard designed for living, with a tiered deck, pergola, and outdoor wood-burning fireplace, all framed by mature pines and lush landscaping for exceptional privacy. The lower level features a heated indoor pool—a rare year-round amenity that can also be reimagined as additional living space, a home gym, or an in-law suite. Located just minutes from RIM Park, Conestoga Mall, top-rated schools, and the ION LRT, this home sits in a quiet, established community known for its large lots and strong sense of neighbourhood. With key updates already completed, including roof, windows, and 200-amp service, this move-in ready home offers the perfect balance of lifestyle, flexibility, and location. (id:48169)
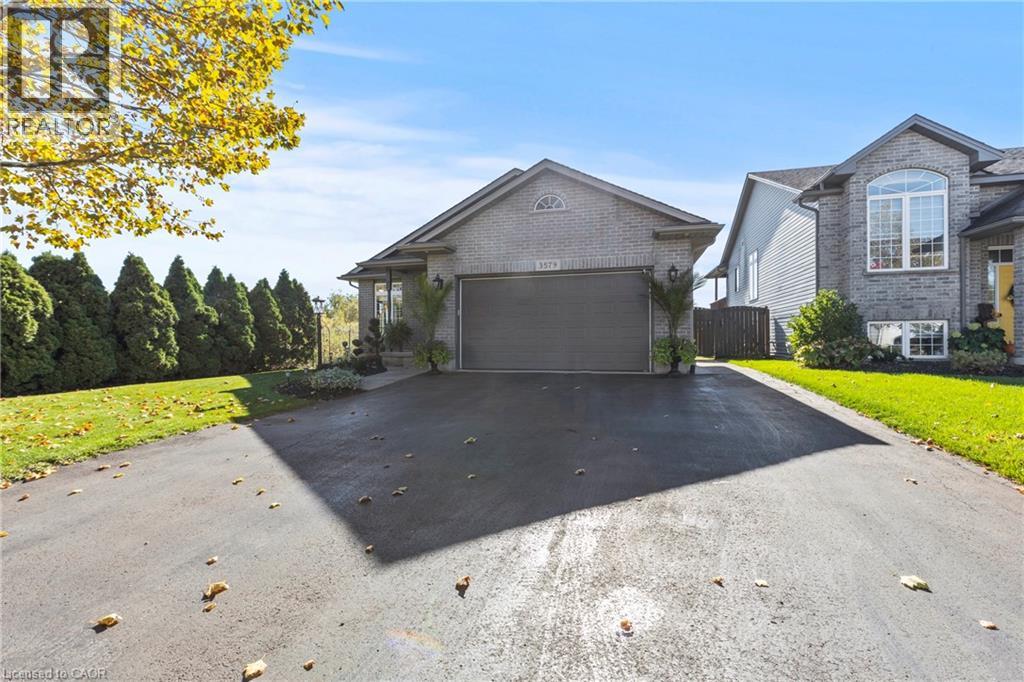
3579 Carver Street
Stevensville, Ontario
Nestled in a quiet, family-friendly neighbourhood, this beautifully maintained 2-bedroom, 2-bathroom bungalow offers the perfect blend of comfort, style, and convenience. Step inside to an inviting open-concept main foor featuring cathedral ceilings, hardwood fooring and large windows that fll the home with natural light. The spacious living and dining areas fow seamlessly into the modern kitchen, complete with new countertops, all-new light fxtures, and stainless steel appliances, featuring patio doors that lead to a covered deck - ideal for cooking and entertaining. The primary suite is a true retreat, with direct access to your large deck and the peaceful, relaxing covered hot tub. It also includes a walk-in closet, a 4-piece en-suite with a jacuzzi tub and a water closet. Enjoy unparalleled peace of mind with upgrades, including a newer roof (2024) and gas generator, complemented by a heated garage, roughed-in central vacuum, fenced yard, and a tranquil pond setting with no rear neighbours. Located just minutes from the QEW, this move-in-ready home combines the quiet charm of Stevensville with convenient access to shopping, schools, parks, and restaurants. This well-cared-for property is ready for its next chapter. (id:48169)
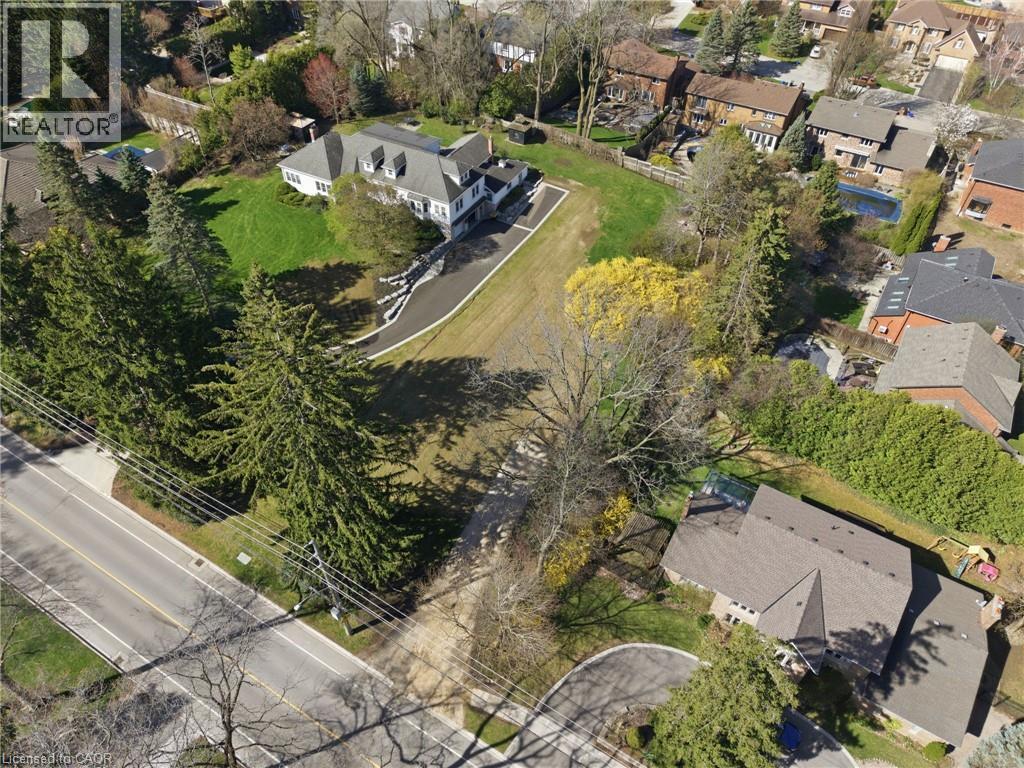
206 Lovers Lane
Ancaster, Ontario
A truly rare offering in one of Ancaster’s most coveted and prestigious enclaves. This exceptional, fully serviced vacant luxury lot presents a prime opportunity to design and build a bespoke estate residence. This lot is surrounded by prestige, beautiful homes and scenery. This lot won't last! (id:48169)
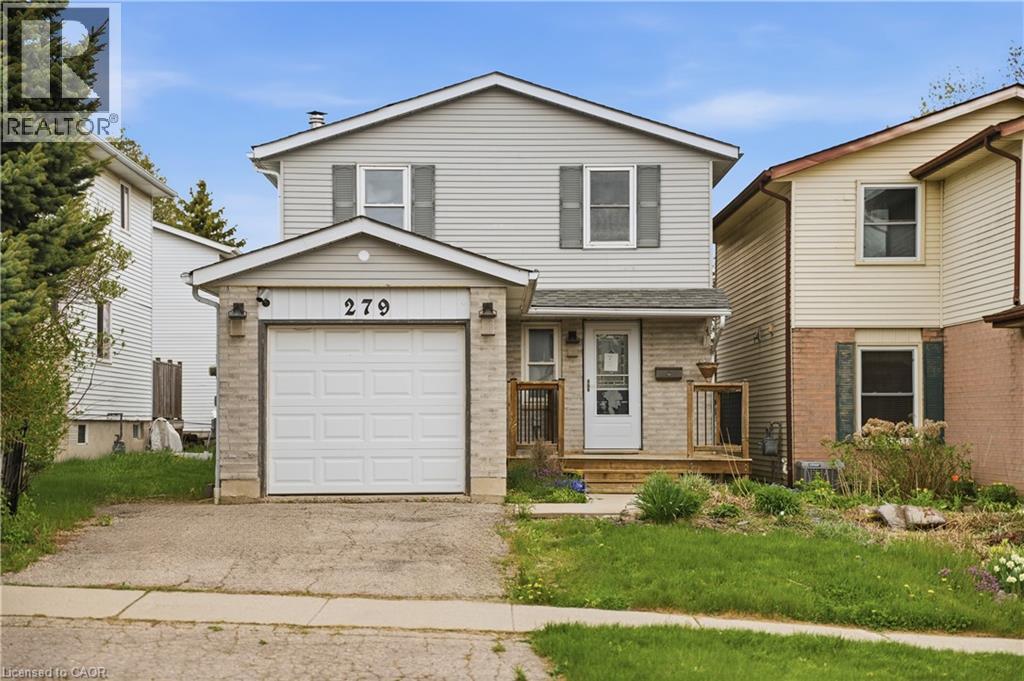
279 Auden Road
Guelph, Ontario
Tucked away on a quiet, family-oriented street in Guelph, this beautifully maintained two-storey detached home offers the perfect balance of comfort, style, and outdoor space. Set on a deep lot, the property backs onto peaceful trails, creating a private, nature-filled backdrop that's hard to find. Inside, the home showcases a bright, open-concept main floor designed for both everyday living and entertaining. The kitchen is a standout, featuring granite countertops, and a seamless flow into the main living area, all enhanced by rich hardwood flooring. Upstairs, three spacious bedrooms provide room for the whole family, including a welcoming primary retreat. The finished basement extends the living space with a cozy recreation area highlighted by a wood-burning fireplace, perfect for relaxing evenings or a versatile home office setup. Step outside to enjoy a fully fenced backyard oasis, with plenty of space for gatherings, play, or quiet moments surrounded by nature. With close proximity to schools, parks, shopping, and transit, this home delivers exceptional value in a sought-after location. An incredible opportunity to own a move-in-ready property with space, charm, and a truly special setting. (id:48169)
Exp Realty Of Canada Inc
168 Garside Avenue N
Hamilton, Ontario
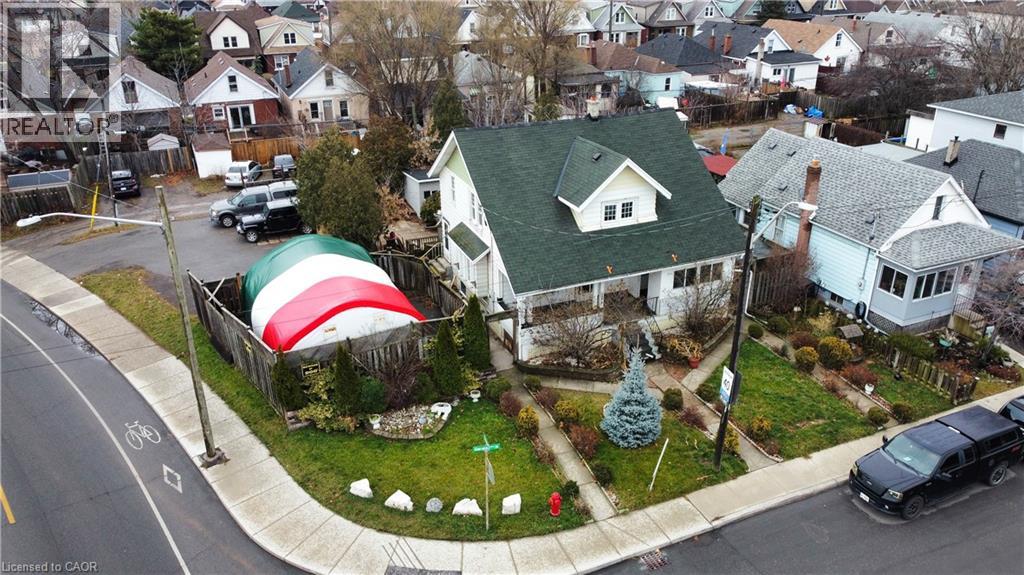
Welcome to 168 Garside Avenue North—a very spacious and beautifully renovated two-storey home featuring a fully self-contained in-law suite, offering exceptional versatility and income potential. This meticulously maintained property is filled with large, bright windows throughout, allowing an abundance of natural sunlight to pour into every space. The main floor features a generous living room, a dedicated dining area, and a spacious kitchen complete with a breakfast bar, ample cupboard space, and stainless steel appliances—perfect for both everyday living and entertaining. Upstairs, you’ll find three well-sized bedrooms, a dedicated office space ideal for working from home, a 4-piece bathroom, and the convenience of in-unit laundry. The fully finished basement offers a private in-law suite with two bedrooms, a full kitchen, and a 3-piece bathroom—ideal for extended family or additional income. Enjoy the warmer months on the large front porch or in the backyard, offering great space to relax or entertain guests, along with ample parking and a detached garage. Ideally located close to public transit, this home offers easy commuting while delivering space, functionality, and modern updates throughout. (id:48169)
85 W Duke Street W Unit# 908
Kitchener, Ontario
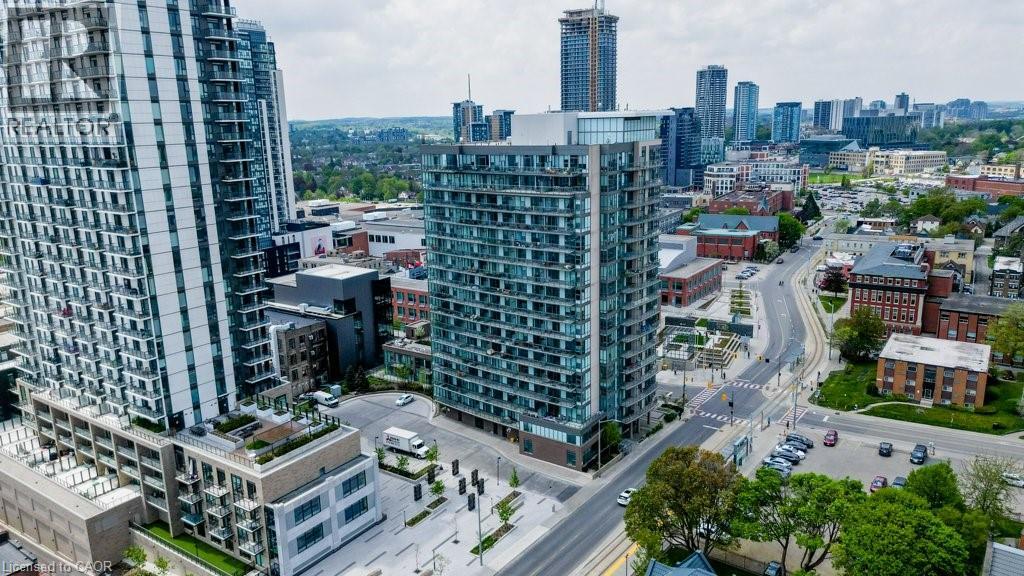
ATTENTION INVESTORS: Experience elevated urban living in this stunning 9th-floor condo in the heart of Downtown Kitchener, just steps to the ION LRT and all the conveniences of city life. Thoughtfully designed with a modern aesthetic, this suite offers a bright, open-concept layout combining the kitchen, living, and dining areas—perfect for both everyday living and entertaining. The unit features 2 spacious bedrooms and 2 beautifully appointed full bathrooms. The primary suite includes an ensuite. Enjoy the convenience of in-suite laundry. A private balcony offering impressive city views. Residents enjoy access to premium amenities including concierge service, a stylish party room, and a fitness facility conveniently located next door. Two parking space and a locker are also included for added convenience. An exceptional opportunity for professionals, investors, or those seeking a sophisticated, low-maintenance lifestyle in a prime location. (id:48169)
21 Glengary Crescent
Caledonia, Ontario
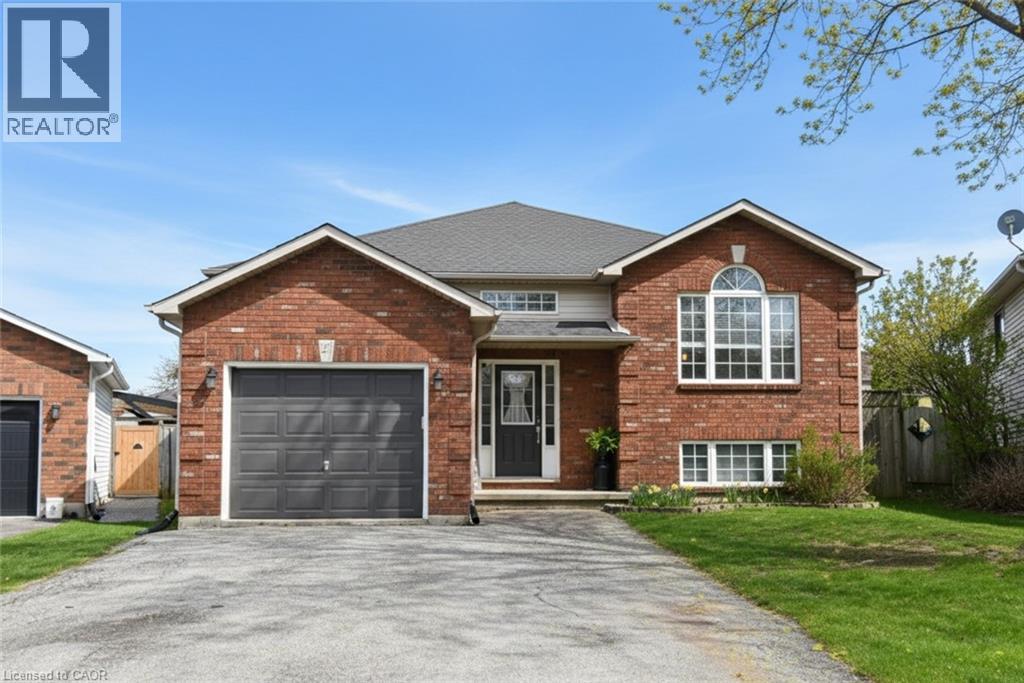
Welcome to an outstanding 3 + 2 bedroom raised bungalow offering nearly 2500 square feet of modern living, finished from top to bottom—ready for you to move right in and start making memories. The open-concept main floor features expansive, thoughtfully designed spaces perfectly tailored for easy everyday living and entertaining. Whether you’re hosting a lively gathering or unwinding with family, the generous floor plan flows beautifully, offering comfort and versatility at every turn. Spacious bedrooms and a seamless layout ensure main-floor living is both functional and enjoyable. The fully finished basement adds even more flexibility, featuring two additional bedrooms, a 3-piece bathroom, a roomy living/entertaining area, and convenient laundry. This lower level adapts effortlessly for growing families, multi-generational living, teens craving their own space, or extended guests—whatever your needs, this home rises to the occasion. With a 200-amp service upgrade, you’re future-proofed for all your family’s tech and utility demands. For the handyman, the heated garage with a 220 plug is a bonus. Step outside and discover your backyard oasis: fully fenced for privacy, with a stunning 15 x 40 concrete patio, Large Shed w/hydro, concrete floor and 6' roll-up door, a spacious 12 x 14 gazebo, a fire pit, and a sparkling new above-ground pool (2025) - this is the ultimate spot for summer fun and relaxation. Ideally situated within walking distance to schools, parks, and recreation, this home is nestled in a sought-after, family-friendly neighborhood combining small-town charm with everyday convenience. If you’re looking for space, flexibility, and lasting comfort, this home truly delivers. Don’t miss your chance—are you ready to make your move and start living your dream? (id:48169)
33 Walnut Drive
Guelph, Ontario
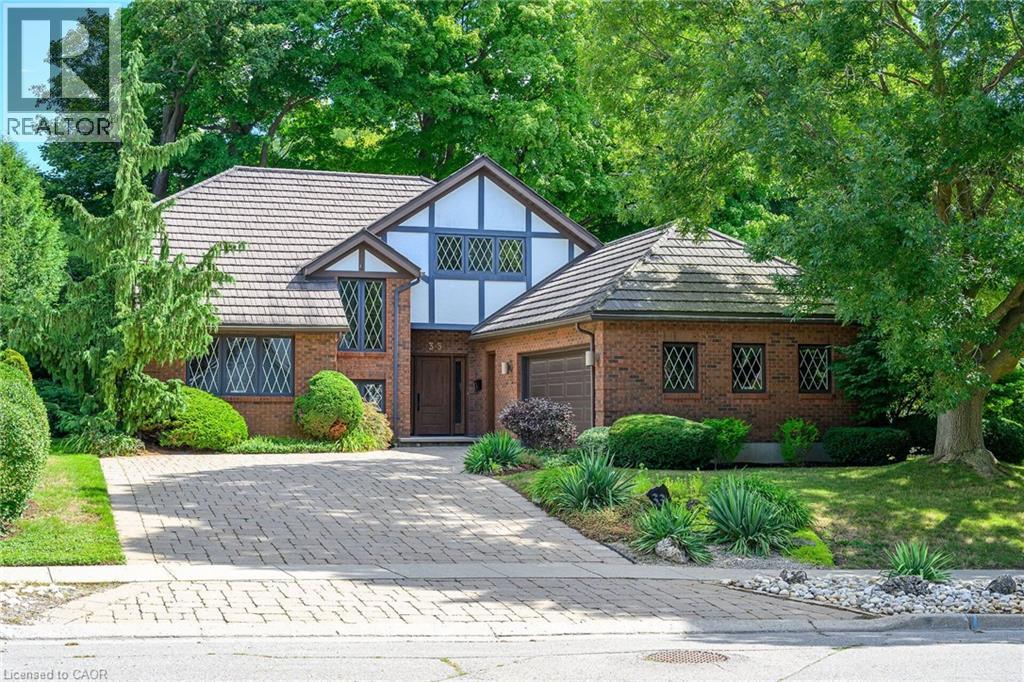
READY TO IMPRESS - 33 WALNUT DRIVE. Offered for the first time, this lovingly maintained, custom-built Tudor-style home offers over 4,800 sq ft of beautifully designed living space on a private, picturesque, landscaped mature lot. Step inside to a dramatic two-storey living room with soaring ceilings, a statement fireplace, and views of the private backyard. The dining room overlooks a tranquil waterfall and walks out to an expansive deck, perfect for relaxing and entertaining. The chef's kitchen with eat-in area opens to the family room, creating the ideal hub for everyday living. The main-floor primary suite offers comfort and privacy with a walk-in closet and ensuite, alongside a dedicated office with custom millwork. Upstairs features three spacious bedrooms, a full bathroom, and a bright loft, along with two walk-in attic/storage spaces. The lower level offers a large recreation space and over 1,000 sq ft of unfinished space where accessible plumbing simplifies the addition of an in-law suite. Additional features include a double garage with inside entry and side yard access, main floor laundry, steel roof, 200 AMP service, and new furnace & A/C. Located in a highly sought-after, established neighbourhood, this home is within walking distance to shopping, parks, and top-rated schools. Floor plans and detailed construction specifications, built beyond standard building codes, are available upon request. This is a rare opportunity you don't want to miss! (id:48169)
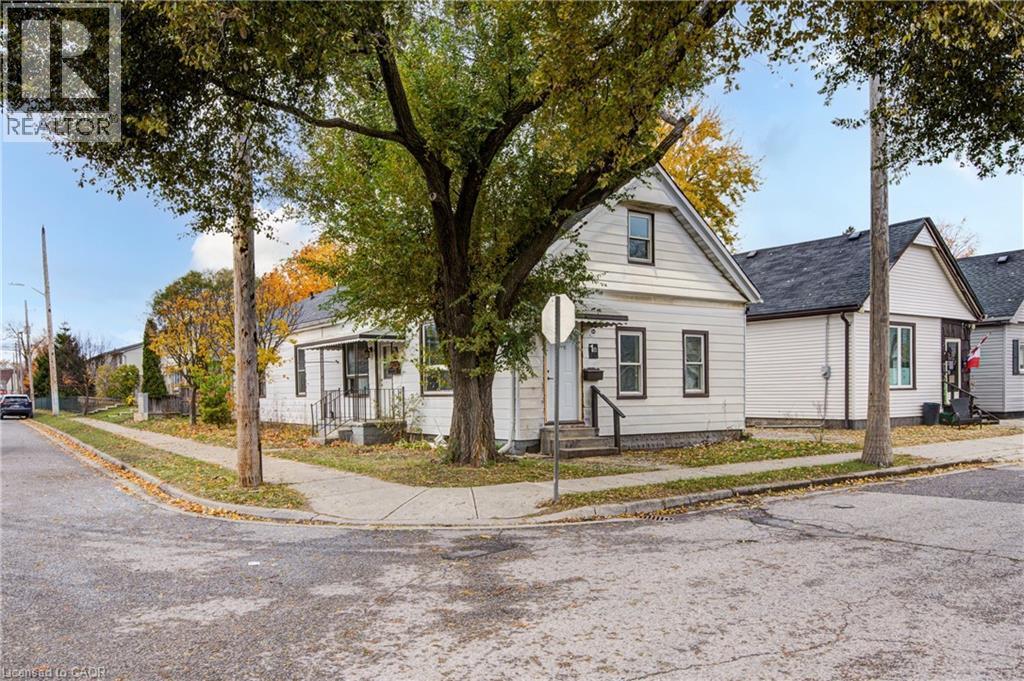
1 Rathgar Street
London, Ontario
This legal side-by-side 1.5 story duplex near London's core features a separately metered very spacious split level two bed unit with basement and a main level one bed unit. With felxible Closing and substantial deposit option exists to provide a unit vacant upon Closing. Opportunity knocks for investors and could be open to owners looking for a mortgage helper opportunity to occpuy a unit. As a solid income property, the three bed Unit 1B is rented at $1,795/mo + hydro currently [Unit 1B is a split level three bedroom unit with unfinished basement] and $1,150/mo + hydro currently for Unit 1A [main level one bedroom unit]; both units have a single parking space included. This is a very large duplex, one of the larger ones in the area, above ground square footage on ground level and a lofted upper level in both units, along with unfinished basement space offering lots of development potential to add more finsihed rooms (clear height would not faciliate legal bedrooms below grade). Both units feature seperate entrances and Unit 1B also has backyard access. 1 Rathgar Street is a solid dual income rental property or well suited for an individual or couple looking for income offset potential to live in one unit and use the rental inome to help pay down the mortgage. Property includes kitchen appliances and laundry in each unit. This property is close to the downtown core, near to many schools, offers access to ample public transit routes, and is in close proximity to hospitals. This property will remain in feeder school district for Thames Valley School Baord for Aberdeen PS with redrawing of districts set to take effect in September 2026. (id:48169)
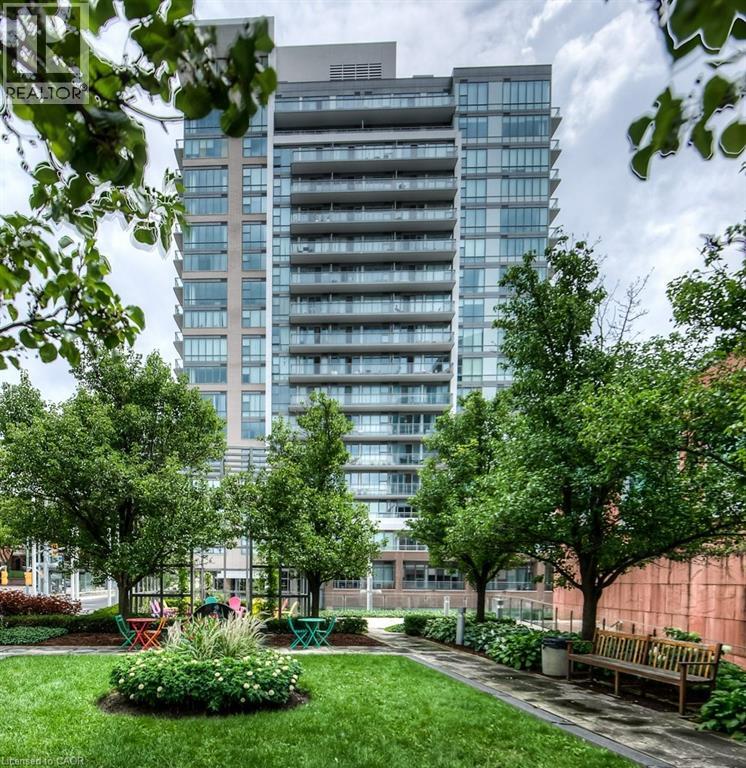
85 W Duke Street W Unit# 308
Kitchener, Ontario
Experience refined condo living in this beautifully appointed 3rd-floor suite, offering a perfect blend of style, comfort, and functionality. Featuring 2 spacious bedrooms and 2 full bathrooms, this thoughtfully designed layout is ideal for professionals, downsizers, or investors alike. The open-concept kitchen, living, and dining area is both elegant and inviting—perfect for entertaining or relaxing at home. Large windows provide an abundance of natural light, while the private balcony extends your living space outdoors. The primary suite offers a serene retreat with its own ensuite bathroom, while the second bedroom is generously sized—ideal for guests, a home office, or additional living space. In-suite laundry adds everyday convenience. This unit includes a storage locker, 1 parking space and access to premium building amenities, delivering a low-maintenance lifestyle without compromise. A rare opportunity to own a sophisticated condo in a highly desirable location. (id:48169)
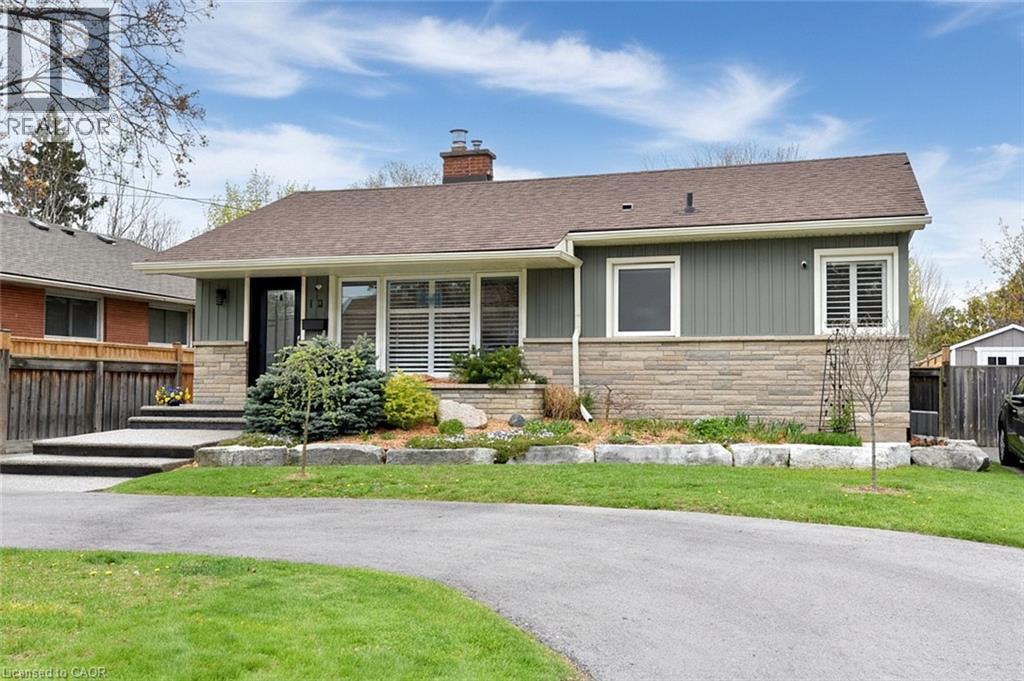
12 Desjardins Avenue
Dundas, Ontario
Welcome to this beautifully renovated bungalow in the sought-after University Gardens neighborhood. This charming home showcases exceptional attention to detail throughout, with a beautifully renovated kitchen with stainless appliances, remote control blinds, white cabinetry. Sharp, modern bathroom with heated floor. Other interior updates include engineered hardwood flooring, fireplaces, replaced doors and trim, shutters throughout. The spacious lower-level family room offers the perfect retreat for relaxing or entertaining, with plenty of room for gatherings. Outside, you’ll find a large garden shed, thoughtfully designed patio, fence extension and remote controlled retractable awning and gardens that create a private and inviting setting. Other exterior updates include insulation, siding, eaves, soffit and fascia, all exterior doors, concrete patio, porch and side patio, asphalt driveway, 2nd garden shed, gas line for bar-b-que. A detailed list is available. RSA Ideally located close to shopping, McMaster University, and vibrant downtown Dundas, this home combines convenience with timeless appeal. A true gem for those seeking quality craftsmanship and a move-in-ready space. (id:48169)
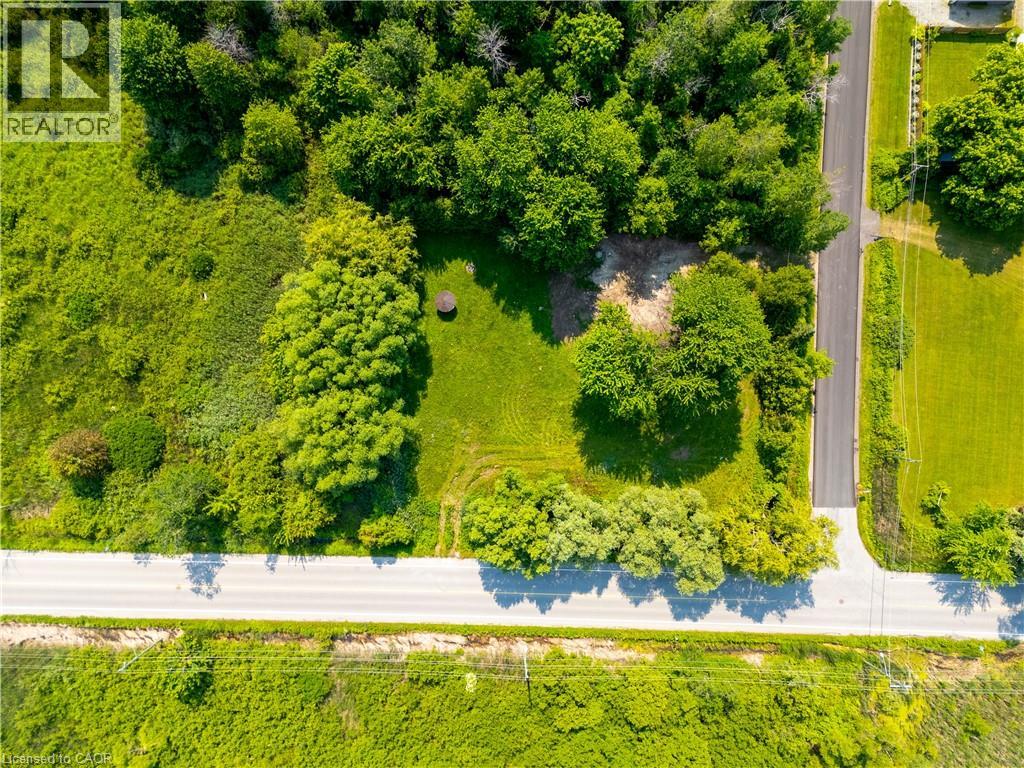
1027 Chapman Street
Innisfil, Ontario
Introducing A Remarkable Opportunity To Bring Your Dream Home To Life Amidst The Tranquil Beauty Of Innisfil. This Corner Lot Boasts An Enviable Location Just Minutes Away From The Beach. Imagine The Possibilities As You Envision Crafting Your Own Sanctuary In This Idyllic Setting. With Ample Space To Build And Create, the canvas is yours to shape according to your desires. Whether It's A Charming Cottage Retreat, A Modern Masterpiece, Or Anything In Between, Privacy Is Paramount In This Secluded Enclave, Offering A Retreat From The Hustle And Bustle Of City Life While Still Being Within Easy Reach Of Urban Amenities. Here, Tranquility Reigns Supreme, Providing A Sanctuary To Unwind And Reconnect With Nature. LSRCA Development Potential Review Letter - 1027 Chapman Street is available upon request and the topographic survey is available. (id:48169)