
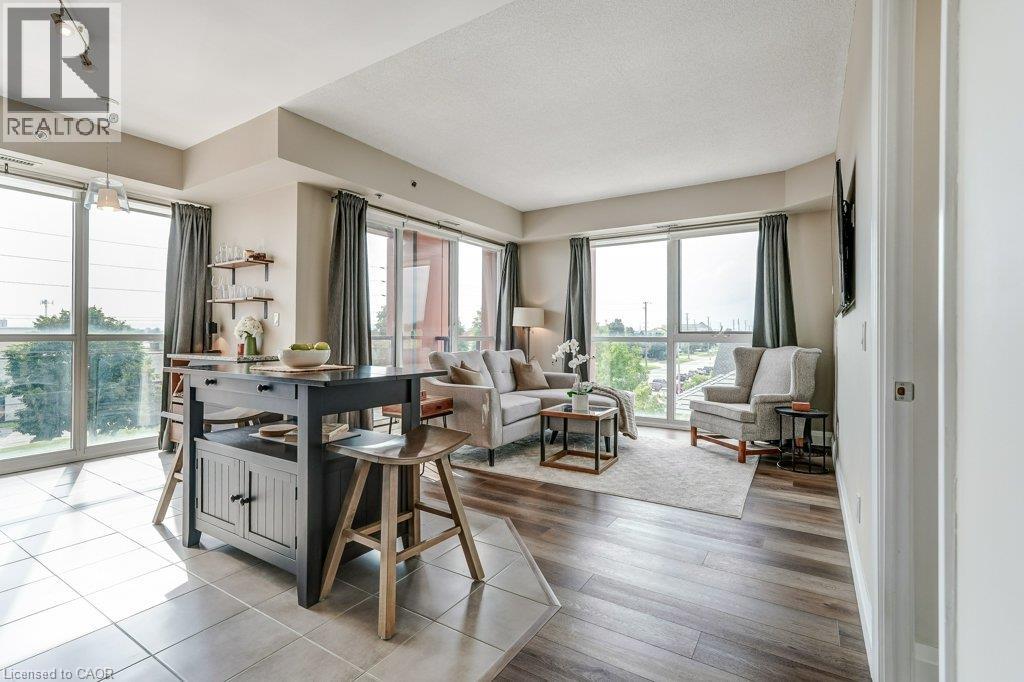
5001 Corporate Drive Unit# 410
Burlington, Ontario
Live close to it all in Appleby Gardens! Bright southwest-facing corner unit offering unobstructed views, floor-to-ceiling windows and two balconies. This modern 2-bedroom, 2-bathroom open concept layout, features a bright kitchen overlooking the living room with balcony, granite countertops and an upgraded pantry with matching bar/coffee station-perfect for extra storage and entertaining. Positioned at opposite ends of the suite for added privacy, both bedrooms feature built-in closet organizers, while the primary suite offers a 5-piece ensuite and the second bedroom has its own 3-piece bathroom & balcony. Enjoy a well-maintained building with visitor parking, a fitness room, a party room, and best of all, two side-by-side underground parking spaces, plus a bike locker. Millcroft Shopping Centre is just one block away for an easy walk to everyday essentials. Minutes to Tansley Woods Community Centre, Millcroft Golf Club and Bronte Creek Provincial Park for outdoor activities. Easy transit to the QEW, 407, 403 and Appleby GO Station. In a nutshell, a terrific location for a lifestyle that puts everything you need close to home! (id:48169)

6246 Glengate Street
Niagara Falls, Ontario
What if your next home could do more than just give you a place to live? Welcome to a property that adapts to your lifestyle. Whether you're dreaming of running a business from home, accommodating multigenerational living, or exploring rental income potential, this unique sidesplit offers exceptional flexibility. Inside, you'll find over 1,800 sq. ft. above grade of thoughtfully designed living space. The upper level features a bright living room, three spacious bedrooms, and a 4-piece bath. The heart of the home is a beautifully updated kitchen with quartz countertops, stainless steel appliances, abundant cabinetry and pantry storage. The main level hosts a cozy family room with gas fireplace. The former garage has been professionally converted into valuable additional living space-- ideal as a home gym, studio, or games room. The lower level is where the possibilities truly shine! Previously used as a chiropractic office, it offers a separate entrance while still maintaining interior access to the main home, making it well-suited for a professional practice, home office, in-law suite, or future income-generating space. Large windows, a convenient 2-piece bath (with space to convert to a full bath), generous storage, and an adaptable layout make it easy to tailor the space to your needs. Outside, two double driveways provide parking for up to five vehicles. The yard has potential for a great entertaining area, or could be partitioned to two separate backyard spaces. Major updates include the roof, furnace and A/C, an updated kitchen and bathroom, plus a 300-amp electrical service that offers capacity for future expansion or EV charging. Located in a central Niagara Falls neighbourhood, close to schools, shopping, restaurants, transit, and everyday amenities, this is far more than a house-- it's an opportunity to create the lifestyle, business, or investment you've been searching for. (id:48169)
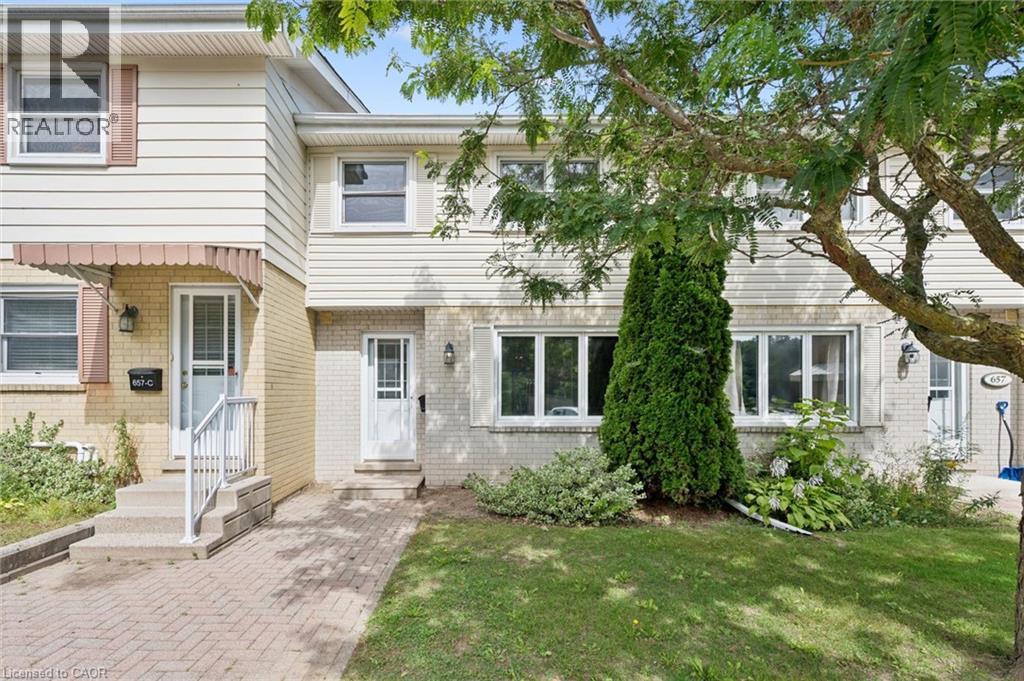
657 Albert Street Unit# B
Waterloo, Ontario
Welcome to this beautifully updated and well-maintained townhouse, offering comfortable living in a fantastic Waterloo location. This home features gas forced-air heating and central air conditioning, providing efficient year-round comfort. Freshly painted throughout, the home offers three bedrooms and an updated bathroom on the upper level. The main floor features a spacious living and dining area with new flooring, plenty of natural light, and a walkout to your private yard backing onto peaceful greenspace. The beautiful maple kitchen includes appliances and offers plenty of cabinetry and workspace. The lower level provides additional flexibility with space for a home office, den, or recreation area, along with a Bosch washer and dryer. Enjoy the many amenities this well-managed complex has to offer, including an outdoor heated inground swimming pool and playground—perfect for summer enjoyment. Condo fees are low and include water. Two parking spaces are included. The location is ideal, with Waterloo Park, St. Jacobs Farmers’ Market, Laurel Creek Conservation Area, and both Waterloo universities just minutes away. Conveniently located close to shopping, recreation, schools, and more. Nothing to do but move in and enjoy! (id:48169)
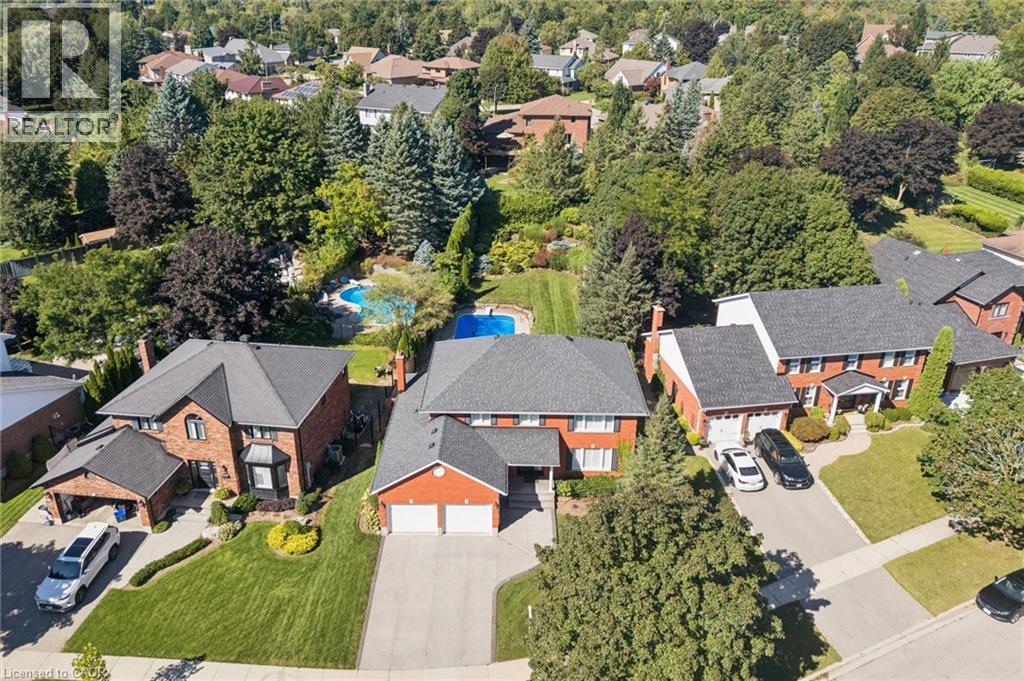
54 Corfield Drive
Kitchener, Ontario
Welcome to 54 Corfield Drive, a beautifully maintained family home situated on one of Kitchener’s most desirable streets. Offering an exceptional combination of space, privacy and outdoor living, this is a home designed to be enjoyed inside and out. The main floor welcomes you with beautiful hardwood flooring, generous living spaces and a charming wood-burning fireplace that adds warmth and character. Upstairs, you’ll find four generously sized bedrooms, including a spacious primary suite complete with its own ensuite. The large finished basement provides even more room to spread out and features a bar and plenty of entertaining space — perfect for hosting friends, watching the game or creating the ultimate family rec room. The backyard is truly something special. Extremely private, professionally landscaped and fully fenced, it feels like your own personal retreat. At the centre is a stunning in-ground pool surrounded by beautiful outdoor space for relaxing, entertaining and enjoying summer days with family and friends. A double-car garage and exposed aggregate driveway add both convenience and curb appeal. Set in an established, sought-after neighbourhood close to parks, schools, trails, shopping and everyday amenities, 54 Corfield Drive offers the space, setting and lifestyle that are increasingly hard to find in Kitchener. (id:48169)
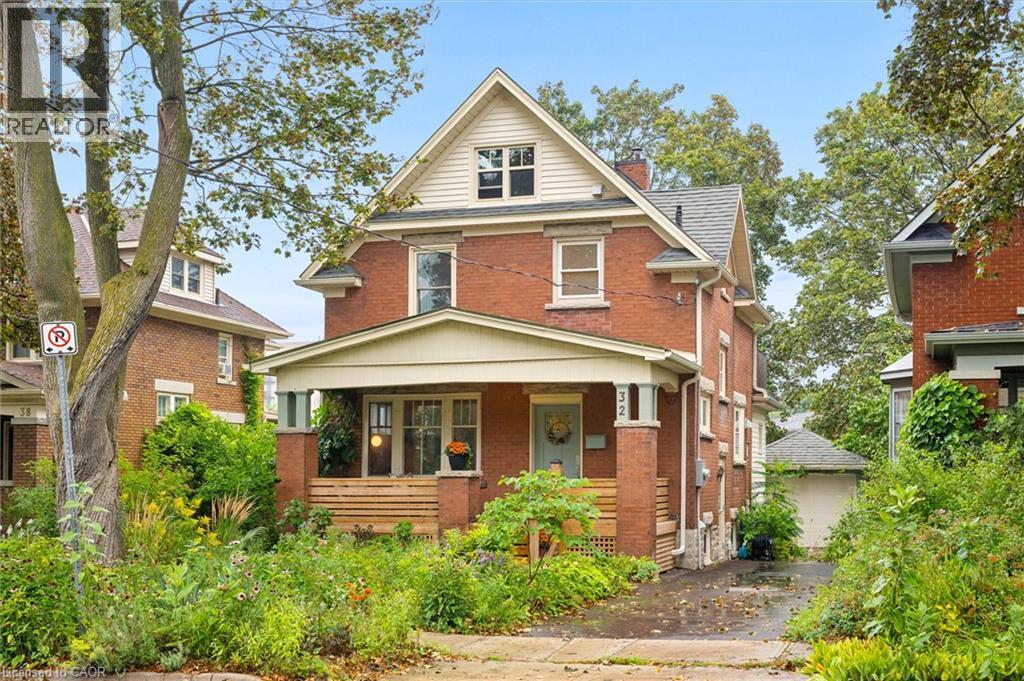
32 Mary Street
Kitchener, Ontario
Welcome to Mary Street - where you can walk to Vincenzo’s for something delicious, hop on the LRT, hit the trails, or simply enjoy the mature trees and friendly neighbourhood atmosphere from your covered front porch. Full of smart spaces and thoughtful updates you can feel the care and warmth in this beautiful home. The custom Paragon kitchen features high-end stainless appliances, loads of storage, butcher-block counters, comfortable cork flooring, and a stylish ceramic backsplash. The green pantry with glass doors makes storage look fabulous. The dining area is open to the living room keeping everyone connected. This space feels so bright with large windows and beautiful hardwood floors. Just beyond the kitchen you will find the renovated 2 piece bathroom featuring a custom hand painted mirror with a matching wall mounted vase. The family room will be your favourite escape not only because of the dramatic windows and access to the back deck but also because of the radiant heated floors. Upstairs are three bedrooms all with hardwood floors and a fully renovated bathroom with a glass walk-in shower heated floors, and a custom vanity with quartz countertops. One more flight leads to a third-floor loft with new windows - this could be a future office or 4th bedroom as your needs grow. The basement has a separate entrance offering income potential. A renovated rec room with a modern gas fireplace, a den that can double as an office or a workout space and a 3 piece bathroom. Properties like this one do a lot of things quietly, but well. The steel roof has a protective layer allowing for a softer look. The updated plumbing and electrical give you peace of mind and most of the windows and doors have been replaced. Here you’ve got a home with character, convenience in a neighbourhood worth falling for. The low maintenance perennial pollinator gardens bring the yard to life! This home is truly move in ready! (id:48169)
48664 John Wise Line
Aylmer, Ontario
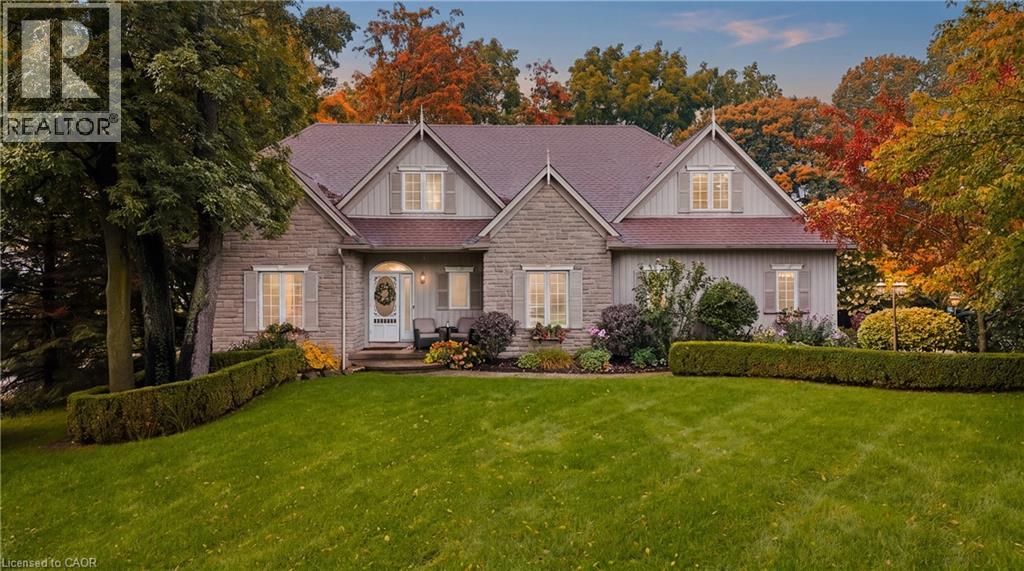
Welcome to 48664 John Wise Line, where timeless charm, thoughtful design and exceptional outdoor living come together on over half an acre. Beautiful stone curb appeal, mature trees and meticulously landscaped grounds create a private and inviting setting from the moment you arrive. The backyard is truly an entertainer's dream, featuring an inground saltwater pool, hot tub, outdoor kitchen with built-in BBQ, two wood-fired fireplaces and plenty of space to gather, relax and enjoy the surrounding greenery. A separate carriage house adds incredible versatility and is currently being used as a home office, with endless possibilities as a guest suite, pool house, gym, studio or additional living space. Inside, the character continues with beautiful architectural details throughout. The main level features a spacious living room with crown moulding and elegant columns opening into the kitchen and dining area. The kitchen is beautifully appointed with beveled granite countertops, stainless steel appliances, a gas range, pot filler and a sink overlooking the backyard. A main-floor bedroom and convenient two-piece bathroom complete this level. Upstairs, the generous primary suite offers a luxurious three-piece ensuite and a separate freestanding tub with a dedicated vanity area. Additional bedrooms provide plenty of room for family and guests, including one with its own three-piece ensuite, The finished basement offers a spacious recreation room, two additional bedrooms and ample storage. A three-car attached garage provides exceptional convenience and functionality. Surrounded by lush gardens, mature trees and beautifully maintained grounds, this property offers a rare combination of character, privacy, space and effortless indoor-outdoor living. (id:48169)

2029 Kempton Park Drive
Mississauga, Ontario
Welcome to 2029 Kempton Park Drive, a masterfully renovated residence offering a seamless blend of modern luxury and everyday functionality. Completely transformed inside and out in 2022, this home delivers a true turnkey experience with impeccable craftsmanship and elevated finishes throughout. From the moment you enter, you’re greeted by a stunning open-concept layout, highlighted by a striking white oak open staircase that serves as a beautiful architectural focal point. Wide-plank white oak flooring flows seamlessly throughout, while pot lights and a built-in surround sound speaker system enhance the home’s bright atmosphere. The designer kitchen is a true showpiece, featuring a 16-foot quartz island with an integrated table, full quartz surfaces including backsplash, high-end appliances, fully integrated refrigerator, built-in microwave, gas cooktop, and double ovens. Thoughtfully designed for both entertaining and daily living, this space flows effortlessly into the rest of the home, while sliding glass doors open to a spacious deck, creating a seamless indoor-outdoor lifestyle. The living room is anchored by a sleek gas fireplace, while a main floor office, convenient laundry, and direct garage access add to the home’s practicality. Upstairs, you’ll find four generously sized bedrooms offering custom closet cabinetry. The luxurious primary retreat is a true sanctuary, complete with two walk-in closets with bespoke built-ins and a spa-inspired ensuite featuring a freestanding tub, oversized shower and impeccable finishes. The fully finished walkout basement offers a large recreation space, an additional bedroom, a full bathroom, and direct access to the private, fenced backyard — perfect for extended family, guests, or entertaining. Ideally located across from a park and just minutes to top-rated schools, this extraordinary property combines luxury, convenience, and lifestyle. A home of this caliber must truly be experienced in person to be fully appreciated. (id:48169)

7 Braemar Place
Hamilton, Ontario
Welcome to this beautifully maintained 4-level side split located in one of Hamilton Mountain's most sought-after neighbourhoods, just one block from the Escarpment and the popular Garth Street Stairs. Offering 4 spacious bedrooms and multiple levels of finished living space, this home is perfect for growing families and those who love to entertain. The main floor features a bright and inviting living room highlighted by a cozy gas fireplace, a separate dining room ideal for family gatherings, and a walkout to the backyard deck. The lower level offers a generous recreation room, convenient 2-piece bathroom, separate laundry room, and sliding doors leading to a covered porch and the backyard oasis beyond. Outside, you'll feel like you're in your own private park. The beautifully landscaped yard is surrounded by mature trees and features a stunning inground pool, creating the perfect setting for summer entertaining, family fun, or simply relaxing in your own backyard retreat. Parking is never a concern with a double garage and a driveway that accommodates up to four additional vehicles. Conveniently located close to parks, schools, shopping, transit, and scenic escarpment trails, this exceptional property combines comfort, space, and an unbeatable location. A rare opportunity to own a truly special home in one of Hamilton Mountain's most desirable areas this is a must-see! (id:48169)
255 Weir Street N
Hamilton, Ontario
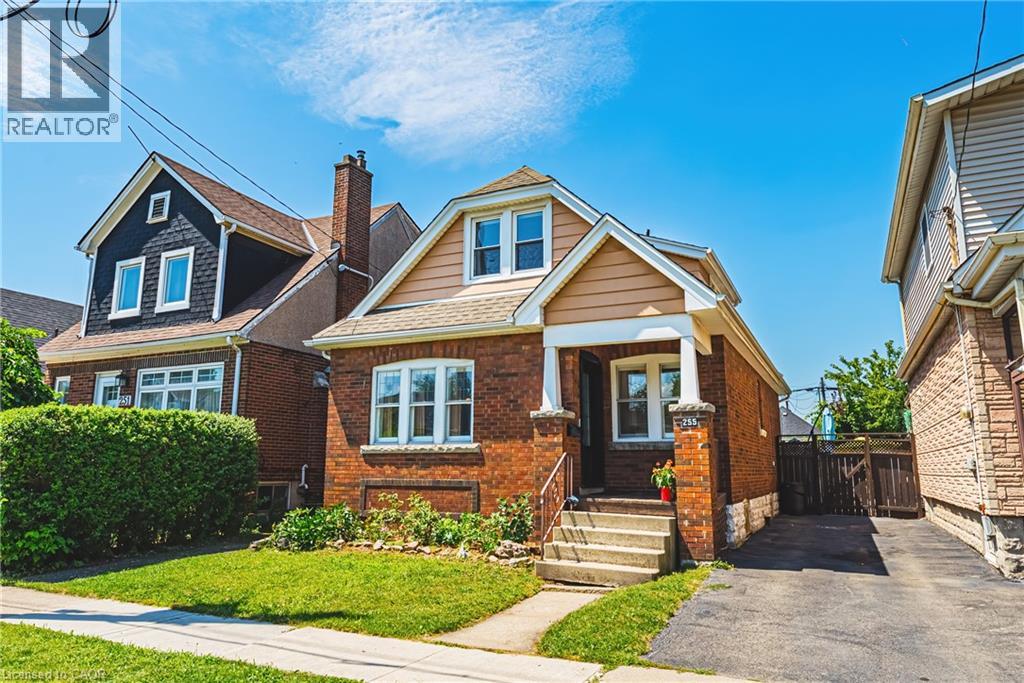
Welcome to 255 Weir Street North. This is a beautifully renovated 1.5-storey brick home offering 1,224 sq. ft. of stylish, move-in-ready living space. Featuring 3 bedrooms, and 2 full bathrooms this home has been extensively renovated with City of Hamilton permits in 2022, giving you the confidence of quality workmanship and modern updates throughout. There is also a finished mudroom, and a high and dry unfinished basement ready for your future plans to add additional bedroom, finished laundry and family room. Major improvements include a brand-new HVAC system (furnace, A/C, hot water heater, ductwork and BBQ gas line), all-new ESA-certified electrical wiring, panel and fixtures, new PEX plumbing throughout, a new water service line, new maple hardwood floors and tile, updated framing and insulation, CAT5e ethernet wiring, a new front door, and many new windows. The stunning kitchen has been fully renovated with granite countertops, stainless steel appliances, backsplash and custom cabinetry. Both bathrooms have also been fully renovated. The main 4 piece features a luxurious soaker tub - ready for you to enjoy! The primary suite features built-in dressers and walk-in closet, and large windows to let in tons of natural light. There is a conveniently located, and newly added full 3 piece bathroom with glass shower. Step outside to enjoy the fully fenced backyard, perfect for kids, pets and summer entertaining, all while being just steps from a nearby playground, green space, amenities and tons of street parking. Whether you're a first-time buyer searching for a turn-key home or an investor looking for a quality property with all the major updates already completed, this exceptional Hamilton home checks all the boxes. LET’S GET MOVING ™ (id:48169)
225 Charlton Avenue E
Hamilton, Ontario
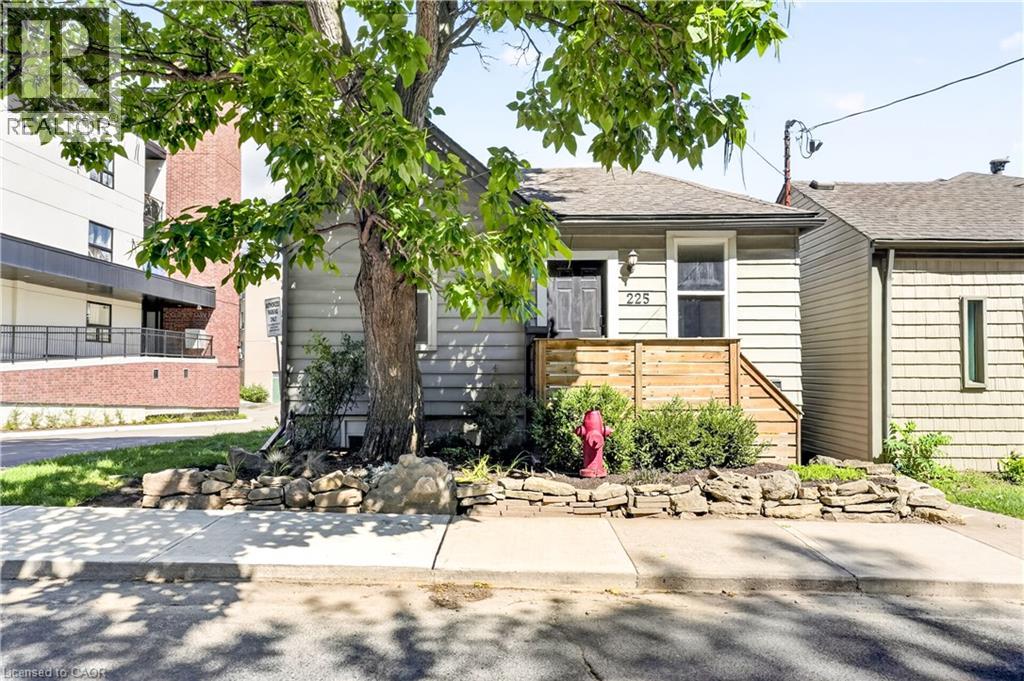
Corktown living with escarpment views. 225 Charlton Ave E is the kind of home that makes you appreciate why people love this part of Hamilton. Character, a great location and a little bit of breathing room, all while being minutes from downtown. Walk to the escarpment trails, grab a coffee, meet friends for dinner, or head downtown — it’s all right here. The bonus? There’s a separately metered in-law suite with its own kitchen and dedicated side entrance. For a first-time buyer, it’s an opportunity to have a little help with the mortgage while still enjoying the home as your own. For families, it works beautifully for multigenerational living or guests. And for investors, there’s potential to generate rental income from day one, with the added possibility of exploring a duplex conversion, subject to approvals. The important updates are already taken care of: central air (2020), new furnace (2022), main waterline replacement, waterproofing and sump pump (2023), and a fully fenced backyard (2024). This is a home with options — whether you’re looking for your first place, a little help with the mortgage, space for family, or an investment with upside. And in a neighbourhood where you’re close to everything Corktown is known for, with the escarpment views to match, this might just be the place to call home. (id:48169)
302 Southbrook Drive
Binbrook, Ontario
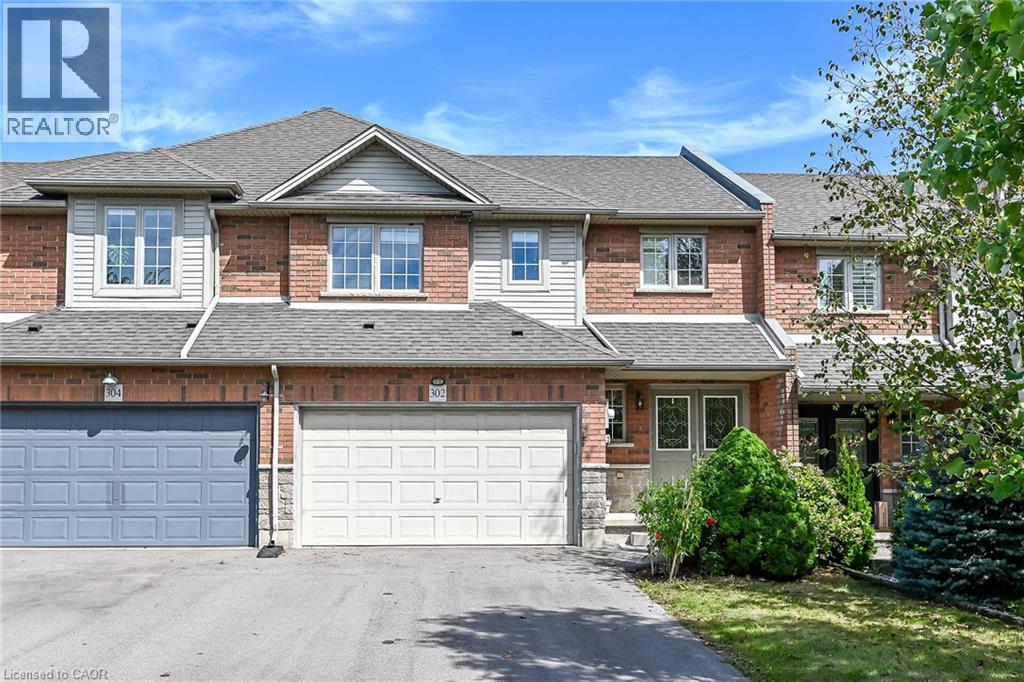
Welcome to 302 Southbrook Drive in the family-friendly community of Binbrook! This spacious 3-bedroom freehold townhome offers a rare combination of generous living space, a double-car garage, and a double-wide paved driveway with parking for 4 vehicles - no condo fees! Built by Losani Homes in 2003, the home features a bright, open-concept main floor with an easy flow for everyday living and entertaining. The kitchen offers extended maple cabinetry and a walkout to an interlocking stone patio and private backyard, while the living room is warmed by a gas fireplace. Upstairs, you'll find three comfortable bedrooms, including a primary suite with ensuite privilege. The fully finished basement provides even more living space with a large rec room and second gas fireplace. Plenty of room for a growing family and ideally located close to Binbrook's schools, parks, shopping, and amenities. A larger-than-typical freehold townhome with the double garage, parking, and finished living space is a rare find! (id:48169)
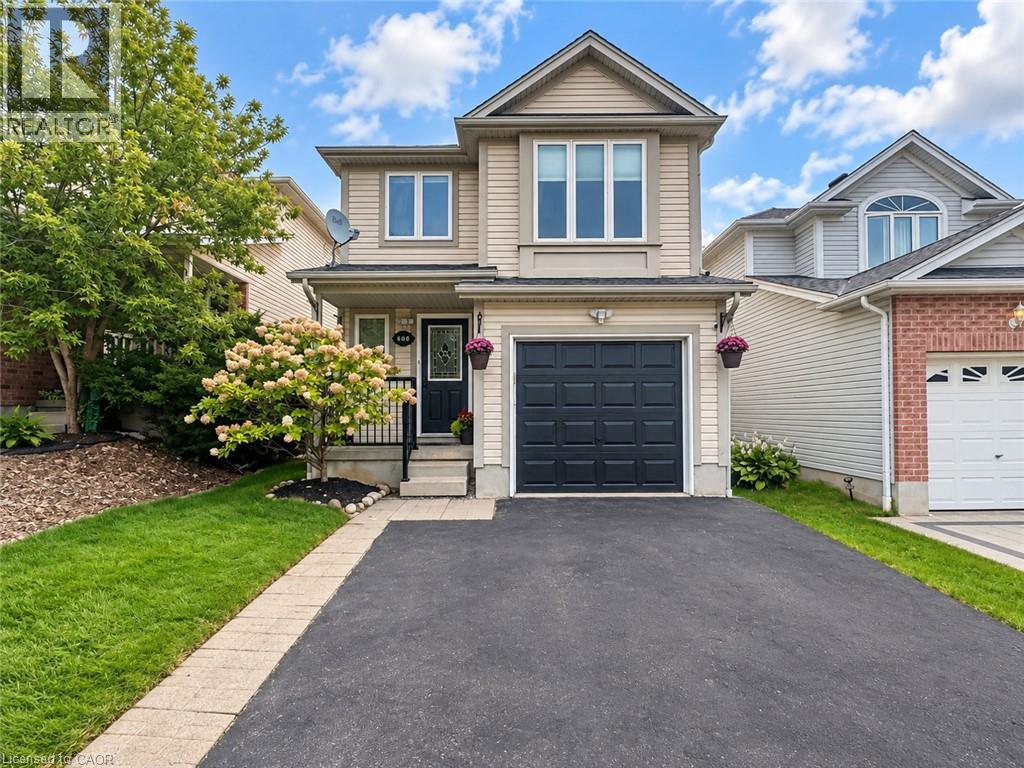
608 Royal Fern Street
Waterloo, Ontario
Welcome to 608 Royal Fern Street, a bright and beautifully updated 2-storey detached home in the heart of Columbia Forest, one of Waterloo’s most desirable family-friendly communities. Situated near the top of a quiet cul-de-sac with no through traffic, this carpet-free, smoke-free, pet-free and freshly painted home offers numerous recent upgrades, hardwood flooring on the main level and stairs, and no rental equipment. This property has never been rented, A move-in-ready home in a prime Waterloo neighbourhood offering comfort, convenience, and modern updates. The main floor features a functional open-concept layout connecting the kitchen, dining area, and great room, enhanced by large windows and abundant natural light. The updated kitchen includes newly painted cabinets 2026, quartz countertops 2021, new light fixtures throughout the home 2025, and updated appliances including dishwasher, stove, and dryer 2026, plus fridge and washer 2024. The renovated main-floor bathroom 2026 adds everyday convenience and a fresh modern touch. Upstairs offers three comfortable bedrooms and a spacious family room with a 9-ft ceiling, ideal for a home office, media room, or guest space. The second-floor bathroom was also newly renovated in 2026, adding style and functionality for daily living. The fully finished basement, completed in 2023, provides additional living space, excellent storage, or potential use as a fourth bedroom, complete with a 3-piece bathroom. Major mechanical updates include furnace (Carrier)and A/C (Carrier)replaced in 2022, with roof completed in 2015. Step outside to enjoy the beautiful interlock backyard patio and shed, completed in 2025, creating a low-maintenance outdoor space perfect for relaxing or entertaining. Conveniently located minutes from the University of Waterloo, Wilfrid Laurier University, schools, trails, The Boardwalk, St. Jacobs Market District, Costco, YMCA, T&T Supermarket, shopping, restaurants, and highway access. (id:48169)