
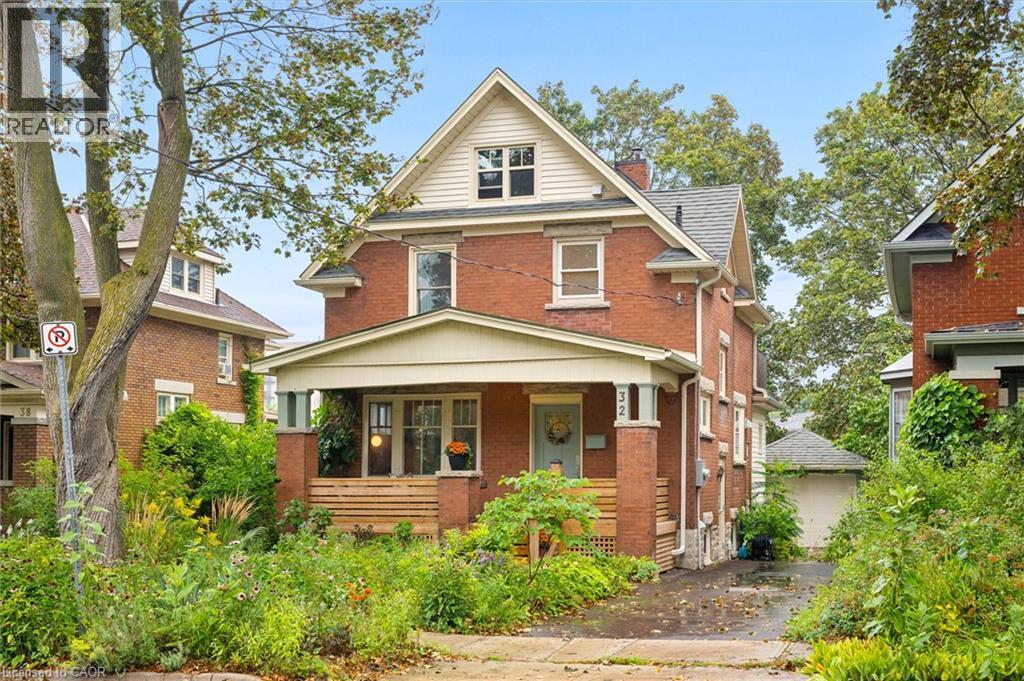
32 Mary Street
Kitchener, Ontario
Welcome to Mary Street - where you can walk to Vincenzo’s for something delicious, hop on the LRT, hit the trails, or simply enjoy the mature trees and friendly neighbourhood atmosphere from your covered front porch. Full of smart spaces and thoughtful updates you can feel the care and warmth in this beautiful home. The custom Paragon kitchen features high-end stainless appliances, loads of storage, butcher-block counters, comfortable cork flooring, and a stylish ceramic backsplash. The green pantry with glass doors makes storage look fabulous. The dining area is open to the living room keeping everyone connected. This space feels so bright with large windows and beautiful hardwood floors. Just beyond the kitchen you will find the renovated 2 piece bathroom featuring a custom hand painted mirror with a matching wall mounted vase. The family room will be your favourite escape not only because of the dramatic windows and access to the back deck but also because of the radiant heated floors. Upstairs are three bedrooms all with hardwood floors and a fully renovated bathroom with a glass walk-in shower heated floors, and a custom vanity with quartz countertops. One more flight leads to a third-floor loft with new windows - this could be a future office or 4th bedroom as your needs grow. The basement has a separate entrance offering income potential. A renovated rec room with a modern gas fireplace, a den that can double as an office or a workout space and a 3 piece bathroom. Properties like this one do a lot of things quietly, but well. The steel roof has a protective layer allowing for a softer look. The updated plumbing and electrical give you peace of mind and most of the windows and doors have been replaced. Here you’ve got a home with character, convenience in a neighbourhood worth falling for. The low maintenance perennial pollinator gardens bring the yard to life! This home is truly move in ready! (id:48169)

2029 Kempton Park Drive
Mississauga, Ontario
Welcome to 2029 Kempton Park Drive, a masterfully renovated residence offering a seamless blend of modern luxury and everyday functionality. Completely transformed inside and out in 2022, this home delivers a true turnkey experience with impeccable craftsmanship and elevated finishes throughout. From the moment you enter, you’re greeted by a stunning open-concept layout, highlighted by a striking white oak open staircase that serves as a beautiful architectural focal point. Wide-plank white oak flooring flows seamlessly throughout, while pot lights and a built-in surround sound speaker system enhance the home’s bright atmosphere. The designer kitchen is a true showpiece, featuring a 16-foot quartz island with an integrated table, full quartz surfaces including backsplash, high-end appliances, fully integrated refrigerator, built-in microwave, gas cooktop, and double ovens. Thoughtfully designed for both entertaining and daily living, this space flows effortlessly into the rest of the home, while sliding glass doors open to a spacious deck, creating a seamless indoor-outdoor lifestyle. The living room is anchored by a sleek gas fireplace, while a main floor office, convenient laundry, and direct garage access add to the home’s practicality. Upstairs, you’ll find four generously sized bedrooms offering custom closet cabinetry. The luxurious primary retreat is a true sanctuary, complete with two walk-in closets with bespoke built-ins and a spa-inspired ensuite featuring a freestanding tub, oversized shower and impeccable finishes. The fully finished walkout basement offers a large recreation space, an additional bedroom, a full bathroom, and direct access to the private, fenced backyard — perfect for extended family, guests, or entertaining. Ideally located across from a park and just minutes to top-rated schools, this extraordinary property combines luxury, convenience, and lifestyle. A home of this caliber must truly be experienced in person to be fully appreciated. (id:48169)

7 Braemar Place
Hamilton, Ontario
Welcome to this beautifully maintained 4-level side split located in one of Hamilton Mountain's most sought-after neighbourhoods, just one block from the Escarpment and the popular Garth Street Stairs. Offering 4 spacious bedrooms and multiple levels of finished living space, this home is perfect for growing families and those who love to entertain. The main floor features a bright and inviting living room highlighted by a cozy gas fireplace, a separate dining room ideal for family gatherings, and a walkout to the backyard deck. The lower level offers a generous recreation room, convenient 2-piece bathroom, separate laundry room, and sliding doors leading to a covered porch and the backyard oasis beyond. Outside, you'll feel like you're in your own private park. The beautifully landscaped yard is surrounded by mature trees and features a stunning inground pool, creating the perfect setting for summer entertaining, family fun, or simply relaxing in your own backyard retreat. Parking is never a concern with a double garage and a driveway that accommodates up to four additional vehicles. Conveniently located close to parks, schools, shopping, transit, and scenic escarpment trails, this exceptional property combines comfort, space, and an unbeatable location. A rare opportunity to own a truly special home in one of Hamilton Mountain's most desirable areas this is a must-see! (id:48169)
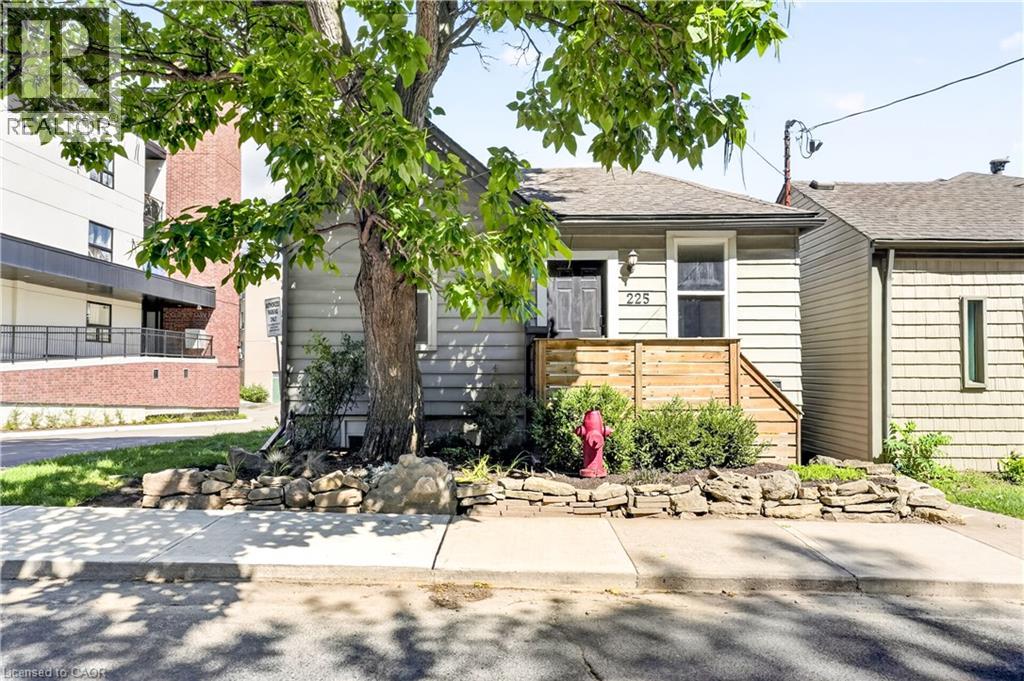
225 Charlton Avenue E
Hamilton, Ontario
Corktown living with escarpment views. 225 Charlton Ave E is the kind of home that makes you appreciate why people love this part of Hamilton. Character, a great location and a little bit of breathing room, all while being minutes from downtown. Walk to the escarpment trails, grab a coffee, meet friends for dinner, or head downtown — it’s all right here. The bonus? There’s a separately metered in-law suite with its own kitchen and dedicated side entrance. For a first-time buyer, it’s an opportunity to have a little help with the mortgage while still enjoying the home as your own. For families, it works beautifully for multigenerational living or guests. And for investors, there’s potential to generate rental income from day one, with the added possibility of exploring a duplex conversion, subject to approvals. The important updates are already taken care of: central air (2020), new furnace (2022), main waterline replacement, waterproofing and sump pump (2023), and a fully fenced backyard (2024). This is a home with options — whether you’re looking for your first place, a little help with the mortgage, space for family, or an investment with upside. And in a neighbourhood where you’re close to everything Corktown is known for, with the escarpment views to match, this might just be the place to call home. (id:48169)
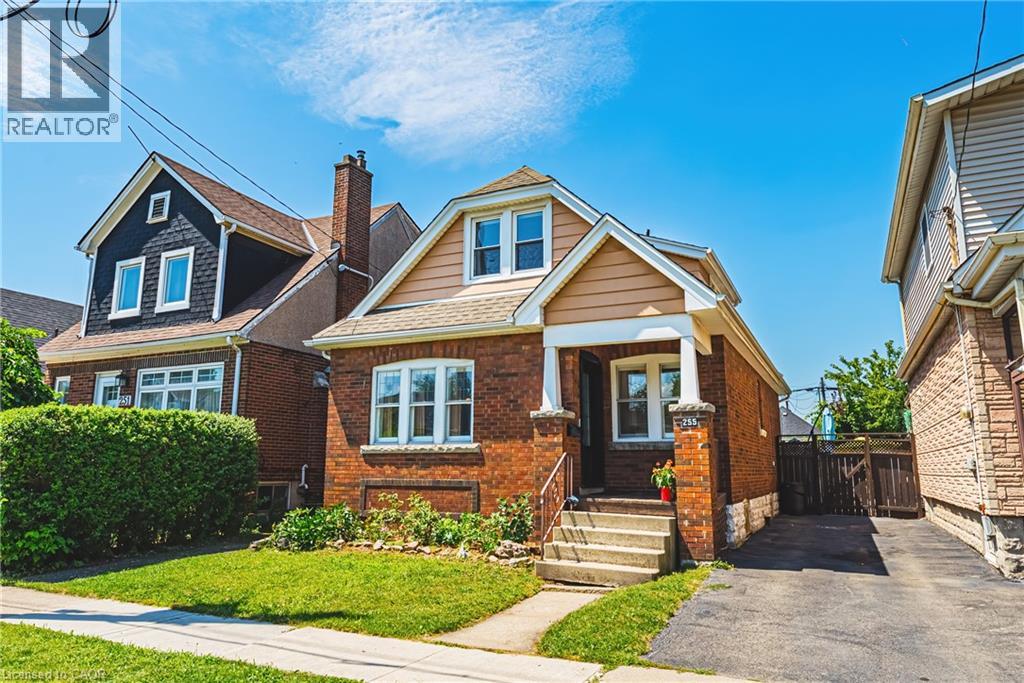
255 Weir Street N
Hamilton, Ontario
Welcome to 255 Weir Street North. This is a beautifully renovated 1.5-storey brick home offering 1,224 sq. ft. of stylish, move-in-ready living space. Featuring 3 bedrooms, and 2 full bathrooms this home has been extensively renovated with City of Hamilton permits in 2022, giving you the confidence of quality workmanship and modern updates throughout. There is also a finished mudroom, and a high and dry unfinished basement ready for your future plans to add additional bedroom, finished laundry and family room. Major improvements include a brand-new HVAC system (furnace, A/C, hot water heater, ductwork and BBQ gas line), all-new ESA-certified electrical wiring, panel and fixtures, new PEX plumbing throughout, a new water service line, new maple hardwood floors and tile, updated framing and insulation, CAT5e ethernet wiring, a new front door, and many new windows. The stunning kitchen has been fully renovated with granite countertops, stainless steel appliances, backsplash and custom cabinetry. Both bathrooms have also been fully renovated. The main 4 piece features a luxurious soaker tub - ready for you to enjoy! The primary suite features built-in dressers and walk-in closet, and large windows to let in tons of natural light. There is a conveniently located, and newly added full 3 piece bathroom with glass shower. Step outside to enjoy the fully fenced backyard, perfect for kids, pets and summer entertaining, all while being just steps from a nearby playground, green space, amenities and tons of street parking. Whether you're a first-time buyer searching for a turn-key home or an investor looking for a quality property with all the major updates already completed, this exceptional Hamilton home checks all the boxes. LET’S GET MOVING ™ (id:48169)
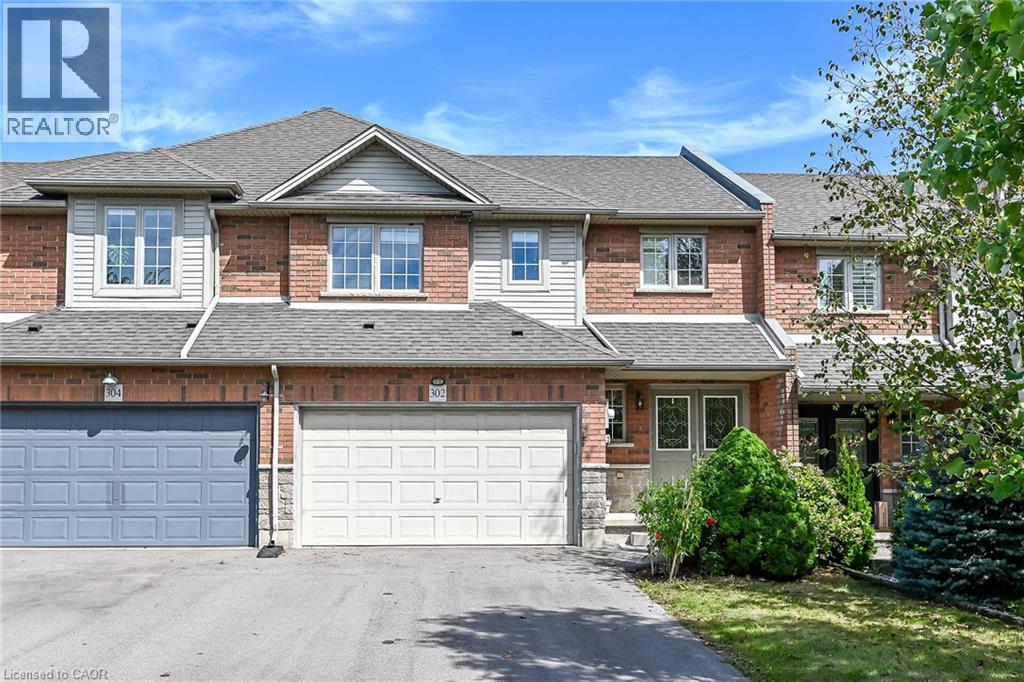
302 Southbrook Drive
Binbrook, Ontario
Welcome to 302 Southbrook Drive in the family-friendly community of Binbrook! This spacious 3-bedroom freehold townhome offers a rare combination of generous living space, a double-car garage, and a double-wide paved driveway with parking for 4 vehicles - no condo fees! Built by Losani Homes in 2003, the home features a bright, open-concept main floor with an easy flow for everyday living and entertaining. The kitchen offers extended maple cabinetry and a walkout to an interlocking stone patio and private backyard, while the living room is warmed by a gas fireplace. Upstairs, you'll find three comfortable bedrooms, including a primary suite with ensuite privilege. The fully finished basement provides even more living space with a large rec room and second gas fireplace. Plenty of room for a growing family and ideally located close to Binbrook's schools, parks, shopping, and amenities. A larger-than-typical freehold townhome with the double garage, parking, and finished living space is a rare find! (id:48169)
608 Royal Fern Street
Waterloo, Ontario
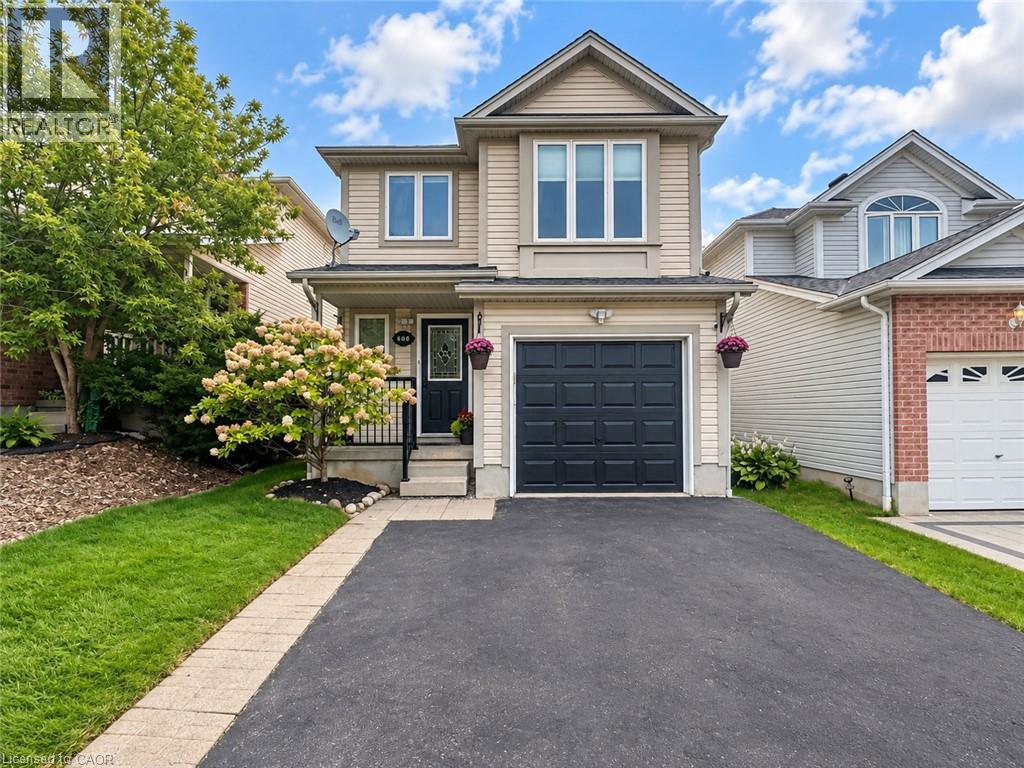
Welcome to 608 Royal Fern Street, a bright and beautifully updated 2-storey detached home in the heart of Columbia Forest, one of Waterloo’s most desirable family-friendly communities. Situated near the top of a quiet cul-de-sac with no through traffic, this carpet-free, smoke-free, pet-free and freshly painted home offers numerous recent upgrades, hardwood flooring on the main level and stairs, and no rental equipment. This property has never been rented, A move-in-ready home in a prime Waterloo neighbourhood offering comfort, convenience, and modern updates. The main floor features a functional open-concept layout connecting the kitchen, dining area, and great room, enhanced by large windows and abundant natural light. The updated kitchen includes newly painted cabinets 2026, quartz countertops 2021, new light fixtures throughout the home 2025, and updated appliances including dishwasher, stove, and dryer 2026, plus fridge and washer 2024. The renovated main-floor bathroom 2026 adds everyday convenience and a fresh modern touch. Upstairs offers three comfortable bedrooms and a spacious family room with a 9-ft ceiling, ideal for a home office, media room, or guest space. The second-floor bathroom was also newly renovated in 2026, adding style and functionality for daily living. The fully finished basement, completed in 2023, provides additional living space, excellent storage, or potential use as a fourth bedroom, complete with a 3-piece bathroom. Major mechanical updates include furnace (Carrier)and A/C (Carrier)replaced in 2022, with roof completed in 2015. Step outside to enjoy the beautiful interlock backyard patio and shed, completed in 2025, creating a low-maintenance outdoor space perfect for relaxing or entertaining. Conveniently located minutes from the University of Waterloo, Wilfrid Laurier University, schools, trails, The Boardwalk, St. Jacobs Market District, Costco, YMCA, T&T Supermarket, shopping, restaurants, and highway access. (id:48169)
18 Clearview Drive
Cambridge, Ontario
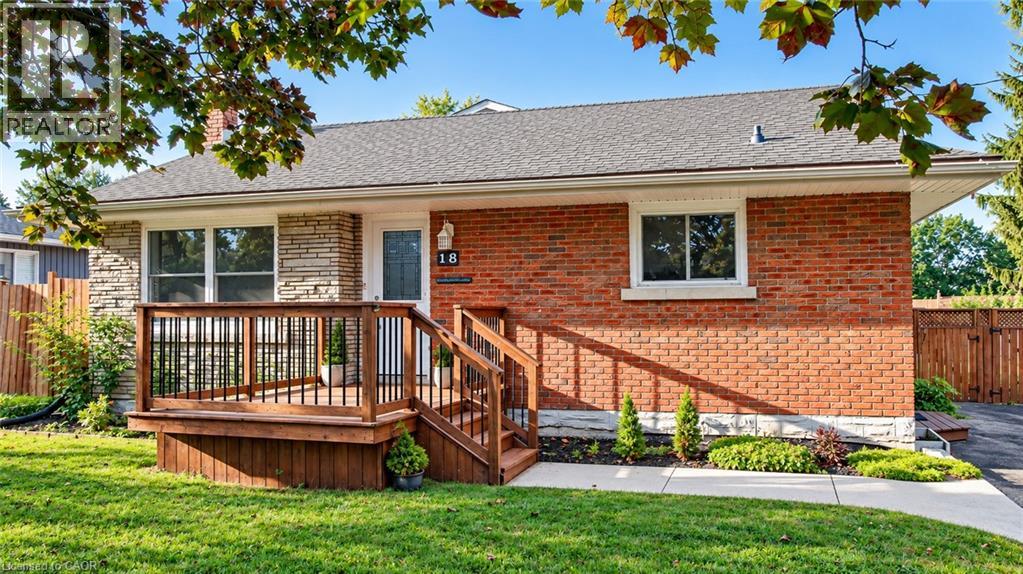
More Than Meets the Eye! Welcome to this charming detached back-split home in desirable West Galt, situated on an extra-large lot in a quiet and peaceful family-friendly neighborhood. Conveniently located close to schools, shopping, amenities and public transit, with a school within walking distance. Enjoy easy access to nearby trails and the Grand River, offering great opportunities for walking, cycling and enjoying nature. The main living area features 3 bedrooms, two full washrooms, a kitchen with backsplash, dining area and a spacious family room with a gas fireplace. Recent updates include one full washroom completed in 2025 and pot lights added in 2025. Patio doors lead to an enclosed sunroom, offering a comfortable space to relax and enjoy the outdoors. The home offers approximately 1,362.85 sq. ft. of above-ground finished living area, plus an approximately 139.63 sq. ft. enclosed sunroom, providing approximately 1,500 sq. ft. of combined above-ground area. The separate-entrance basement offers excellent flexibility with 1 bedroom, 1 full washroom, kitchen and living area, making it ideal for extended family, guests or potential mortgage-help opportunities, subject to applicable requirements and approvals. Enjoy the large, fully fenced backyard featuring a heated above-ground pool, deck, gazebo and additional covered storage. A great outdoor space for relaxing, entertaining and enjoying summer with family and friends. This versatile West Galt home offers generous living space, a flexible basement arrangement, an oversized backyard and a peaceful neighborhood setting, all while being close to schools, amenities, the Grand River and scenic trails. A great opportunity for families looking for comfort, functionality and additional living space. (id:48169)
10 Foxglove Crescent Unit# 40
Kitchener, Ontario
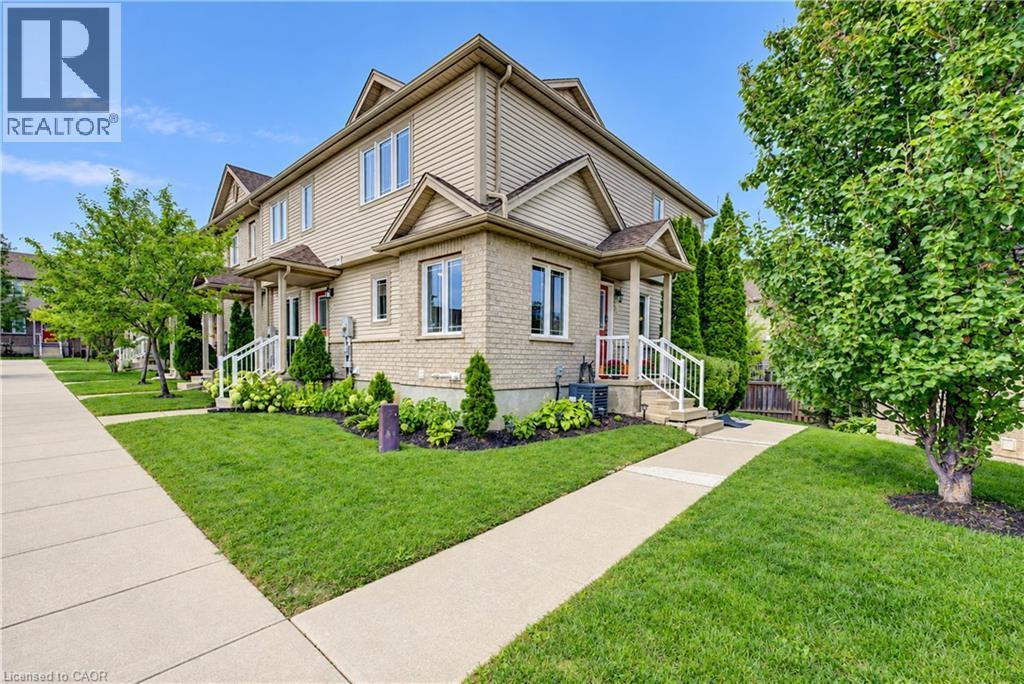
Fresh, bright, and carpet-free, this freehold end-unit townhome beckons for your immediate attention. With no neighbour on one side, sunlight pours through the extra windows — even into the finished basement — giving the entire home an open, uplifting feel. The main floor features a charming eat-in kitchen with tiled flooring, generous cabinetry, and a full appliance package, flowing into a warm hardwood-finished living room with a walkout to your private deck complete with gazebo and under-deck storage — a perfect spot to unwind or entertain. Upstairs features two spacious bedrooms with vinyl plank flooring; the primary includes both a walk-in closet and a second full closet. A tidy four-piece bath completes the level. The bright finished basement adds a cozy rec room, pot lighting, vinyl plank flooring, and a new three-piece bath. POTL fee of $200/month covers snow removal and private garbage. Located steps from parks and trails, close to schools, and minutes from Sunrise Shopping Centre, Laurentian Hills Plaza, and Williamsburg Town Centre. Commuters will appreciate quick access to The Expressway. A well-kept, move-in-ready home offering comfort, convenience, and excellent value. (id:48169)
88 Decorso Drive Unit# 30
Guelph, Ontario
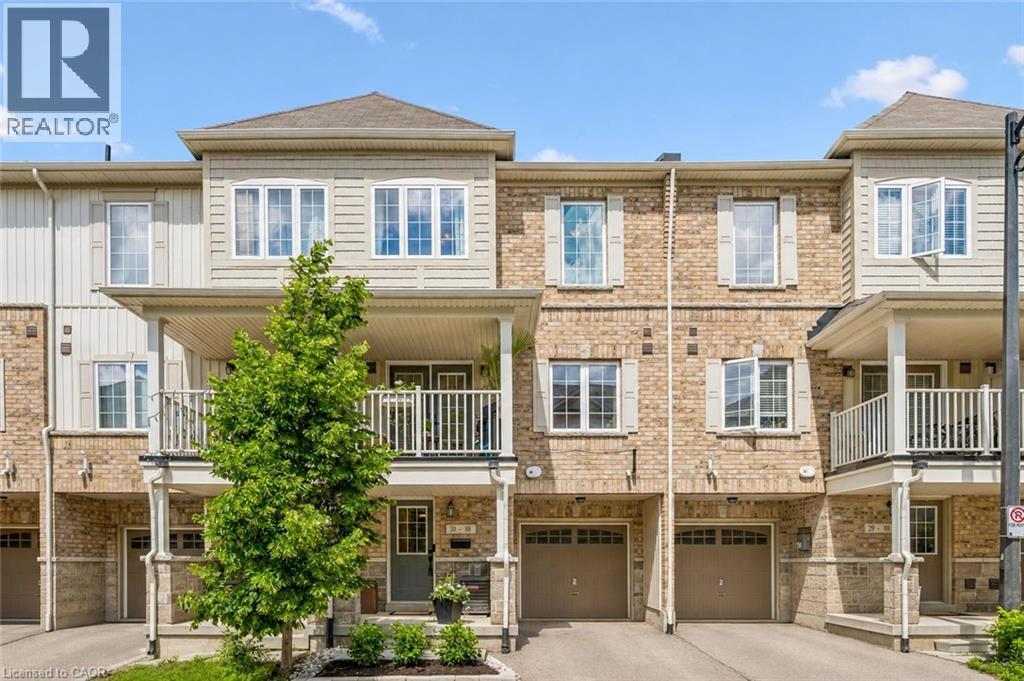
Welcome to 30-88 Decorso Drive, a beautifully finished 2-bedroom, 2.1-bathroom freehold townhouse situated in Guelph’s highly sought-after south end! Built in 2019, this Energy Star home offers modern comfort, stylish finishes and excellent efficiency — giving you peace of mind for years to come. The main level features a bright, open-concept layout with 9-ft ceilings, designer light fixtures and new luxury vinyl plank flooring in 2026. The stunning kitchen offers fresh white cabinetry, new KitchenAid stainless steel appliances, ample counter space and a large breakfast bar with seating — perfect for casual dining or entertaining. The kitchen flows seamlessly into the living and dining area, where a large window and garden doors fill the space with natural light while providing access to your lovely covered balcony. This private outdoor retreat is the perfect spot to BBQ, relax or unwind at the end of the day. A chic powder room with a modern vanity completes the main level. Upstairs, you’ll find a spacious primary bedroom with a huge walk-in closet and a 4-piece ensuite featuring a shower/tub and large vanity. There is also a generously sized second bedroom, a 4-piece main bathroom and convenient upstairs laundry. A new water heater was installed in 2026. Located close to Victoria Park East Golf Club, Starkey Hill, Smith Property loop, parks and everyday amenities. You’re just around the corner from the new Two Rivers Secondary School, opening in September 2026 and only a 5-minute drive to Pergola Commons offering restaurants, shops, fitness centres, a movie theatre and more! Commuters will appreciate the quick access to Highway 401, making this an excellent option for first-time buyers, downsizers and investors alike (id:48169)
87 Brentwood Avenue
Kitchener, Ontario
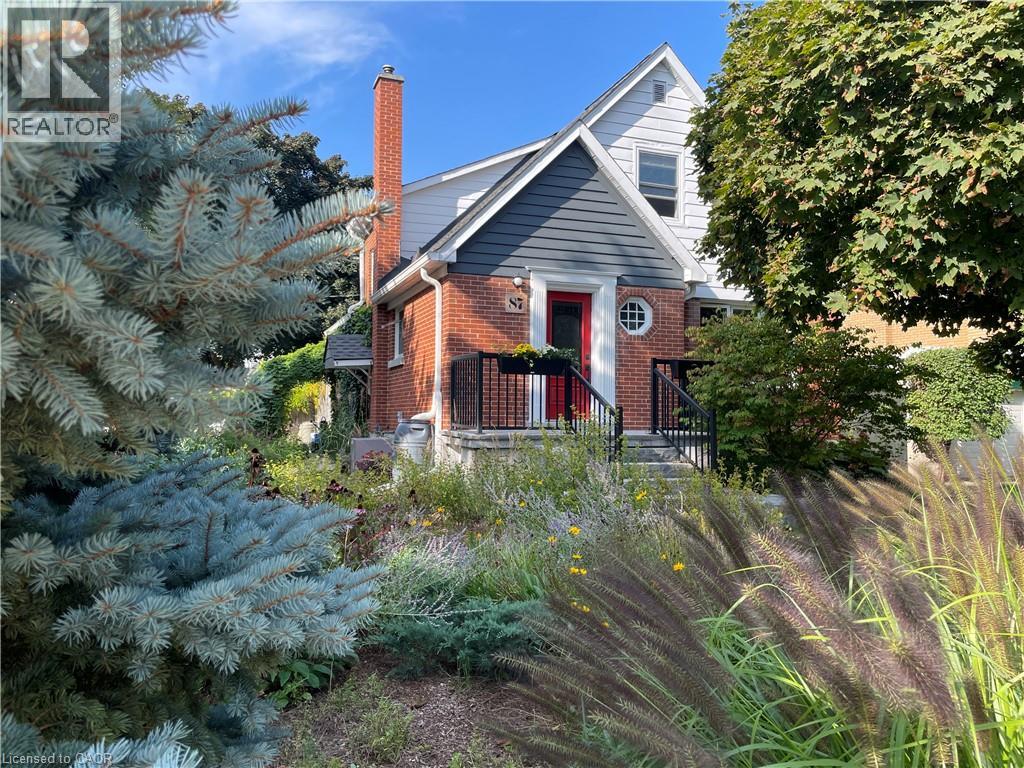
Charming and beautifully crafted; This 1.5 storey family home is nestled on a stunning corner lot in Kitchener's desirable East Ward. Surrounded by low-maintenance, drought-tolerant gardens, this property offers exceptional curb appeal and a welcoming sense of privacy. Inside, the main floor beautifully blends timeless original craftsmanship with thoughtful modern updates. The kitchen features a spacious island and opens seamlessly into the inviting living room, complete with a cozy gas fireplace. A separate dining room provides the perfect setting for family meals & hosting, with a walkout leading to the backyard - an entertainer's dream. A main-floor third bedroom offers excellent flexibility as a bedroom, home office, or den, and is conveniently paired with a full 4-piece bathroom. Upstairs, you’ll find two well appointed bedrooms with ample storage and plenty of character. Both spacious bedrooms have access to a spa-inspired bathroom with a double vanity, abundant cabinetry, and a luxurious oversized walk-in shower complete with rain showerhead. The lower level adds even more versatile living and entertaining space. Whether hosting friends, creating dedicated home offices, or simply enjoying additional room for the family, this level offers plenty of possibilities. A large utility room and separate workshop provide excellent storage and workspace, while a convenient 2-piece bathroom adds to the functionality. Step outside and enjoy the beautiful professionally landscaped lot with new cedar deck and pergola. The backyard is perfectly suited for entertaining, relaxing, and enjoying summer days with family and friends. Located within walking distance to shopping, schools, parks, transit, and everyday amenities, yet tucked away in a peaceful and established neighbourhood. 87 Brentwood Ave offers the ideal combination of character, comfort, flexibility, and convenience. Don't miss this truly special East Ward home! (id:48169)
11 Davinci Boulevard
Hamilton, Ontario
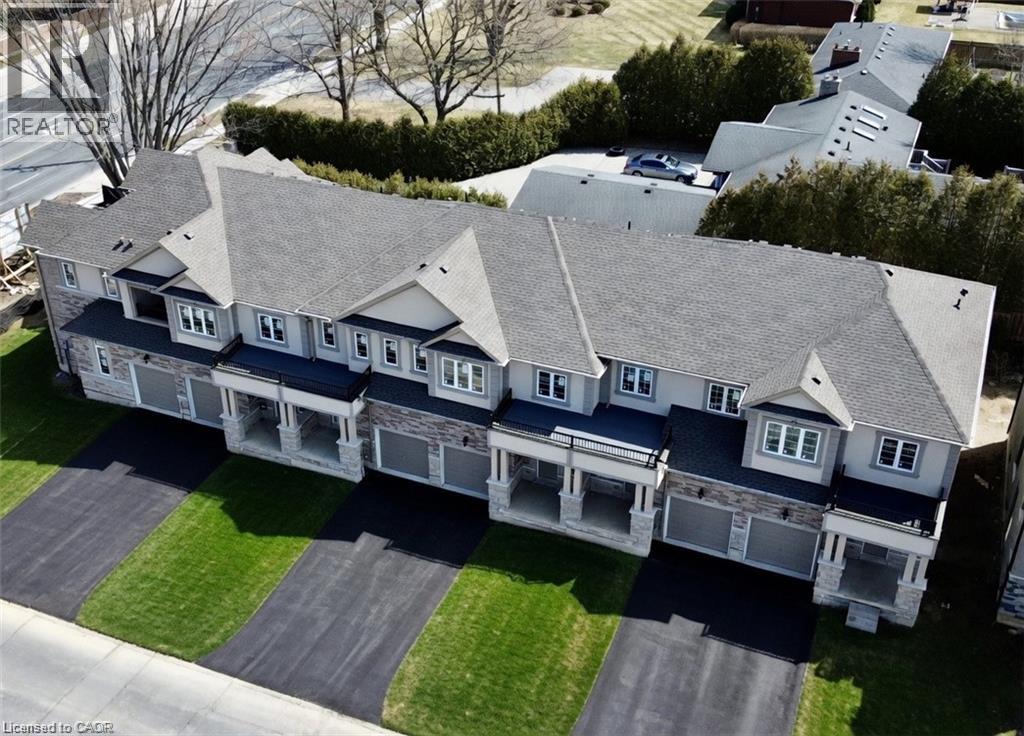
Welcome to this beautifully finished brand-new freehold townhome in the highly desirable West Hamilton Mountain community. Offering just under 1,500 sq. ft. of thoughtfully designed living space, this modern home delivers style, comfort, and functionality with no condo or road maintenance fees. The main level features 9-foot ceilings, 8-foot doors, an open-concept layout, refined oak staircase and matching railings, and durable pre-finished flooring throughout. Interior garage access adds everyday convenience, while the second level offers bedroom-level laundry and a well-designed bedroom layout. The spacious primary suite features a walk-in closet and private 4-piece ensuite. The lower level provides approximately 600 sq. ft. of unfinished space, complete with a rough-in for a future bathroom, offering excellent potential for a recreation room, home office, gym, or additional living space. Backed by the Tarion New Home Warranty for added peace of mind. Ideally located close to schools, parks, shopping, and major highway access, this home is an excellent opportunity for families, professionals, and investors alike. (id:48169)