
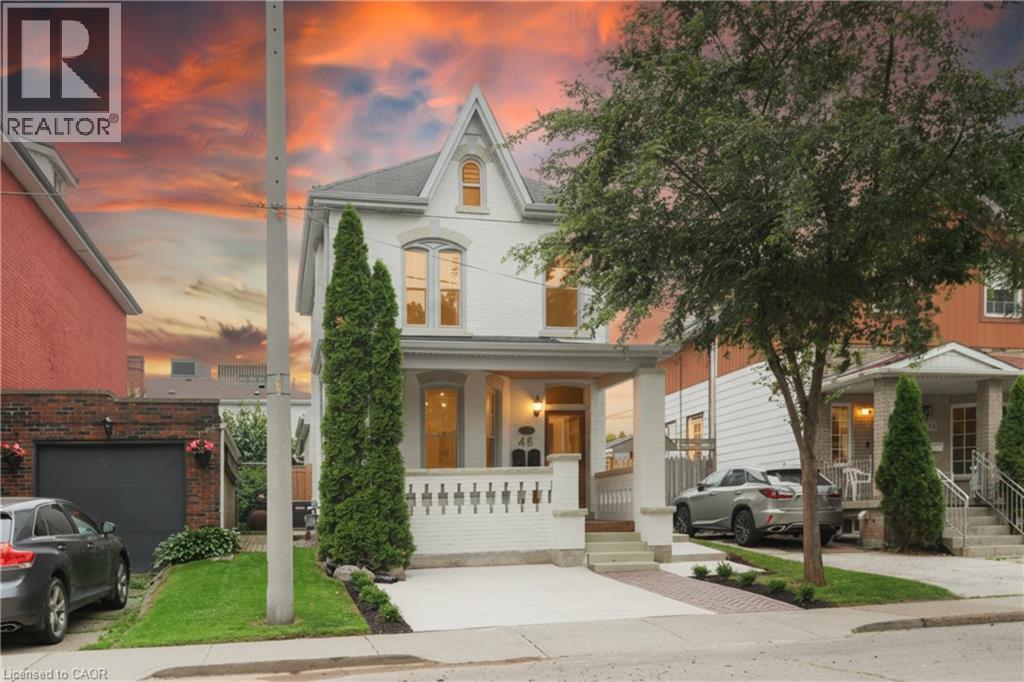
46 Murray Street E
Hamilton, Ontario
This solid brick two-storey detached home brings together over a century of character in one of the most walkable pockets of the city — with James Street North shopping, restaurants, transit, and culture right at your doorstep. Three bedrooms and two kitchens make this a home that adapts to you: live across both floors as a single family, or turn an entire level into an in-law or income suite without lifting a hammer. Gorgeous main-floor millwork including picture-frame moulding and frame-and-panel wainscoting adds character rarely found at this price. The kitchen's farmhouse apron sink and gas range bring real function, while exposed brick honours the home's original charm. Upstairs, two more bedrooms join a family room, full bath, and a complete second kitchen — everything a self-contained suite needs. Out back, a lush, private yard hides one of the home's best surprises: a separate garden studio, ready to become your backyard office or creative escape. A covered front porch and freshly paved concrete driveway greet you out front, with James Street North, West Harbour GO, and the waterfront just minutes away. Whether you're putting down roots or planning your next investment, 46 Murray St E is ready. It's time to welcome you home. (id:48169)
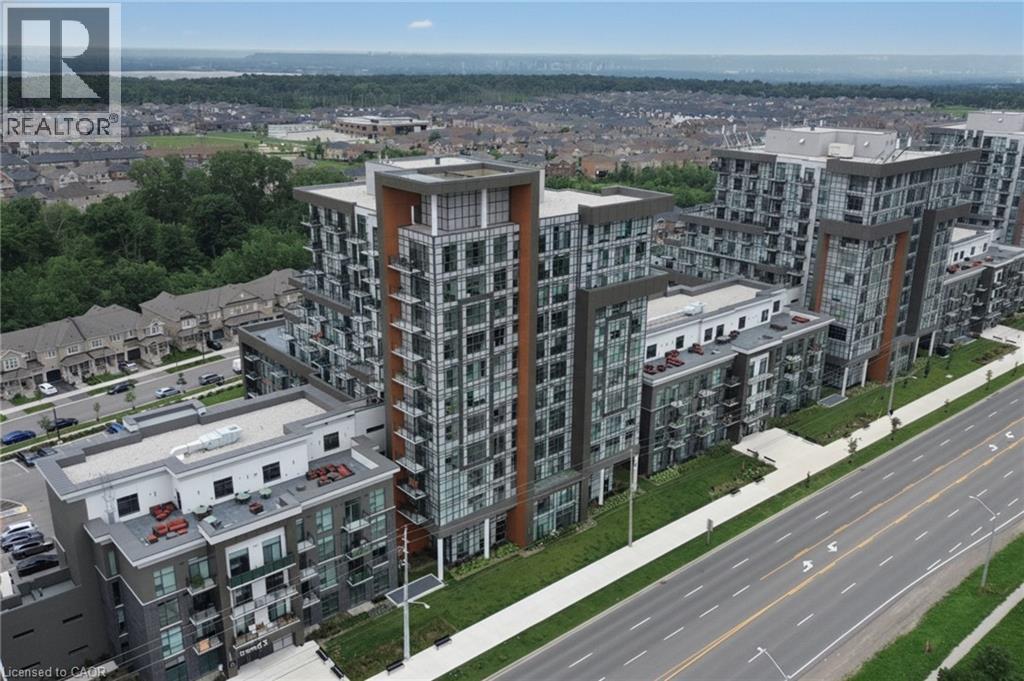
470 Dundas Street E Unit# 1207
Waterdown, Ontario
Perched on the 12th floor of Trend Living in Waterdown East, this 1-bedroom suite delivers city views and a polished finish package that feels anything but entry-level. The 675 sq ft of total finished living space is laid out with intention — a generous living room flows toward an enclosed west-facing balcony where the skyline stretches out in the evening light, while the kitchen punches above its size with quartz countertops and a full stainless appliance set including dishwasher and built-in microwave. Vinyl plank flooring runs throughout, the 4-piece bathroom is well-proportioned, and a dedicated in-suite laundry closet means no shared machines, no scheduling. One underground parking space and an owned locker come with the unit. The building itself earns its keep: a rooftop deck with community BBQs, fitness room, games room, party room, and visitor parking are all part of the package. Ground-source heat pump technology handles heating and cooling year-round, keeping utility costs low. Immediately off Dundas Street (Highway 5) near Millard Trail, the location puts public transit, schools, shopping, and highway access within easy reach of the front door. (id:48169)
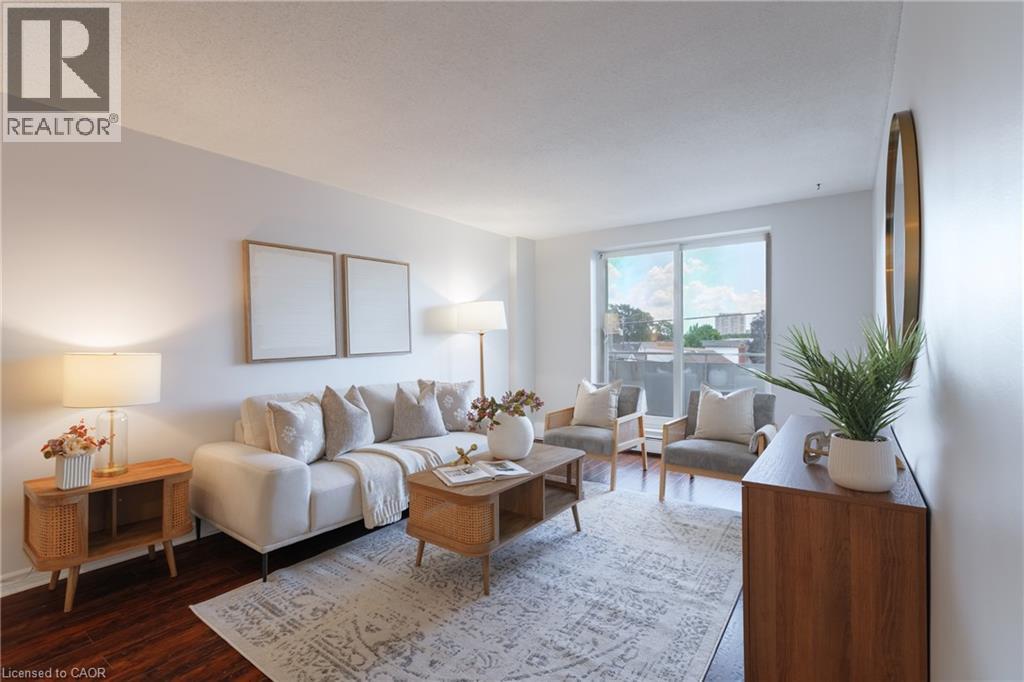
893 Concession Street Unit# 202
Hamilton, Ontario
Bright and freshly updated, unit 202 at 893 Concession Street sits by the edge of the Hamilton Escarpment and offers a balance of space and amenities that is rare at this price point. The living room stretches across rich dark-stained hardwood floors, flooded with natural light through a large south-facing window that frames open sky and rooftop views; the full-width open balcony extends the living room even further outdoors. The layout flows naturally from the living area into a generous dining room finished with new porcelain white tile flooring, then into a kitchen fitted with glass-front cabinetry. Two well-proportioned bedrooms, a full 4-piece bathroom, and the convenience of in-suite laundry round out a floor plan that genuinely works day to day. The condo maintenance fee covers heat, water, building insurance, maintenance, landscaping, parking, and snow removal. A reserved carport parking space and an exclusive storage locker across the hall are included. Nearby Juravinski hospital, Concession Street shopping, parks, public transit, and Mountain Brow trail access put the best of the Hamilton Mountain within easy reach of the front door. (id:48169)
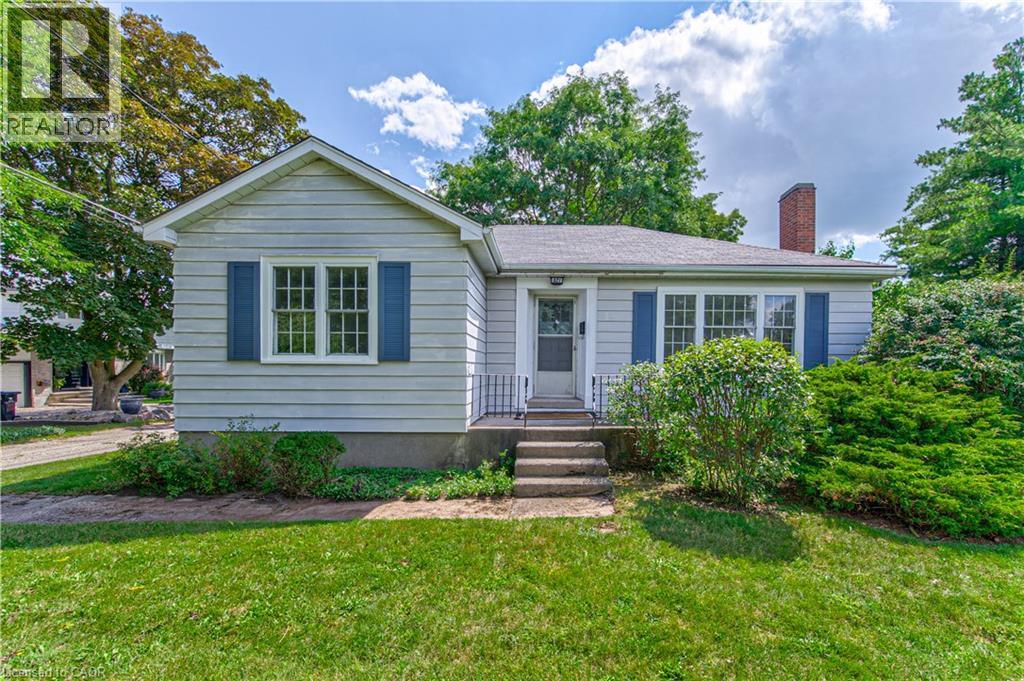
321 Highland Park
Cambridge, Ontario
Welcome to 321 Highland Park! Located in a highly sought-after Cambridge neighbourhood, this well-maintained 2-bedroom, 2-bathroom home offers approximately 1,200 sq. ft. of comfortable and functional living space. The inviting layout provides plenty of room to relax, entertain, and enjoy everyday living. A separate double-car garage is a rare and highly desirable feature, offering ample parking plus excellent storage space. With 2 bedrooms, 2 bathrooms, and a great-sized footprint, this home is ideal for first-time buyers, downsizers, or anyone looking for a fantastic opportunity in a desirable location. Enjoy the convenience of being close to parks, schools, shopping, dining, transit, and major roadways. Great space, great location, and an exceptional double-car garage—321 Highland Park is one you won’t want to miss! (id:48169)
35 Kingsmount Street N Unit# 2
Hamilton, Ontario
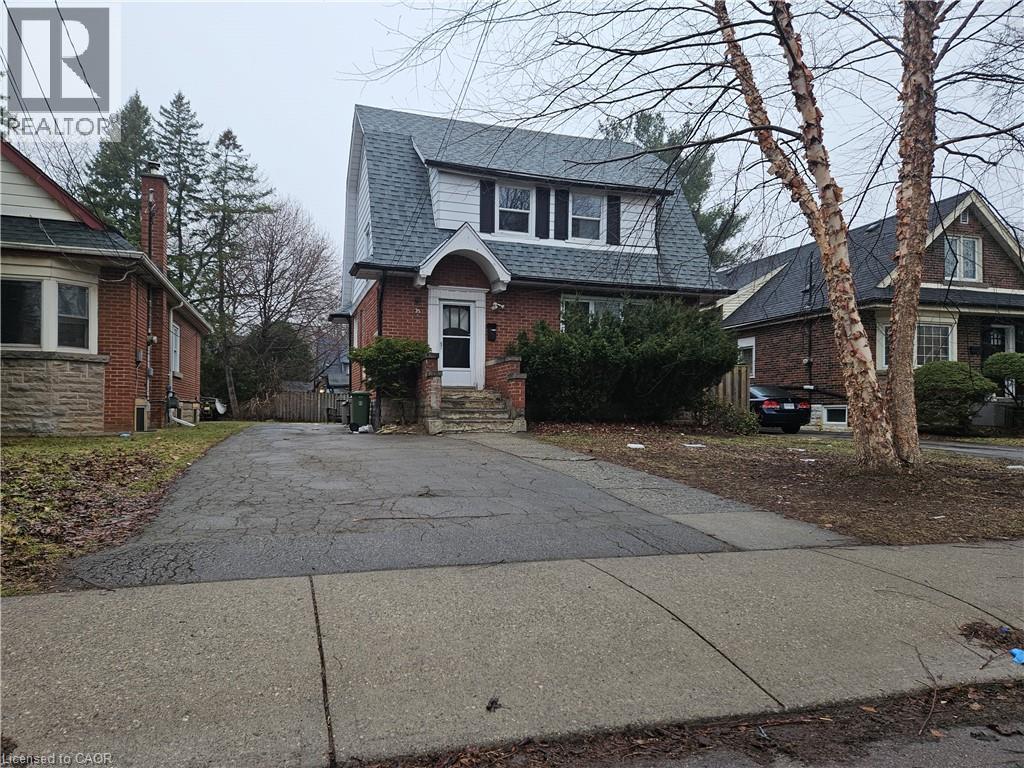
Location meets convenience! Now One bedroom available in this Spacious and well-maintained home offering 7 bedrooms and 2 full bathrooms. The main floor features 2 bright bedrooms, a functional living and dining area, and a well-equipped kitchen with ample cabinetry. The second floor offers 3 generously sized bedrooms along with a full bathroom, while the basement includes 2 additional bedrooms and a second full bathroom, providing excellent flexibility and separation of space. Conveniently located close to McMaster University, this property is well-suited for students seeking easy access to campus, as well as nearby schools, parks, shopping, and public transit, with quick access to major routes. The property also features a private outdoor area. (id:48169)
5 Narbonne Crescent
Stoney Creek, Ontario
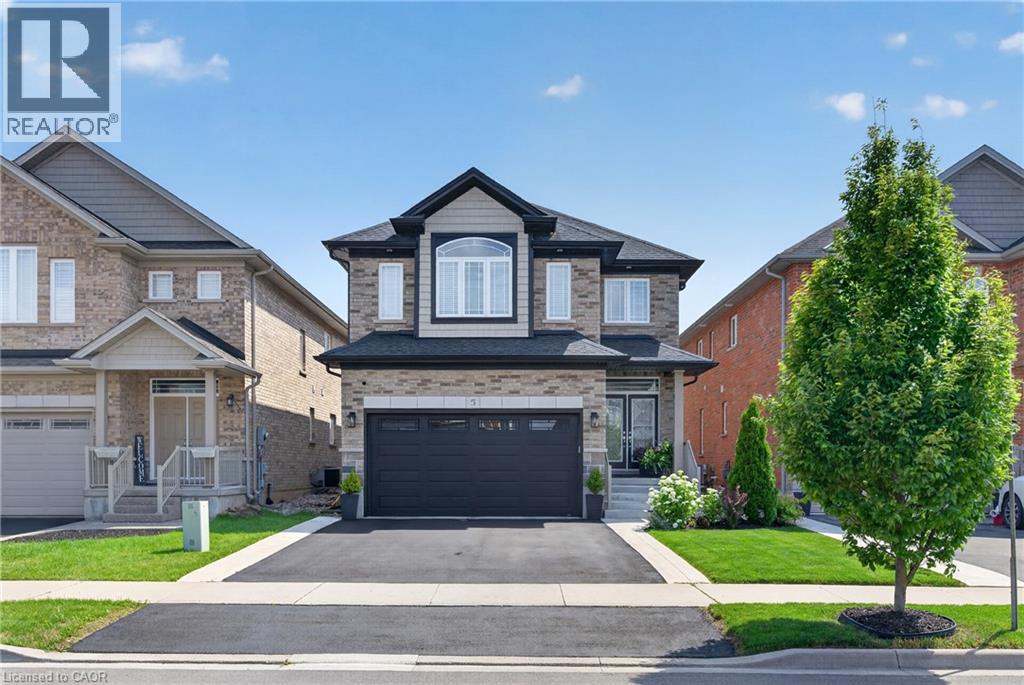
Welcome to 5 Narbonne Crescent, an exceptional one-owner residence nestled in one of Stoney Creek Mountain's most sought-after communities. Impeccably maintained and showcasing true pride of ownership, this stunning move-in-ready home offers 4 spacious bedrooms, 4 beautifully appointed bathrooms, timeless style, modern finishes, and an effortless blend of elegance and functionality. Designed with both everyday living and entertaining in mind, the bright, spacious interior is filled with natural light and features contemporary finishes, quality craftsmanship, and thoughtfully designed living spaces throughout. The professionally finished basement extends the home's impressive living space, offering the perfect setting for a recreation room, home theatre, fitness area, home office, or guest retreat. Step outside to a meticulously landscaped property where manicured gardens create exceptional curb appeal. The oversized custom-built shed provides outstanding storage while complementing the beautifully maintained outdoor space. Every inch of this home reflects loving care, leaving absolutely nothing to do but move in and enjoy. Ideally situated in one of Stoney Creek Mountain's most desirable family-friendly neighbourhoods, close to excellent schools, parks, shopping, amenities, and major commuter routes, this remarkable property presents a rare opportunity to own an impeccably maintained home that has been lovingly cared for by its original owner. Combining luxury, space, and turnkey convenience, 5 Narbonne Crescent is ready to welcome its next family. (id:48169)
444 Stone Church Road W Unit# R5
Hamilton, Ontario
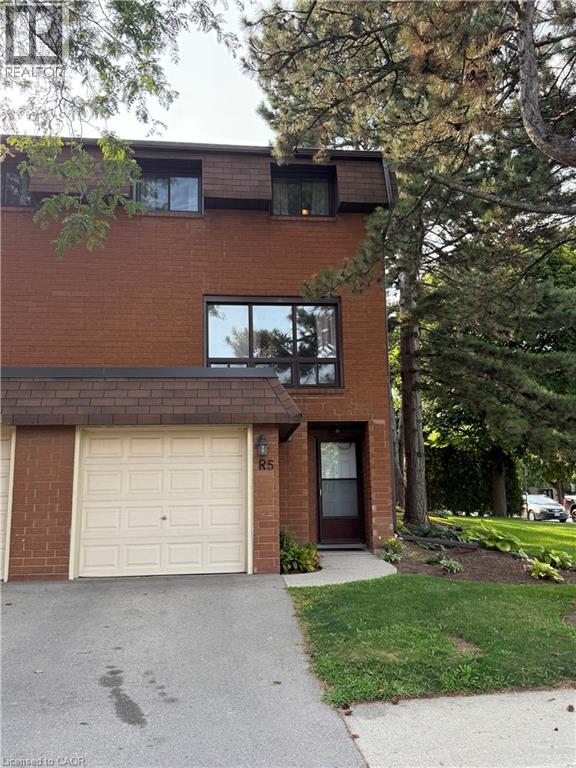
Welcome to Garthstone Estates! This well maintained end-unit townhome offers 3 bedrooms, plenty of space, and a move-in-ready opportunity in a clean, safe, and family-friendly community. The home welcomes you with a spacious entryway featuring a convenient closet. From here, a few steps lead up to the dining room and kitchen, while the lower level offers a laundry room and an abundance of storage space. The bright eat-in kitchen features a walkout to the fully fenced backyard, making outdoor entertaining and family gatherings a breeze. From the dining room, continue up a few steps into the exceptionally spacious living room, complete with large windows that fill the space with natural light and beautiful hardwood flooring. The next level features a generous primary bedroom with hardwood floors, a large window, and a wall-to-wall closet. Just steps away is a functional 5-piece bathroom with double sinks. On the fifth level, you will find two additional bedrooms, perfect for a nursery, children's rooms, guest space, or a home office. The private, fully fenced backyard is ideal for family barbecues, entertaining, or simply relaxing outdoors. A children's play park is conveniently located just outside the gate. Enjoy having everything you need close at hand, including three parks within walking distance, schools, shopping, restaurants, and a variety of everyday services. Commuters will appreciate the quick access to the Link, 403, and Red Hill Valley Parkway, as well as convenient public transit options. Garthstone Estates is a wonderful community offering a welcoming, family-oriented atmosphere. This is a home you won't want to miss! **Call today to book your private appointment!** (id:48169)
150 Main Street W Unit# Ph3
Hamilton, Ontario
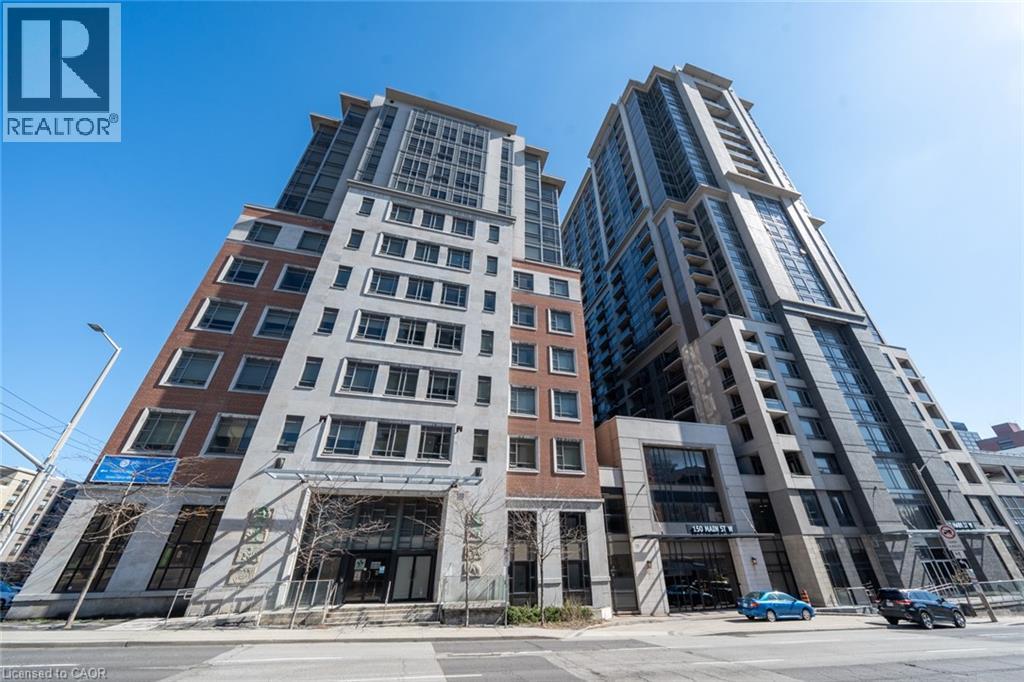
Nestled in downtown Hamilton, Unit PH3 at 150 Main Street West epitomizes urban luxury living. This stunning penthouse, located on the southwest corner, offers unbeatable views of the city skyline and distant mountains, blending urban energy with natural beauty. Floor-to-ceiling windows flood the space with light, complementing the carpet-free, modern interior. With 2 bedrooms and 2 bathrooms, it's perfect for individuals or small families. The open balcony provides a serene outdoor retreat. Residents enjoy amenities like a gym, indoor pool, party room, and BBQ courtyard. The central location ensures convenience, with shopping, dining, the library, and public transportation just steps away. In Unit PH3, residents experience the best of city living in a luxurious penthouse setting. One parking is included. (id:48169)
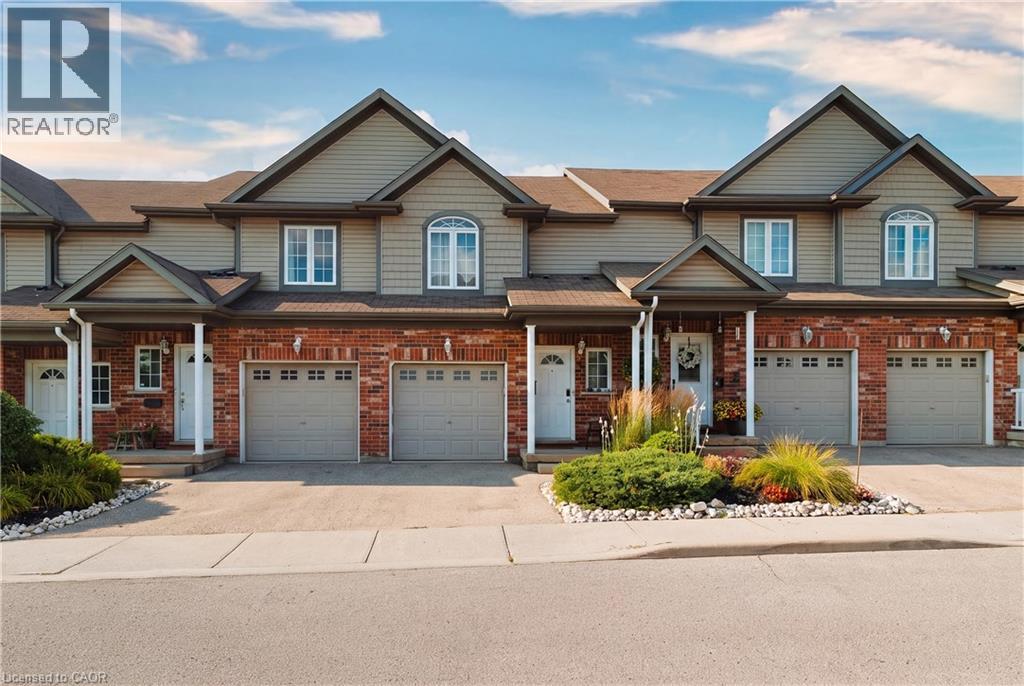
975 Strasburg Road Unit# 4
Kitchener, Ontario
A great opportunity to own a spacious, fully finished townhome in the heart of South Kitchener! Situated in the sought after, family friendly Country Hills community, this beautifully maintained 3-bedroom, 4-bathroom home offers the space, flexibility, and convenience you are looking for. With a fully finished basement, multiple living spaces, 4 bathrooms, attached garage, private backyard, and low monthly common element fees, this home is truly move-in ready. Step inside to a bright and inviting main floor featuring a carpet-free, open-concept layout designed for both everyday living and entertaining. The spacious kitchen offers a convenient breakfast bar and overlooks the living room and dining area, creating a seamless flow throughout the main level. Large sliding glass doors fill the space with natural light and lead directly to the private backyard, an ideal spot for morning coffee, summer gatherings, or simply relaxing outdoors. A convenient 2-piece powder room completes the main floor. The second level features three generously sized bedrooms, including a spacious primary suite with a walk-in closet and private ensuite bathroom. Upstairs laundry adds everyday convenience and practicality. The fully finished basement provides valuable additional living space, complete with a large recreation room and an additional 2-piece bathroom. Perfect for a family room, home theatre, games area, home office, gym, or guest space, the lower level offers plenty of flexibility to suit your lifestyle. Enjoy the convenience of an attached garage and a prime location close to everything you need. Just minutes from public transit, schools, grocery stores, restaurants, shopping centres, parks, and major highways, including Hwys 7 & 8, with short access to the 401. Well maintained, move-in ready, and offering exceptional value, this townhome is a fantastic opportunity for families, first-time buyers, or investors. (id:48169)

308 Parkvale Drive
Kitchener, Ontario
LARGE LOT - Welcome to this fantastic end-unit townhome, offering the extra outdoor space that are so hard to find! Set on a unique lot with a huge side yard and no direct rear neighbours, this home gives you room to enjoy the outdoors without sacrificing the convenience of city living. Inside, the bright, open-concept main floor creates an easy flow between the living, dining and kitchen areas—perfect for everyday life and entertaining. Upstairs you'll find three bedrooms and a full bathroom, including a spacious primary bedroom with a walk-in closet and convenient cheater ensuite access. The finished basement adds plenty of flexibility and is ideal for a home office, playroom, rec room or potential fourth bedroom. A single-car garage plus a driveway with parking for two more vehicles provides room for three cars. The location is hard to beat—you can walk to shopping, restaurants, schools and everyday amenities, while the home itself faces a local public school and beautiful neighbourhood park. Commuters will appreciate the easy access to Highway 7/8 and the 401. A great home, a unique lot and a location that puts so much within easy reach! (id:48169)
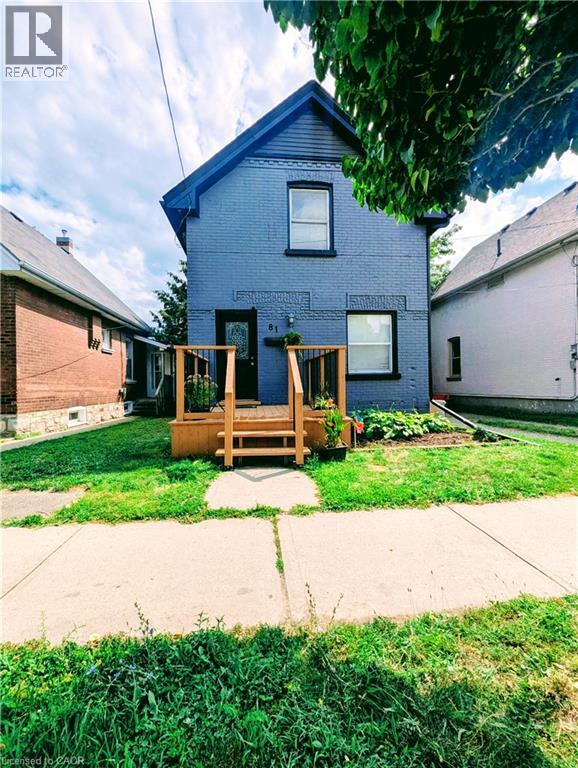
81 Grey Street
Brantford, Ontario
Welcome to 81 Grey Street, Brantford! This charming property is located in a Mixed Commercial Residential (MCR) Zone (please contact the City of Brantford for permitted uses), Lot size: 35'x132', offering an excellent opportunity for investors, business owners, or first-time home buyers. The home has been thoughtfully updated with newly painted main floor, basement, and deck, newly installed staircases with modern railings, a new window in the second-floor hallway, and new vinyl plank flooring in the primary bedroom and hallway. Rental Items: Furnace (2025), Air Conditioner (2021), Water Softener (2021),Water Heater and Smart home system(2021, Smart Smoke and CO Detector). Main Floor Features: 9-foot ceilings, Bright, open-concept living, dining, and kitchen area, Convenient side entrance, Full bathroom, Spacious mudroom. Second Floor Features: Large primary bedroom, Two additional generously sized bedrooms, One full washroom. Ideally located in the heart of Brantford, this property offers easy access to schools, shopping, public transit, parks, restaurants, and other everyday amenities. Whether you're looking for a place to call home or a property with excellent investment potential, this is an opportunity you won't want to miss. Book your private showing today! Rent per month : Furnace $97.99, Air Conditioner $69.99, Water Softener $50, Water Heater $35.24 and Smart Home System $12 plus tax. (id:48169)

78 Paisley Avenue N
Hamilton, Ontario
Rarely does a home come to market offering a level of charm and comfort in an absolute dream location like this 2.5 storey family home on one of the loveliest streets in the city. This Tudor-Revival inspired home featuring beautiful Arts & Crafts detailing offers character features to please the most discerning Westdale buyer. Curb appeal abounds with the welcoming front porch, flower box and garden. The inviting living room is filled with natural light from the large windows and centred around a lovely gas fireplace - the perfect place to gather and unwind. The dining room flows seamlessly into the bright open concept kitchen, where a generous island creates an ideal space for cooking, entertaining and everyday family life. Upstairs you will find the oversized primary bedroom, two additional bedrooms and the primary bath. The third floor attic offers desirable flex space families love. Currently used as a family room, this space lends itself to serving as a teen retreat, additional bedroom or office. An additional bedroom and full bath are found in the basement along with laundry, a convenient mudroom type set up, and a super cute play nook. The attached garage with storage loft are rare and highly coveted in the neighbourhood. The livability of this neighbourhood cannot be overstated. Children play ball hockey in the street. Students walk to some of the city's best schools from preschool to a PhD. Shops and cafes of King St W, Churchill Park, and Coote's Paradise are all at your doorstep. A truly wonderful family home. (id:48169)
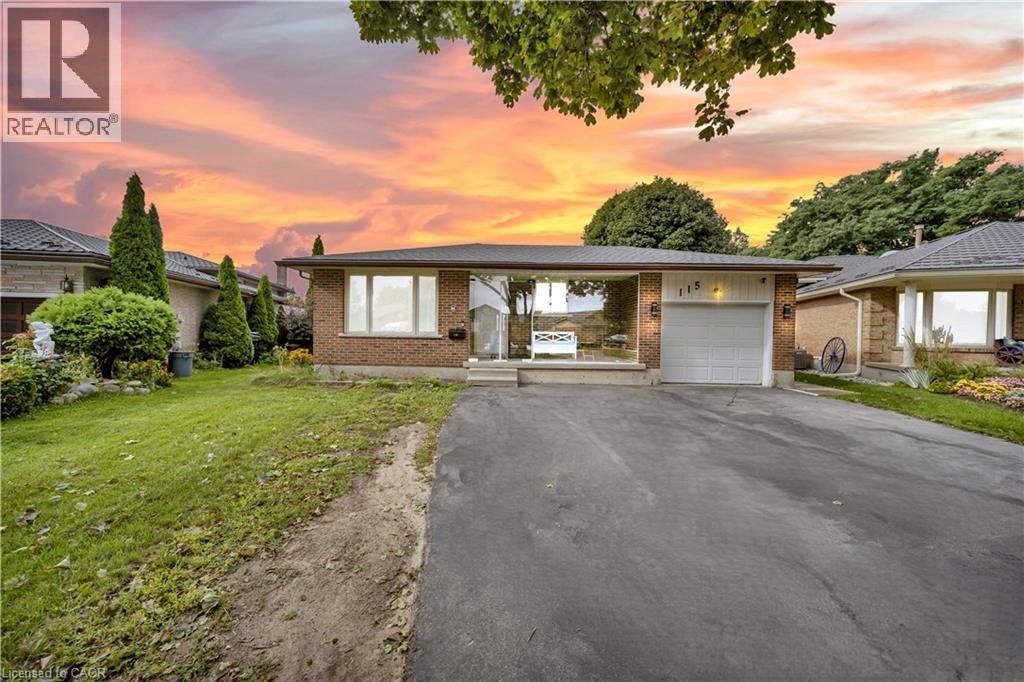
115 Countryside Crescent
Kitchener, Ontario
A Rare Opportunity To Lease (Main floor only) One Of The Unique Bungalow Homes In The Heart Of Mature Kitchener Neighbourhood. Move-In Ready. Filled With An Abundance Of Natural Light. Loaded With Storage & $ Upgrades. A Carpet-Free Bungalow Located Close To Hwy 7/8, 401, Schools, And All Amenities. The Main Floor Offers A Living Room, Dining Room, 3 Spacious Bedrooms, A 4Pc Bath, And Access To The Backyard Through Glass Sliding Doors. Full Laundray on Main floor, Fenced Backyard, Showed Excellent. Vacant Property with Immediate occupancy. Tenant Pays 70% of All Utilities (id:48169)
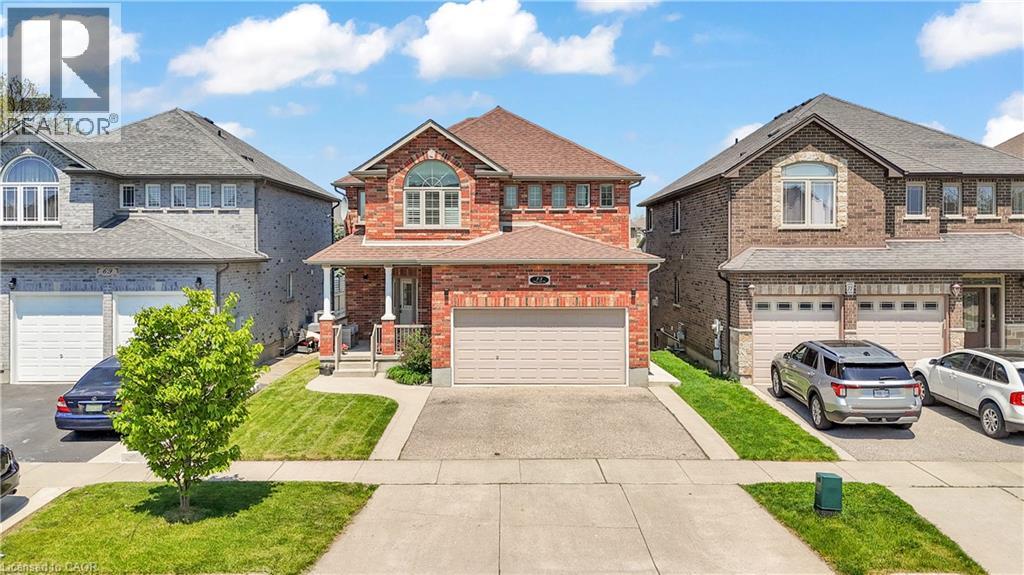
73 Fitzgerald Drive
Cambridge, Ontario
Welcome to this beautifully upgraded all brick 2 storey home in the sought-after East Galt community of Cambridge, where pride of ownership is evident throughout. Set on a generous 115-foot-deep lot, this freshly painted home offers the perfect blend of style, space, and functionality. The exterior makes a strong first impression with a large covered front porch perfect for relaxing, a double car garage, an oversized walkout deck ideal for summer BBQs, outdoor dining and entertaining, all elegantly illuminated by exterior pot lights. Inside, the main and second floors feature hardwood flooring, smart CCT pot lights, California shutters, two separate sitting areas, upgraded powder room, convenient main-floor laundry, direct garage access with storage racks and new oak stairs leading to the second floor. The kitchen stands out with upgraded quartz countertops, high-end SS appliances featuring a gas stove, an island with breakfast bar seating and a functional layout ideal for everyday living and entertaining. Upstairs, you'll find 3 expansive bedrooms, including a primary retreat with a fully renovated 4-piece en-suite featuring a soaker tub, stand-up shower and solid wood vanity. A modernized 5-piece common bathroom with double vanity adds comfort and convenience for the whole family. The bright walkout basement is a major highlight, offering a 2-bedroom, 1-bathroom in-law suite with a full kitchen, separate laundry and private walkout entrance. With its walkout design, the lower level feels open and inviting with no typical basement feel. Located within walking distance to a new upcoming community centre with child care and a school taking enrolments for September, surrounded by parks, nature, schools, shopping, restaurants and more! A rare opportunity to own a move-in-ready home with upgrades, versatility and and exceptional East Galt location. (id:48169)
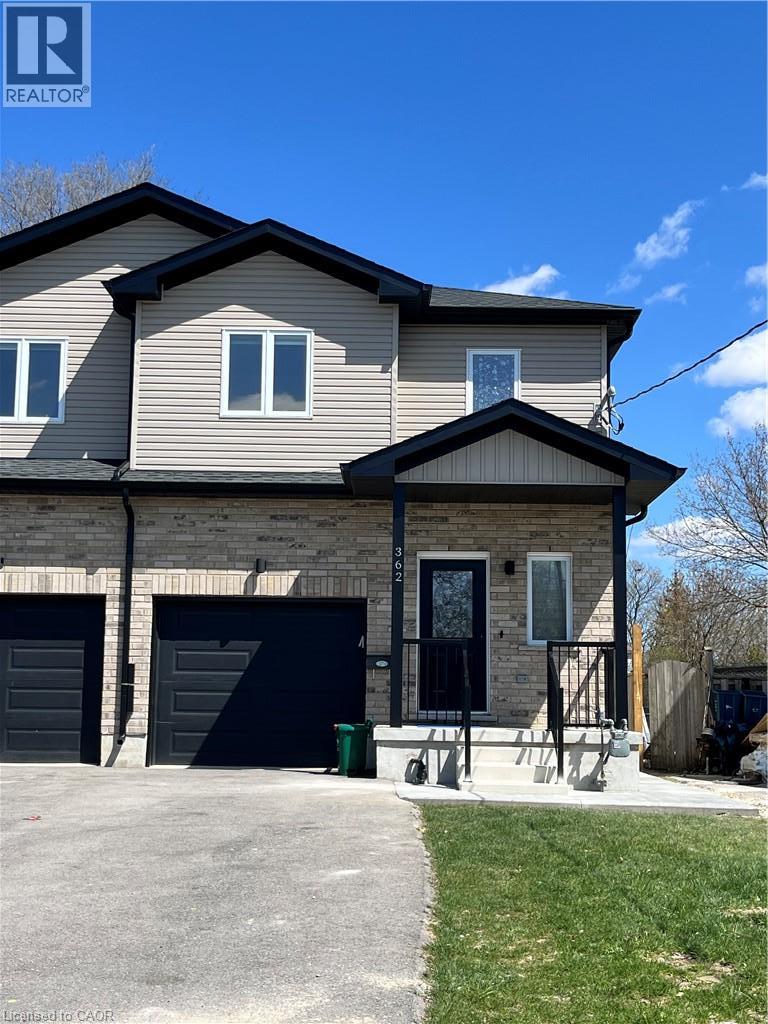
Unit 1- 362 Lancaster Street W
Kitchener, Ontario
Modern 3-Bedroom Home for Lease! Bright and spacious upper unit in a newer duplex featuring 3 bedrooms, 3 bathrooms, an open-concept layout, a modern kitchen, and plenty of natural light throughout. The primary bedroom offers a private ensuite, while two additional bedrooms provide flexible space for family, guests, or a home office. Enjoy the convenience of an attached garage and exclusive use of the private driveway, providing secure parking and added privacy. This lease includes the main and second floors only. The basement is a completely separate legal unit with its own private entrance, ensuring privacy for both occupants. Conveniently located just minutes from Highway 85, Downtown Kitchener, Uptown Waterloo, schools, parks, shopping, restaurants, and public transit—making commuting and everyday living effortless. Ideal for families and professionals looking for a clean, move-in-ready home in a central location. (id:48169)
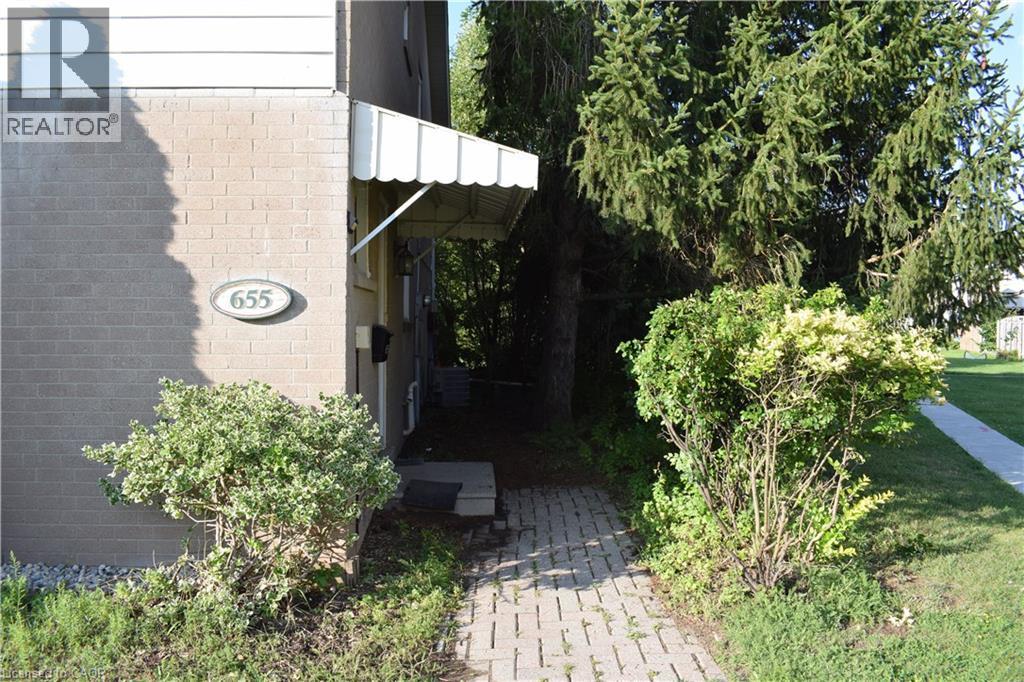
655 Albert Street Unit# A
Waterloo, Ontario
Fully Renovated Licensed 3 Bedrooms End-Unit Townhome! This beautifully updated licensed 3-bedroom, 1.5-bathroom townhome features brand-new flooring, a renovated kitchen, fresh paint throughout, new lighting, and new window coverings. Enjoy a partially finished basement, 2 parking spaces, and a private backyard backing onto beautiful green space with a babbling brook. Enjoy direct access to walking trails, a children's playground, and a community inground pool. Fantastic location close to the University of Waterloo, public transit, shopping, parks, walking trails, playground, and community pool. This home is an excellent opportunity for investors, students, or end-users. (id:48169)
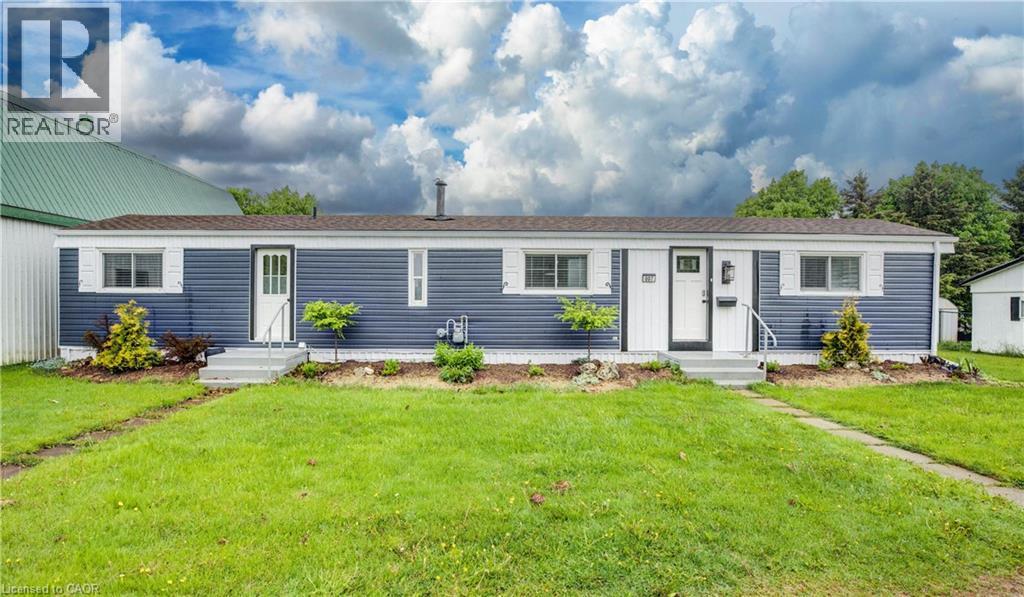
84 Wellington Street S Unit# 7
Drayton, Ontario
Discover affordable year round living in the quiet and friendly Drayton Trailer Park—a small, well kept community located just steps from local amenities including shopping, the library, and a medical clinic. This updated 2 bedroom mobile home offers a comfortable and low maintenance lifestyle, ideal for seniors or anyone seeking a peaceful place to call home. Originally built in 1989, the home has seen many recent improvements. In 2025, the kitchen and bathroom were fully renovated with quartz countertops, new cabinetry, and updated appliances. Additional upgrades over the past few years include new flooring, fresh paint, window treatments, an updated deck, and a new storage shed for added convenience. Exterior enhancements such as improved insulation, back skirting, and some fresh vinyl siding boost both efficiency and curb appeal. Set on a concrete pad with a private deck and a nicely sized yard, there’s space to relax or garden outdoors. Parking for two vehicles is also included. Please note: this home is on leased land and is best suited to cash buyers, as traditional financing is generally not available. Don’t miss your chance to own a stylish and well cared for home in the heart of Drayton. (id:48169)

255 Mount Albion Road Unit# 22
Hamilton, Ontario
Luxury South East Hamilton townhome featuring 2042 sq ft including the fully finished basement. 3 Bedroom end unit with spacious bedrooms and 3 and half baths, including master bedroom with ensuite bath, second bedroom with semi-ensuite privileges, fully finished basement, spiral staircase, long term owner home in immaculate move-in condition. One of the best townhomes in this very desirable location. (id:48169)
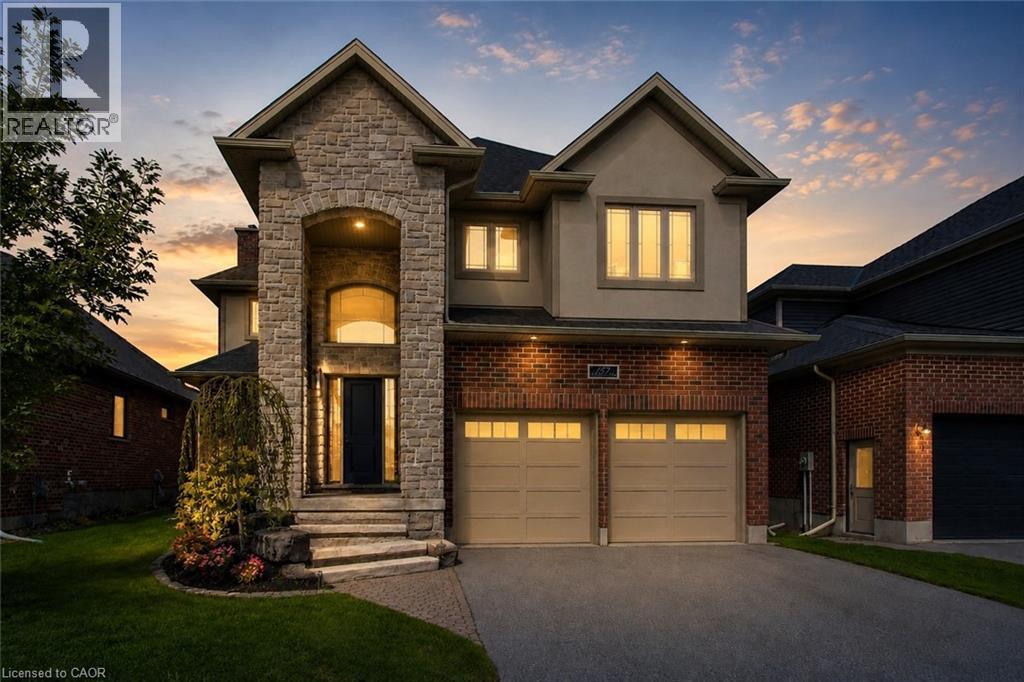
157 Ridgeview Drive
Drayton, Ontario
Outgrowing your space? This one's got the room to grow into.Built in 2017 by Duimering Homes (Drayton's luxury local builder), this one rarely hits the resale market - and once you see the street, you'll get why. Quiet. Kids outside on bikes. Neighbours who actually know your name, and your dog's too.Walk in and you'll notice the ceiling height right away, plus all the natural light pouring into the great room. There's a real wood burning fireplace here, not a gas insert - the kind you actually want to sit in front of in January.The kitchen is where this house really earns its keep. Loads of cabinet space, a big pantry, and a butcher block island with a pull out workspace built right in - great for homework, art projects, or just keeping the kids busy while you cook.Upstairs, two bedrooms are set up connected right now, which works great for younger kids, but they can be split back into separate rooms whenever you need that. The primary bedroom is a retreat with an ensuite that holds its own. Storage throughout the house is genuinely well thought out - not just an afterthought tacked on. Downstairs is fully finished, so you've got extra space for guests, a teen hangout spot, a home office - whatever your family needs right now, or next year.Outside: fully fenced yard, and an easy commute if you're heading into Guelph or KW. Small-town living, but you're not giving anything up to get it. (id:48169)
11 Maple Street
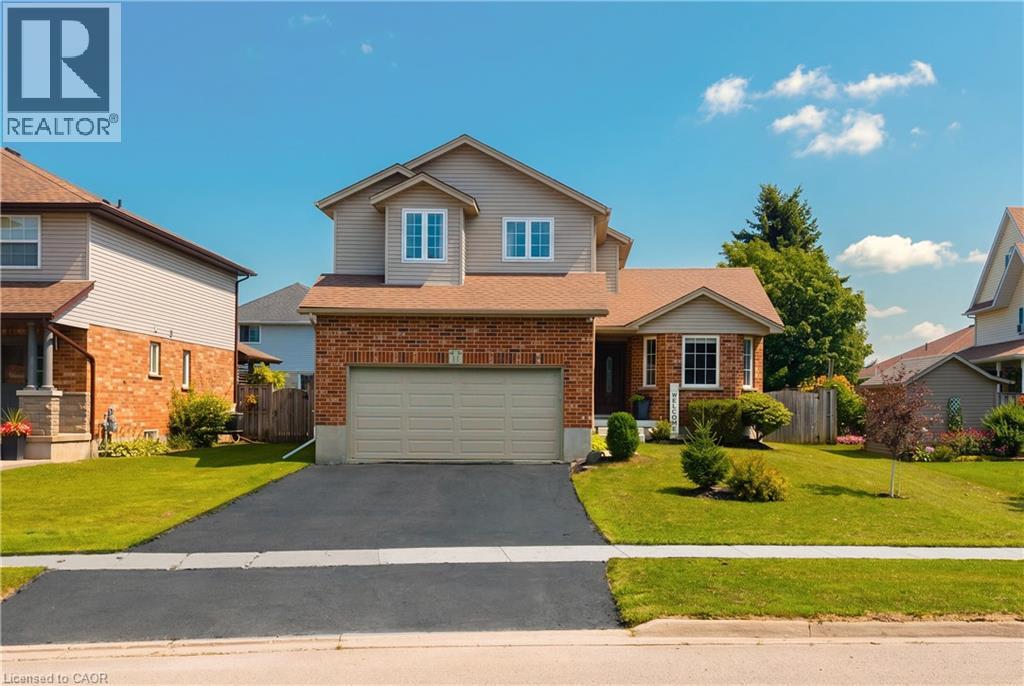
Drayton, Ontario
Welcome to 11 Maple Street, a solid two storey tucked onto a quiet street in the heart of Drayton. Built by Foreway Homes in 2003 and lovingly maintained by its owners, this 5 bedroom, 3.5 bathroom home offers the kind of space and flexibility families are looking for. The main floor opens with a bright living room anchored by a large bay window, flowing into a generous dining room and functional kitchen. A main floor den — currently set up as home offices — can easily be returned to one larger room to suit your needs. A convenient mudroom off the garage entry and a 2pc bath rounds out the level. Upstairs you'll find 3 well sized bedrooms including a spacious primary with ensuite privilege, and a full 4pc family bath, plus the convenience of second floor laundry with a sink. The fully finished basement adds serious living space: 2 additional bedrooms, large 3pc bathroom, a rec space plus a dedicated utility room with plenty of storage. A teenagers dream hangout space! Recent updates mean the big ticket items are handled — windows replaced in 2020, updated flooring throughout, and all appliances less than 7 years old and included. The furnace is 7 years, hot water tank owned and just 1 year old, with central air, air exchanger and sump pump. Outside, enjoy a good sized deck and landscaped yard. The attached double garage is finished and heated — ideal for the hobbyist — with a double wide asphalt driveway parking four more. Steps to schools, parks, splash pad, playgrounds, the library and rec centre, in a quiet, established neighbourhood. Flexible possession available. If your family is looking for a little more space to spread out, this might be the one. (id:48169)
415 Rogers Road
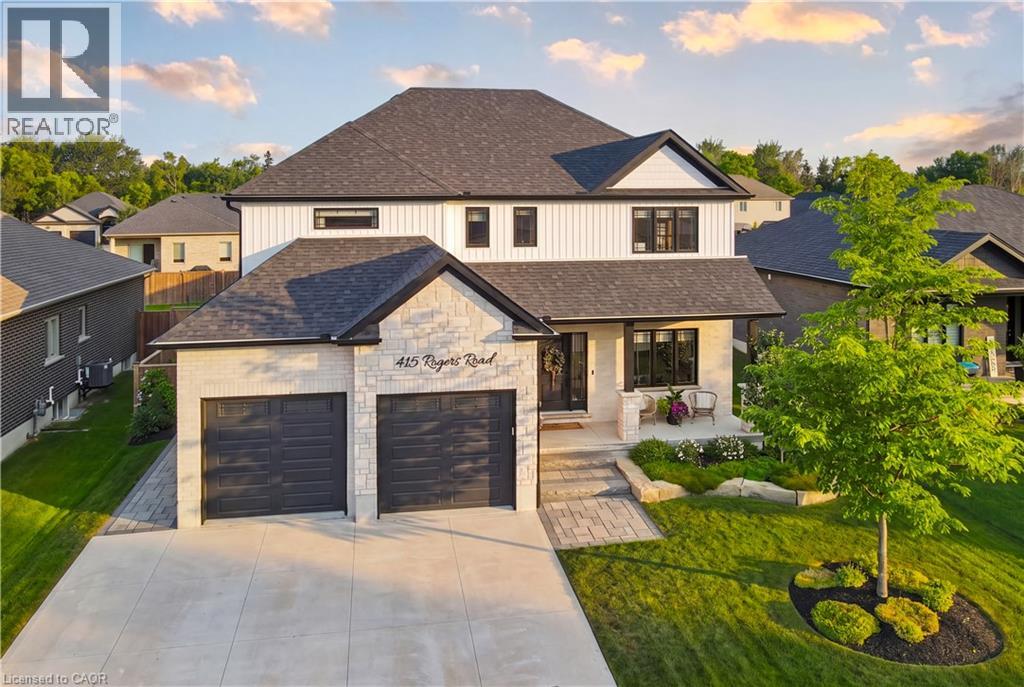
Listowel, Ontario
Welcome to 415 Rogers Road, an exceptional Home located in Listowel's most desirable neighbourhood. Offering over 3,800 sq. ft. of finished living space, this beautifully designed Home combines stunning finishes and a functional layout that's perfect for modern family living. As you enter the Home, you’re immediately greeted by a bright and inviting Main Floor with 9’ ceilings and Hardwood flooring throughout. The heart of the Home is the impressive Kitchen, complete with quartz counters, high-end appliances, a large island, and plenty of space for entertaining. Off the Kitchen is the Dining area offering the perfect setting for family meals, and the beautiful and bright Living Room with gas fireplace and built-in shelving. A convenient and private Home Office with custom built-ins, a 2-pce Bathroom, and a Mudroom complete the Main Level. Ascend up the hardwood Staircase to find a Loft/Family Room offering the perfect space for a Playroom or Media Room. The large Primary Bedroom features a walk-in closet with custom built-ins and a spa-inspired 5-pce Ensuite with quartz counters, a glass shower, and a freestanding soaker tub. Two additional large Bedrooms, another 5-pce Bathroom, and a full Laundry Room complete the Second Level. The finished Basement offers even more living space with a large Rec. Room, a stylish Wet Bar featuring matte quartz counters, a fourth Bedroom, another Bathroom, and plenty of storage. Outside, enjoy the beautifully landscaped and fenced 60' x 135' lot complete with a large interlock patio that's perfect for relaxing with family and friends, and the oversized concrete driveway, along with the two-car garage, provide parking for up to eight vehicles. With over $150,000 in premium upgrades and an unbeatable location that's within walking distance of schools, the golf course, parks, walking trails, and everyday amenities, 415 Rogers Road is more than just a beautiful Home — it's a lifestyle. Schedule your private viewing today! (id:48169)

112 Purdy Crescent
Hamilton, Ontario
Welcome to 112 Purdy Crescent. This solid well-built raised bungalow is over 1100 sqft plus over 800 sqft of finished basement with a side door lending the possibilites of an in-law suite. The home features 3 bedrooms 1.5 baths and 2 kitchens. This central mountain location, just off of Upper James Street and Hester Street, is minutes away from the Lincoln Alexander Parkway, schools, shopping and many other amenities. Waiting for your personal touches to make your own or awesome investment property. Some udpates include Shingles replaced 2 years ago, main floor windows approximately 7 years ago and the furnace and air conditioning have been updated as well. Act fast! (id:48169)
57 Porchlight Drive
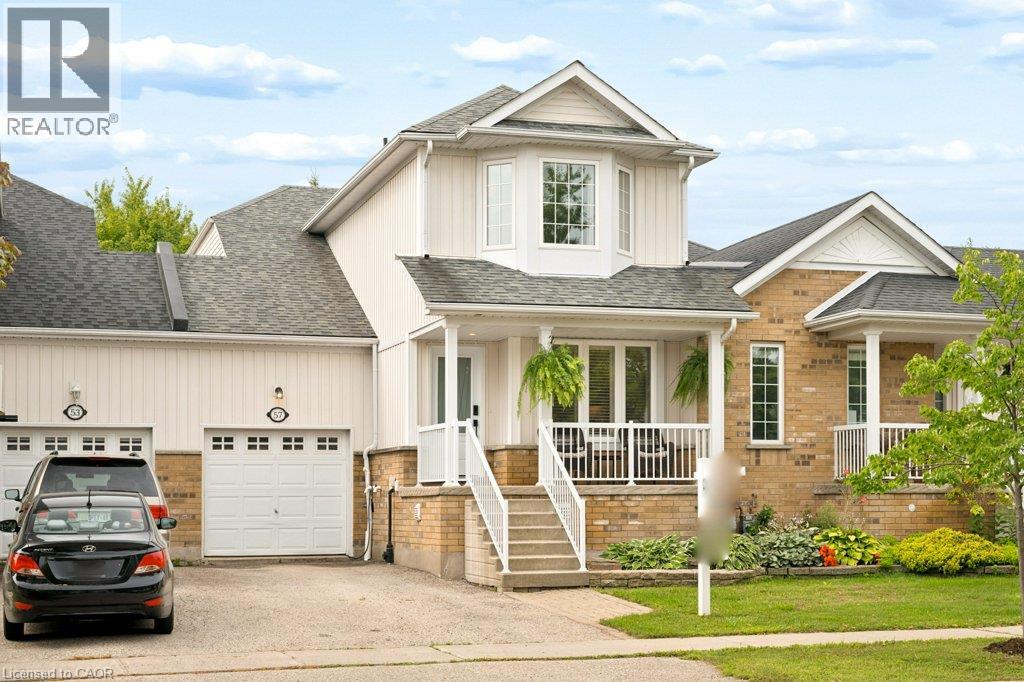
Elmira, Ontario
Welcome home to this spacious townhome offering plenty of room to live, relax and entertain! The large kitchen features new counters and backsplash as well as an abundance of cupboard and counter space, making meal prep and everyday living a breeze. New flooring adds a fresh touch, while the generous primary bedroom offers a walk in closet and plenty of space to unwind. Additional updates include Furnace & AC (2018), attic insulation topped up & new roof (2019), new front door & picture window (2021) Skylight and deck (2020). The bright living room walks out to a fully fenced backyard complete with a deck, gazebo and patio, perfect for summer BBQs, entertaining or simply enjoying the outdoors. Backing onto green space with no rear neighbours, the yard offers a wonderful sense of privacy that can be hard to find in townhome living. Downstairs, the finished basement adds even more usable living space with a rec room, full bathroom and an impressive storage area. An attached garage provides direct access to both the main floor and the backyard, adding everyday practicality to this well designed home. With an EV Charger, you are already set up for efficiency. With three bedrooms, 2 full bathrooms, generous living spaces, a private backyard and plenty of storage, this townhome offers the space and flexibility to make yourself right at home! (id:48169)

11 Fassett Avenue
Hamilton, Ontario
Wlecome to 11 Fassett Ave. Pride of ownership is well showcased in this 4 level backsplit. This solid well-kept home, has gleaming hardwood floors in the living and dining rooms and 3 decent sized bedrooms. The sliding door from the dining room opens to a covered porch and to the beautiful backyard. The lower level has a large family room with a gas fireplace, den and full bath. Basement level has a second eat in kitchen, rec room and laundry room with a stand up shower and with an entrance to the garage, has the possibility of an in-law suite. All on a premium sized lot! Conveniently located on the west mountain is less than 5 minutes away from the Lincoln Alexander Parkway. Close to all amenities including shopping, schools and more. Sellers are willing to leave most of the furniture. (id:48169)
38 Tudor Street
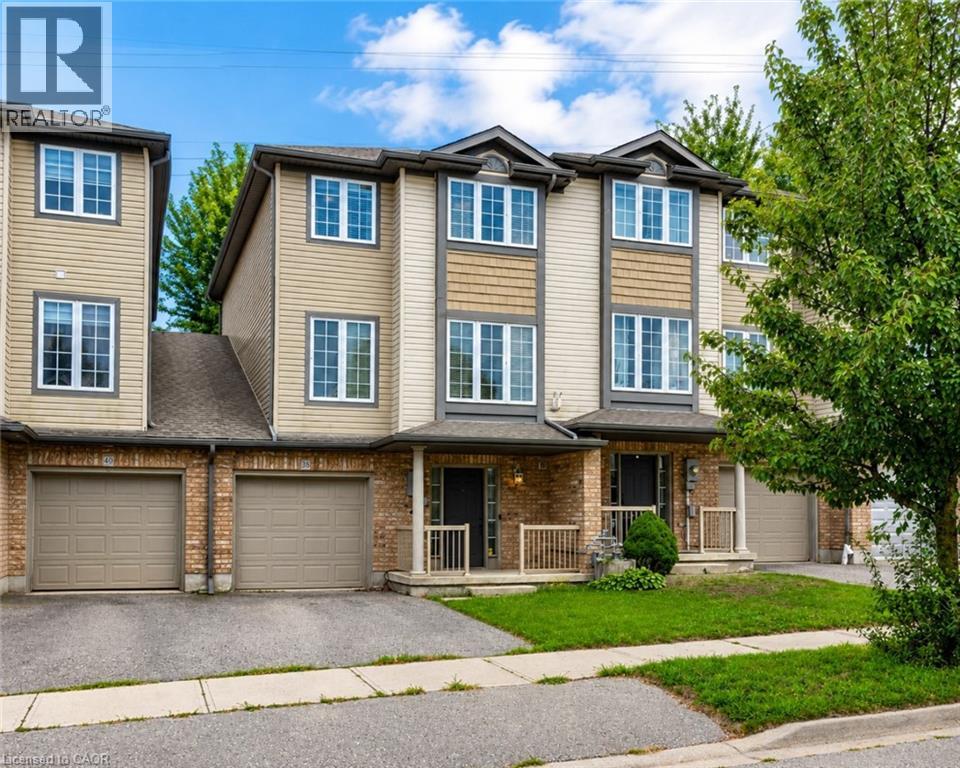
Kitchener, Ontario
Welcome to 38 Tudor Street, a warm and inviting home offering a wonderful combination of style, comfort and functional living space. Thoughtful finishes, generous room sizes and a welcoming atmosphere make this a home that's easy to picture as your own. The bright living room offers plenty of space to relax and entertain, complemented by attractive flooring and a contemporary color palette. The kitchen is a standout, featuring rich cabinetry, stainless steel appliances, generous counter space and a stylish tile backsplash, providing both function and character. Just off the kitchen, the dining area is highlighted by a dramatic accent wall and statement light fixture. Sliding doors bring in plenty of natural light and provide convenient access to the outdoor living space, creating an easy connection between indoor and outdoor entertaining. Upstairs, the spacious primary bedroom offers an impressive retreat with plenty of floor space, a beautiful wood feature wall and a large window providing natural light. Additional bedrooms provide comfortable and flexible space for family, guests or a home office. Adding even more versatility is an unfinished space on the main level, ready for future finishing to suit your needs and complete with a 3-piece bathroom rough-in. With its comfortable layout, stylish details, flexible additional space and inviting indoor and outdoor living areas, 38 Tudor Street is ready for its next chapter. Come see everything this home has to offer. (id:48169)
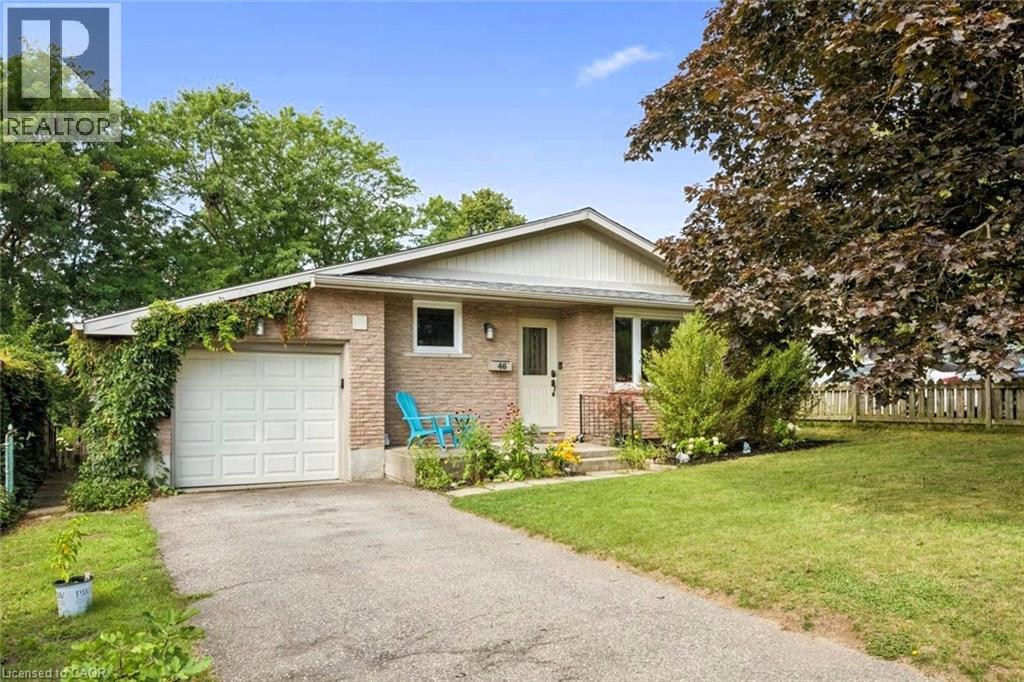
46 Southwood Court
Kitchener, Ontario
Here's the thing about Southwood Court. Nobody drives down it unless they live there. Quiet. Barely any traffic. The kind of street where kids ride bikes, and nobody thinks twice about it. Most bungalows stop at the main floor. This one doesn't. This 1050+ sq ft bungalow has 3+1 bedrooms. Two full bathrooms. And a basement (994 sq ft) that pulls its weight instead of just sitting there collecting boxes. Walk in and the living room, dining area and kitchen flow together, easy and open. Down the hall, three bedrooms and a 5-piece bathroom (double sink, seperate bath/shower) round out the main level. Nothing wasted, nothing cramped. Head downstairs and the space just keeps going. A rec room for movie nights. A gym for the days you actually make it happen. A fourth bedroom and an office for whoever needs their own corner. A 3-piece bathroom. And a walkout straight to the backyard, so this basement gets real daylight, not the dark and dusty kind most basements settle for. The home has over 2000 sq ft of total finished space plus the garage which is over 220 sq ft. Room for the car and then some. Out back, step off the garage onto the deck, then down to the patio and a big backyard beyond it. Morning coffee on the side patio. Evening wind-down outside. Kids running around with actual room to run. A quiet street like this doesn't come up often. Room to grow, a layout that works for how you actually live, and a location that just makes sense. (id:48169)
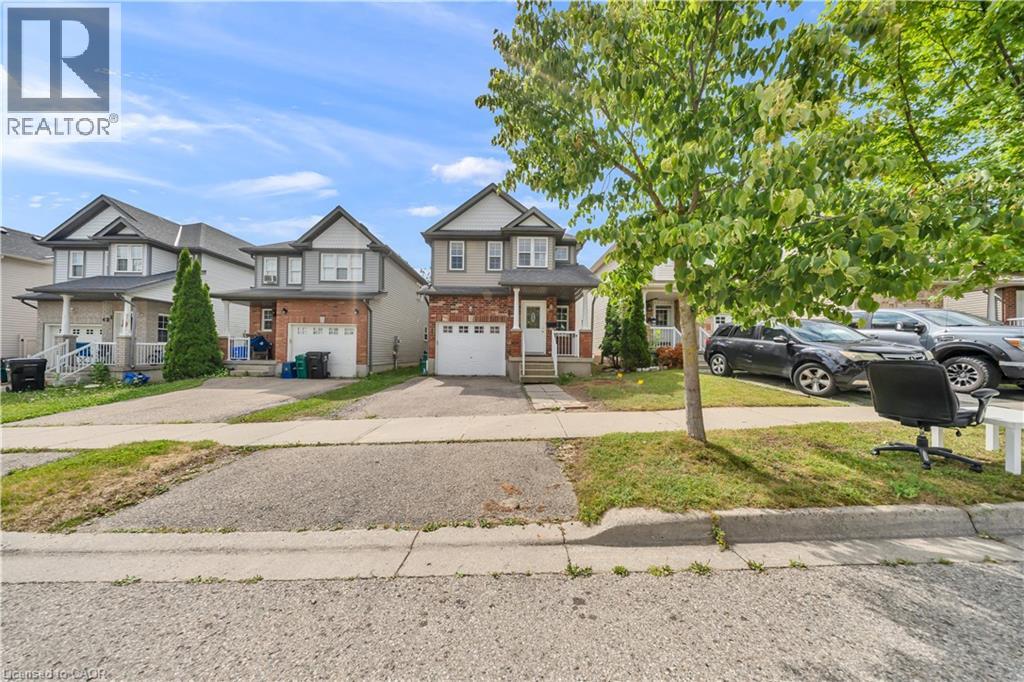
425 Speckled Alder Street
Waterloo, Ontario
Welcome to 425 Speckled Alder St, a stunning two-storey residence nestled in one of Waterloo's most desirable neighborhoods. Offering 1,742 sq ft of beautifully designed living space above grade, plus a fully finished 655 sq ft basement, for a total of 2,397 sq ft, this home is perfectly suited for growing families and those who love to entertain. Step inside to a bright and inviting open-concept main floor, anchored by a spacious living room featuring a cozy gas fireplace, the perfect setting for relaxing evenings or hosting guests. The convenience of main floor laundry adds to the home's thoughtful functionality. Freshly and recently painted throughout, this home is truly move-in ready, and a deck (2022) offers the ideal space for outdoor gatherings and summer evenings. Upstairs, you'll find four generously sized bedrooms, including an impressive master retreat with a private ensuite. The finished basement offers versatile space for entertaining or accommodating guests, complete with a stylish 4-piece bathroom. Location is everything, and this home delivers: enjoy the convenience of being within walking distance to Abraham Erb Public School, St. Nicholas Catholic Elementary School, and Laurel Heights Secondary School, a rare offering for families. Nearby, the Laurelwood Commons shopping plaza provides everyday essentials including Food Basics, Dollarama, Shoppers Drug Mart, and more, all just steps away. Transit is easily accessible with a nearby bus stop, and nature lovers will appreciate the scenic walking trails right at your doorstep. For added lifestyle appeal, this home is also close to the YMCA, Costco, the public library, and beautiful conservation areas, offering the perfect balance of comfort, convenience, and community. This exceptional property is ready to welcome its next chapter. Don't miss the opportunity to make 425 Speckled Alder St your forever home. (id:48169)
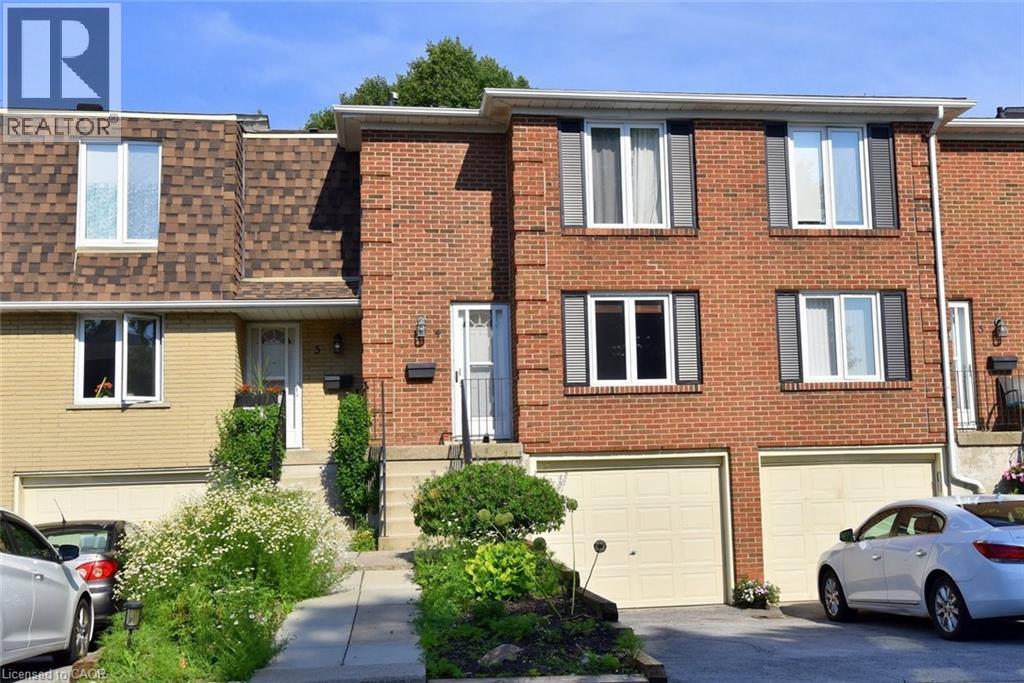
299 Limeridge Road Unit# 4
Hamilton, Ontario
Charming 3 bedroom 1.5 bath home. Functional and inviting layout. Bright, comfortable living spaces, Good sized bedrooms. Newer furnace and heat pump, newer appliances. Partially finished basement was outfitted with pot lights and 2 piece bathroom. Fenced garden that leads to a green space, providing private outdoor living. The home is part of a well-kept condo community. Great location close to all amenities, including public transit, shopping, and highways, This home is a perfect blend of modern updates, outdoor charm, and prime location. (id:48169)
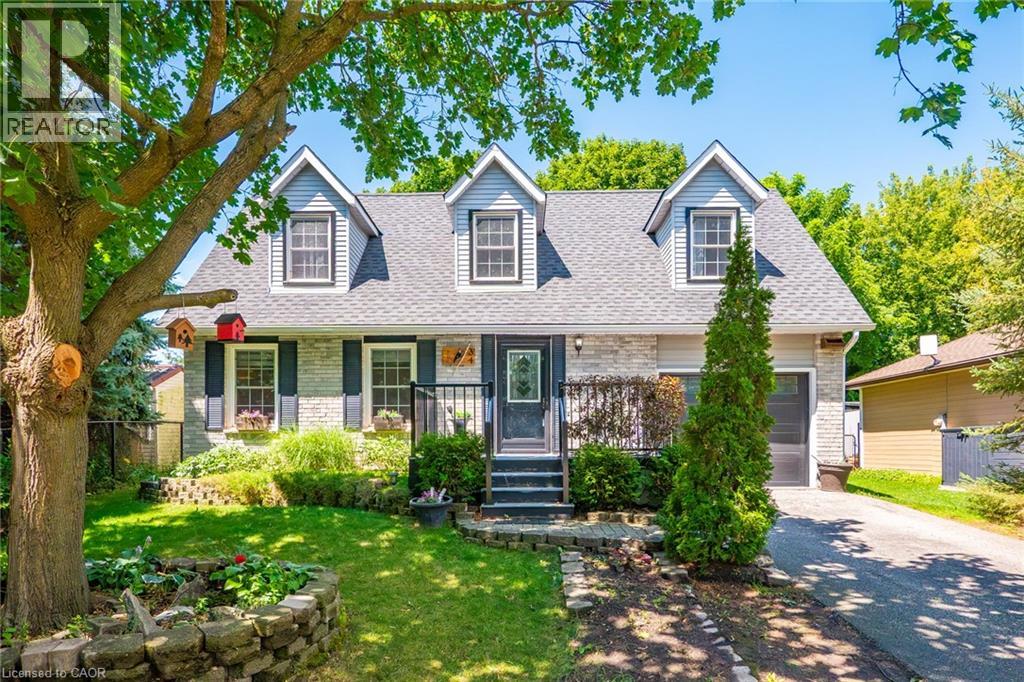
34 Peachtree Crescent
Cambridge, Ontario
Welcome to 34 Peachtree Crescent, a beautifully maintained Cape Cod-style home in one of Cambridge's desirable family-friendly neighbourhoods. Offering 4 bedrooms, 2 full bathrooms, and a fully finished basement, this move-in-ready home provides exceptional space for growing families, multi-generational living, and those who love to entertain. Freshly painted throughout and featuring a brand-new high-efficiency HVAC system (2025), newer roof (2021), you'll enjoy modern comfort and peace of mind from day one. A central vacuum system adds everyday convenience, while the functional layout offers versatility for today's lifestyle. Step outside to a private backyard oasis complete with a finished deck and tranquil pond, convenient shed, perfect for summer entertaining or relaxing evenings at home. Ideally located 10 minutes from Highway 401, close to schools, parks, walking trails, shopping, restaurants, theatre, and major commuter routes, this home combines timeless charm with outstanding convenience. A rare opportunity to own a beautifully updated home in a sought-after Cambridge community. Book your private showing today! (id:48169)
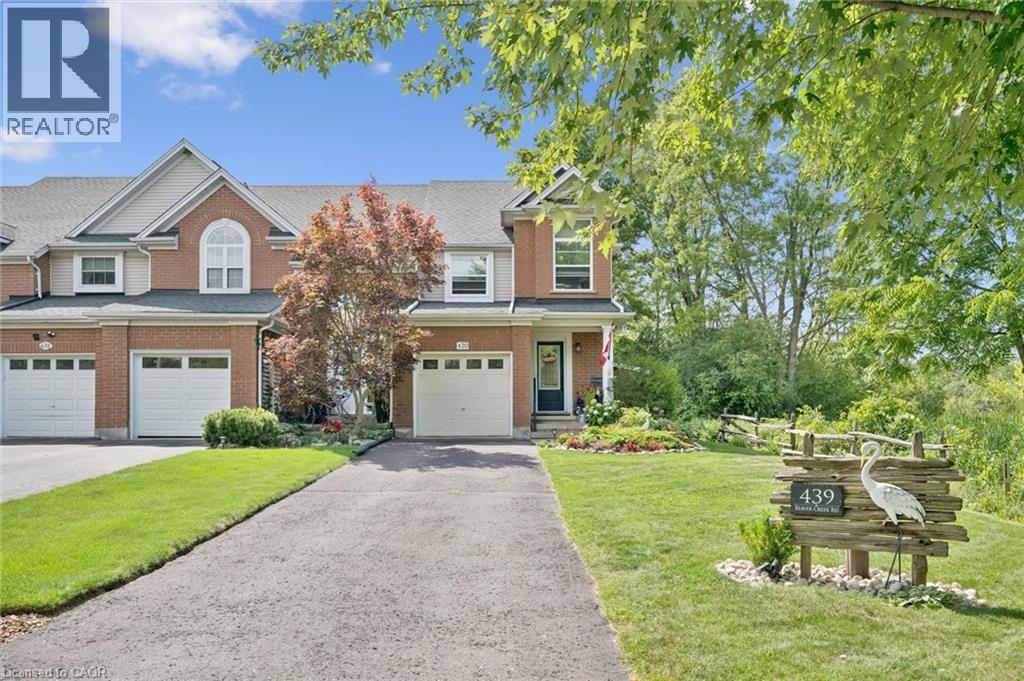
439 Beaver Creek Road
Waterloo, Ontario
Welcome to 439 Beaver Creek Road! An absolutely stunning property nestled in one of Northwest Waterloo's most sought-after communities. Muskoka-like views! This home seamlessly combines contemporary style with daily functionality, boasting a bright, open-concept layout designed for modern living. The spacious main floor invites an abundance of natural light, showcasing premium finishes, multiple upgrades throughout. Enjoy the functional kitchen perfect for culinary enthusiasts, and a seamless flow out to the backyard with wrap around deck ideal for outdoor enjoyment and quiet evenings. Situated in the serene Beaver Creek Meadows enclave, you are steps away from highly rated local schools, neighborhood parks, and beautiful scenic trails. While enjoying a quiet, low-noise environment, you remain exceptionally connected with quick access to supermarkets, Uptown Waterloo, the University of Waterloo, and the historic Village of St. Jacobs. Don't miss the opportunity to make this exquisite property your next home! (id:48169)
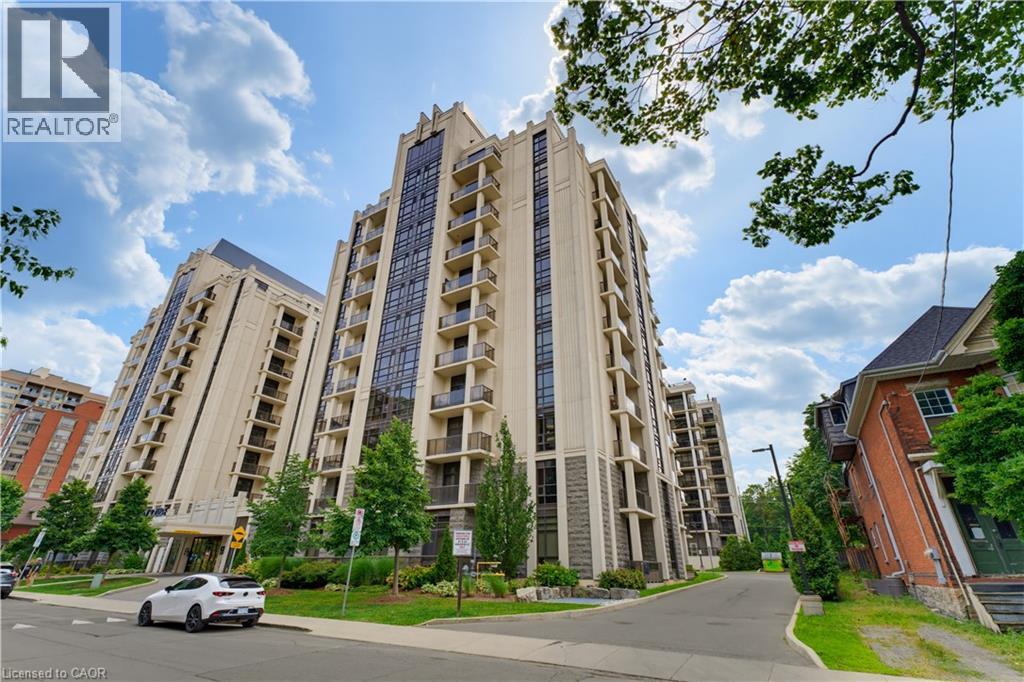
85 Robinson Street Unit# 608
Hamilton, Ontario
Welcome to City Square in the historic Durand neighbourhood. This 1 bedroom, 1 bath, condo is carpet-free and tastefully finished, with in-suite laundry and a private balcony with escarpment views. Full size appliances in the kitchen with plenty of counter space. Geothermal heat and central air are included, so monthly costs stay predictable and low. Building amenities include an exercise room, media room, party room, rooftop terrace with BBQ, bike storage and visitor parking. Walk to Locke St S, Corktown, downtown and St. Joseph's Hospital. GO transit, HSR and the 403 are all close. Pet friendly. 1 underground parking spot and 1 storage locker included with the lease. (id:48169)
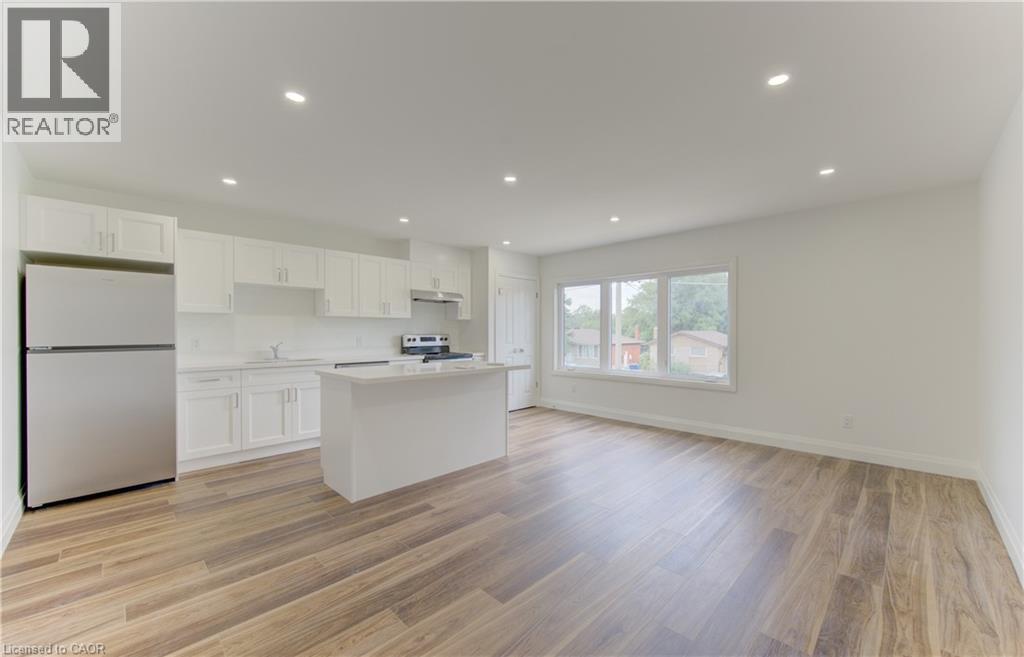
93 Kinzie Avenue Unit# A
Kitchener, Ontario
Brand-new 800 sq. ft. two-bedroom, two-bathroom upper floor unit in a semi-triplex featuring a dedicated entrance and a bright, open-concept layout. Large windows and pot lights provide plenty of light throughout. The modern kitchen offers quartz countertops and stainless steel appliances, while in-suite laundry and separate heating and air-conditioning controls provide added comfort and convenience. Includes two dedicated parking spaces, with one in the garage. Ideally situated in a convenient central location close to grocery stores, restaurants, shopping and easy highway access. Be the first to call this beautiful unit home! (id:48169)
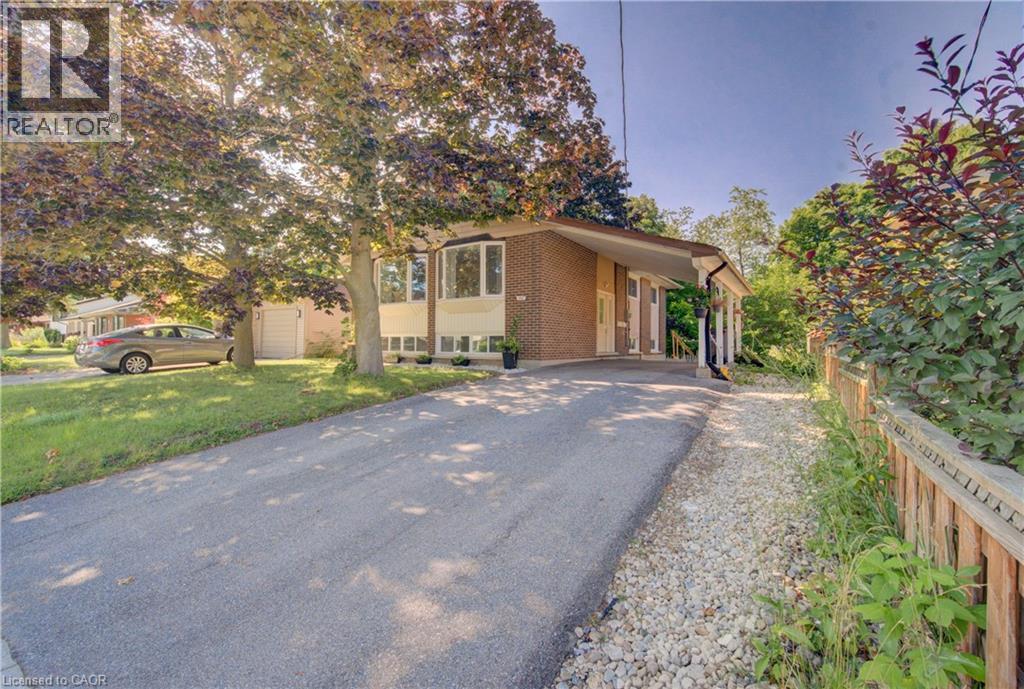
259 Village Road
Kitchener, Ontario
Welcome to this beautifully renovated legal duplex in Kitchener’s desirable Forest Hill neighbourhood. Set on a quiet, family-friendly street, this well-kept property offers a rare combination of style, flexibility, and income potential. The spacious 3-bedroom upper unit is currently occupied by excellent tenants, while the vacant 2-bedroom lower unit is ready for immediate occupancy or a new tenant. Each unit features its own in-suite laundry, creating comfortable and independent living spaces. Outside, enjoy a large backyard with plenty of room to relax, entertain, or play, along with parking for up to 5 vehicles. Conveniently located close to schools, shopping, parks, transit, and everyday amenities, this is a turnkey opportunity in one of Kitchener’s established neighbourhoods. (id:48169)
3120 Highway #3 W
Jarvis, Ontario
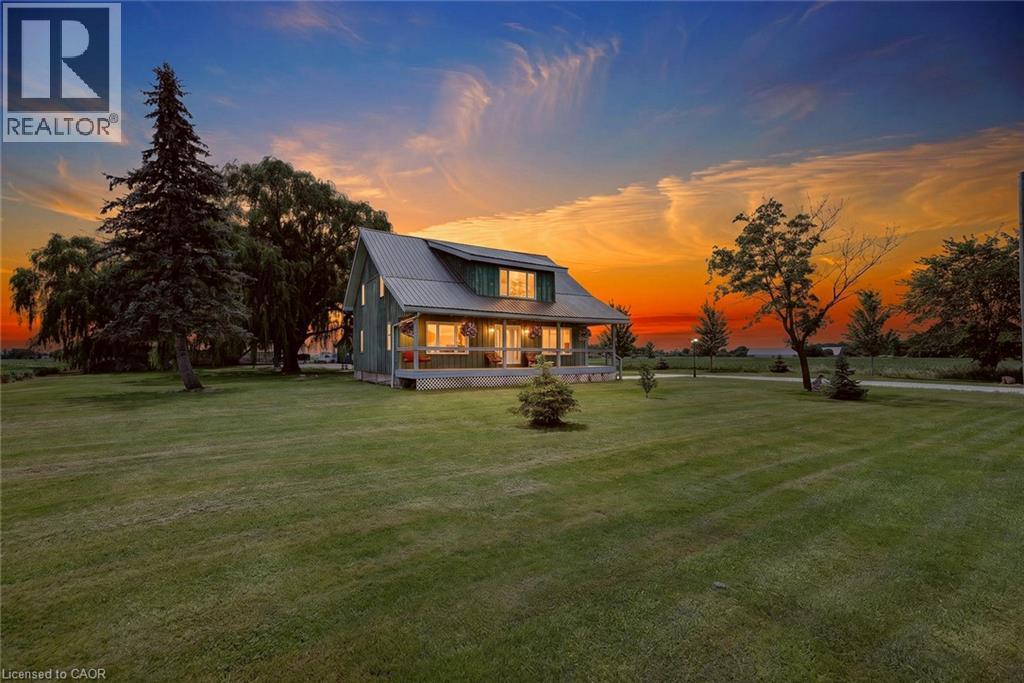
Enjoy the best of country living in this beautiful 3-bedroom, 2-bathroom home on a generous lot. Surrounded by fields and big sky, this home has curb appeal in spades, and a largely updated interior. Large and open kitchen with granite countertops, a large island and ample cupboard space. Kitchen opens to the dining room, filled with natural light and enough space to host large family dinners. Comfortable and spacious living room with pot lights and 2-piece bathroom. Primary bedroom has soaring ceilings, good storage space and calm field views. Vaulted ceilings throughout second level, and upper bathroom is 2 years old. Lot also has detached 2-car garage and large workshop. Furnace is 5 years old, a/c is 4 years old, windows were replaced in 2014. (id:48169)
84 Norfolk Avenue
Cambridge, Ontario
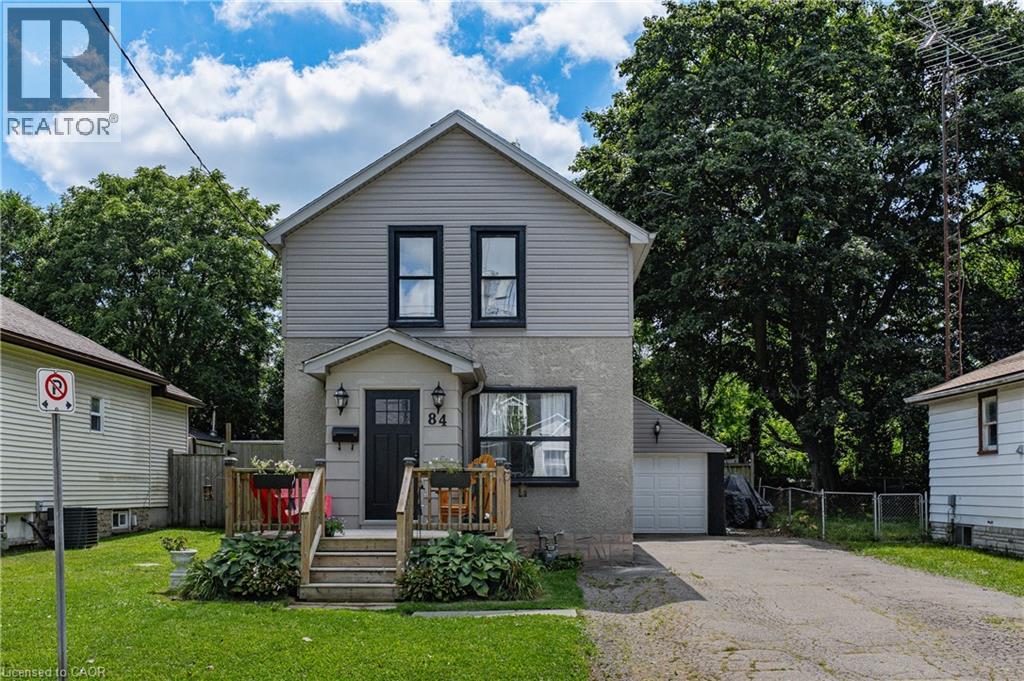
Welcome to 84 Norfolk Avenue, a charming detached home built in 1930, where great character meets thoughtful updates and everyday convenience. Recent exterior improvements include the roof, siding, soffits and fascia, giving buyers added peace of mind. Inside, the main floor features an inviting living room with exposed brick accents, a spacious kitchen with abundant cabinetry and a moveable centre island, plus a separate dinette and mudroom area.. Upstairs, you’ll find two bedrooms and a primary bedroom with an open concept walk in closet or bonus area. A full four-piece bathroom. The unspoiled basement has great potential to finish to you needs. Outside, the large lot offers plenty of room to garden, play or simply enjoy the outdoors, while the long driveway and detached garage provide ample parking and additional storage. Conveniently located close to shopping, schools, parks, transit and everyday amenities, this character-filled home is a wonderful opportunity for first-time buyers, young families or anyone looking for a detached home with space inside and out. (id:48169)
120 Parkdale Avenue N Unit# Office 1
Hamilton, Ontario
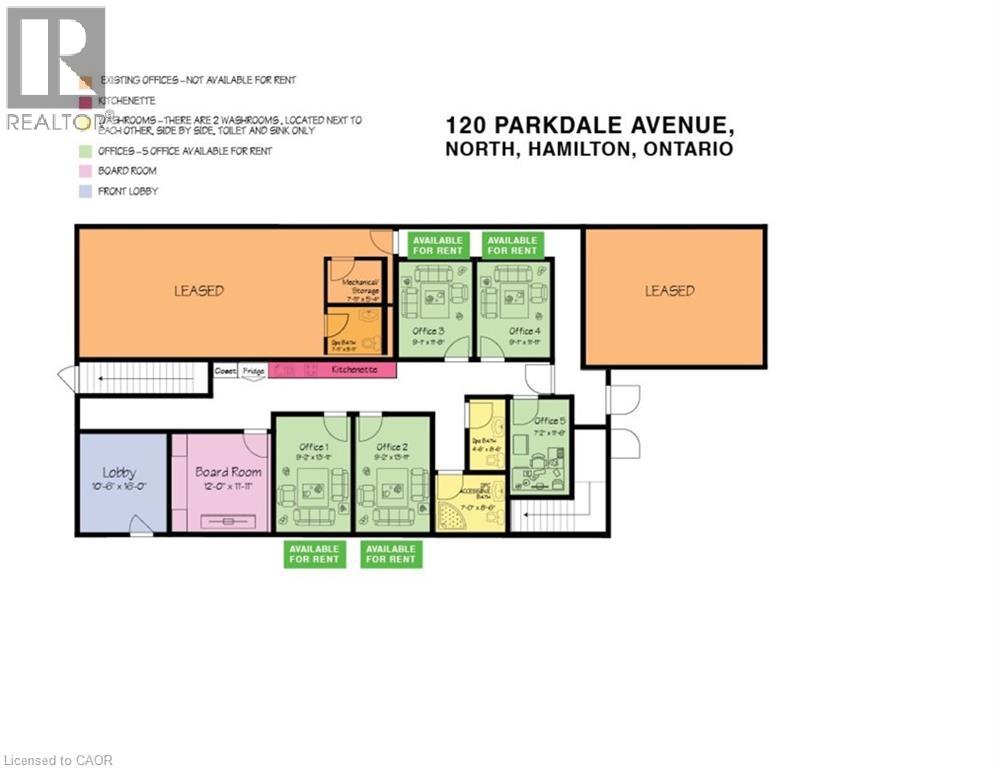
Professional Office Space. MAIN FLOOR facing Street, Fully renovated including drywall ,insulation, epoxy floor, gas furnace, central AC, new washrooms, new kitchenette, new electrical, new plumbing, 6 private professional offices will be available, You may rent 1,2,3,4,5,6 offices individually or you can rent the ENTIRE office space, includes use of the common reception area, 2 washrooms, kitchenette, High speed internet FREE parking for up to 12 cars onsite, plus FREE off site street parking, gas furnace, central AC, FLEX space available by the day, week, month, or yearly, contact the landlord now with YOUR NEEDS to have a custom built space! See attached diagram of artist rendition. Suit legal, lawyer, accountant, film, photography, financial, marketing, creative, consulting, etc. Hybrid Model- for businesses who need to combine in-person and remote services to provide flexibility while maintaining high-touch client relationships. (id:48169)
120 Parkdale Avenue N Unit# Main Floor - A
Hamilton, Ontario
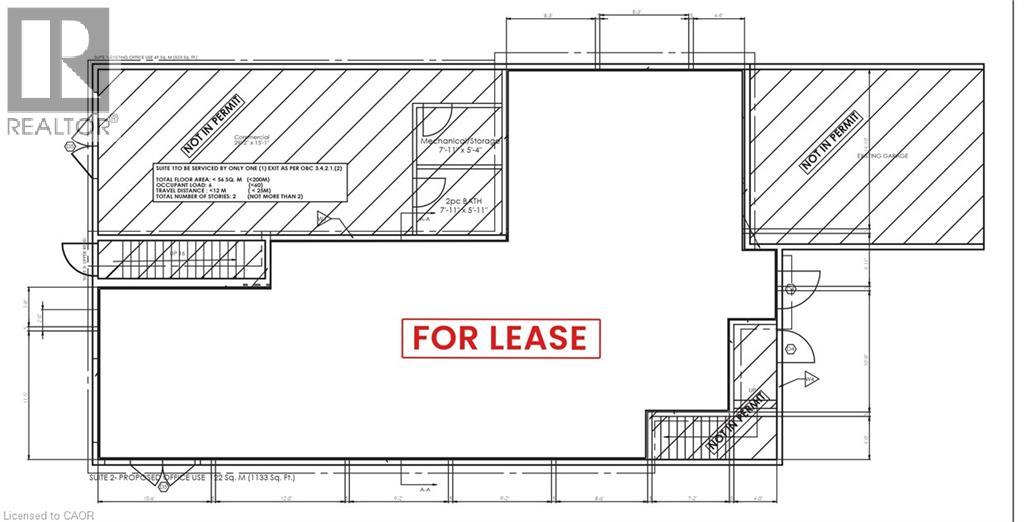
C5 Zoning- Professional Office Space. MAIN FLOOR facing Street, Fully renovated including drywall ,insulation, epoxy floor, gas furnace, central AC, new washrooms, new kitchenette, new electrical, new plumbing, 6 private professional offices will be available, You may rent 1,2,3,4,5,6 offices individually or you can rent the ENTIRE office space, includes use of the common reception area, 2 washrooms, kitchenette, High speed internet FREE parking for up to 12 cars onsite, plus FREE off site street parking, gas furnace, central AC, FLEX space available by the day, week, month, or yearly, contact the landlord now with YOUR NEEDS to have a custom built space! See attached diagram of artist rendition. Suit legal, lawyer, accountant, film, photography, financial, marketing, creative, consulting, etc. Hybrid Model- for businesses who need to combine in-person and remote services to provide flexibility while maintaining high-touch client relationships. (id:48169)
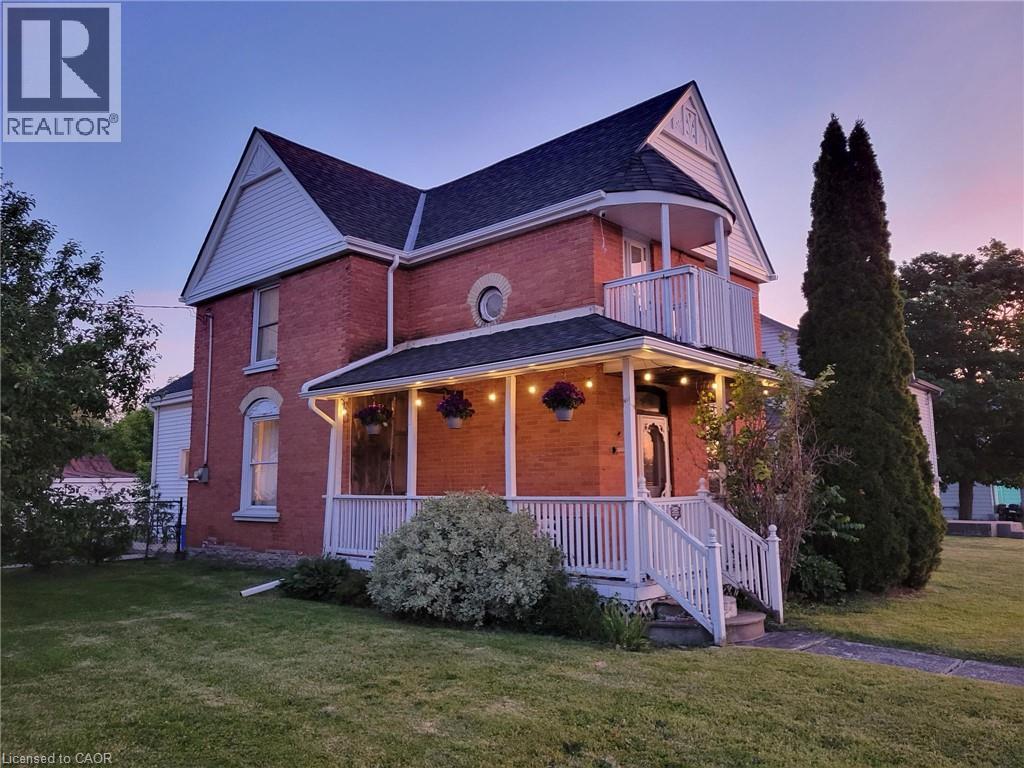
95 King Street W
Hagersville, Ontario
Sitting on a rare 72 x 132 ft double lot — nearly twice the size of a standard in-town lot — this 1,925 sq ft home offers a flexible 3+1 bedroom layout with major systems already updated: new roof (2022), furnace (2023), water heater (2023), and freshly renovated flooring (2026). A dedicated upper level space offers the option to add a second bathroom, ideal for buyers looking to add value. The detached double garage has a concrete floor and power — ready for a workshop, extra storage, or a small business. Walk to downtown Hagersville shopping and amenities in under 10 minutes. With this much land inside town limits, well-priced double lots like this don't come up often. (id:48169)
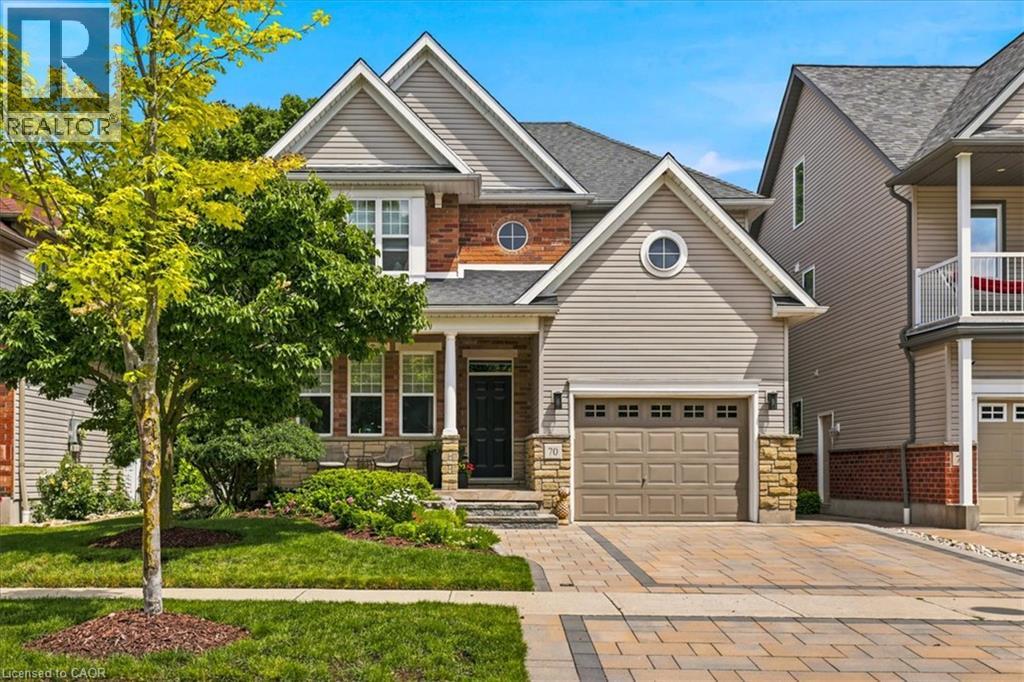
70 Hawkswood Drive
Kitchener, Ontario
Welcome to this beautifully maintained and picture-perfect two-storey detached home in Waterloo’s sought-after Kiwanis, backing onto open parkland. This inviting home features a bright and spacious layout with a separate dining room, bright eat-in kitchen, large living room and super functional mud room (laundry room rough in) from the garage. Upstairs is a large family room perfect for hanging out and lounging! The primary bedroom with large windows and new ensuite enjoys a balcony overlooking the greenspace. The fully finished basement boasts functional spaces for a gym, rec room, office, theatre, bathroom roughed in and ready to finish, and more.... Step outside to a beautifully landscaped and private backyard, perfect for relaxing and entertaining, plus watch the neighbourhood from your cute front porch. A wonderful home for families and professionals in a desirable setting! This is a home you can just move in and love to live in!!! Enjoy the benefits of living in an established Waterloo neighbourhood close to schools, parks, shopping, restaurants, trails and everyday amenities, with easy access to everything the city has to offer. (id:48169)
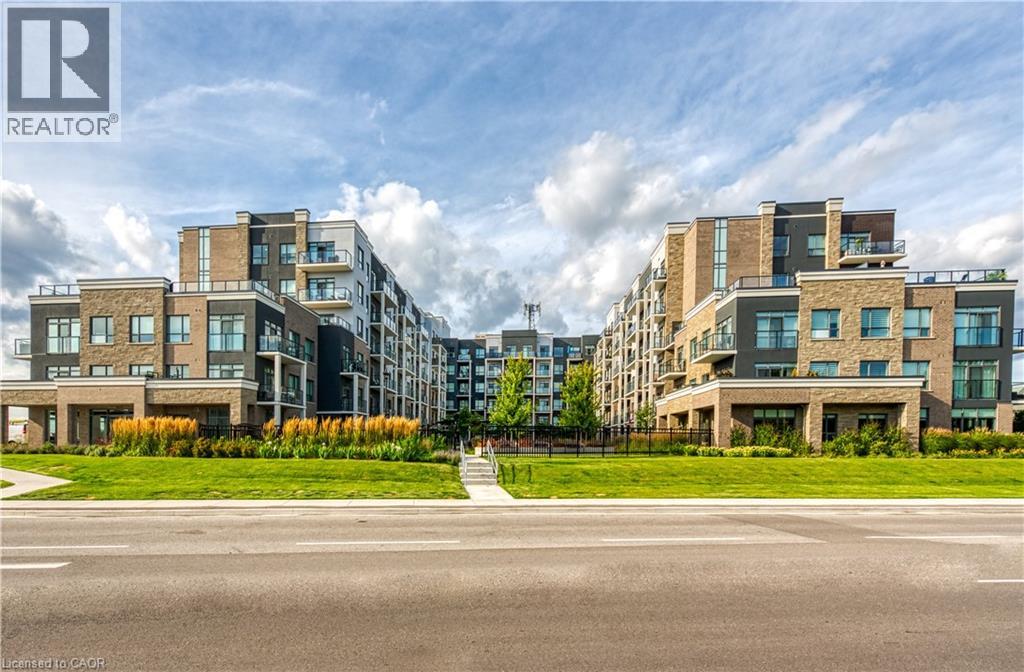
5055 Greenlane Road Unit# 441
Beamsville, Ontario
Recently built 1 bedroom plus Den condo comes with 1 underground parking spot, 1 storage locker & a state of the art Geothermal Heating and Cooling system which keeps the hydro bills low!!! The unit features an open concept floor plan with a fabulous kitchen overlooking the living space and a direct walk-out to your private balcony. The condo is complete with a 4 piece bathroom and in-suite laundry. Enjoy all of the fabulous amenities that this building has to offer; including a party room, modern fitness facility, rooftop patio and bike storage. Situated in the desirable Beamsville community with fabulous dining, shopping, schools and parks. 25 minute drive to downtown Burlington, 20 minute commute to Niagara Falls, you don’t want to miss this opportunity, book your showing today! (id:48169)
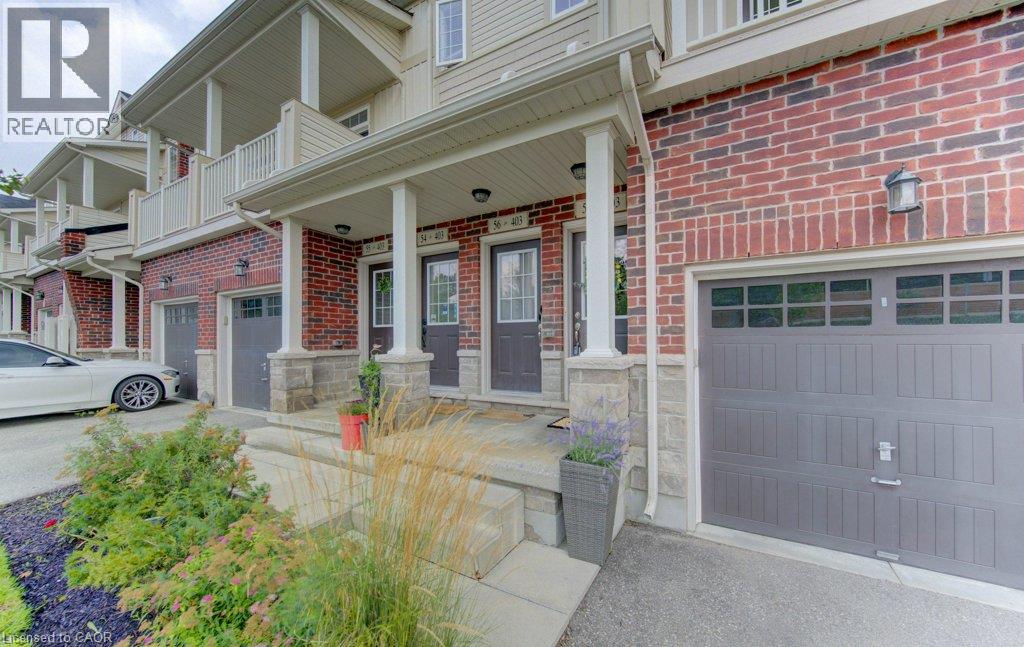
403 Westwood Drive Unit# 57
Kitchener, Ontario
Some homes just feel easy — and this is one of them. Welcome to 403 Westwood Drive, Unit 57, a bright and airy 3-bedroom townhome offering the space you want without the upkeep of a traditional house. One of the first things you'll notice is how open the home feels. The main living space flows easily from kitchen to dining to living area, with doors on either side that bring in plenty of natural light — open them both on a beautiful day and let the breeze move right through. Three separate balconies give you even more ways to enjoy the outdoors, with both the living room and primary bedroom balconies overlooking the green common space. With three bedrooms, there’s flexibility for overnight guests, a home office or simply a little more room to spread out. A private garage and driveway mean parking is easy, while condo living means fewer of the exterior chores that tend to eat into your weekends. And then there’s the location. Westwood Drive puts you close to both universities, shopping, restaurants and everyday amenities, while trails, parks, green space and golf are nearby when you want to get outside. Bright, flexible, low-maintenance and incredibly well located — this is the kind of home that makes everyday life feel a little easier. (id:48169)
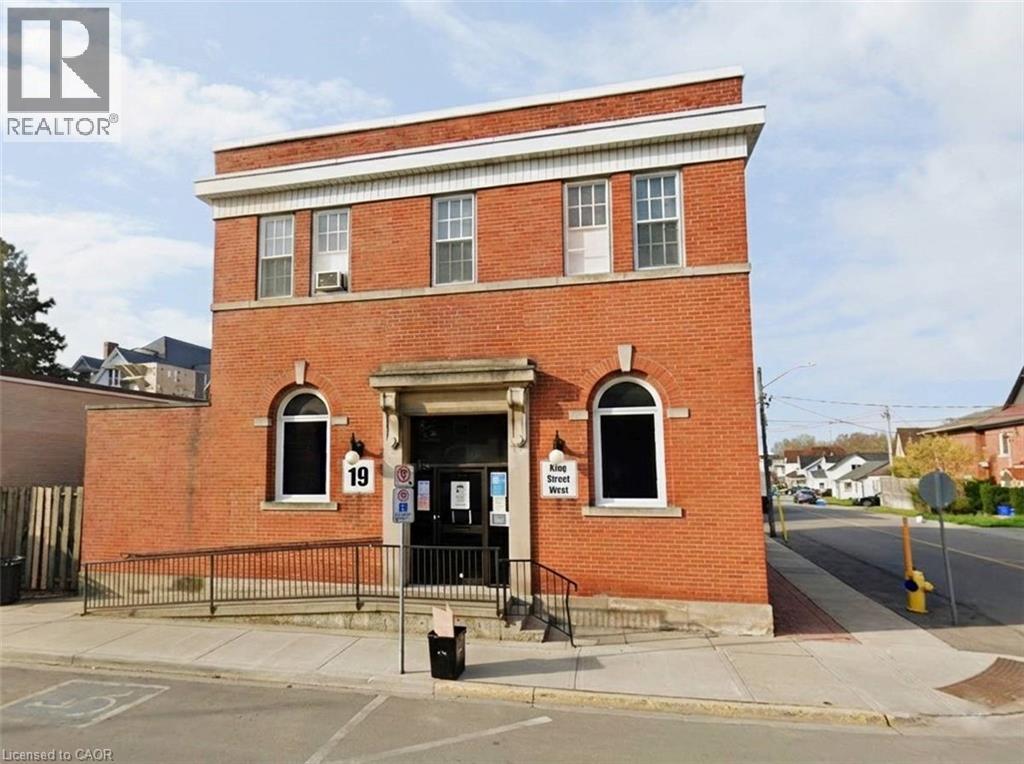
19 King Street W
Hagersville, Ontario
Prominent main floor commercial unit available for lease in the downtown core of Hagersville. Available as of October 1st, 2026 at 2,950 + HST + Property Tax ($809/m). Water Included. Hydro & Gas responsibility of the tenant. Solid brick building with Prime street front location offers excellent exposure with a high level of daily pedestrian traffic and prime visibility on King St W. Fantastic opportunity for both established and start-up businesses. The unit is approximately 2,100 sq.ft and offers an extensive list of impressive features including a spacious open-concept layout, natural light, inviting reception area, 3 offices, storage room, 2 bathrooms, an accessibility ramp, tall ceilings and paved on-site parking at the back with 3 dedicated spots. Previously home to a physiotherapy clinic and more recently to an aesthetician, this versatile space is well-suited for various professional uses including a physiotherapy or massage therapy clinic, dental or medical office, chiropractic practice, insurance agency, aesthetician office, medical spa, real estate office, legal services, and more. Comes equipped with a high-efficiency boiler and air conditioning. Updated and well maintained. Ideal for long-term tenants seeking a distinctive, well located space. (id:48169)
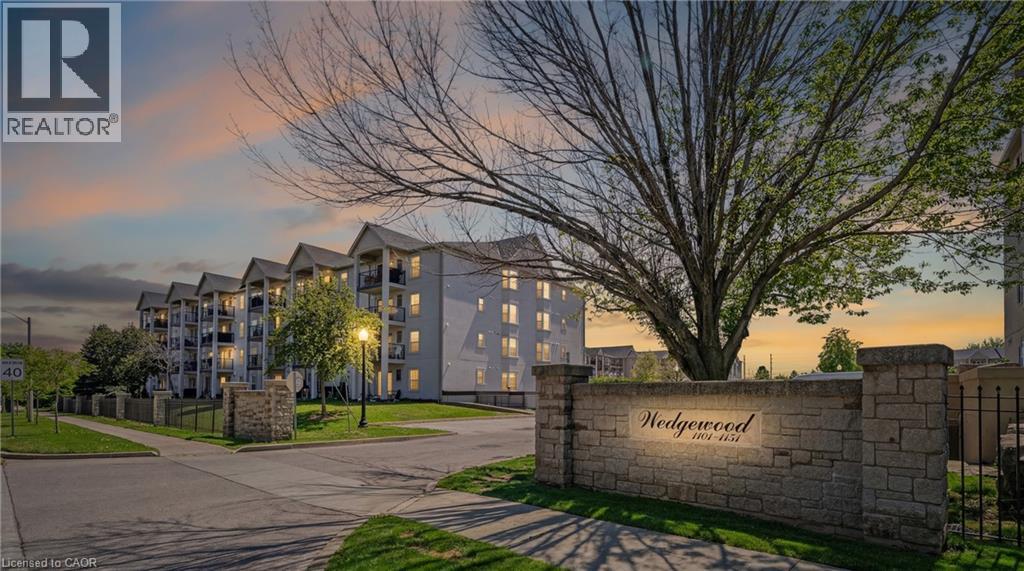
1421 Walkers Line Unit# 209
Burlington, Ontario
Bright and well-maintained condo in a highly walkable neighbourhood, featuring a private second-floor balcony overlooking a quiet residential street with mature tree coverage for added privacy. Enjoy BBQ-friendly outdoor living with space for planters and moderate sunlight for gardening. The building has seen major recent upgrades, including updated balconies and railings (2025), exterior improvements (2024), and full Kitec plumbing replacement (2024), offering peace of mind for future owners. Inside, the versatile 2 bed layout features elegant French doors and a charming bay window: ideal as a nursery, child’s room, teen space, or home office. Residents also enjoy access to a gym, bookable party room, private storage locker, and an assigned underground parking spot conveniently located beside the elevator. Close to parks, trails, a library, recreation centre, pickleball courts, and grocery stores, this condo offers an ideal blend of comfort, convenience, and long-term value. (id:48169)
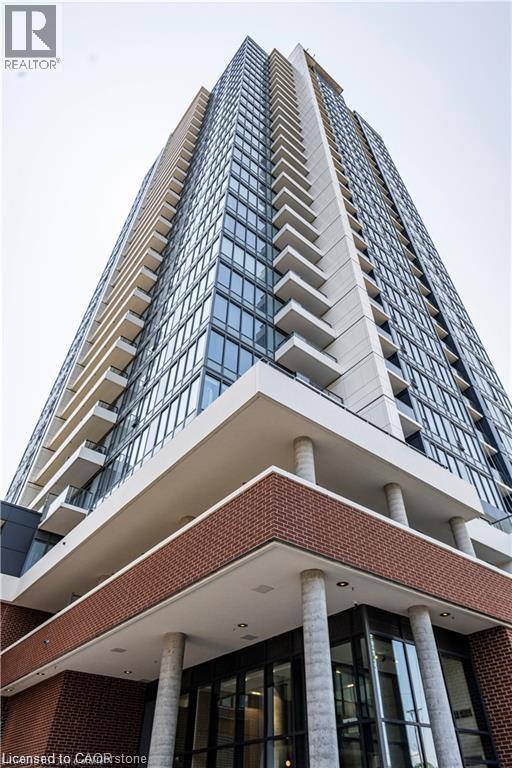
15 Wellington Street S Unit# 2504
Kitchener, Ontario
Enjoy views from the 25th floor at KW’s most impressive development – Station Park! This unit in tower 2 features 1 bedroom + a media room, stainless appliances, in-suite stacked laundry, keyless entry, 1 parking spot, private balcony, internet, heat and A/C included in the rent! Station Park makes living as convenient as possible by bringing the city to your doorstep! You’ll never need to go far for what you need with these unmatched amenities including, two-lane bowling alley and lounge, private Hydropool Swim Spa & hot tub, yoga/pilates studio, Peloton studio, fitness area with gym equipment, upscale lounge area with bar, pool table and foosball, dog washing station, outdoor terrace with bookable cabanas and BBQ’s, concierge desk, private dining area with kitchen, dining table and lounge chairs. You’ll be living steps away from seamless travel routes that stretch from Cambridge to the GTA, and beyond with access to the GO Train, VIA rail, GRT, and the LRT. Station Park has many other future amenities planned, including several retail shops, ground floor restaurants, a grocery store, pharmacy and even an outdoor skating rink! Station Park has everything you need to experience the finer things in life right outside of your front door. (id:48169)
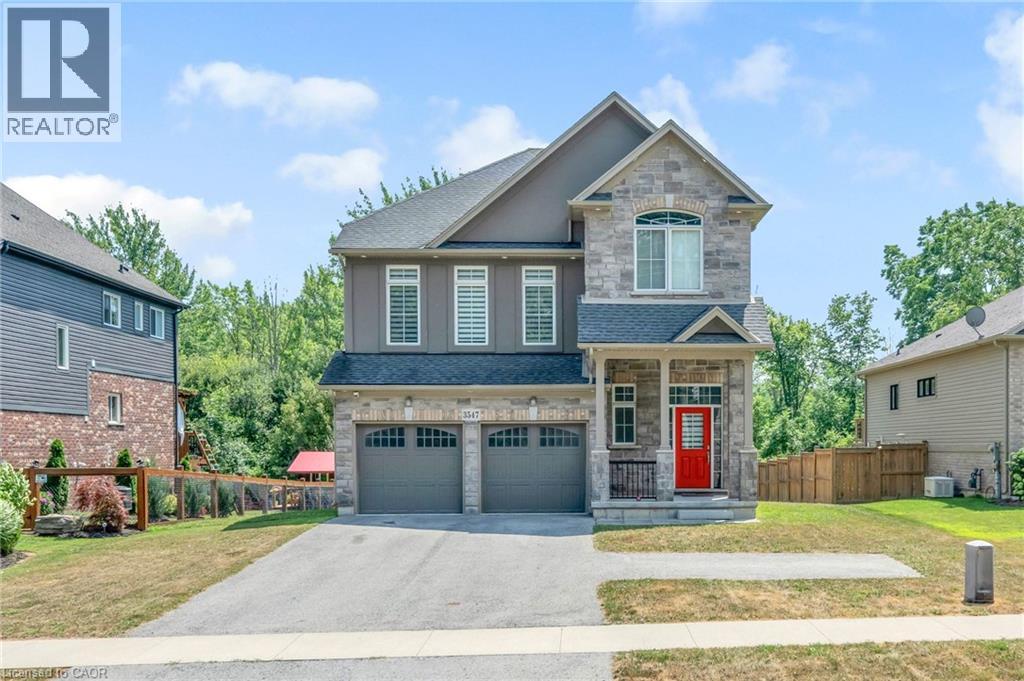
3547 Dominion Road
Ridgeway, Ontario
A charming 4-bedroom detached home for lease in a serene and beautiful neighborhood of Ridgeway. This Bright and Spacious comes with lots of windows that allow tons of natural light. The house is in close proximity to Crystal Beach & Downtown Ridgeway. (id:48169)
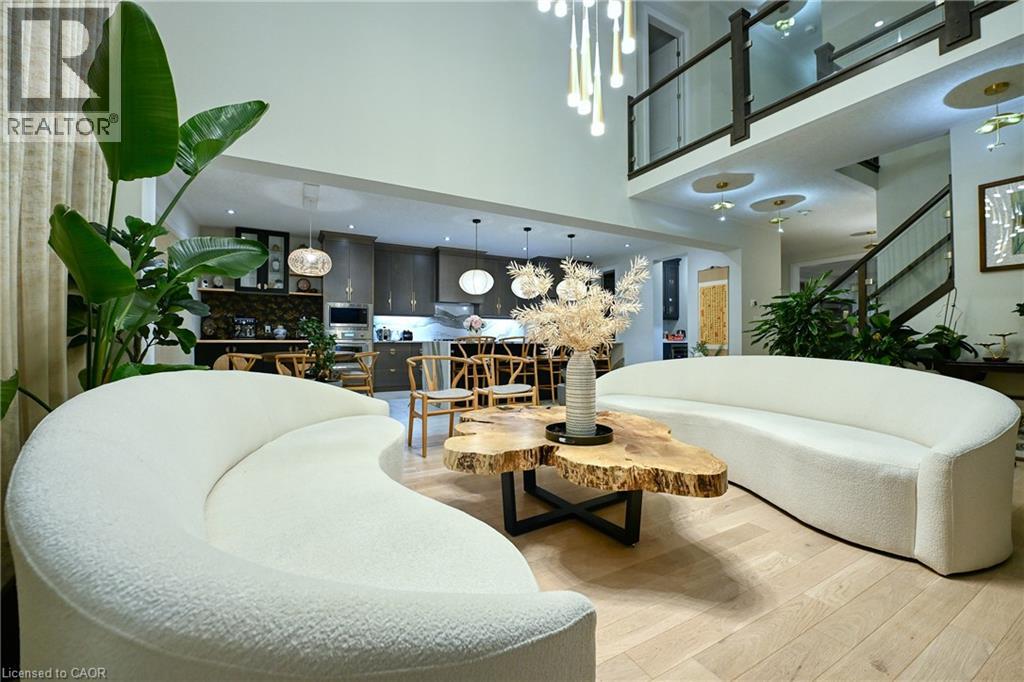
923 Eaglecrest Court
Kitchener, Ontario
A rare opportunity to lease an executive 3,611 sq. ft residence in sought-after River Ridge, quietly positioned on an exclusive court just a 2-minute stroll from the Grand River Trail. Set on a sprawling 8,000+ sq. ft. south-facing pie-shaped lot, this all-brick home combines impressive architectural scale with thoughtful craftsmanship and warm, organic design and warm, organic design. Step inside to expansive, sun-filled interiors with exceptional southern exposure, featuring wide-plank white oak floors, and layered textures that soften clean contemporary lines. At the heart of the home, the chef's kitchen features rich custom cabinetry with distinctive brass hardware, premium Cambria quartz, a dramatic full-slab backsplash, and a spectacular 4' x 10' waterfall island. Sculptural woven pendants add warmth and texture, while a bright breakfast nook, custom beverage bar, and dedicated butler's pantry provide effortless function for everyday living and entertaining. The dramatic two-storey great room features expansive windows, motorized floor-to-ceiling custom drapery, a coffered ceiling, cascading statement chandelier, and a striking two-storey dark porcelain feature wall with an integrated linear fireplace. The main level offers a formal dining room and private executive office. Upstairs, 9-ft ceilings and contemporary glass railings frame an open catwalk overlooking the great room. A central family lounge connects 4 generous bedrooms and 3 full bathrooms. The primary retreat features a custom-fitted walk-in dressing room and spa-inspired ensuite with freestanding soaker tub, glass shower, and heated floors. Dedicated second-floor laundry adds everyday convenience. Outside, the private south-facing backyard spans approx. 106 ft. across the rear, with fresh sod, an integrated sprinkler system, and large paved patio-ideal for outdoor dining and relaxed family life. An oversized double garage provides excellent storage and functionality. Truly one of a kind. (id:48169)
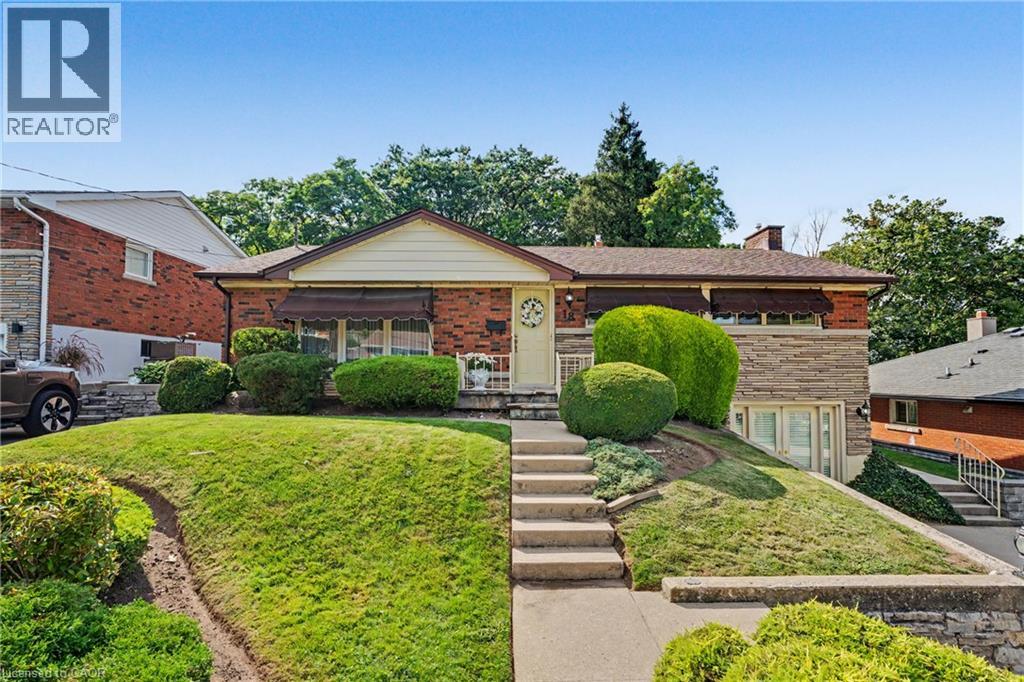
18 Battlefield Drive
Stoney Creek, Ontario
You FOUND it; the ultimate in PRIVACY! Quietly backing onto GREENSPACE & Battlefield park; a STELLAR Stoney Creek location for the entire family. Here’s what dreams are made of! Professionally landscaped backyard OASIS is simply STUNNING! Complete with inground pool, change house, concrete patio & new awning’25. Premium locations like this, on a quiet street with little through traffic rarely come available; sellers have loved living here since the 1960’s. BRIGHT white kitchen overlooks the great room ADDITION with vaulted ceiling & skylights, adding living space and plenty of natural light. Convenient sliding door accesses the concrete patio area, perfect for BBQ’g & entertainers delight! WALKOUT basement at ground level is FULLY FINISHED and loaded with surprises! Excellent in-law or rental potential! Cozy family room with Gas FIREPLACE, Custom cherry cabinets in Theatre room and Bar area, oversized bathroom with large separate shower and soaker tub, SPACIOUS laundry and PLENTY of STORAGE! After a long days work, tranquility will be yours and you’ll never believe how close you are to amenities & modern conveniences. Come discover the perfect canvas to make this your new home. This neighbourhood will have you exploring all of natures beauty; nestled beneath the Niagara Escarpment, an UNESCO World Heritage Site & Bruce Trail. Flexible closing possible here! Steps to transit, Stoney Creek Rec Centre with indoor pool & skating arena. Minutes to No Frills, Freshco, Starsky, Canadian Tire, Dollar Tree, Eastgate Mall & Food Basics. Near convenient access to Redhill Parkway, QEW Highway (minutes to 403/407 & GO train), Excellent schools, restaurants & MORE! (id:48169)
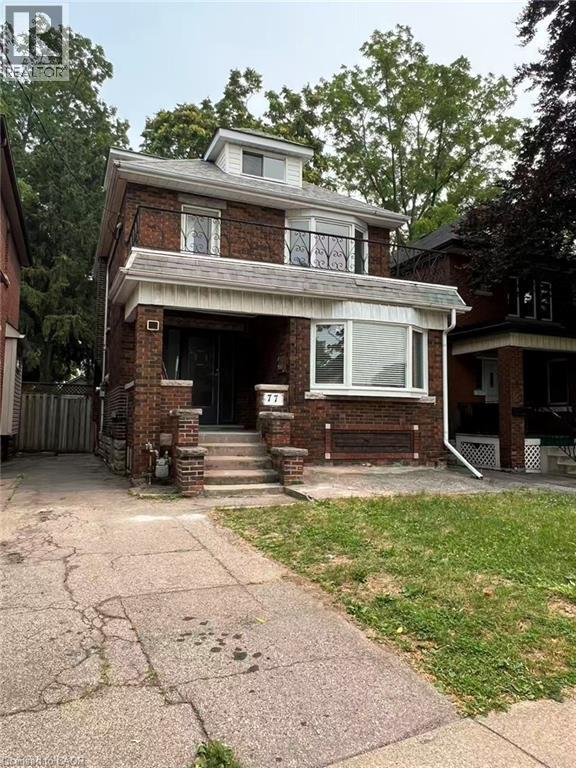
77 Paisley Avenue S
Hamilton, Ontario
Prime Westdale location! This charming home is perfectly situated within walking distance to McMaster University, the hospital, and all the vibrant amenities of Westdale Village. Recently refreshed with freshly painted interiors throughout, the property offers a bright, inviting atmosphere ideal for families or students alike. The home features a new heat pump for efficient heating and cooling, providing year-round comfort. The functional layout includes a convenient side entrance and a basement kitchenette, offering great flexibility. Whether you are looking for a fantastic family home in a sought-after neighborhood or a property with excellent rental potential, this move-in-ready gem is a must-see. (id:48169)