
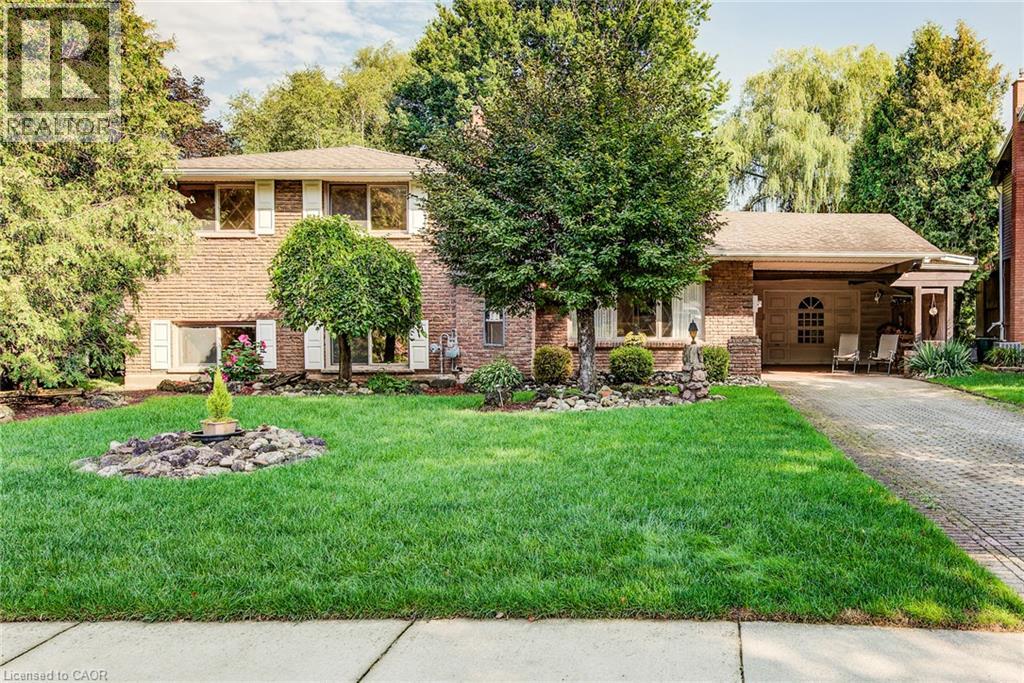
113 Macgregor Crescent
Waterloo, Ontario
Welcome to 113 MacGregor Crescent, a wonderful family home nestled on a quiet, mature street in Waterloo’s sought-after Glenridge/Lincoln Heights neighbourhood. Set on a beautifully treed property backing onto green space with no rear neighbours, this sidesplit offers privacy, a peaceful setting and a layout well suited to family living. The main floor features a bright living room and dining area, along with an updated kitchen with stainless steel appliances. A few steps up lead to three comfortable bedrooms and a full bathroom, creating a practical layout for a growing family. The fully finished lower level is ideal for family time and entertaining, with a spacious recreation room complete with a cozy wood-burning fireplace and custom bar. A walkout leads directly to the covered patio and backyard, extending your living space outdoors. On the lowest level you'll find the laundry, an additional three-piece bathroom and plenty of storage. Outside, the large backyard provides plenty of room for kids to play, gardening, outdoor entertaining and enjoying summer days at home. With an extra-large garage, carport and parking for four, there is plenty of room for vehicles and storage alike. This well-maintained property is ready to enjoy today, with the option to add your own personal touches over time. Surrounded by tree-lined streets and parks, you'll enjoy being close to Hillside Park and the trails along Laurel Creek, with easy access to the expressway for commuters. A great opportunity for a family seeking a spacious property with a private backyard, a flexible layout and plenty of potential to enjoy for years to come. (id:48169)
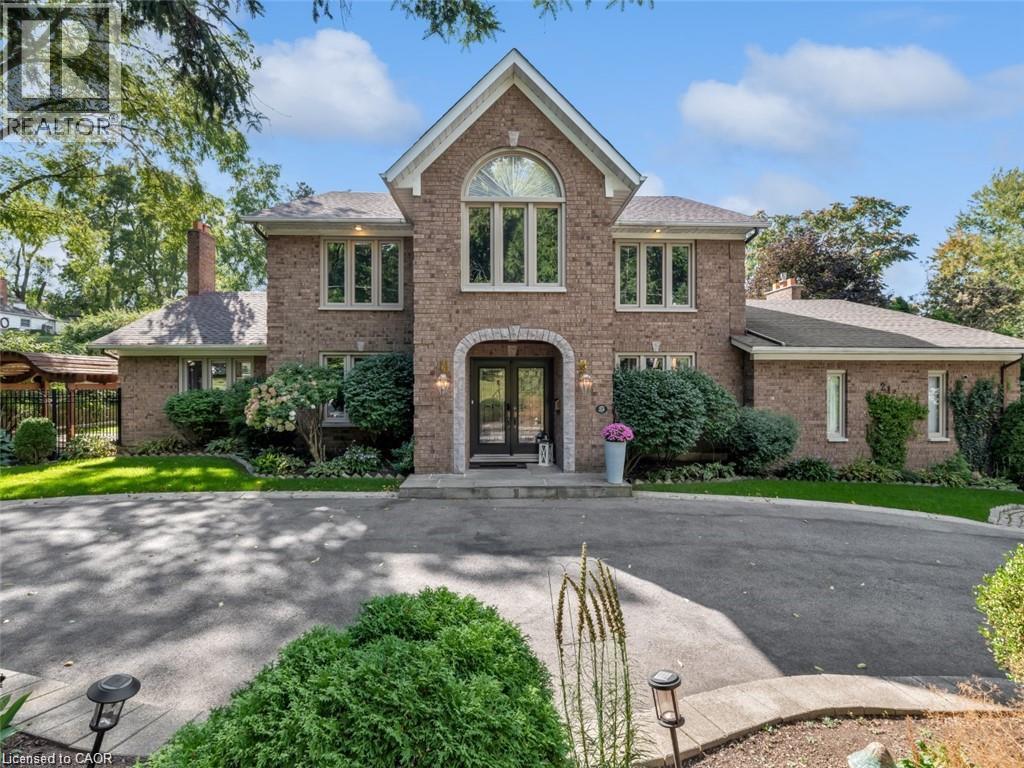
214 Lovers Lane
Ancaster, Ontario
Rare opportunity to own a wide, elegant residence on a 129 x 111 ft lot along one of Ancaster's most desirable streets, across from prestigious estate properties. Offering approximately 3,500 sq. ft. plus a 1,600 sq. ft. finished basement with a separate entrance, this classic Centre-hall home by Oliver-Marshall Homes is ideally suited to extended or multigenerational living. Inspired by Palladian architecture and crafted with exceptional attention to detail, the home sits on professionally landscaped grounds with a circular driveway and a separate double driveway, providing parking for up to 10 vehicles and space for basketball practice. The living room features a gas fireplace, crown moulding and wainscotting. Rare opportunity to own a wide, elegant residence on a 129 x 111 ft lot along one of Ancaster's most desirable streets, across from prestigious estate properties. Offering approximately 3,500 sq. ft. plus a 1,600 sq. ft. finished basement with a separate entrance. The family room offers a cathedral ceiling and walkout to a modern Lumon sunroom, completing a private adult wing. A main-floor den provides a comfortable work-from-home space. Upstairs are four generously sized bedrooms and two five-piece bathrooms. The finished basement includes a living room, second kitchen, two bedrooms or offices, a three-piece bathroom, a second laundry area and a separate entrance. Enjoy exceptional space and privacy in one of Ancaster's most coveted neighbourhoods. Notable updates include renovated bathrooms (2017-2022), upgraded insulation (2017), shed and driveways with French curbs (2016), furnace (2019), most windows (2017), deck (2018), Lumon sunroom with lifetime warranty (2022), roof shingles with leaf guards (2022), and basement vinyl flooring (2023) and wainscotting. A renovated kitchen with solid-wood cabinetry connects to a private yet open dining room designed for entertaining. (id:48169)
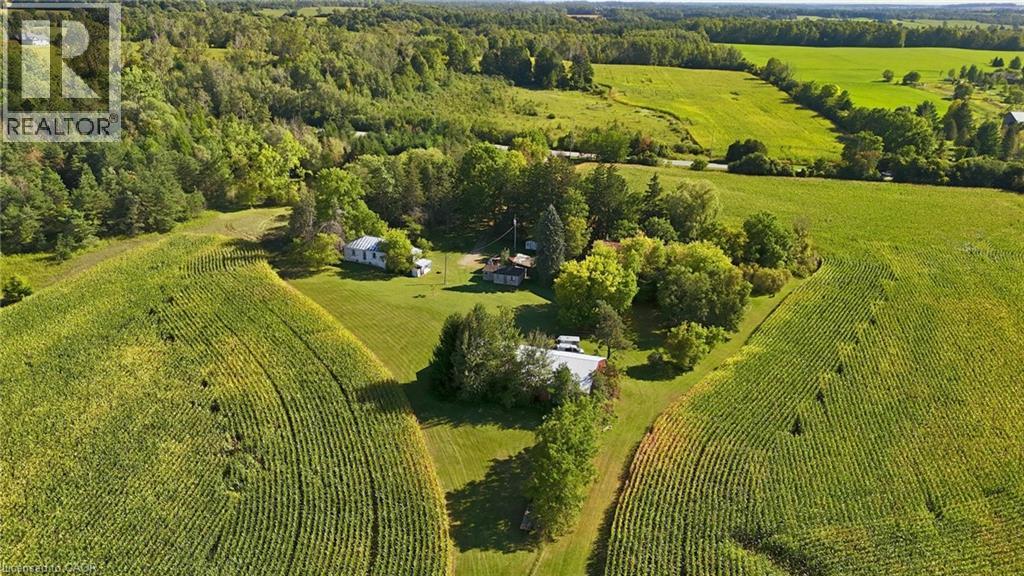
2362 Alps Road
Ayr, Ontario
Welcome to 2632 Alps Road, a beautiful 90.40 acre property just outside the village of Ayr, where open fields, mature forest, and natural water features come together in a wonderful piece of North Dumfries countryside. Zoned Agricultural and set up for both cash crop and hobby farming, this land offers exciting flexibility for whatever comes next. The sandy loam soil lends itself well to crop production, giving you the opportunity to keep the land working and generating farm income. The existing farmhouse is best suited for removal, offering a wonderful blank canvas to build the country home of your dreams! If you have been dreaming of building a new home in the country, the rolling landscape offers so many inspiring spots to picture it, whether overlooking the fields or tucked among the trees. A gated entrance leads down a tree lined laneway to a charming farmhouse over 100 years old, with a block foundation and partial basement. A 40 ft by 80 ft workshop is ready for equipment, storage, or a hands on business, and a traditional barn and additional outbuildings invite all kinds of creative uses. Beyond the yard you will find a peaceful pond with a dock, a meandering creek, and trails winding through the woods, all surrounded by greenbelt and conservation lands that make this a true haven for nature lovers. The property is serviced by a dug well and septic system and sits a short drive from Ayr, Cambridge, and Highway 401. Whether you picture a family estate, an active farming operation, a hobby farm with room for animals and gardens, or a private retreat surrounded by nature, this property is ready for your vision. Possession is flexible. (id:48169)
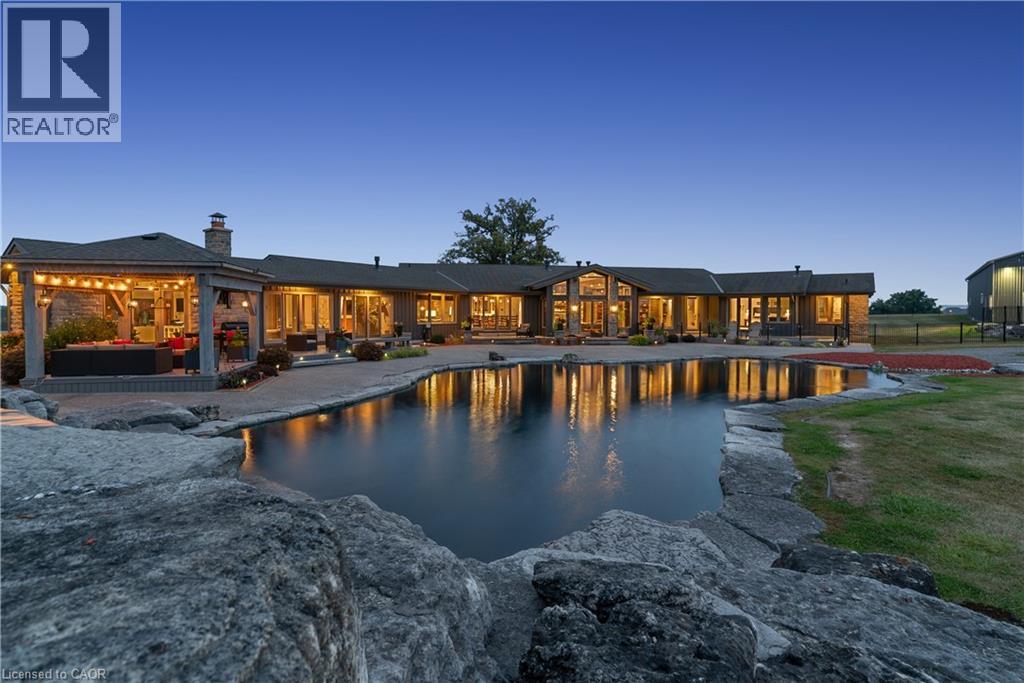
1546 Maryhill Road
Woolwich, Ontario
Experience an extraordinary retreat set on over 120 acres of natural beauty. This custom bungalow, spanning over 10,000 sq. ft., showcases high-quality finishes and thoughtful design. Step into the gourmet kitchen, equipped with Viking Professional appliances, Silestone Quartz surfaces, and striking Douglas fir beams. The dual islands invite gatherings, while the dining area offers seating for 14, overlooking a scenic ponds. High ceilings throughout the home create an open, inviting space, while the use of stone and wood details adds a warm, cozy atmosphere. Hand-chipped stone accents and skylights flood the interior with natural light, enhancing the home's connection to its surroundings. The primary suite opens directly to the swim ponds, offering indoor-outdoor living and a spa-like ensuite with a jacuzzi tub beside a gas fireplace. An indoor grilling area with heated floors offers year-round enjoyment, making it an ideal space for entertaining. The lower level is designed for fun and relaxation, featuring a full bar, billiards area, wine cellar, and a private cinema for movie nights. Outdoors, you'll find two ponds: one with a sandy beach and waterfall, and the other stocked for fishing. A heated, 4,000 sq. ft. workshop with in-floor heating adds both function and flexibility to this expansive property. Explore the trails, unwind in the sitting areas, and enjoy this ultimate private getaway. (id:48169)
93 Arthur Street S Unit# 1206
Guelph, Ontario
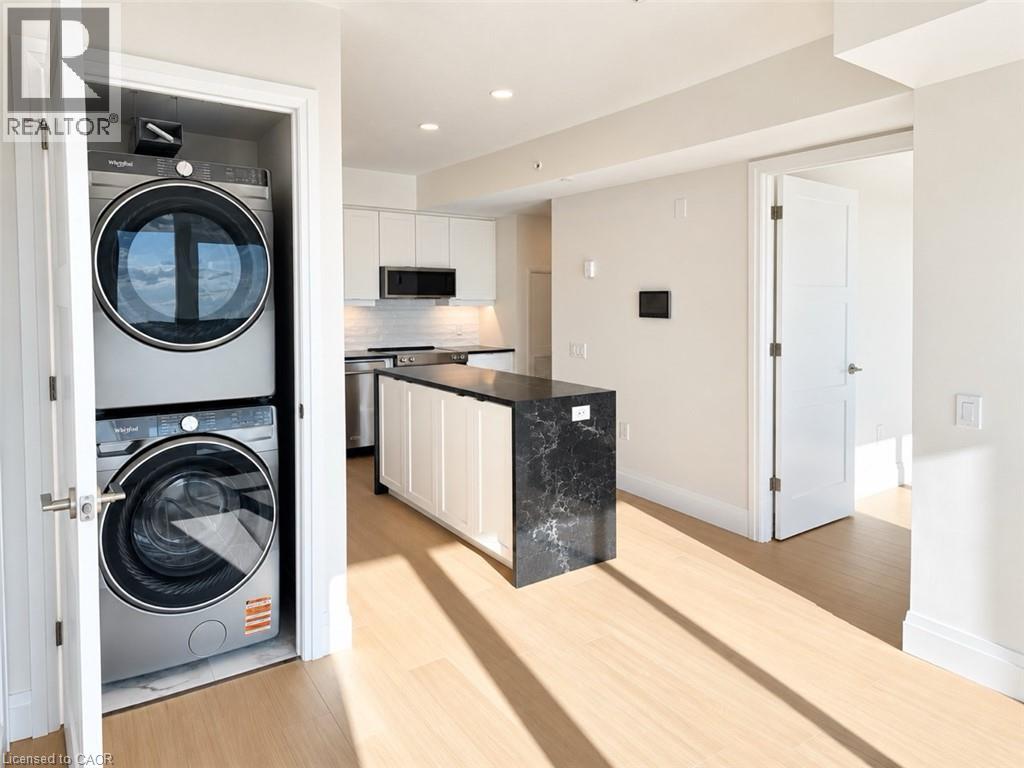
Discover Anthem at The Metalworks, an exquisite new condo residence set along the banks of the Speed River in Downtown Guelph. Step inside and you’re welcomed into a grand lobby, where the stunning Piano Lounge immediately sets the tone. A grand piano, lavish seating and richly layered finishes create the atmosphere of an exclusive hotel lounge—sophisticated, inviting and anything but ordinary. Welcome to Suite 1206, a spacious 2-bedroom, 2-bathroom suite with beautiful views overlooking the city. Large windows bring in plenty of natural light, while the oversized private balcony extends the living space outdoors. The kitchen features new stainless steel appliances, quartz countertops, a tiled backsplash and a waterfall island with additional storage. The primary bedroom is complete with a walk-in closet and a gorgeous ensuite featuring a tiled glass shower, while a second full bathroom offers added convenience. The amenities are equally impressive. Stay active in the Fitness Club and Peloton Cycle Room, settle into the Co-Work Studio, or entertain in the Anthem Social Club. The expansive BBQ Terrace is made for entertaining, with built-in BBQs, fire tables and thoughtfully designed seating and conversation areas overlooking the city. Host a dinner party under the open sky, gather around the fire, or find a quiet corner to settle in with a glass of wine. For sun-filled afternoons, the Sky Deck offers another beautiful outdoor escape. Beautifully appointed guest suites make it easy to welcome overnight visitors, while a dedicated pet wash station adds a thoughtful touch for pet owners. Bell Fibe Internet, underground parking, and a storage locker are included. Tenant is responsible for hydro and tenant insurance. Get in touch to explore a variety of available suites! (id:48169)
2 Bridlewood Crescent
Kitchener, Ontario
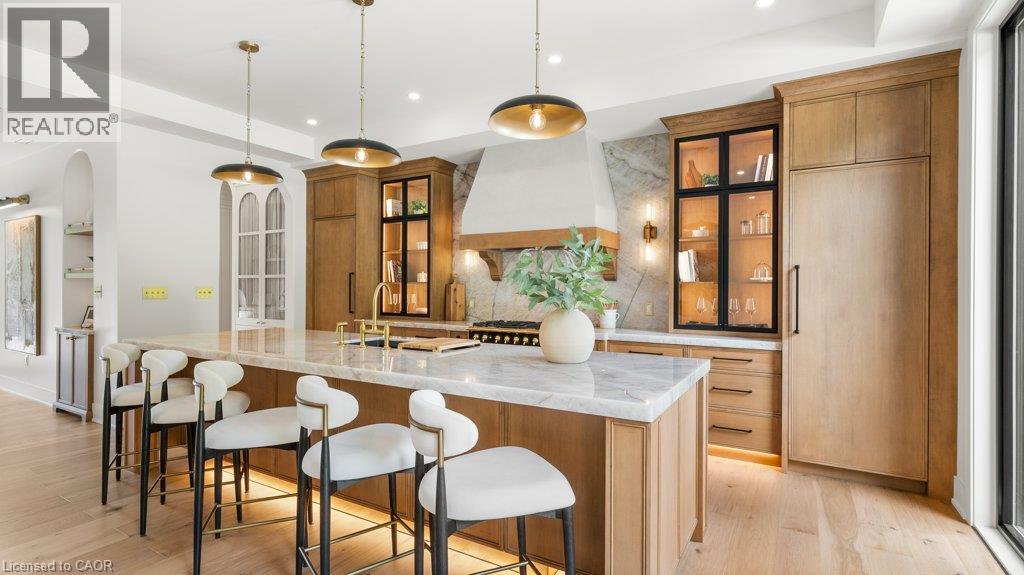
BRAND NEW, ONE-OF-A-KIND EXECUTIVE HOME AVAILABLE IN KITCHENER'S MOST EXCLUSIVE NEIGHBOURHOOD! Welcome to 2 Bridlewood - a move in ready residence that feels more like a private luxury retreat than a new build. Set within prestigious Bridlewood Estates in Hidden Valley, this architecturally distinctive home just under 4000 sq ft of beautifully finished living space, including main floor primary suite with dressing room and spa-inspired ensuite. From the striking stone facade and black architectural detailing to the warm, refined interiors, every element has been thoughtfully considered. Soaring ceilings, dramatic windows, natural stone, wide planking hardwood, custom Chervin millwork and soft brass accents create a home that feels sophisticated, timeless and immediately welcoming. At its heart, is a spectacular chef-inspired kitchen extensive custom cabinetry, illuminated glass displays, steel door frames, statement Cristallo natural stone from Brazil, designer lighting and an oversized island designed for gathering. A seperate butler's pantry, elegant dining spaces and beautifully finished mudroom add both function and polish. Large floor to ceiling windows frame thr surrounding greenery and fill the home with natural light, while carefully designed architectural details - arched openings, layered millwork and curated lighting - give the home a level of character rarely found in new construction. Outside, the home continues to impress with professional landscaping, a private pool and covered outdoor living with automatic retractable screens, creating a resort like setting, ready to enjoy from day one. The unfinished basement, complete with a seperate side entrance and 10' ceilings, offers exceptional future flexibility for additional living space, recreation, or guest accomodations. Finished. Landscaped. Move In Ready. No construction timeline and no compromises. Come see it in person - this one feels better than it looks. (id:48169)
6 Bridlewood Crescent
Kitchener, Ontario
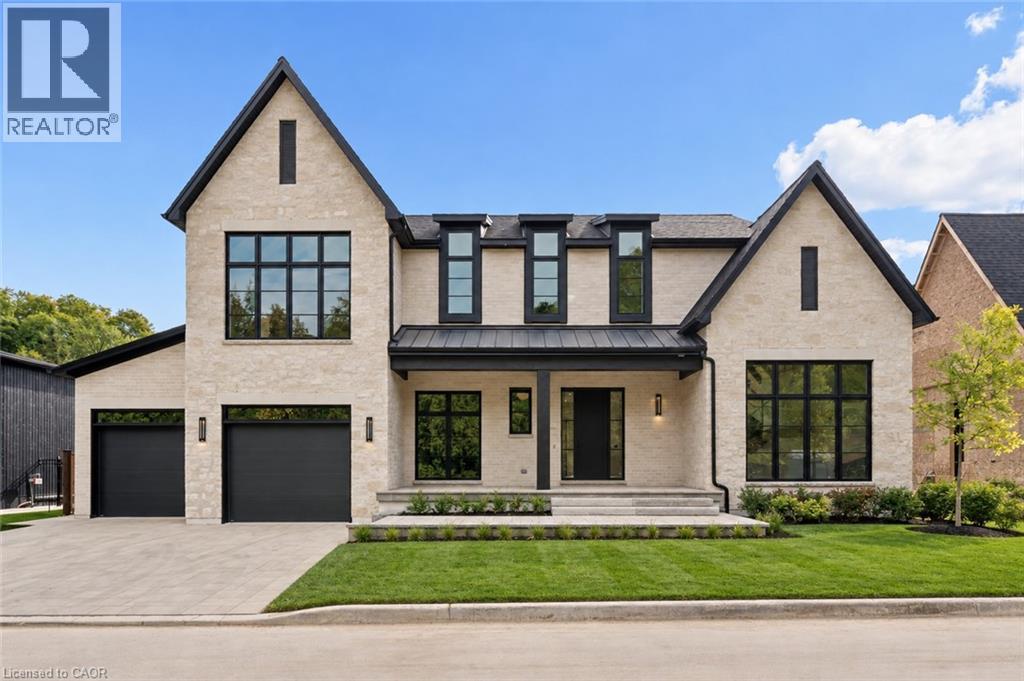
A rare opportunity to own a brand-new, fully completed custom home in Hidden Valley—without the wait, uncertainty or added costs of building from scratch. Set within Bridlewood Estates, an intimate enclave of just 26 estate residences on a spacious 82' lot. This spectacular home offers nearly 4,000 sq. ft. of beautifully finished living space above grade, thoughtfully designed for the way families actually live. From the moment you enter, the scale of the home stands out—soaring ceilings, oversized windows and an open, light-filled layout create an impressive sense of space while warm, timeless finishes keep the home feeling inviting. The custom kitchen is the heart of the home, featuring Chervin cabinetry, striking quarzite countertops, an oversized island, premium Monogram and Thermador appliances, a coffee bar and a separate butler’s pantry—equally suited to everyday family life and entertaining. The main floor flows effortlessly between formal and casual living spaces, including a private office, elegant and dramatic dining and living areas with an open-to-above design and two-sided stone cladded fireplace. Large windows and doors connect the interior to the covered outdoor living space with auto-retractable privacy screens and professionally landscaped grounds. Upstairs, the primary suite offers a spacious retreat with a beautifully appointed ensuite and generous walk-in closet. Three additional bedrooms provide exceptional space for family or guests, with ensuite access and walk-in closets, while a second-floor laundry adds everyday convenience. A three-car garage and approximately 2,570 sq. ft. of unfinished lower-level space with high 10' ceilings provide even more flexibility for a future gym, theatre, bar, guest suite or recreation space. 6 Bridlewood offers the combination that is difficult to find: new construction, privacy, nature and convenience in one of Kitchener’s most desirable settings yet minutes from shopping, restaurants and Highway 401 (id:48169)
1546 Maryhill Road
Woolwich, Ontario
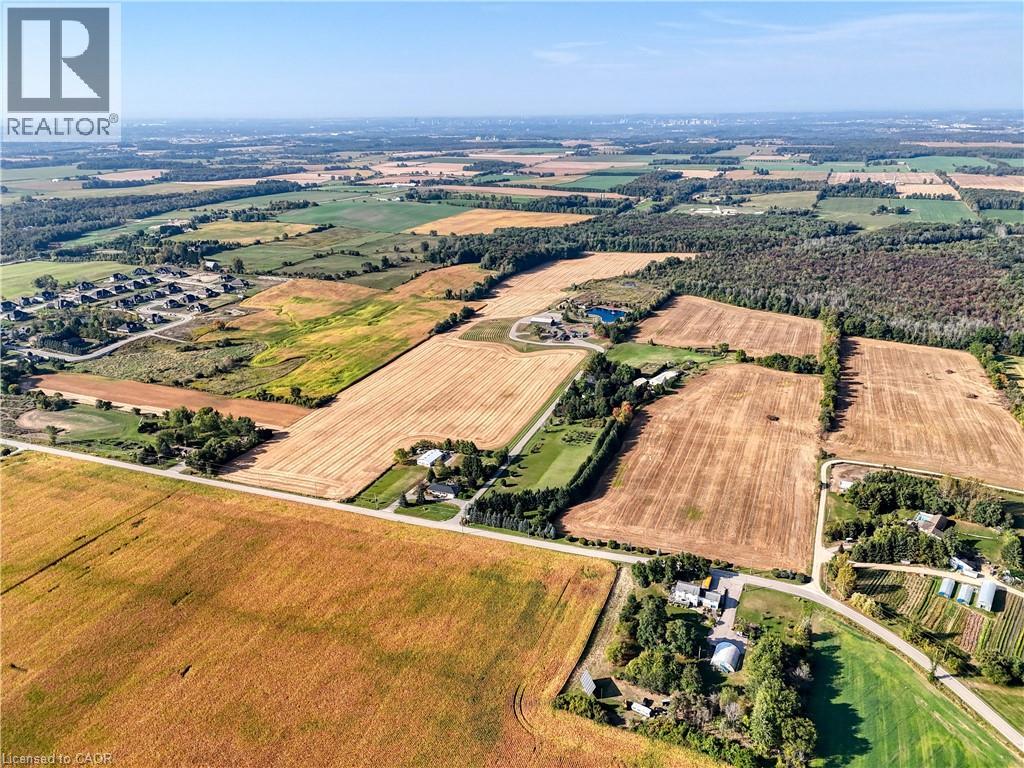
Experience an extraordinary retreat set on over 120 acres of natural beauty. This custom bungalow, spanning over 10,000 sq. ft., showcases high-quality finishes and thoughtful design. Step into the gourmet kitchen, equipped with Viking Professional appliances, Silestone Quartz surfaces, and striking Douglas fir beams. The dual islands invite gatherings, while the dining area offers seating for 14, overlooking a scenic ponds. High ceilings throughout the home create an open, inviting space, while the use of stone and wood details adds a warm, cozy atmosphere. Hand-chipped stone accents and skylights flood the interior with natural light, enhancing the home's connection to its surroundings. The primary suite opens directly to the swim ponds, offering indoor-outdoor living and a spa-like ensuite with a jacuzzi tub beside a gas fireplace. An indoor grilling area with heated floors offers year-round enjoyment, making it an ideal space for entertaining. The lower level is designed for fun and relaxation, featuring a full bar, billiards area, wine cellar, and a private cinema for movie nights. Outdoors, you'll find two ponds: one with a sandy beach and waterfall, and the other stocked for fishing. A heated, 4,000 sq. ft. workshop with in-floor heating adds both function and flexibility to this expansive property. Explore the trails, unwind in the sitting areas, and enjoy this ultimate private getaway. (id:48169)
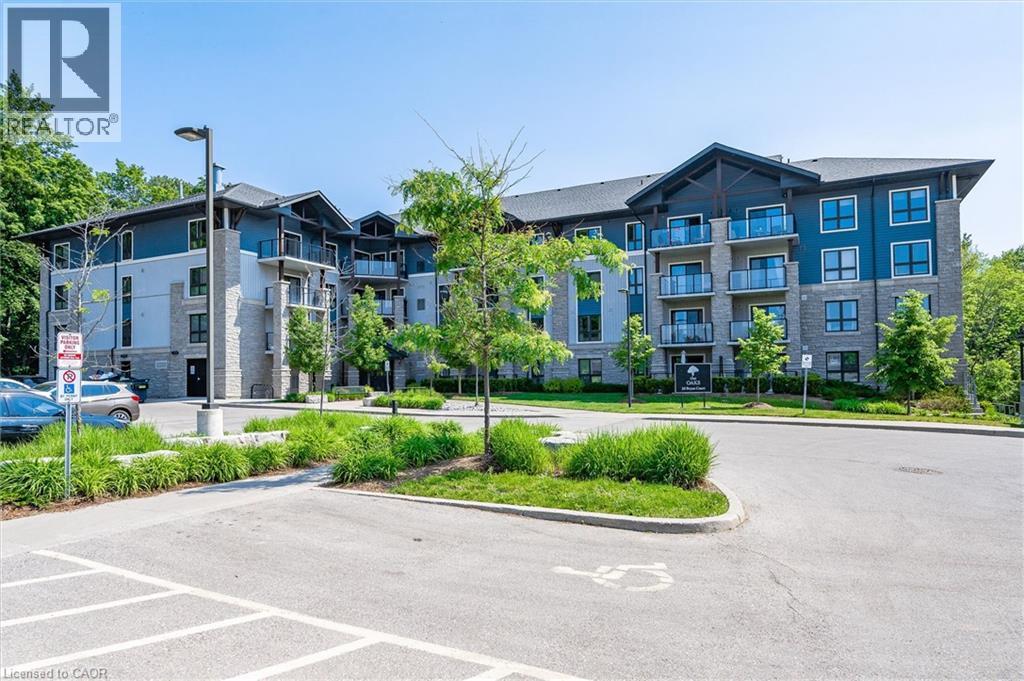
50 Bryan Court Unit# 111
Kitchener, Ontario
Condo living with room to actually live. This beautifully maintained two-bedroom, two-bathroom home offers a bright, spacious layout with the convenience of main-floor living and an impressive outdoor space that feels like an extension of the home. At the centre is an open kitchen and living area filled with natural light. The kitchen offers plenty of prep and storage space, along with a generous island where you can pull up a stool for morning coffee, casual meals or a glass of wine with friends. Just off the main living space is something you don’t often find in a condo: a true formal dining room with enough space to host everyone comfortably. The primary bedroom is equally generous, with a walk-in closet and private four-piece ensuite. A second bedroom and bathroom give you flexibility for overnight guests, a home office or simply a little extra space. But the real surprise is outside. The large covered patio gives you room for an outdoor dining table, comfortable seating and summer entertaining, all without having to maintain a backyard. Set within The Oaks in Lackner Woods, the location puts nature and walking trails close to home while keeping shopping, amenities and highway access within easy reach. With in-suite laundry, owned parking and a storage locker, this is an easy move for someone ready for less upkeep without giving up the space they’re used to. (id:48169)
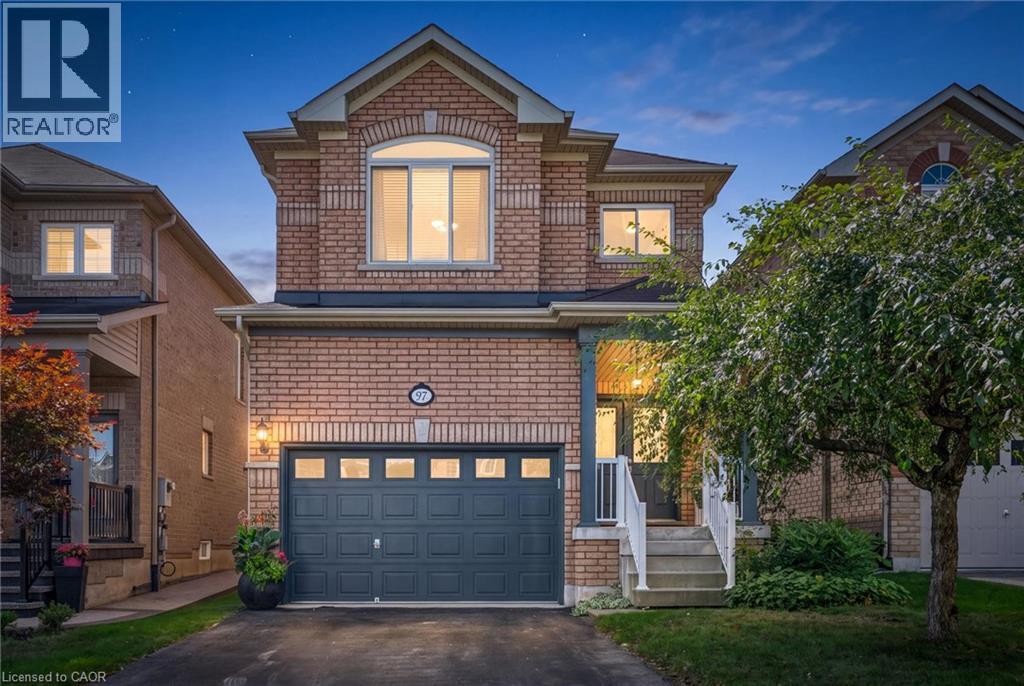
97 Meadowlark Drive
Georgetown, Ontario
Welcome to this well-maintained 4 bed 2.5 bath home offering a spacious and functional layout with thoughtful upgrades throughout. The Carpet free interior with ceramic tile and Oak hardwood floor throughout the main also features many freshly painted rooms, some upgraded light fixtures as well as several upgraded windows by Anderson giving this a clean and refreshed feel. Main floor laundry, Open concept kitchen/dining room with a large enclosed pantry for storage. Upper level has 4 bright bedrooms complete with laminate plank flooring and ample sized closets. The primary is complete with a full walk-in closet that has a built in organizers and the primary ensuite has both a soaker tub and separate shower. All ceiling fans in bedrooms were installed with extra support for stability. The unfinished basement provides excellent potential possibilities for additional living space, complete with a bath rough in and good sized cold cellar great for preserves or wine. Enjoy the convenience of a 1.5 car garage with additional storage shelf above parking capacity. Walking distance to the ravine /boardwalk great for evening strolls. Short commute to the 401 and Outlet mall great for a 1st time home buyer or multi family unit. (id:48169)
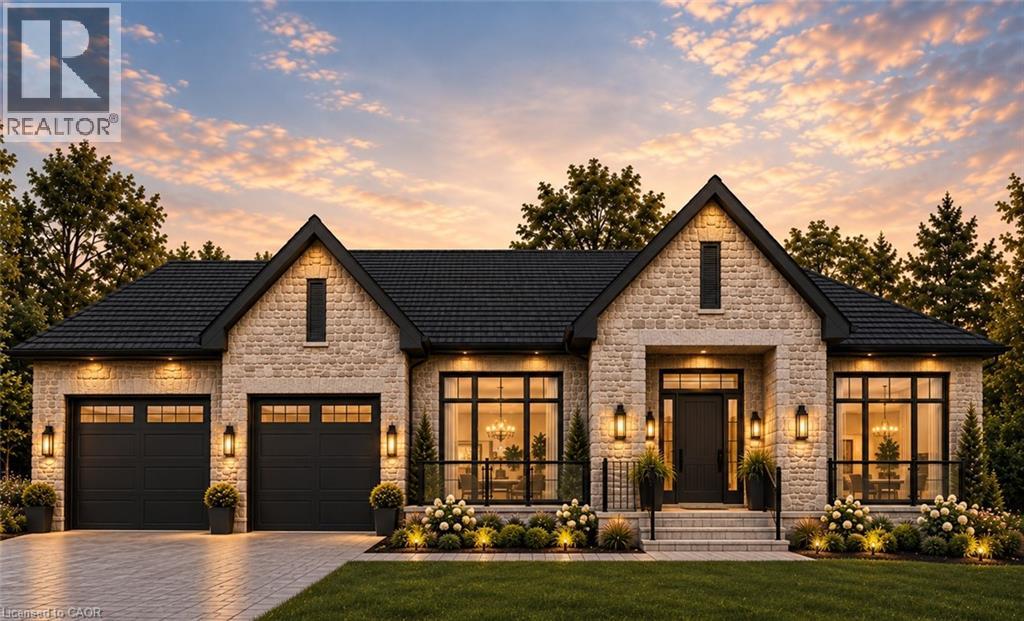
10 Bridlewood Crescent
Kitchener, Ontario
Brand-new luxury bungalow in Bridlewood Estates — with May 2027 occupancy. Set on an impressive 79-foot lot in Kitchener’s prestigious Hidden Valley, 10 Bridlewood Crescent is a beautifully designed custom residence currently under construction and already at the drywall stage, offering the rare opportunity to secure a brand-new home without the lengthy wait of starting from scratch. Offering approximately 2,996 sq. ft. of finished main-floor living space, the home is defined by dramatic architecture, generous proportions and an exceptional sense of light and scale. The showpiece great room and kitchen feature soaring vaulted ceilings, creating an elegant, open environment for both everyday living and entertaining. The thoughtfully designed floor plan includes two luxurious primary suites, each with its own walk-in closet and private ensuite, along with a separate office and formal dining room. A spacious mudroom and laundry area, plus an oversized 3-car garage, complete the main level with both style and functionality. The unfinished lower level provides an additional approximately 2,996 sq. ft., featuring impressive 10-foot ceilings, oversized windows and a 3-piece bathroom rough-in. With its remarkable ceiling height, natural light and expansive footprint, the lower level offers exceptional potential for future living and entertaining space. Located within the intimate Bridlewood Estates enclave, surrounded by the natural beauty of Hidden Valley yet minutes from shopping, dining and Highway 401, this is a rare opportunity to own a substantial brand-new custom bungalow in one of Kitchener’s most desirable settings. Pricing reflects the current stage of construction and may be adjusted as the home progresses toward completion. Why spend years planning and building when your new home is already well underway? Move in May 2027 and enjoy the ease of brand-new luxury without the long construction timeline. (id:48169)
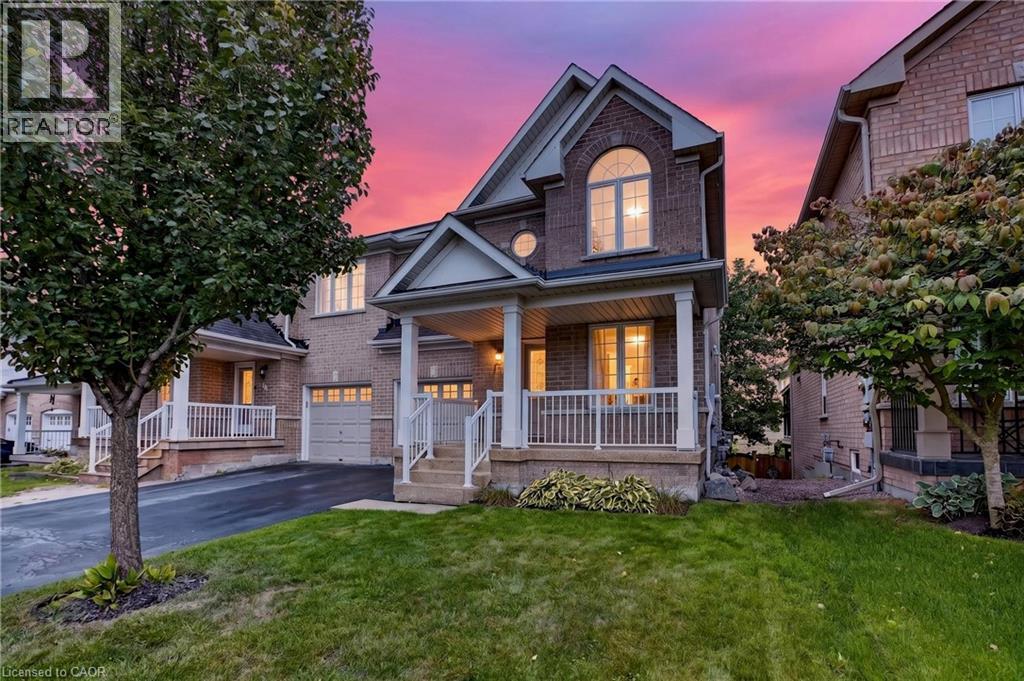
127 Knapton Drive
Newmarket, Ontario
Welcome to Woodland Hills, where comfort, functionality, and an incredible Newmarket location come together. This inviting 3-bedroom, 2.5-bath semi-detached home offers a bright, well-planned layout with plenty of space for everyday living and entertaining.The main level features hardwood and ceramic flooring, generous principal rooms, and excellent natural light. A standout feature is the main-floor walkout to a private covered balcony-the perfect place for morning coffee, entertaining, or unwinding at the end of the day. Upstairs, three spacious bedrooms include a primary retreat with walk-in closet and private ensuite. Second-floor laundry adds everyday convenience.The finished lower level offers flexible living space with a recroom, walkout to the backyard, fireplace, cold cellar, and bathroom rough-in. Ideal for a family room, home office, gym, hobby area, or entertainment space. Important updates include shingles (2021), central air conditioning (2021), and high-efficiency furnace (2023). An insulated single-car garage with inside entry and private driveway accommodating two vehicles add further convenience. Located in sought-after Woodland Hills, you're minutes from Yonge Street and Davis Drive, Upper Canada Mall, restaurants, shopping, schools, parks, trails, and transit. Easy access to Highway 404 and GO Transit makes commuting convenient, while Newmarket's Historic Main Street and extensive green spaces offer plenty to enjoy close to home. A versatile home with exceptional indoor-outdoor living, valuable updates, and a fantastic location. Come see why Woodland Hills is such a desirable place to call home. (id:48169)