
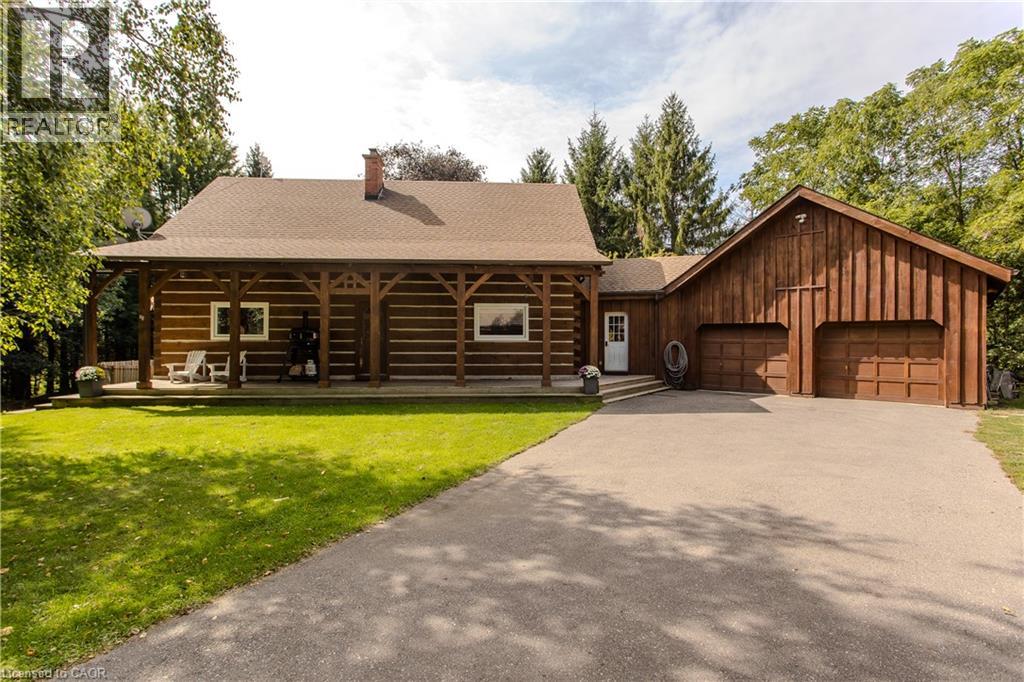
1944 4th Conc Road W
Troy, Ontario
Tucked behind a wood gate on approx. 1.5 private acres, 1944 Concession 4 W is a meticulously cared-for log home offering approx. 3,425 sf of finished living space, 3+1 bedrooms & 2 baths, surrounded by approx. 1,600 planted trees. A winding drive leads through the wooded property to the home, oversized attached double garage and detached 3-car garage/workshop, while a private perimeter trail winds through the grounds. An expansive covered porch welcomes you into a warm, character-rich interior where exposed logs and soaring wood ceilings showcase the home’s craftsmanship. The open great room is anchored by a fireplace and connects naturally to the updated white kitchen and dining area with generous cabinetry, centre island/breakfast bar and a walkout to the elevated deck overlooking the pool. A main-floor bedroom, renovated full bath & laundry offer comfortable main-floor living. Above, an open loft overlooks the great room and provides an inspiring office or sitting area. 2 generous bedrooms and a renovated bath with separate soaker tub & shower complete the level. The finished lower level adds a 4th bedroom, spacious recreation areas, oversized windows and a fireplace, plus a separate entrance from the basement to the garage. Outside, enjoy a fenced above-ground pool with wraparound deck, fire pit and peaceful sitting areas tucked among the trees. The extra-deep attached garage offers workshop space plus a substantial unfinished loft above, while the detached 3-car garage provides an exceptional workshop/outbuilding. Modernized throughout with geothermal heating & cooling and numerous updates, this private country retreat offers an exceptional balance of nature, space and accessibility, less than 30 minutes from Burlington, Hamilton & Cambridge. (id:48169)
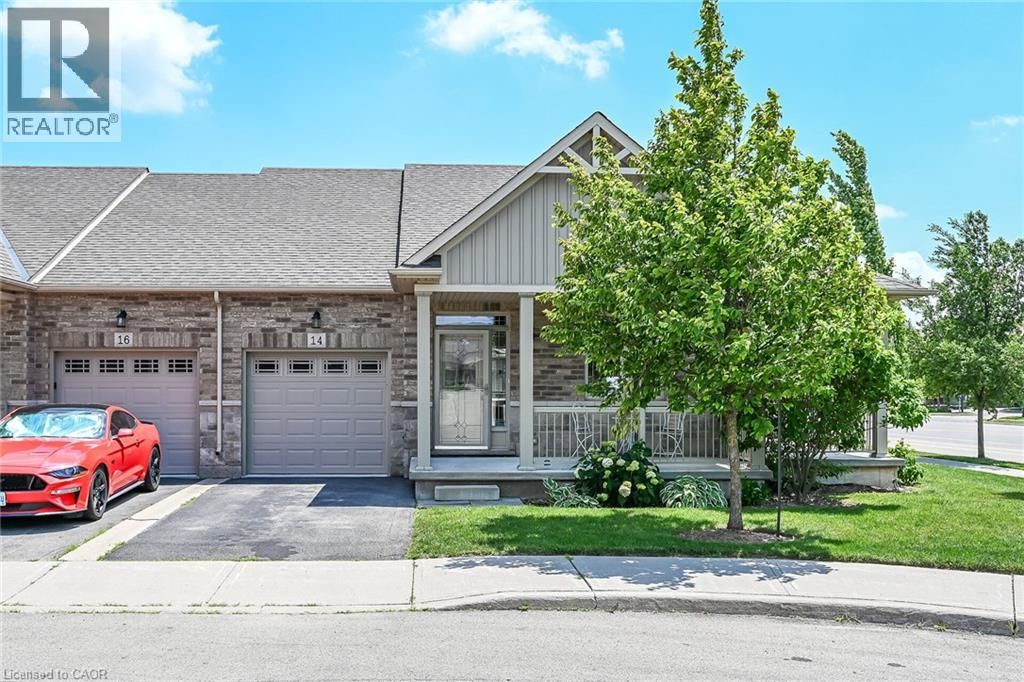
14 Ecker Lane
Binbrook, Ontario
Welcome to this beautifully updated, coveted end-unit bungalow townhome in Binbrook Heights. Built in 2014, this meticulously maintained home offers a bright and spacious open-concept layout with 1,302 square feet of main-floor living space. The heartbeat of the home is the stunning kitchen, fully equipped with espresso cabinets, stainless steel appliances, a cozy eating area, brand-new premium vinyl laminate flooring, and all-new granite countertops and a tile backsplash. The kitchen flows seamlessly into the open dining and living areas, which feature oversized windows and direct access to both a gorgeous covered side porch and a rear deck. The primary master suite serves as a private retreat with two double closets and a luxurious 4-piece ensuite with a jacuzzi tub, complemented by a rare and highly convenient second main-floor bedroom. Downstairs, the fully finished basement expands your living space with an additional 1,176 square feet, complete with brand-new 2026 paint and carpeting. This expansive lower level features a massive recreation room with the potential to add a third bedroom, along with plenty of storage, a third full bathroom, and a utility room. The home is mechanically sound for years to come, outfitted with a high-efficiency natural gas furnace, central air conditioning, an HRV system, and a hot water tank. Complete with a single-car garage, private parking, and ample visitor spots just up the street, this property sits incredibly close to local amenities while offering an easy commute into the city. There is truly nothing left to do but move in and enjoy! (id:48169)
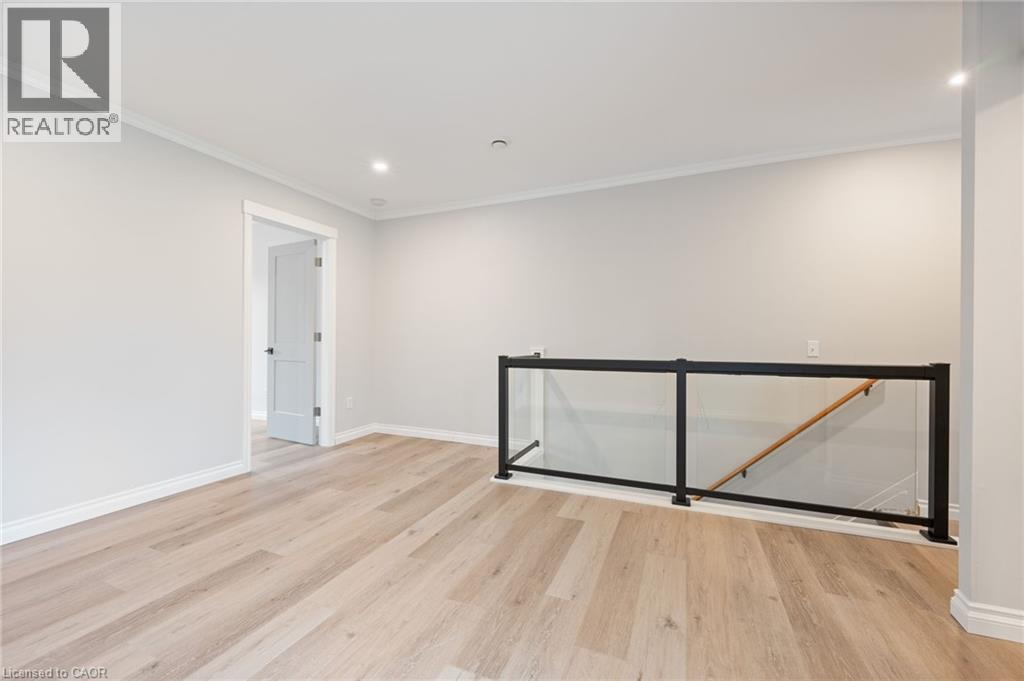
345 Macnab Street N Unit# Upper
Hamilton, Ontario
Brand new Hamilton apartment for rent in the vibrant North End neighbourhood. Have a chance to live in a completely restored 1900 Victorian townhome walking distance from Bayfront Park, West Harbour Go, Pier 8 redevelopment and James Street N. Currently vacant and ready to welcome new tenants. $1,950/month with utilities included. Electricity separate. Comes with parking and laundry. Apartment features large bedroom with open concept living/dining room. Kitchen features all new appliances. Windows in every room allowing for a fresh, bright, comfortable space. Private walk-out balcony off the kitchen perfect for BBQ and outdoor living. Don't miss out on this incredible opportunity. (id:48169)
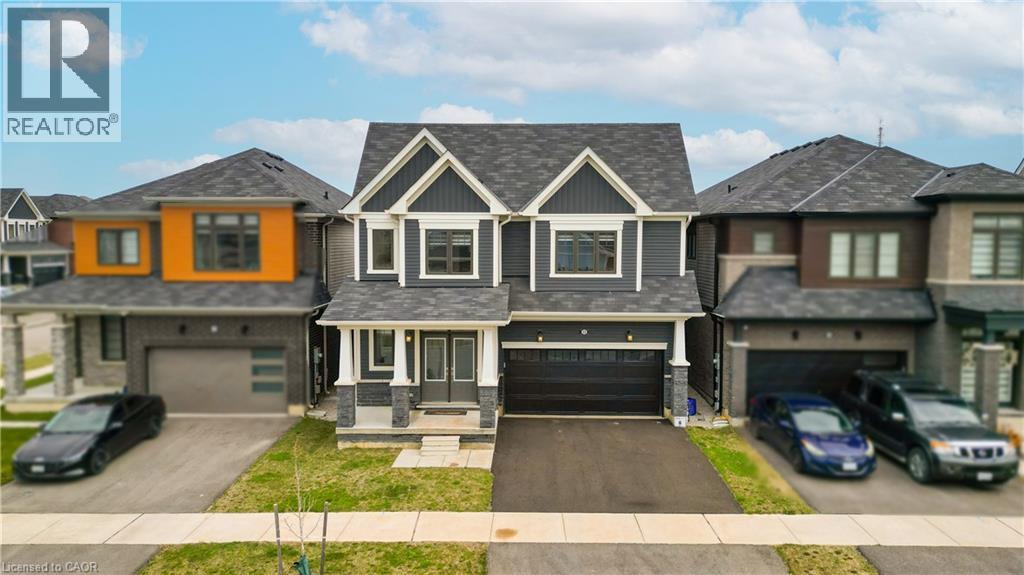
22 Oaktree Drive
Caledonia, Ontario
Welcome to 22 Oaktree Crescent a stunning, limited-edition Iris model nestled in Caledonia's sought-after Avalon community. Offering an impressive 2,874 sq. ft. of beautifully finished living space, this home stands out with one of the largest and most functional layouts available in the area.Step inside to discover 9 ceilings, elegant hardwood flooring, modern double front doors, and tasteful upgrades throughout. The main floor features separate living, dining, and family rooms perfect for both everyday living and entertaining. The chef-inspired kitchen is a true showpiece, featuring high-end stainless steel appliances, a gas line, quartz countertops, soft-close cabinetry, an extended pantry, and a walk-in pantry for additional storage. The breakfast area opens to the backyard through an extended patio door, flooding the space with natural light. Upstairs, you'll find four oversized bedrooms, each with a walk-in closet. The luxurious primary suite offers a serene retreat with his and hers walk-in closets and a spa-like ensuite featuring a standing shower and premium finishes. Two additional bathrooms ensure comfort and convenience for the entire family.The basement, with 8 ceilings, includes a rough-in for a washroom, a separate side entrance, ideal for future rental potential or a multigenerational living setup. Additional highlights include a 200 AMP upgraded electrical panel, zebra blinds throughout, a four-car driveway, and a two-car garage. Located steps from schools, daycare, medical clinics, and everyday amenities, and within walking distance to the scenic Grand River and numerous trails, this home offers the perfect balance of luxury and lifestyle. Just minutes from Highway 403, Hamilton Airport, shopping, parks, and community centers 22 Oaktree Crescent is truly move-in ready and packed with over $50,000 in premium upgrades. Dont miss this incredible opportunity to call Avalon home! (id:48169)
30 Francis Street S Unit# 207
Kitchener, Ontario
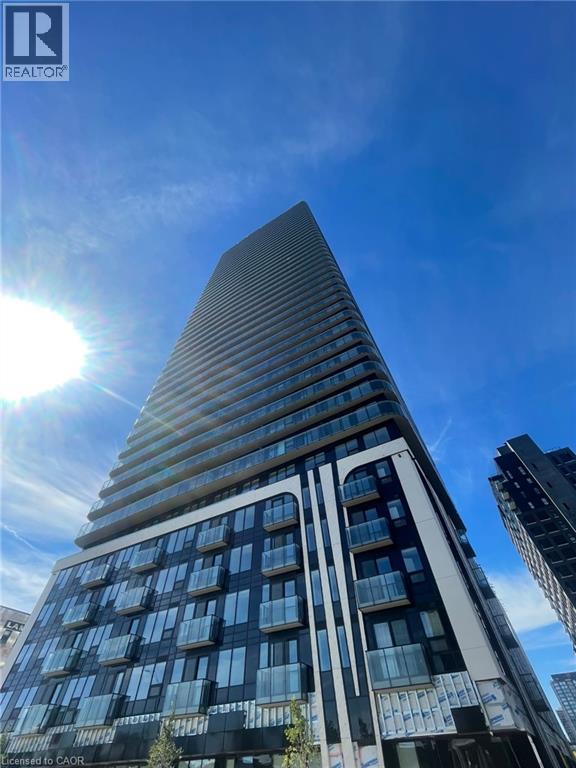
30 Francis St S, Unit 207, Kitchener Welcome to this comfortable 1-bedroom plus den, 2-bathroom condominium offering approximately 618 square feet of functional living space in a convenient Kitchener location. Featuring a practical layout and modern conveniences, this unit is well suited for professionals, couples, or anyone seeking a comfortable and low-maintenance lifestyle. The condo features central air conditioning, central heating, and in-unit laundry for year-round comfort and convenience. Rent is plus utilities, with one parking space available for an additional $100 per month. Average utilities are approximately $90 per month. Conveniently located close to shopping, restaurants, schools, parks, public transit, and major commuter routes, this property offers easy access to everyday amenities and services. Property Features: - Condominium - Unit 207 - 1 Bedroom + Den - 2 Full Bathrooms - Approximately 618 Sq Ft - Rent + Utilities - 1 Parking Space Available for $100/Month - In-Unit Laundry - Central Air Conditioning - Central Heating - Average Utilities: Approximately $90/Month - No Roommates - No Students - No Unrelated Occupants Available October 1st, 2026. (id:48169)
18 Holborn Court Unit# 212
Kitchener, Ontario
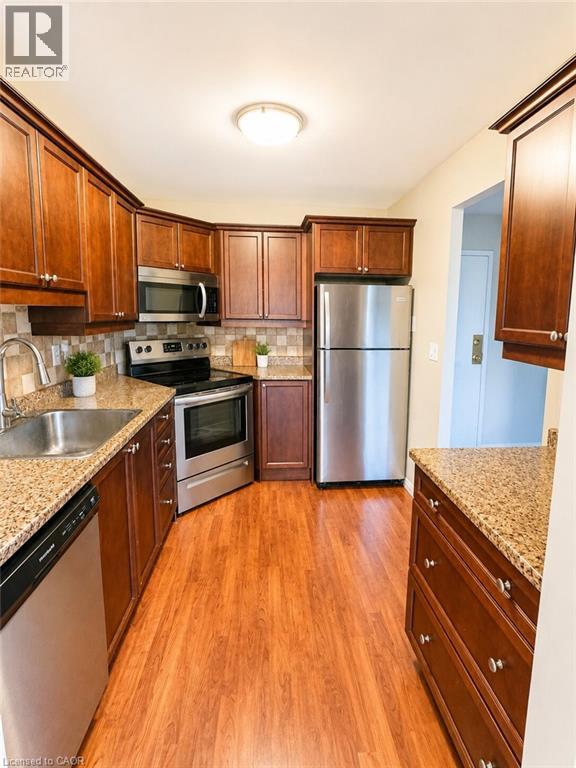
Unit 212 – 18 Holborn Court, Kitchener, ON $2,100/month All utilities included except electricity Available: October 1, 2026 Welcome to this beautifully maintained 1,000 sq. ft. condo in the highly desirable Stanley Park neighbourhood! This bright and spacious 2-bedroom, 2-bathroom unit offers comfortable living in a quiet, well-managed building, making it perfect for professionals, couples, small families, or retirees. Features You’ll Love: 2 Spacious Bedrooms 2 Full Bathrooms Approx. 1,000 sq. ft. of living space Bright, open-concept living and dining area Functional kitchen with plenty of storage Stainless Steel Kitchen Appliances In-suite Air Conditioning In-suite Laundry Parking Spot Well-maintained and secure building Great Neighbourhood Underground Parking with Secure Entrance Gym Sauna Free Visitor Parking Unbeatable Location! Enjoy the convenience of having everything you need just minutes away. Walking distance to: • Stanley Park Mall • Zehrs • Shoppers Drug Mart • Canadian Tire • LCBO • TD Bank and other banking services • Restaurants, cafés, and takeout options • Medical clinics, pharmacy, and everyday essentials • Public transit right outside the building • Parks, walking trails, and schools nearby (REW) Drive – Just minutes to: • Walmart – approximately 8 minutes • Highway 7/8 – approximately 5 minutes • Fairview Park Mall • Chicopee Ski & Summer Resort • Grand River Hospital (Freeport Campus) • Downtown Kitchener and Uptown Waterloo within a short drive (id:48169)
22 Ripley Crescent
Kitchener, Ontario
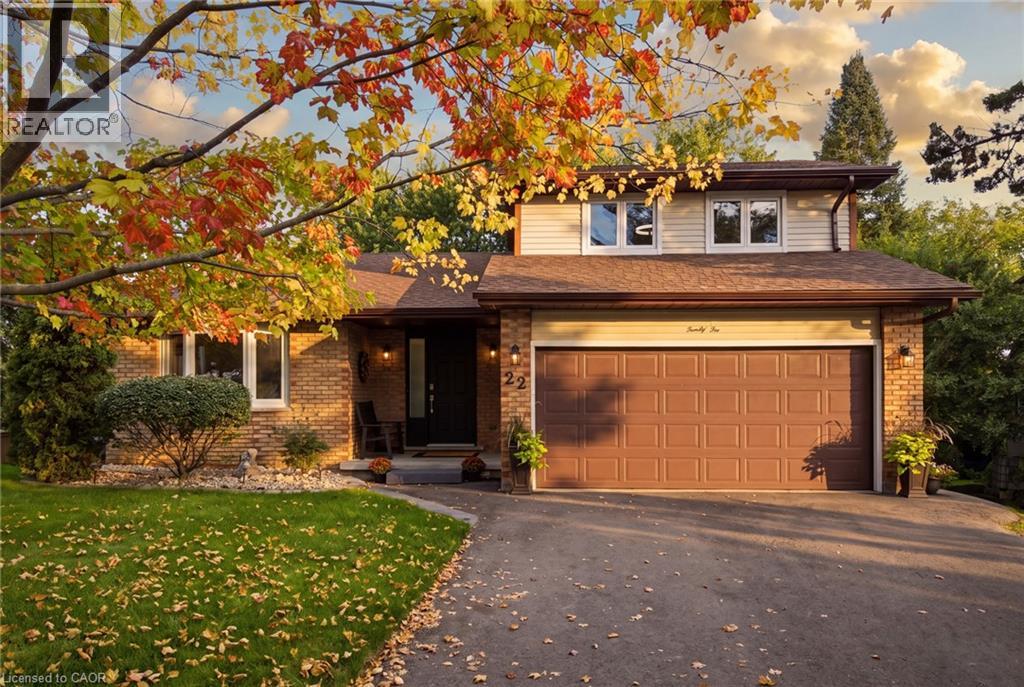
Get ready to be captivated the moment you step foot into this one-of-a-kind home. An incredible vaulted ceiling soars overhead, drawing your eye up a dramatic wrought-iron staircase to the open balcony landing above. It's the kind of entrance that makes a first impression, and it's just the beginning. A sun-filled dining room set beneath a statement chandelier flows easily into a warm living space where sliding doors open onto a private deck overlooking a breathtaking treescape, overlooking a large, landscaped, pie-shaped lot, mature trees, quiet mornings, and room to entertain all summer long. Upstairs, the primary suite is a true retreat. A private, generously sized escape complete with its own ensuite and a spacious walk-in closet. This lovingly maintained, one-owner home has been cared for like no other, and it shows: five bedrooms, three full bathrooms, a renovated kitchen, updated bathrooms, new vinyl flooring, fresh paint, and new light fixtures throughout. Every major system has been replaced! Furnace, A/C, water heater, water softener, roof with new eavestroughs and leaf guard, smart thermostat, new fire alarms, and a brand new asphalt driveway. All that's left to do is move in! Downstairs, the finished basement offers even more room to live and grow. A cozy gas fireplace sets the tone for relaxed evenings, while more space is ready to become a home office for remote work, a rec room for game nights, or a private retreat for extended family. With two bedrooms and a full bathroom down here too, there's truly room for everyone. A spacious attached 2-car garage, a quiet family-friendly crescent, and a location close to parks, schools, and everyday amenities round out the picture. Kitchen (2011) Roof (2015) A/C (2018) Water Heater (2022) Eavestroughs with Leaf Guard, Basement Bathroom & Carpet Reno(2024) Furnace, Water Softener, Asphalt Driveway (2025) Paint Throughout, Main Bathroom, Vinyl Flooring (2026) + More! (id:48169)
450 East 42nd Street
Hamilton, Ontario
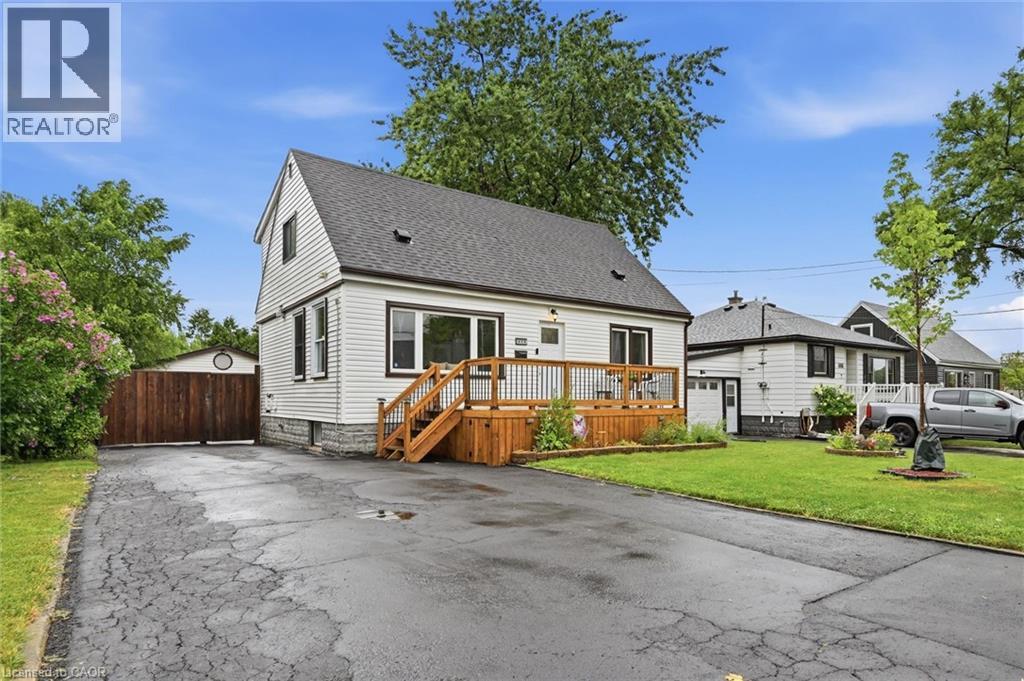
Welcome to 450 East 42nd Street — where nearly 2,000 sq. ft. of finished living space meets an incredible 50 x 149 ft. lot and a backyard made for summer! This spacious detached home offers 4 bedrooms, 2 bathrooms and multiple living areas, providing plenty of room for families to live, work and grow. Inside, you'll find a bright and functional layout with comfortable living spaces throughout. A main-floor bedroom offers fantastic flexibility as a home office, guest room or private space for multi-generational living, while three additional bedrooms upstairs provide room for the whole family. The finished lower level adds even more usable living space. But the real showstopper is outside. Step into your own private backyard retreat featuring a saltwater pool, expansive deck, covered outdoor living and entertaining space, firepit area and plenty of room for kids and pets to play. Whether you're hosting summer BBQs, relaxing poolside or spending evenings outside with family and friends, this is a backyard you'll actually use and enjoy. Car enthusiasts, hobbyists and tradespeople will appreciate the large detached garage/workshop, while the oversized driveway provides parking for up to 7 vehicles. With approximately 1,990 sq. ft. of finished living space, a 50 x 149 ft. lot, saltwater pool, detached garage and an incredibly versatile layout, this home offers a combination that's hard to find at this price point. Located in Hamilton's family-friendly Hampton Heights neighbourhood, you're close to parks, schools, shopping, everyday amenities and convenient Mountain access. If you've been looking for more space inside, an incredible backyard outside and a property you can truly enjoy year-round, 450 East 42nd Street deserves to be seen in person. (id:48169)
Right At Home Realty
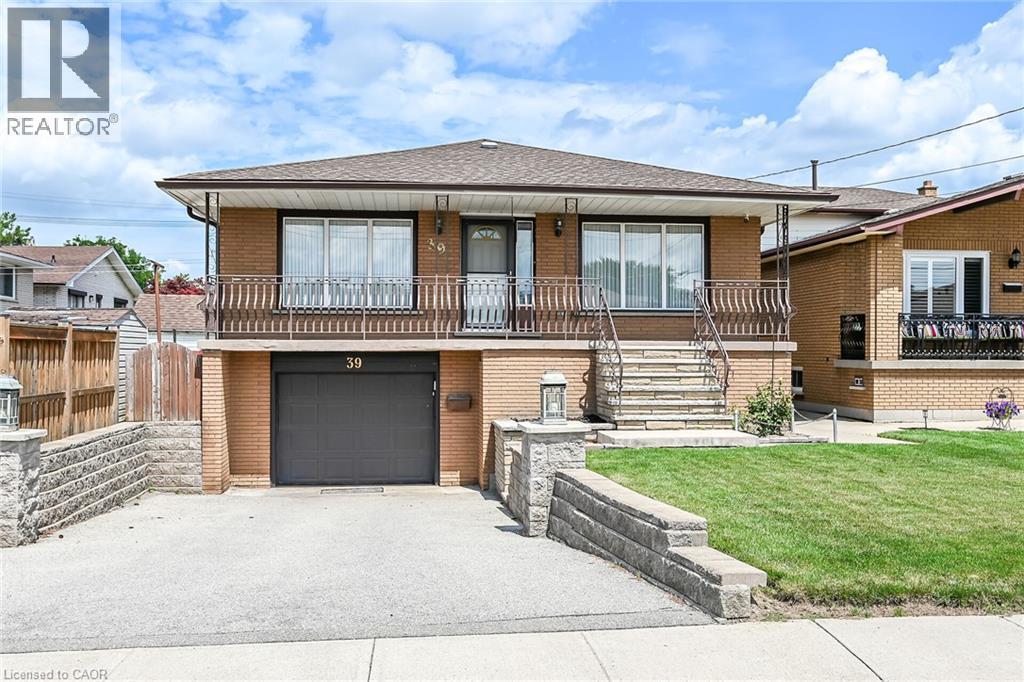
39 Algonquin Court
Hamilton, Ontario
Welcome to this spacious, well-maintained family home, ideally located on a quiet cul-de-sac in one of Hamilton Mountain's most desirable neighbourhoods, just steps from the Mountain Brow. Designed with family living in mind, the heart of the home is the expansive kitchen with an adjoining eating area-perfect for everyday living, family gatherings, and entertaining. The main floor also features a bright living room and a separate sitting room that can easily serve as a home office or den. Upstairs, you'll find 3 generously sized bedrooms, enhanced by custom draperies that add warmth and elegance throughout. The bright, finished walkout lower level offers outstanding flexibility and is ideal for extended family or an in-law suite. It features a large family room with a cozy gas fireplace, a spacious 4th bedroom, a full bathroom, a second kitchen, and a generous craft room that could easily function as a home office, hobby room, or potential 5th bedroom. Additional highlights include inside entry from the garage, a convenient storage room off the garage, and a clean, move-in-ready interior. Immediate possession is available. Enjoy the privacy of having no rear neighbours, relax in the peaceful backyard, or unwind on the inviting covered front porch. Ideally situated close to scenic walking trails, the Mountain Brow, sports park, arena, schools, and public transit, this exceptional home offers space, versatility, and an unbeatable location for growing families or multi-generational living. (id:48169)
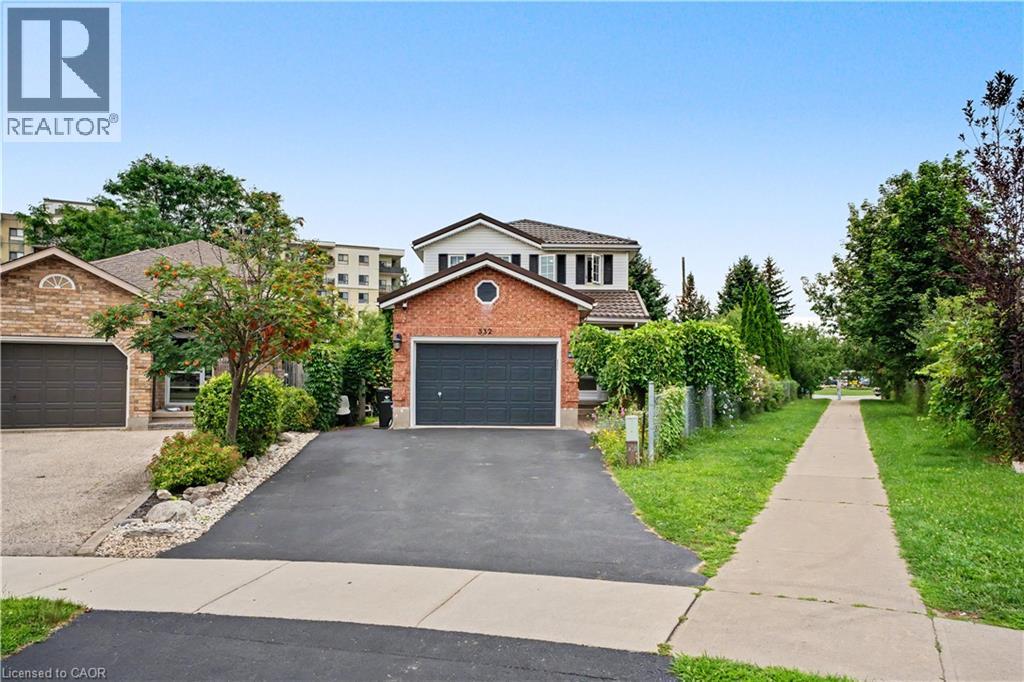
332 Brembel Crescent
Kitchener, Ontario
Welcome to this spacious family home situated on a very large, pie-shaped lot in a fantastic Kitchener location. Enjoy the convenience of being within walking distance to grocery stores, the public library, Grand River Collegiate Institute, Lyle Hallman Pool, and nearby trails along the Grand River. A pedestrian walkway beside the property provides easy access to Ottawa Street N. and Lackner Boulevard. The home offers a spacious and functional layout with a large living room, generously sized bedrooms, The separate side entrance to the finished basement creates an excellent potential for an in-law suite, future multi-generational living arrangement. The basement features an additional bedroom and ensuite bathroom. The primary bedroom includes a walk-in closet and private ensuite. The second floor has been updated with newer bathrooms, laminate flooring, and professionally painted neutral finishes. Major updates include new windows and doors (2020) and an aluminum roof installed in 2016 with a 99-year warranty. The owned water softener is another added benefit with no rental contract. The kitchen counter top replaced and dishwasher installed in the 2021. Ideally located just minutes from the Expressway and Bingemans, and approximately 8 minutes from the Toyota manufacturing plant. A fantastic opportunity for families looking for space, flexibility, and an excellent location! (id:48169)

15 Albright Road Unit# 307
Hamilton, Ontario
Welcome to this beautifully renovated 2-bedroom condo offering modern, open-concept living with stunning escarpment views. The updated kitchen features white cabinetry, granite countertops, an eat-at island with additional storage, and stainless steel appliances including a dishwasher. Enjoy updated flooring, stylish lighting, modern doors and hardware, plus a renovated 4-piece bathroom. Two spacious bedrooms provide comfortable living space, while the large private balcony is the perfect place to relax and take in the views. Includes one exclusive parking space and storage locker, with additional visitor and street parking available. Residents enjoy fantastic building amenities including an outdoor swimming pool, fitness centre, sauna, party room, games room and shared laundry facilities. Ideally located just steps from Sir Wilfrid Laurier Elementary School and Sir Wilfrid Laurier Recreation Centre, and close to shopping, highway access and public transit. Rent plus hydro, internet & tenant insurance. Applicants must provide valid identification, proof of income, credit report and rental references. (id:48169)
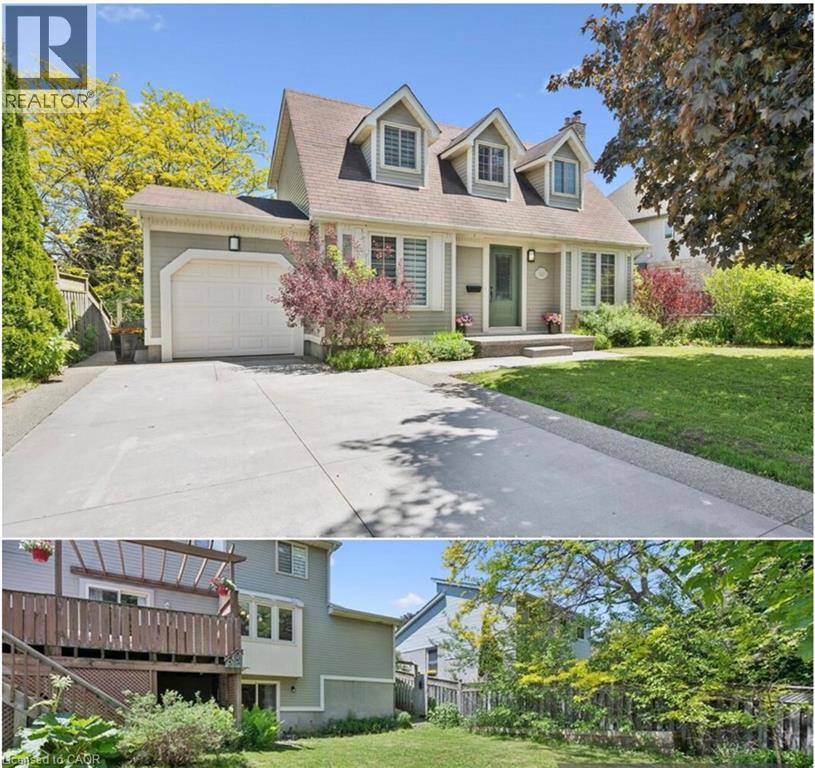
52 Stirling Macgregor Drive
Cambridge, Ontario
Welcome to 52 Stirling MacGregor Drive, tucked into one of West Galt's most established and sought-after neighbourhoods. Over $150,000 has gone into transforming this home, and it shows the moment you pull up — a move-in-ready property with modern finishes and real functional space, on mature, tree-lined streets where residents stay for decades and pride of ownership is the norm. The widened exposed aggregate and swept concrete driveway offers parking for five vehicles plus the attached garage — a genuine rarity here. A new front walkway and porch complete a well-kept exterior. Inside, the main floor features luxury vinyl plank flooring, updated trim, baseboards, and new interior doors, anchored by a renovated kitchen with quartz countertops, new appliances, and a built-in refrigerator. A bright, versatile front room adapts to how your family lives — home office, formal living room, playroom, or extra bedroom. Upstairs offers new carpet and fully updated bathrooms with new vanities, tile, shower, tub, and toilets. The fully finished walkout basement adds valuable living space, well-suited to an in-law suite or multi-generational setup. Additional features: central air conditioning (2026), interior garage access, a fully fenced backyard, a walk-in closet in the primary bedroom, and a rented water heater. Minutes from top schools, parks, shopping, transit, and the Grand River trails. Homes this thoroughly updated in mature West Galt don't come up often — this is a rare chance to own one, in a neighbourhood where people stay for years. (id:48169)