
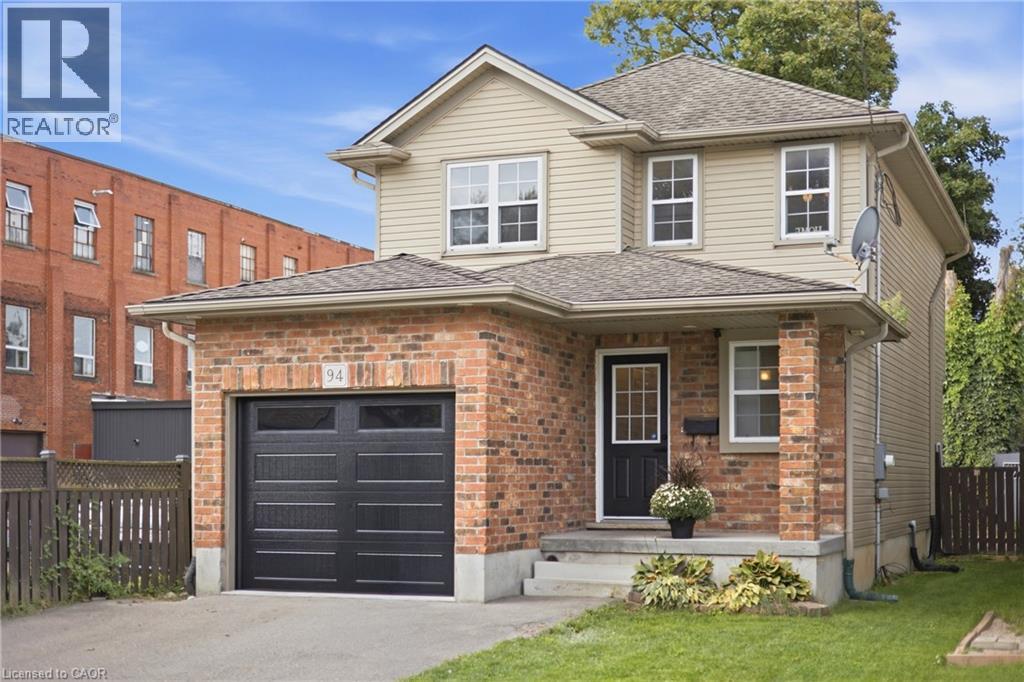
94 Chapel Street
Woodstock, Ontario
Welcome to this beautifully updated two-storey home, offering an inviting open-concept design and plenty of space for the whole family. With 3 bedrooms, 3 bathrooms, and a fully finished basement, this move-in-ready property combines modern updates with comfortable, functional living. The main floor features a bright and spacious open layout, creating a seamless flow between the living, dining, and kitchen areas. This welcoming design is ideal for everyday family life and entertaining guests. The recently renovated kitchen offers a fresh, modern feel, while the updated flooring and freshly painted interiors add to the home's clean and stylish presentation. Upstairs, all three bedrooms are generously sized, offering plenty of room for comfortable furnishings, storage, and personal space. The exceptionally large primary bedroom provides a peaceful retreat with ample space for a king-size bed, additional furniture, or a cozy sitting area. The stunning 4-piece bathroom is beautifully finished and offers a relaxing, spa-like feel for the entire household. The fully finished basement adds valuable additional living space and can be used as a recreation room, home office, gym, playroom, or guest area. A convenient single-car garage with a new garage door provides secure parking and additional storage. Recently renovated and thoughtfully updated throughout, this wonderful Woodstock home offers exceptional value at this price! Perfect for families, first-time buyers, or anyone looking for a stylish and spacious home in a great location. Don't miss this fantastic opportunity! (id:48169)
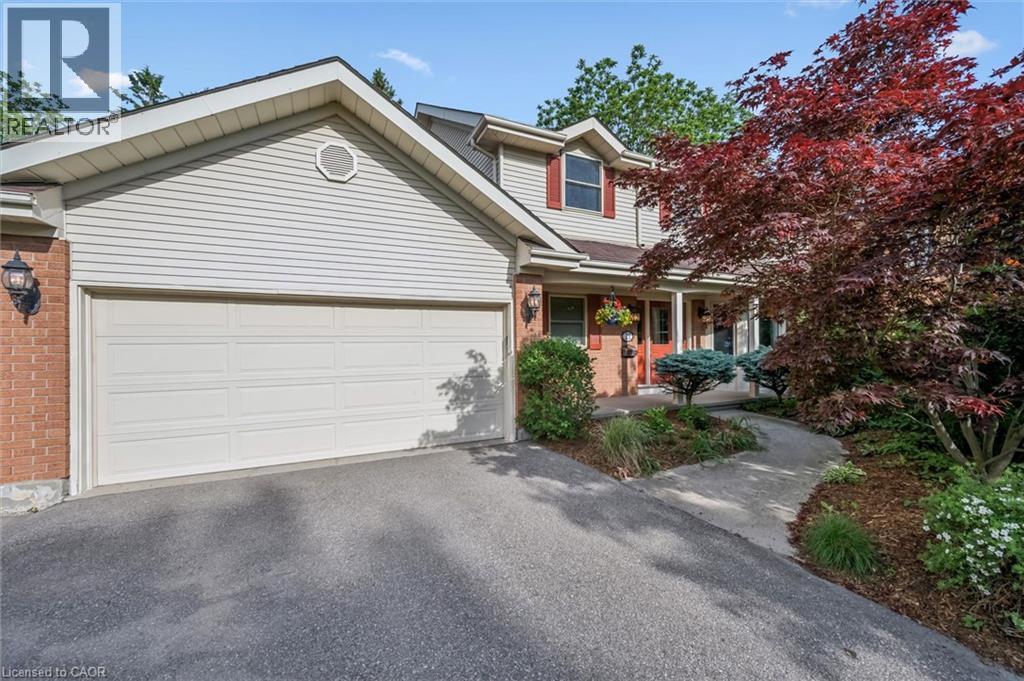
21 Tinatawa Court
Kitchener, Ontario
Welcome to 21 Tinatawa Court, a rare opportunity to own a beautifully appointed home on a quiet cul-de-sac in one of Kitchener-Waterloo's most sought-after neighbourhoods. Set on an expansive pie-shaped lot, this property offers exceptional privacy, stunning views of the Grand River, and the kind of peaceful setting that's hard to find. Inside, the main floor showcases gleaming hardwood floors and an updated chef-inspired kitchen complete with built-in appliances, generous storage, and a walkout to a private deck - the perfect place to relax or entertain while taking in the scenic river views. Upstairs, you'll find spacious bedrooms designed for comfortable family living, including a beautifully finished primary suite featuring abundant closet space and a luxurious ensuite bath with an oversized shower. The walkout basement adds even more versatility with a bright, airy in-law setup with separate entrance, offering a large living area, upgraded bathroom, kitchen, and direct access to the main deck - ideal for extended family or multi-generational living. Surrounded by low-maintenance perennial gardens and framed by picturesque views of the river, backing onto the Chicopee-Vale trail, this home combines natural beauty with everyday convenience. This lovingly maintained home features many updates including newer furnace, air and bay windows. Located close to shopping, schools, and with easy highway access, 21 Tinatawa Court is a truly special place to call home. Don't miss the chance to make this exceptional property yours. (id:48169)
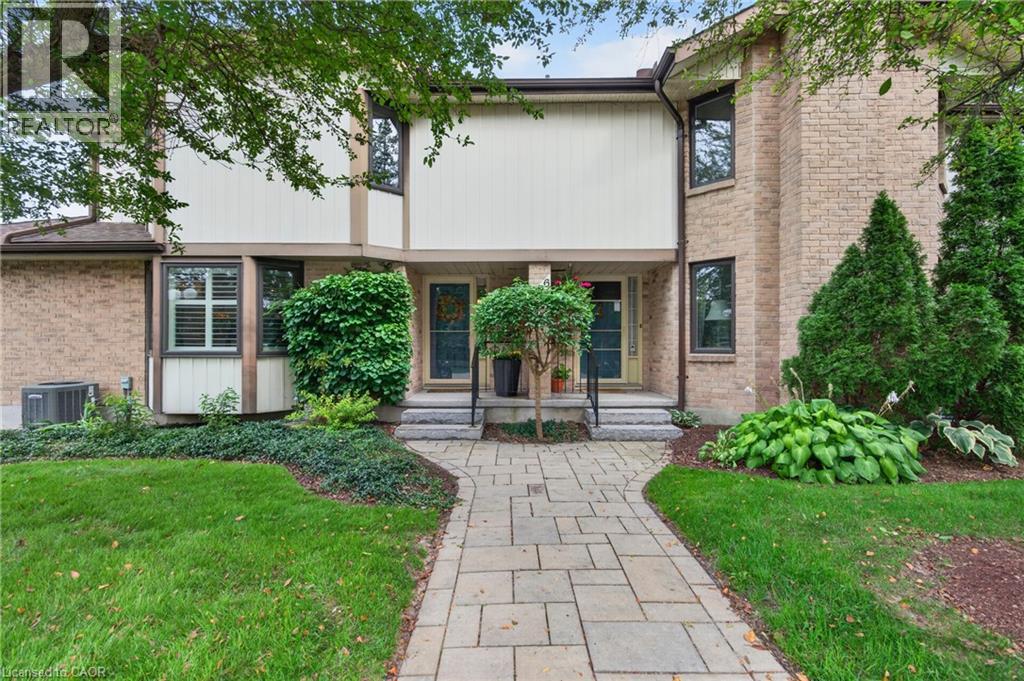
406 Craigleith Drive Unit# 1
Waterloo, Ontario
COME TO OUR OPEN HOUSE SATURDAY 2-4PM. This move-in ready townhome in exclusive Clair Creek Condo community is a perfect balance of beauty and function. With only 12 units in this charming enclave of townhomes, they rarely come up for sale. And unit #1 is the #1 unit for many reasons! From the moment you walk in, you will appreciate the tasteful decor, timeless finishes and touches of class. The classic design choices throughout were made with quality and longevity in mind. Rich hardwood flooring on the main and upper levels brings warmth, while white custom cabinetry and built-ins throughout this home offer storage which is not only practical but elegant, allowing you to store and display your books, artwork, accessories and glassware. Upstairs, you will find two spacious bedrooms and two full bathrooms featuring high-end vanities and tilework. The Primary Bedroom features two walk-in closets and a 3-piece en suite, and the 2nd Bedroom features a west-facing bay window and expansive built-ins, making it a great “work from home” space without sacrificing the function of having a 2nd Bedroom. From the Dining Room and private Terrace, you will love the views of the sunset and established trees lining the property, and you will enjoy the natural light flooding inside the large windows of this west facing home. Ideal location in the complex with ample parking just outside your door for loading and unloading and accommodating guests. The finished basement is a cozy spot to unwind and watch a movie, and it offers loads of storage. You will enjoy taking advantage of the neighbourhood home association just a few steps away which offers a private pool, tennis and pickle ball courts. Close to shopping and many other amenities in the desirable Beechwood area. Truly, this is a fantastic home for entertaining and enjoying the finer things in life. Furnace (2021), A/C (2020). Visit the website to view the 3D tour, floor plans and more photos. (id:48169)
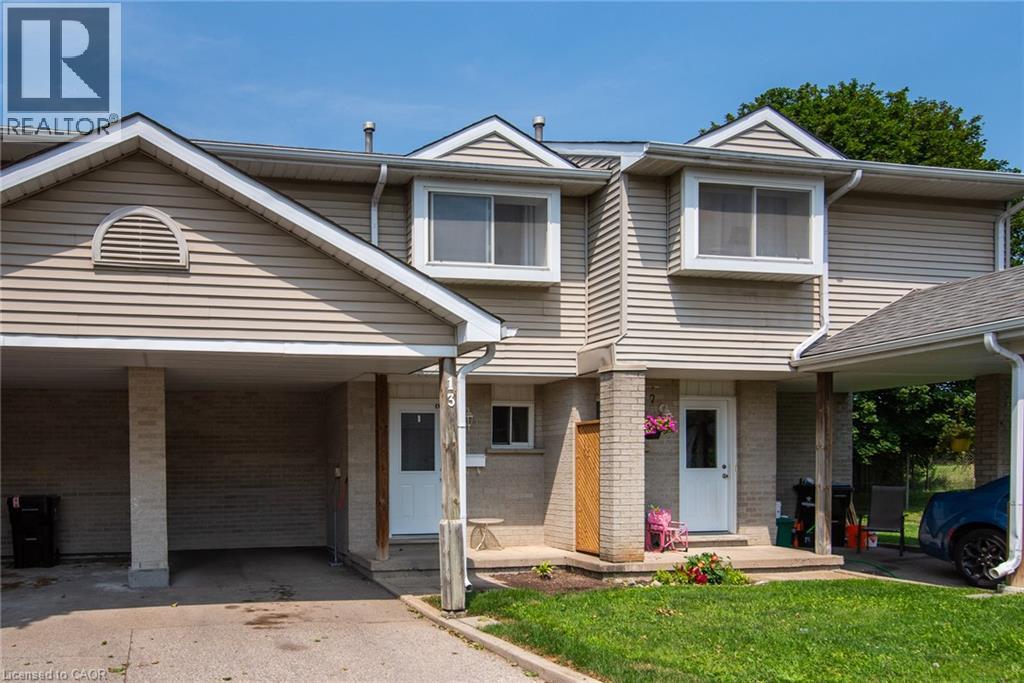
125 Sekura Crescent Unit# 13
Cambridge, Ontario
Welcome to 13-125 Sekura Crescent, a beautifully updated townhome offering a perfect blend of modern comfort and exceptional convenience in Cambridge’s highly sought-after, family-friendly Northview neighbourhood. The main level is a bright and airy, open living and dining area, distinguished by a striking, full-height feature wall. A large sliding glass doors lead directly to your backyard. This outdoor oasis is ideal for relaxing or grilling. Retaining the open flow, the well-appointed kitchen boasts updated sage-green shaker cabinets, stainless steel appliances, a white tiled backsplash, and light-coloured countertops. Upstairs you will find three generously sized bedrooms with a full bathroom. Head down to the fully finished basement to discover a fantastic extended living space anchored by a cozy gas fireplace, providing the ultimate spot for entertaining, movie nights, or simply relaxing after a long day. You can enjoy year-round energy-efficient comfort with complete peace of mind thanks to the BRAND NEW FURNACE and CENTRAL AIR CONDITIONING! ( 5 YEAR WARRANTY, 10 IF BUYER REGISTERS THEM). Centrally situated between Hespeler Road and Franklin Boulevard, this location is a commuter's dream with immediate access to major arteries and highways for a quick, stress-free drive. You are also just minutes away from a wide variety of extensive grocery stores, retail shopping, and dining options. Perfect for families, the home is surrounded by excellent local schools and is incredibly close to green spaces, including Gordon Chaplin Park and the Cambridge Sports Park. OPEN HOUSE: SATURDAY OCTOBER 3RD 2-4 BOOK YOUR SHOWING TODAY! (id:48169)
99 Highman Avenue
Cambridge, Ontario
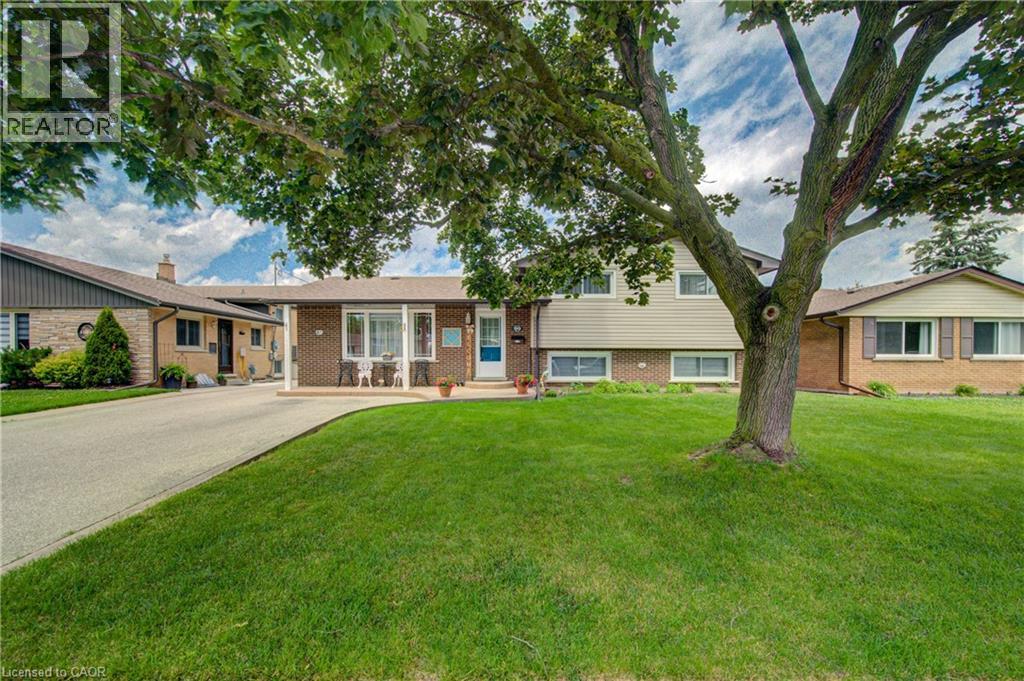
Welcome to this impeccably maintained 3-bedroom, 2-bathroom home that offers far more space than meets the eye. Situated on a generously sized lot in one of Southern Cambridge's established and tranquil neighbourhoods. This home is perfect for families, first-time buyers, investors, or those looking for future multi-generational living potential. Step inside and be greeted by bright, inviting living spaces filled with natural light from the home's large windows. The well-proportioned kitchen offers plenty of room for cooking, gathering, and everyday living, while the bedrooms are all comfortably sized and provide a relaxed and functional layout. The lower level features oversized above-grade windows and a convenient walk-down separate entrance, creating excellent potential for a future in-law suite or secondary unit (subject to all required approvals). Outside, you'll appreciate the expansive yard with plenty of room for children, pets, entertaining, or future outdoor projects. The insulated garage is a standout feature, complete with both electric heating and air conditioning, making it the perfect year-round workshop, hobby space, home gym, or ultimate man cave. Located just minutes from schools, parks, scenic walking trails, shopping, public transit, and quick access to Highway 8 and the 401, this exceptional home offers the perfect balance of comfort, convenience, and future potential. Lovingly cared for and move-in ready, this is a rare opportunity to own a home that truly offers more than first meets the eye. Don't miss your chance to discover this hidden gem! (id:48169)
45 Marksam Road Unit# 121
Guelph, Ontario
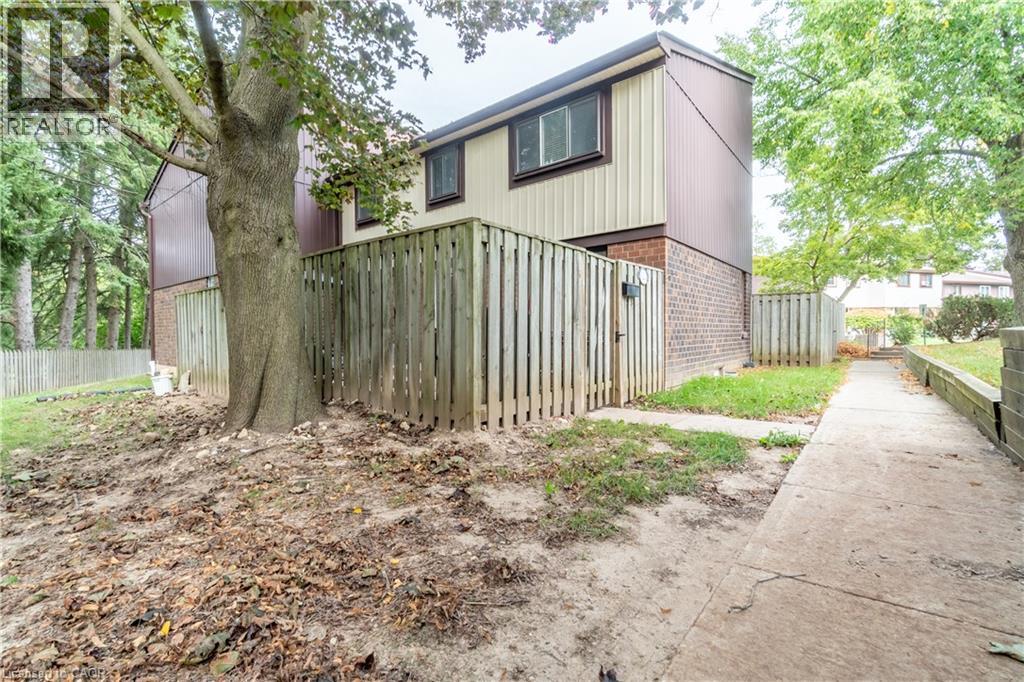
Welcome to 45 Marksam Road,Unit# 121, Guelph! This inviting townhouse offers a great opportunity for first-time homebuyers, families, or investors. Featuring a functional layout with spacious living and dining areas, a well-appointed kitchen, generously sized bedrooms, and a finished basement offering additional living space and flexibility. Upon entering through the main door, you will find a spacious living room on your right, which connects to the dining room and kitchen. A convenient powder room is also located on the main floor. The staircase from the living room leads to the second floor, featuring a large primary bedroom, two additional good-sized bedrooms, and a four-piece bathroom. The main floor hallway provides access to the basement, which features a large recreation room, an office, and a laundry/utility room, offering plenty of space for relaxation, work, or storage. Recent Updates & Renovations: Furnace and air conditioner: 2025, Main door: 2021, Kitchen dishwasher and tiles: 2021, Powder room tiles, vanity, and toilet: 2021, Second-floor bathroom vinyl plank flooring: 2021, Basement carpet: 2021, Washer and dryer: 2022, Painting: 2026 — main floor, second-floor hallway, one bedroom, bathroom, and basement recreation room. Water softener-as is. Ideally located in a convenient Guelph neighborhood, close to schools, parks, shopping, Costco, restaurants, public transit, the University of Guelph, and major roads and highways. Enjoy the convenience of having everyday amenities and services just minutes away. A wonderful opportunity to own a comfortable home in a desirable Guelph community. Don’t miss out—book your showing today! (id:48169)
5240 Dundas Street Unit# B209
Burlington, Ontario
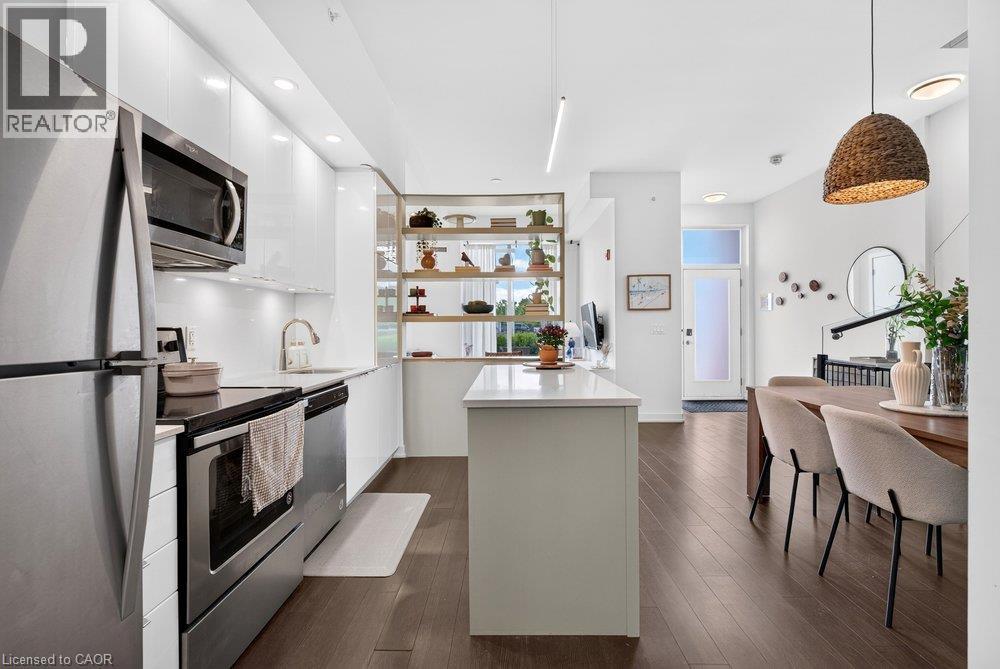
This 2-storey condo townhouse offers the perfect blend of townhouse-sized living and the convenience of a luxury condominium lifestyle. Boasting 1,220 sqft of thoughtfully designed space, this exceptional 3-bedroom, 3 full bathroom home is perfect for young professionals and small families. Featuring two private entrances, one through the building and one with direct exterior access, it delivers the privacy and functionality of a traditional townhouse while providing access to premium condo amenities and maintenance free living. Beautifully upgraded throughout, the home features a modern kitchen with a stylish island and designer pendant lighting, an inviting living room with custom built-in shelving, updated bathroom finishes, and custom closet organization systems in both the primary walk-in closet and second bedroom closet. Residents enjoy access to premium amenities including a fitness centre, hot tub, steam room/sauna, party room, billiards room, BBQ area, bike storage, concierge/front desk services, parcel room, and ample visitor parking. Condo fees provide exceptional value by covering landscaping, snow removal, window cleaning, HVAC maintenance, and access to bulk disposal facilities, allowing for truly low-maintenance living. Ideally located steps from Bronte Creek Provincial Park and scenic trails. Enjoy unmatched convenience with ground-floor amenities including a pharmacy, family medical clinic, walk-in clinic, dental office, optometrist, convenience store, salon, and barber shop. Just minutes to Walmart, Fortinos, No Frills, Winners/HomeSense, restaurants, major highways, and several schools. A rare opportunity to own a spacious townhouse style home with private exterior access, premium upgrades, resort-style amenities, and everyday conveniences at your doorstep. (id:48169)
2486 Old Bronte Road Unit# 701
Oakville, Ontario
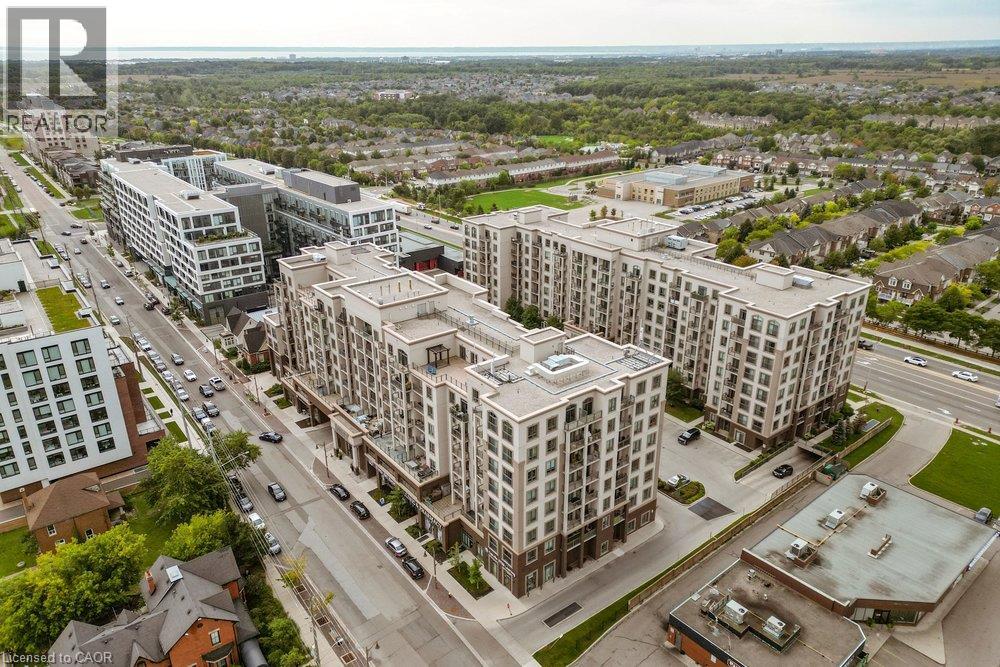
Welcome to condo life in Oakville! This stylish one-bedroom, one-bathroom suite in the highly sought after Mint building offers comfort and convenience. The open-plan layout is bright and welcoming with modern finishes. Enjoy views of the Niagara Escarpment and sunsets from your balcony. With easy highway access, commuting is simple, and shopping, dining, and a host of amenities such as the Oakville Trafalgar Memorial Hospital are nearby. Residents enjoy many amenities such as a gym, party room, and a gorgeous rooftop terrace with BBOs. The unit includes one underground parking spot and a storage locker. A great opportunity for first-time buyers, downsizers, or investors-experience condo living in this vibrant community! (id:48169)
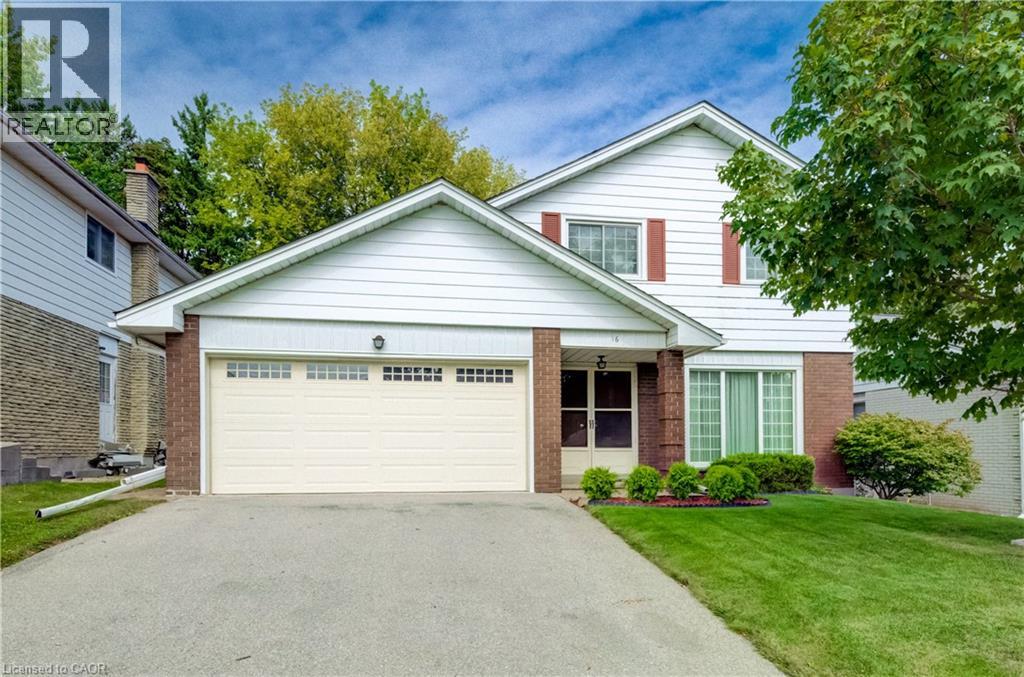
16 Bonnylyn Drive
Kitchener, Ontario
Oak Hardwood Flooring under the carpet on the main and upper level! Welcome to 16 Bonnylyn Drive, a spacious 4-bedroom, 2-bath detached property offering approximately 2567 sq. ft. Including 1908 sq. ft. above grade and an additional 659 finished sq. ft. below grade. Set on a generous 50 x 110 ft. lot, this home offers an impressive amount of space inside and out. Step through the covered front entry into bright, generously sized principal rooms designed for comfortable everyday living and entertaining. The kitchen offers abundant cabinetry and workspace, while the home's four bedrooms provide flexibility for a variety of living arrangements. Downstairs, the finished lower level extends the living space with a substantial recreation area ideal for movie nights, hobbies, games or simply relaxing. Outside, mature trees and established greenery create a welcoming backdrop for the backyard. A stone patio provides a natural setting for summer dining and outdoor entertaining, with lawn space beyond to enjoy. An attached double garage adds everyday practicality. With its spacious bungalow layout, finished lower level and sizeable property, 16 Bonnylyn Drive offers plenty of room to make it your own. (id:48169)
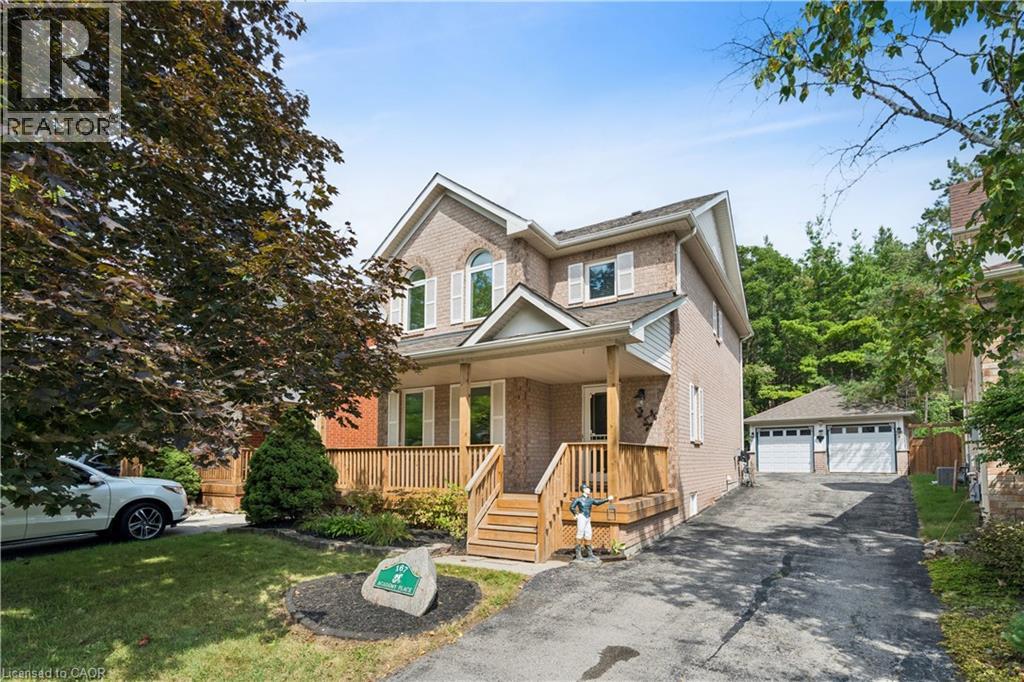
167 Academy Place
Rockwood, Ontario
NO BACKYARD NEIGHBOURS. FINISHED BASEMENT. DOUBLE CAR GARAGE. Welcome to 167 Academy Place, a well-appointed detached home offering comfortable living spaces, thoughtful updates and a private rear setting backing onto a forest and trail. The covered front porch, landscaped grounds and no-sidewalk frontage create an inviting exterior with excellent parking convenience. Inside, hardwood flooring extends through the living and dining areas, both enhanced by large windows and fireplaces that create warm, inviting spaces. The kitchen features tile flooring, double sink, backsplash and sliding-door walkout to the fully fenced backyard, making everyday living and entertaining easy. Upstairs, three bedrooms include a spacious primary retreat with vaulted ceiling, large windows, walk-in closet and 4-piece ensuite. The additional bedrooms feature generous windows and closets, with a 4-piece bathroom completing the second level. The fully finished basement provides valuable additional living space, along with a 2-piece bathroom, dedicated laundry area with sink and workbench. Outside, enjoy a fully fenced backyard with no rear neighbours and a peaceful forest and trail backdrop. A detached double-car garage and 8 total parking spaces provide exceptional convenience for families and guests. Enjoy Rockwood's small-town setting with parks, trails, the Rockwood Conservation Area, local shops and everyday amenities nearby. Conveniently located with easy access to Hwy 7, Acton GO Station and Guelph, making commuting and getting around the surrounding communities simple. (id:48169)
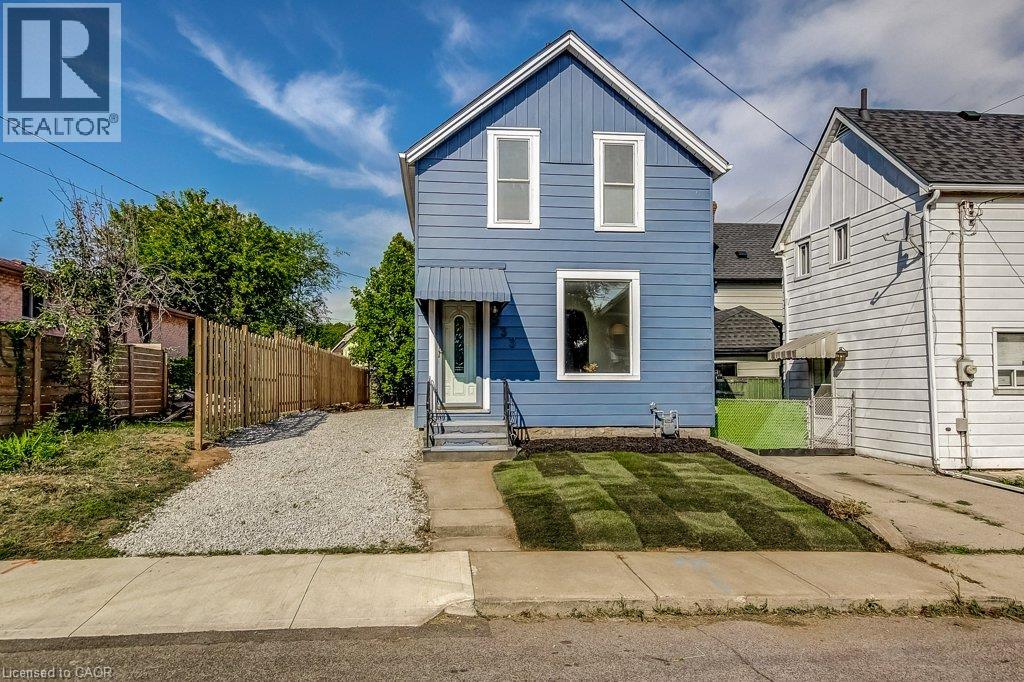
533 Catharine Street N
Hamilton, Ontario
Fantastic opportunity to live in Hamilton’s “Neighbourhood by the Bay!” This charming 2-storey home offers 3 bedrooms, 2 full bathrooms, a beautiful brand-new kitchen with stainless steel appliances, and convenient main-floor laundry. Freshly painted with brand-new sod and private driveway parking, it’s move-in ready and waiting for its next owner. Step outside to a backyard designed for enjoying the outdoors, featuring a unique sunken courtyard area that’s perfect for a kids’ play space, outdoor dining or gathering with friends. Mature trees add privacy and create a peaceful backdrop in the heart of the city. And the location? It doesn’t get much better! Just steps from the Bayfront, Pier 4, the West Harbour redevelopment, Collective Arts Brewing and Hamilton favourites including Grandad’s Donuts, Hutches By The Bay and the Hamilton Yacht Club. Enjoy nearby parks, recreation centres, waterfront trails and schools, plus easy access to the GO Station, public transit, James Street North and everything downtown Hamilton has to offer. This is city living with the waterfront right at your doorstep! (id:48169)
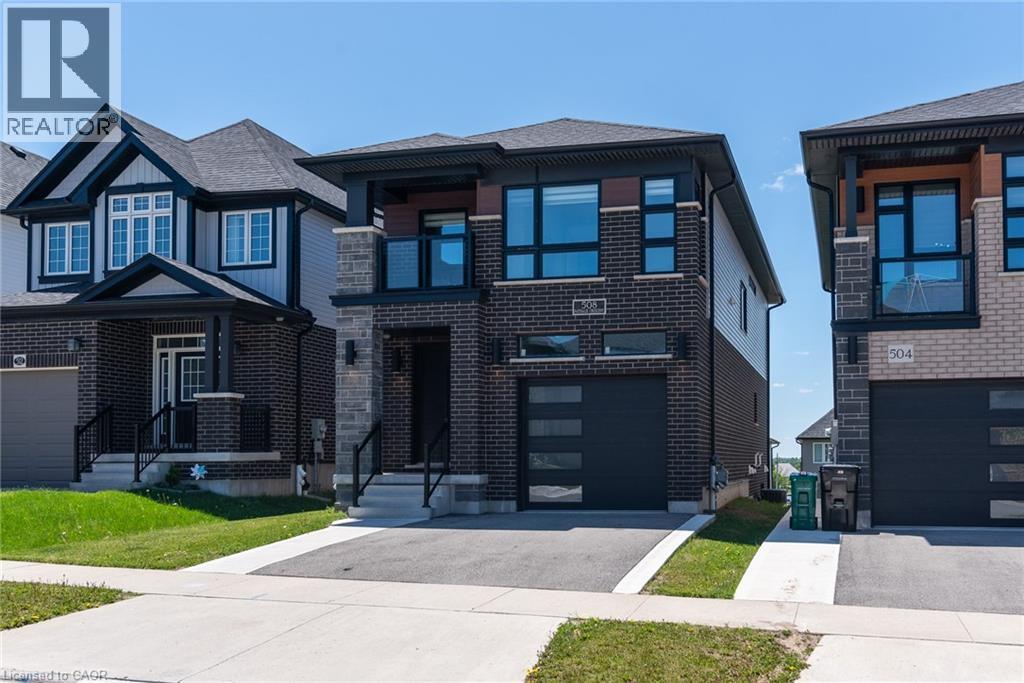
508 Nathalie Crescent
Kitchener, Ontario
Discover comfort, modern style, quality built by Activa (Brookside elevation M), exceptional value in this beautifully upgraded detached home offering over $100,000 in upgrades. Featuring 4 spacious bedrooms, 4 bathrooms, and a finished walk-out basement, this home is designed for modern family living. The bright, open-concept main floor showcases luxury flooring and an upgraded kitchen complete with stainless steel appliances, a large island, and quality finishes throughout. Upstairs, you’ll find four generous bedrooms and convenient second-floor laundry, including a luxurious primary retreat with a walk-in closet and a modern 3-piece ensuite. The finished walk-out basement offers excellent additional living space with a large rec room, 3-piece bathroom, rough-in for a future kitchen, cold room, and utility room — providing great in-law or future income potential. Perfectly located just minutes from The Boardwalk and Sunrise Shopping Centre, Highway 8, parks, restaurants, and grocery stores, all within a welcoming, family-friendly neighbourhood. Thoughtfully upgraded and truly move-in ready, this is the turnkey home you’ve been waiting for. (id:48169)